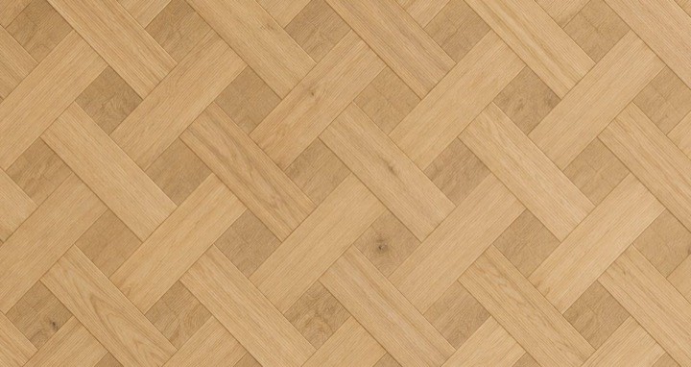
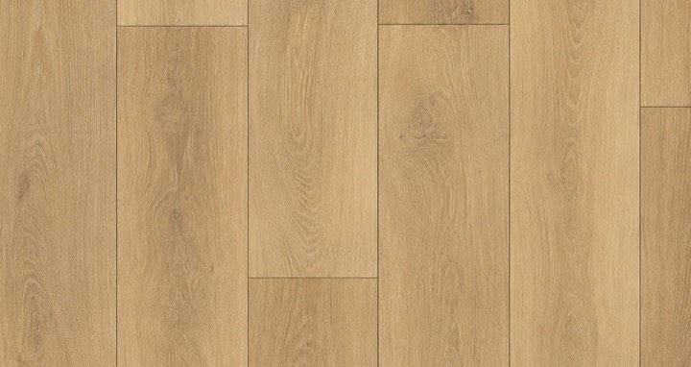
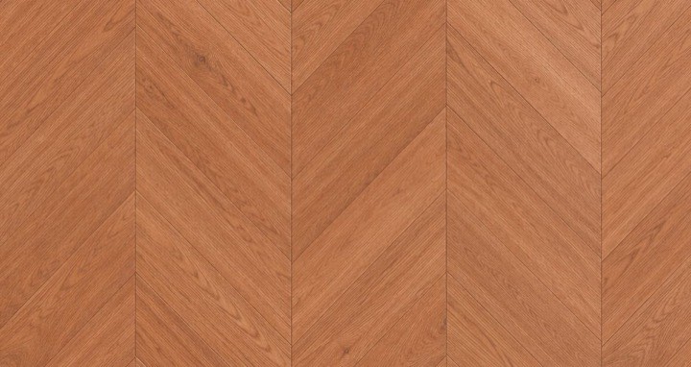
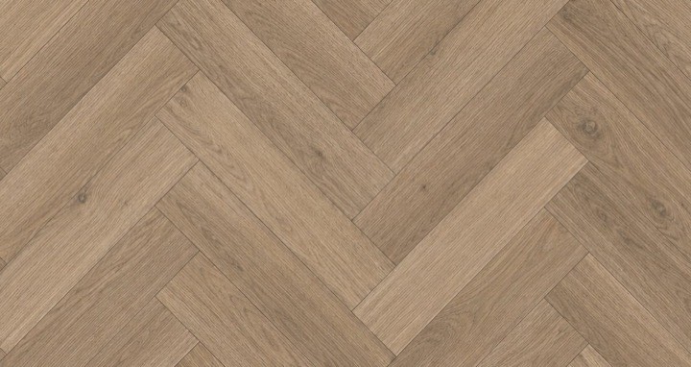
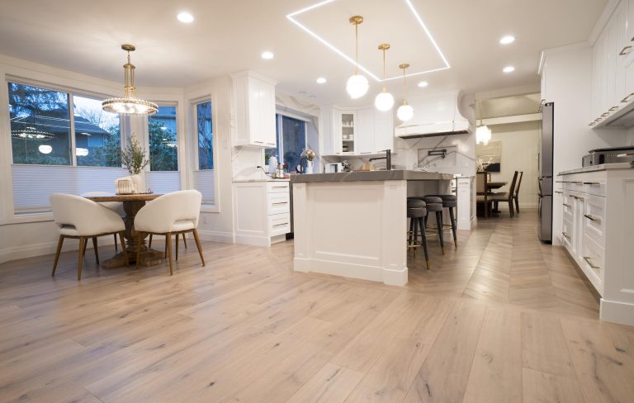
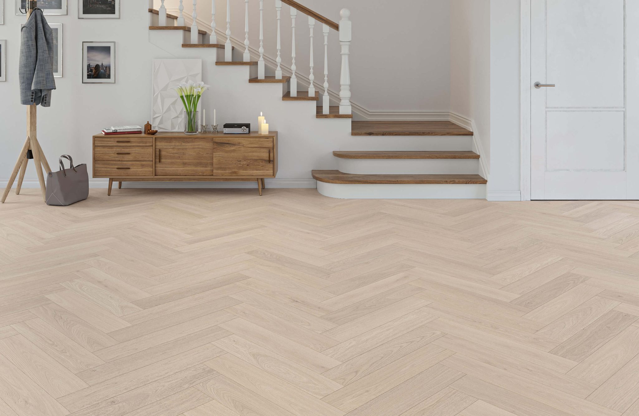
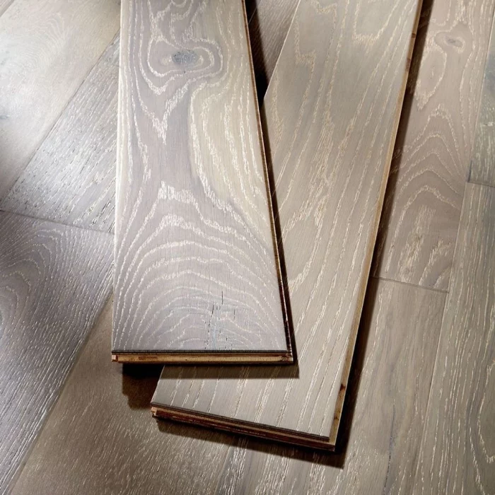
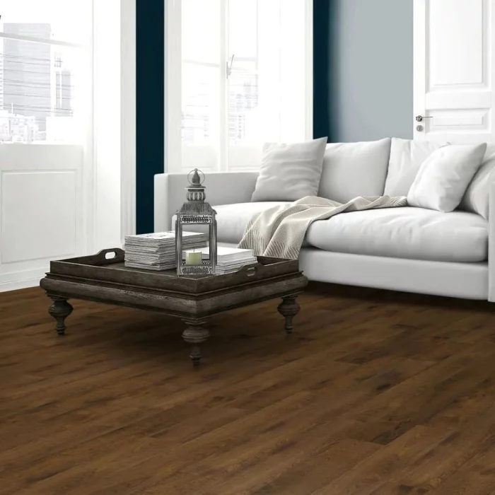
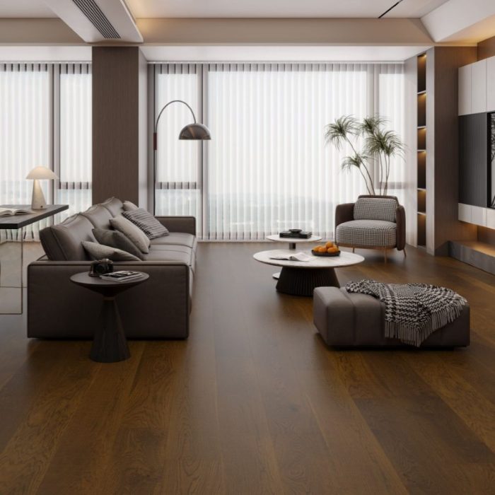
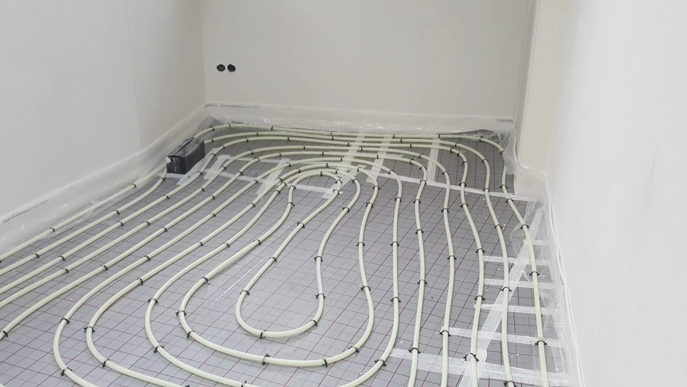
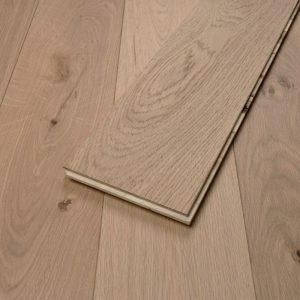
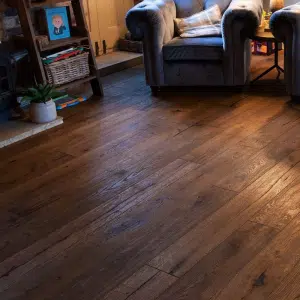
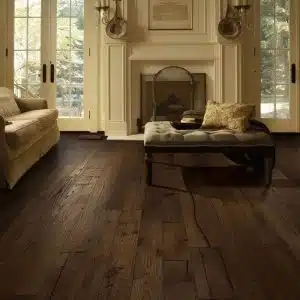
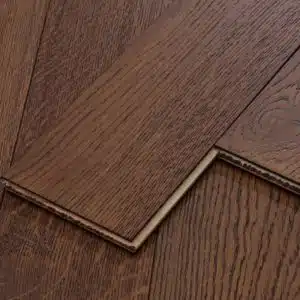
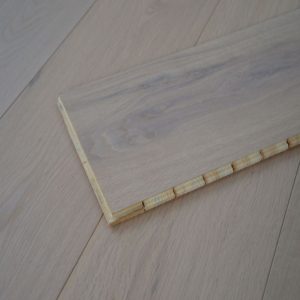
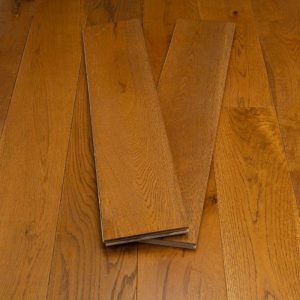
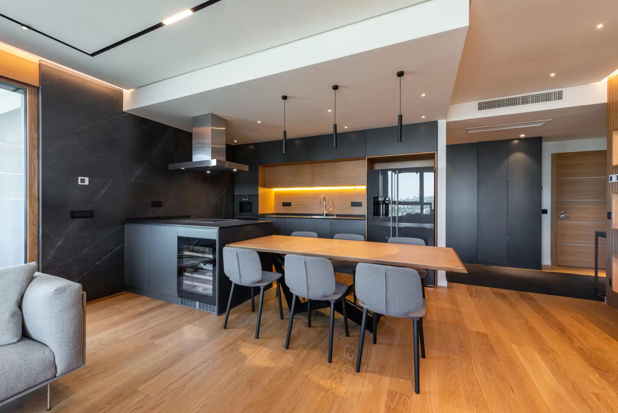
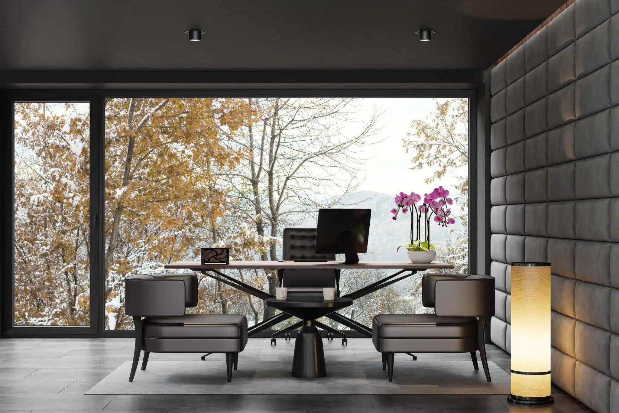
At Newcastle Great Park and Scotswood the ground is screed with underfloor heating instead, and there a multi-ply core is the correct construction rather than the safer bet.
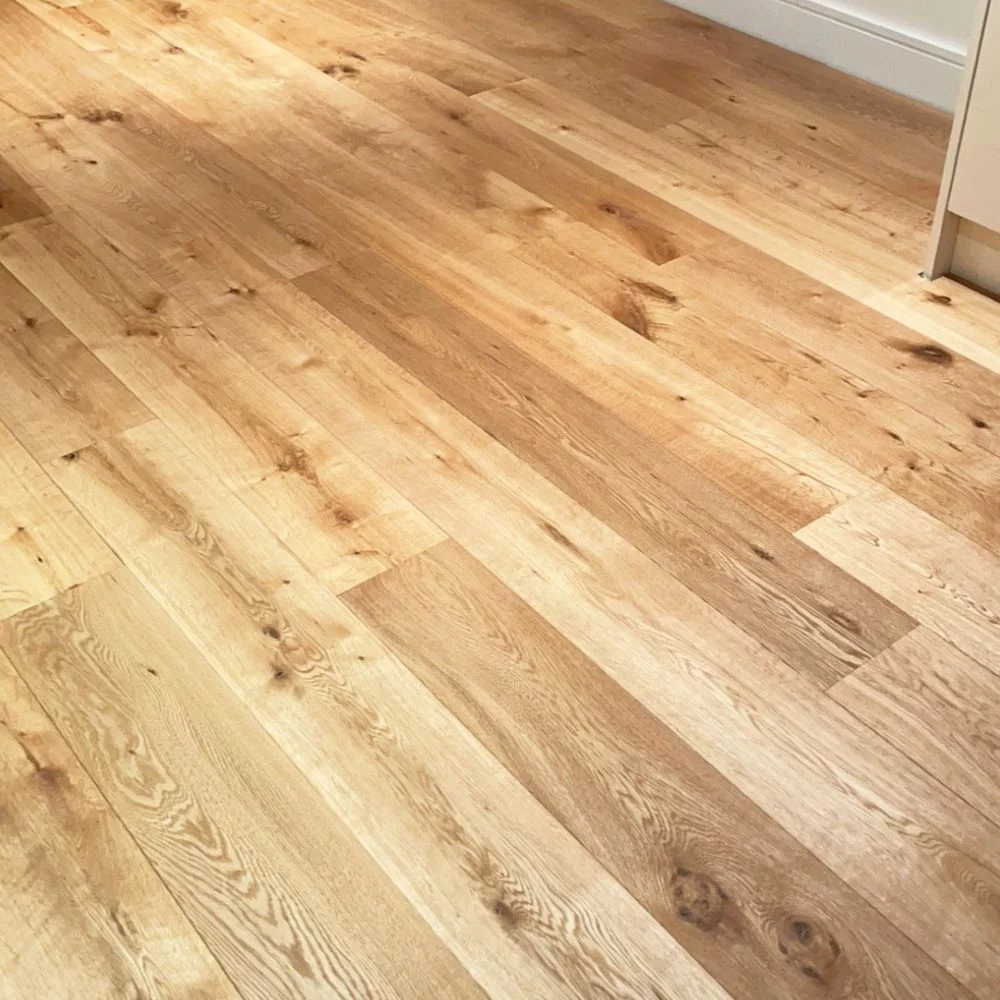
Newcastle’s own house type, the Tyneside flat, is two homes stacked in one two-storey terrace with two front doors side by side, and it splits every flooring question in half. Downstairs the boards sit on joists over a void and want levelling; upstairs they sit directly on the ceiling of the flat below and want an impact sound layer before anything else. An engineered oak board goes over both builds without changing product, which is why it is the Heaton and Byker order.
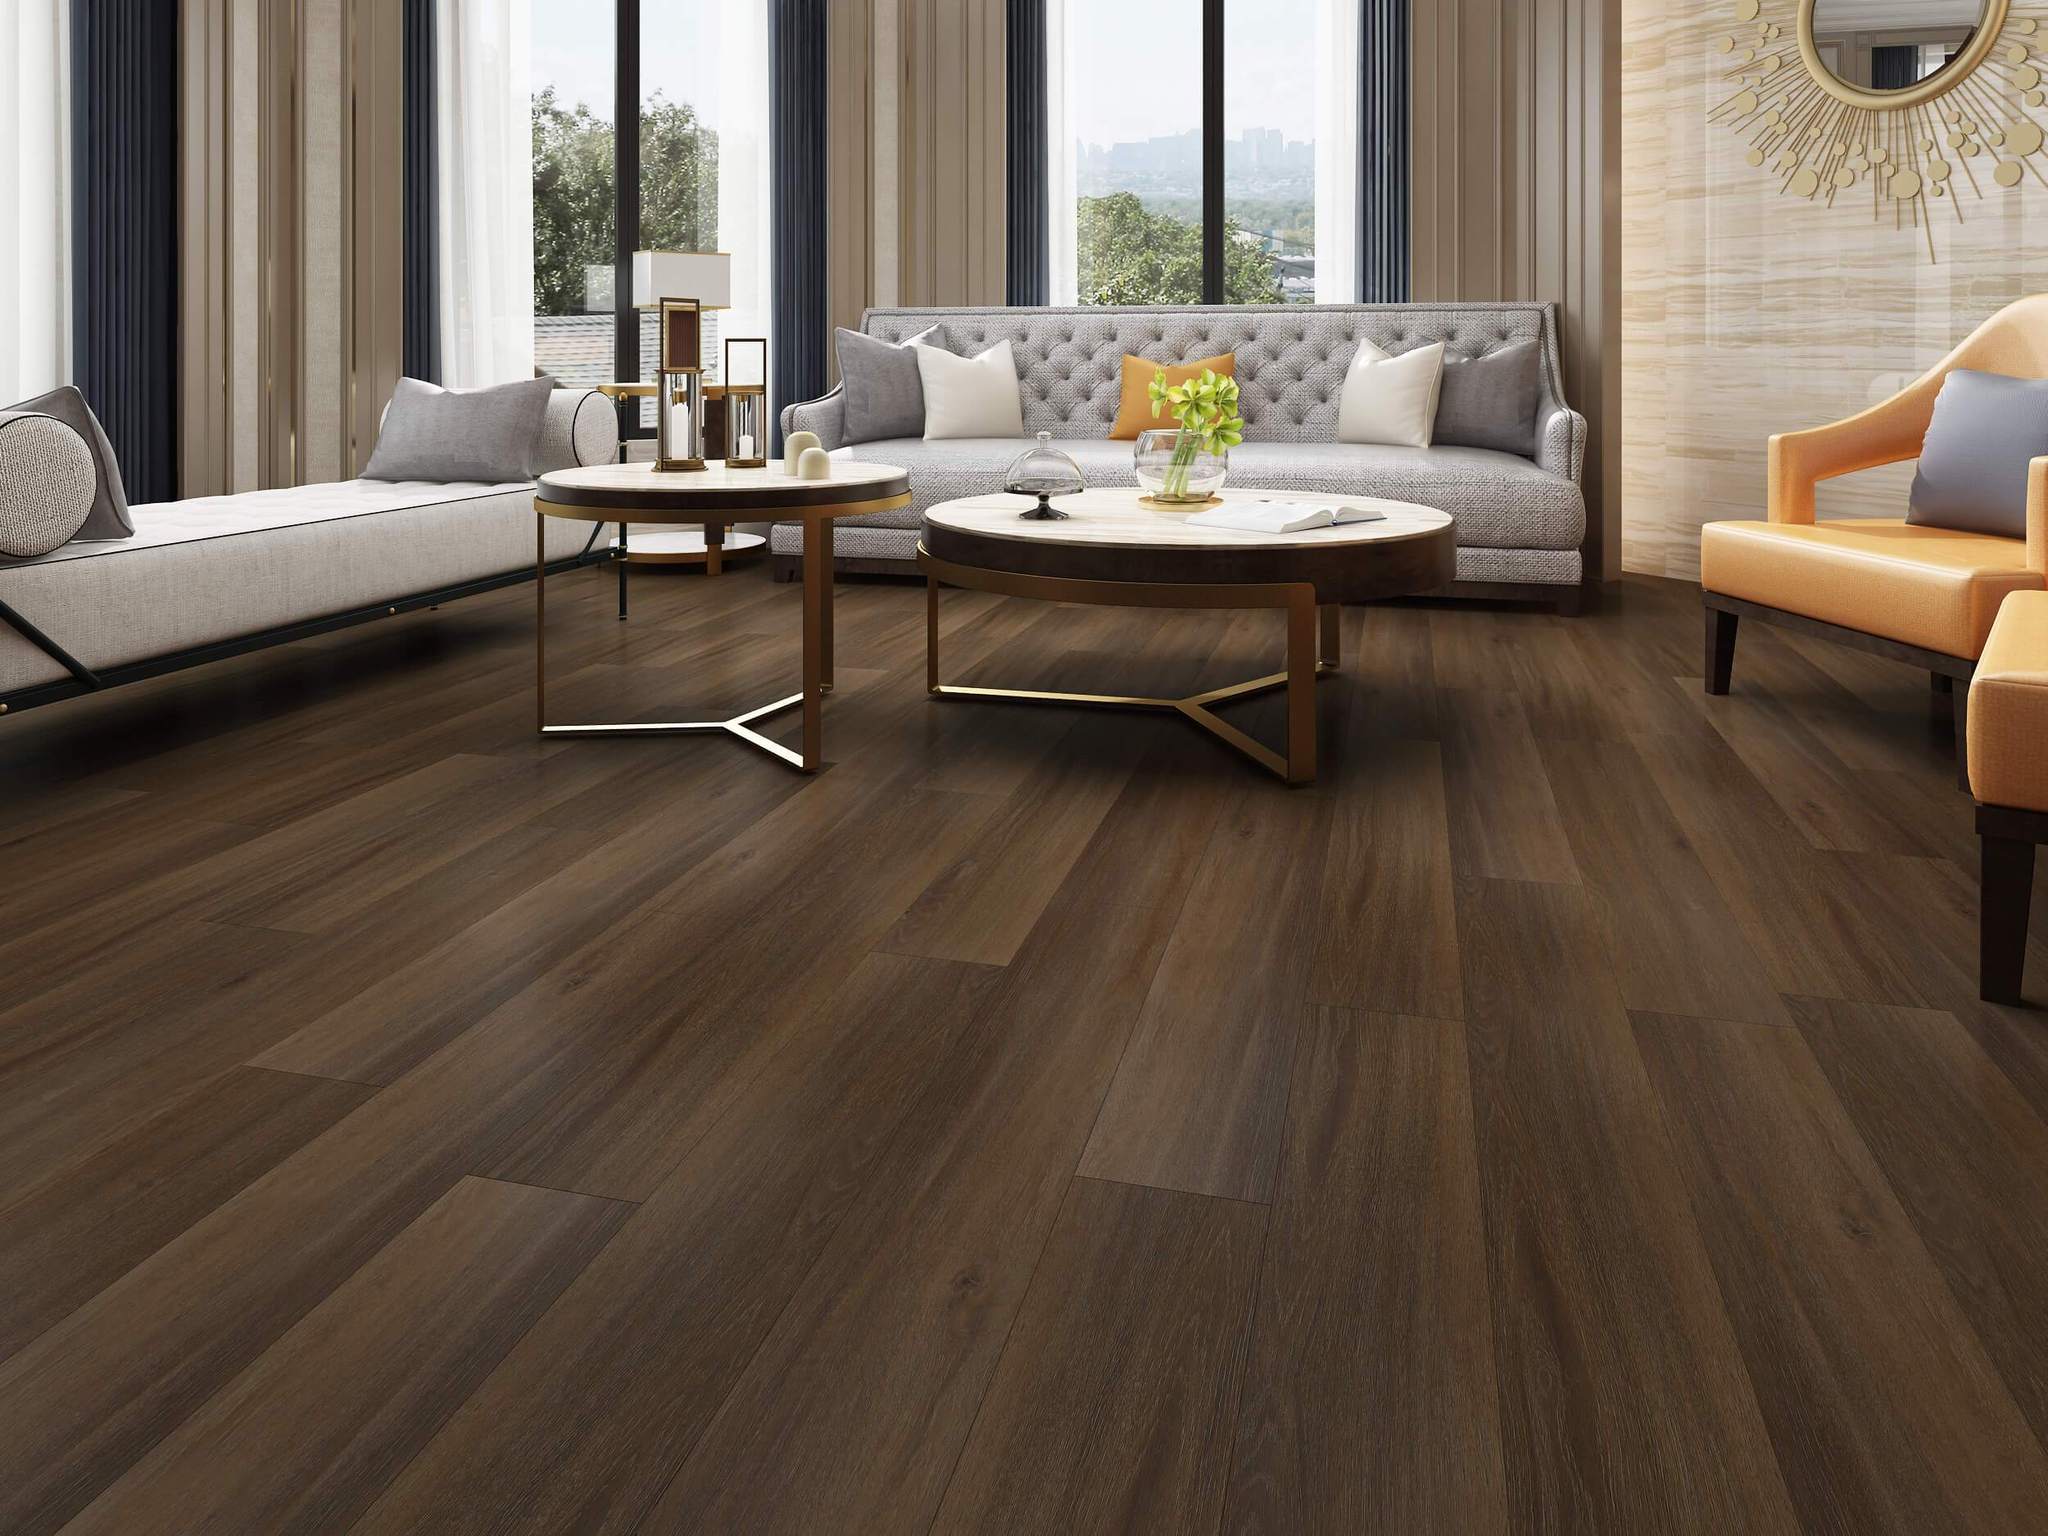
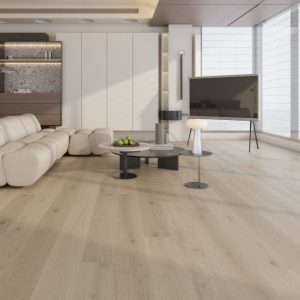
Jesmond and Gosforth add the Victorian and Edwardian terraces where a Weybridge or Victorian plank fills a through-lounge; Newcastle Great Park, the Scotswood phases and Lower Callerton add heated screed, where the engineered range is listed as compatible with the heating and a solid board is not. The city has a dozen conservation areas, fewer than most on this list, so the consent question arises in Jesmond and Grainger Town and rarely elsewhere.
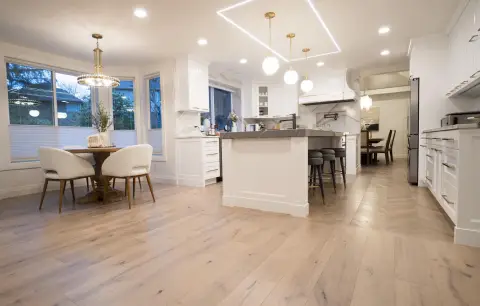
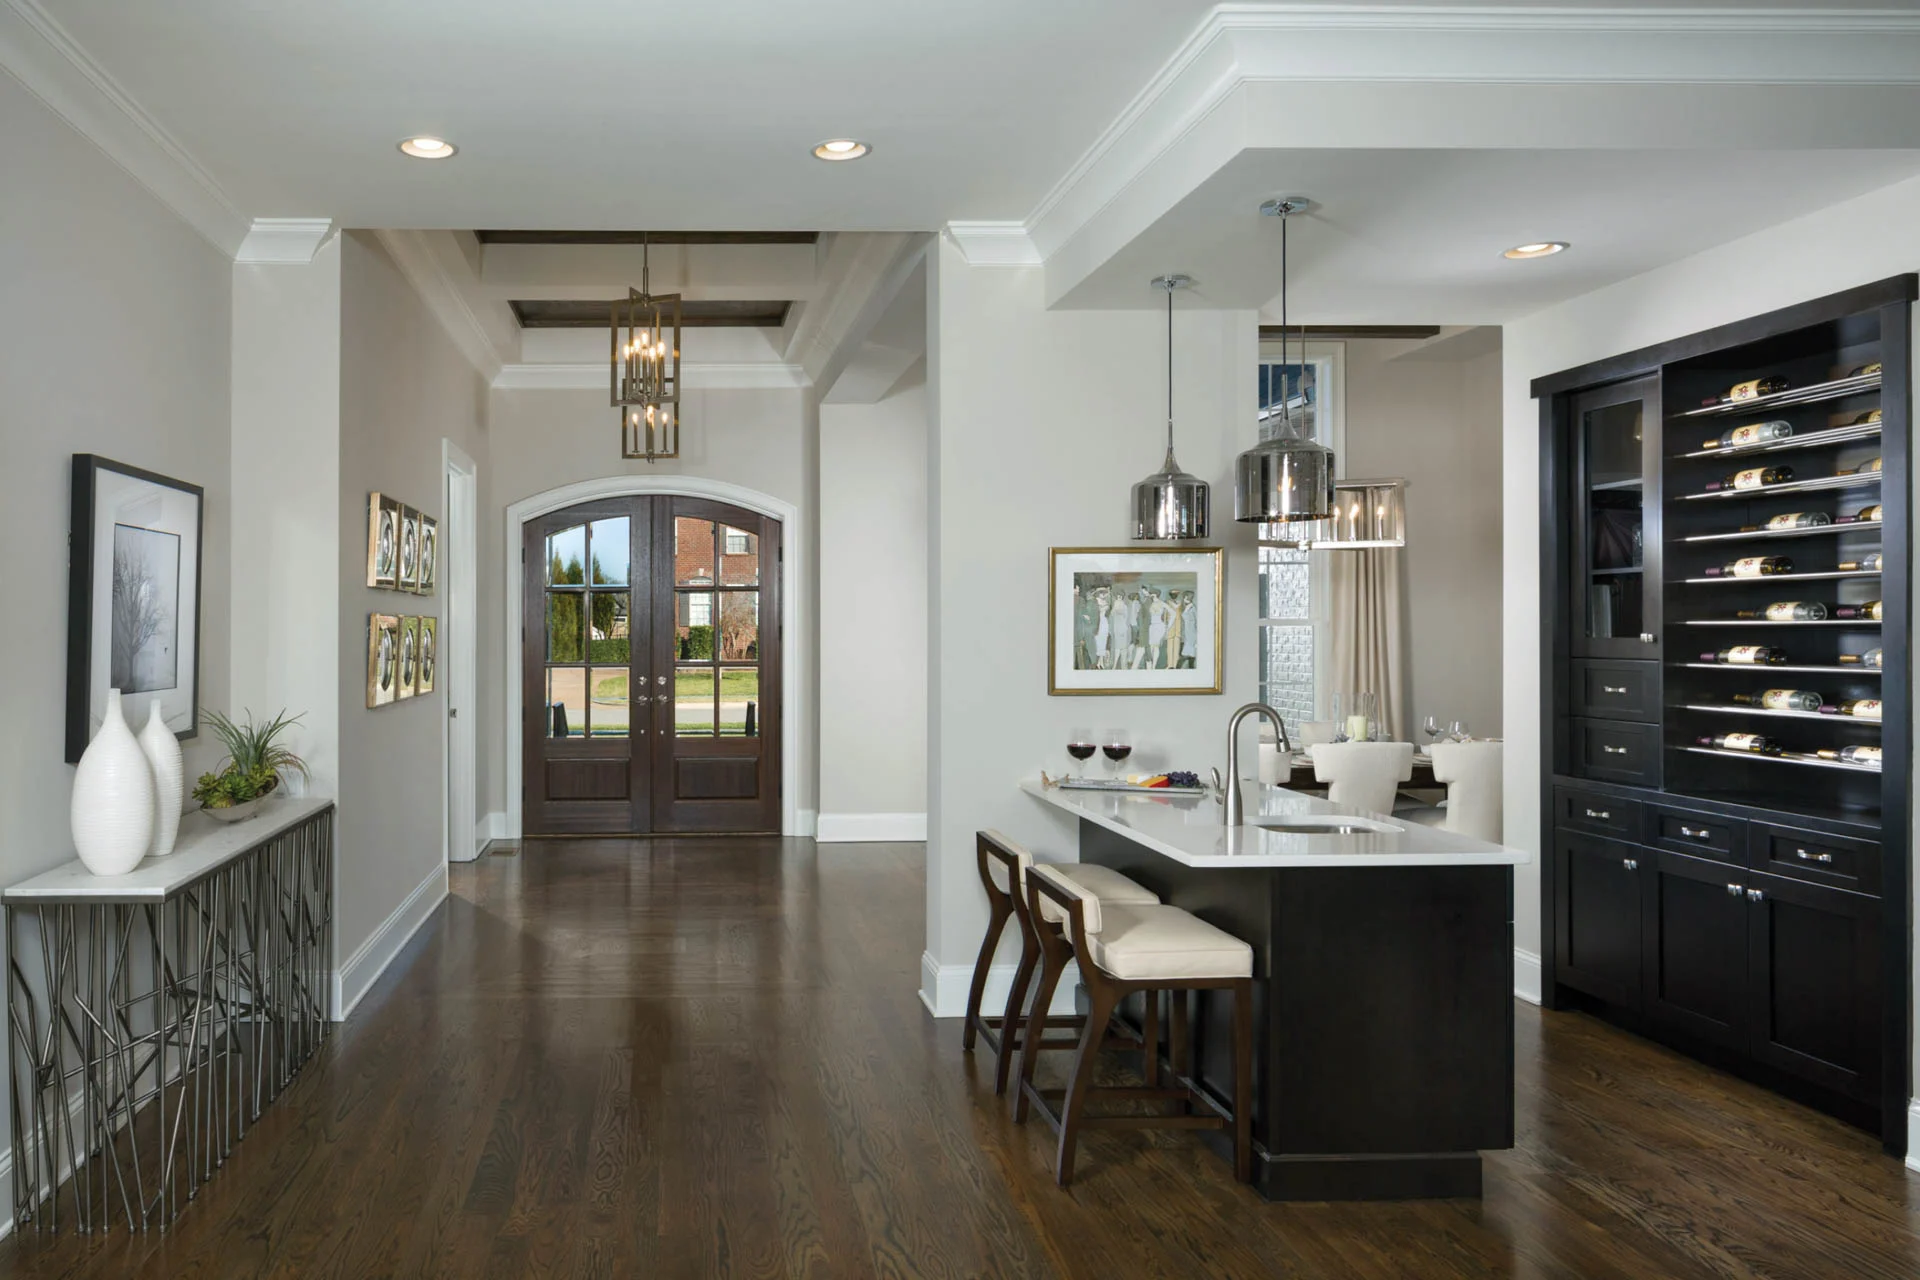
Semi-detached houses are the largest group in Newcastle, 35% of the Newcastle upon Tyne stock, and the typical semi has two ground floors in one: a suspended timber front room and a solid concrete kitchen or later extension. Engineered oak can run through both, floated on underlay over the timber and glued to the slab, so a knocked-through room reads as one floor. The join between the two bases is where the level is set, and it is worth checking before the boards are ordered.
Flats are 32% of the homes in the Newcastle upon Tyne district, and a flat changes the question from looks to sound. Approved Document E sets impact-sound limits for separating floors, and a lease often adds its own clause; an engineered board over an acoustic underlay meets that where a hard floor laid direct would not. Check the lease before ordering, and plan the build-up height against the door thresholds.