





































LVT Installation Guide
Fitting luxury vinyl tile. Where it works, why the subfloor matters more than people expect, and the difference between glue down and click systems.
On this page
Where LVT is the right answer
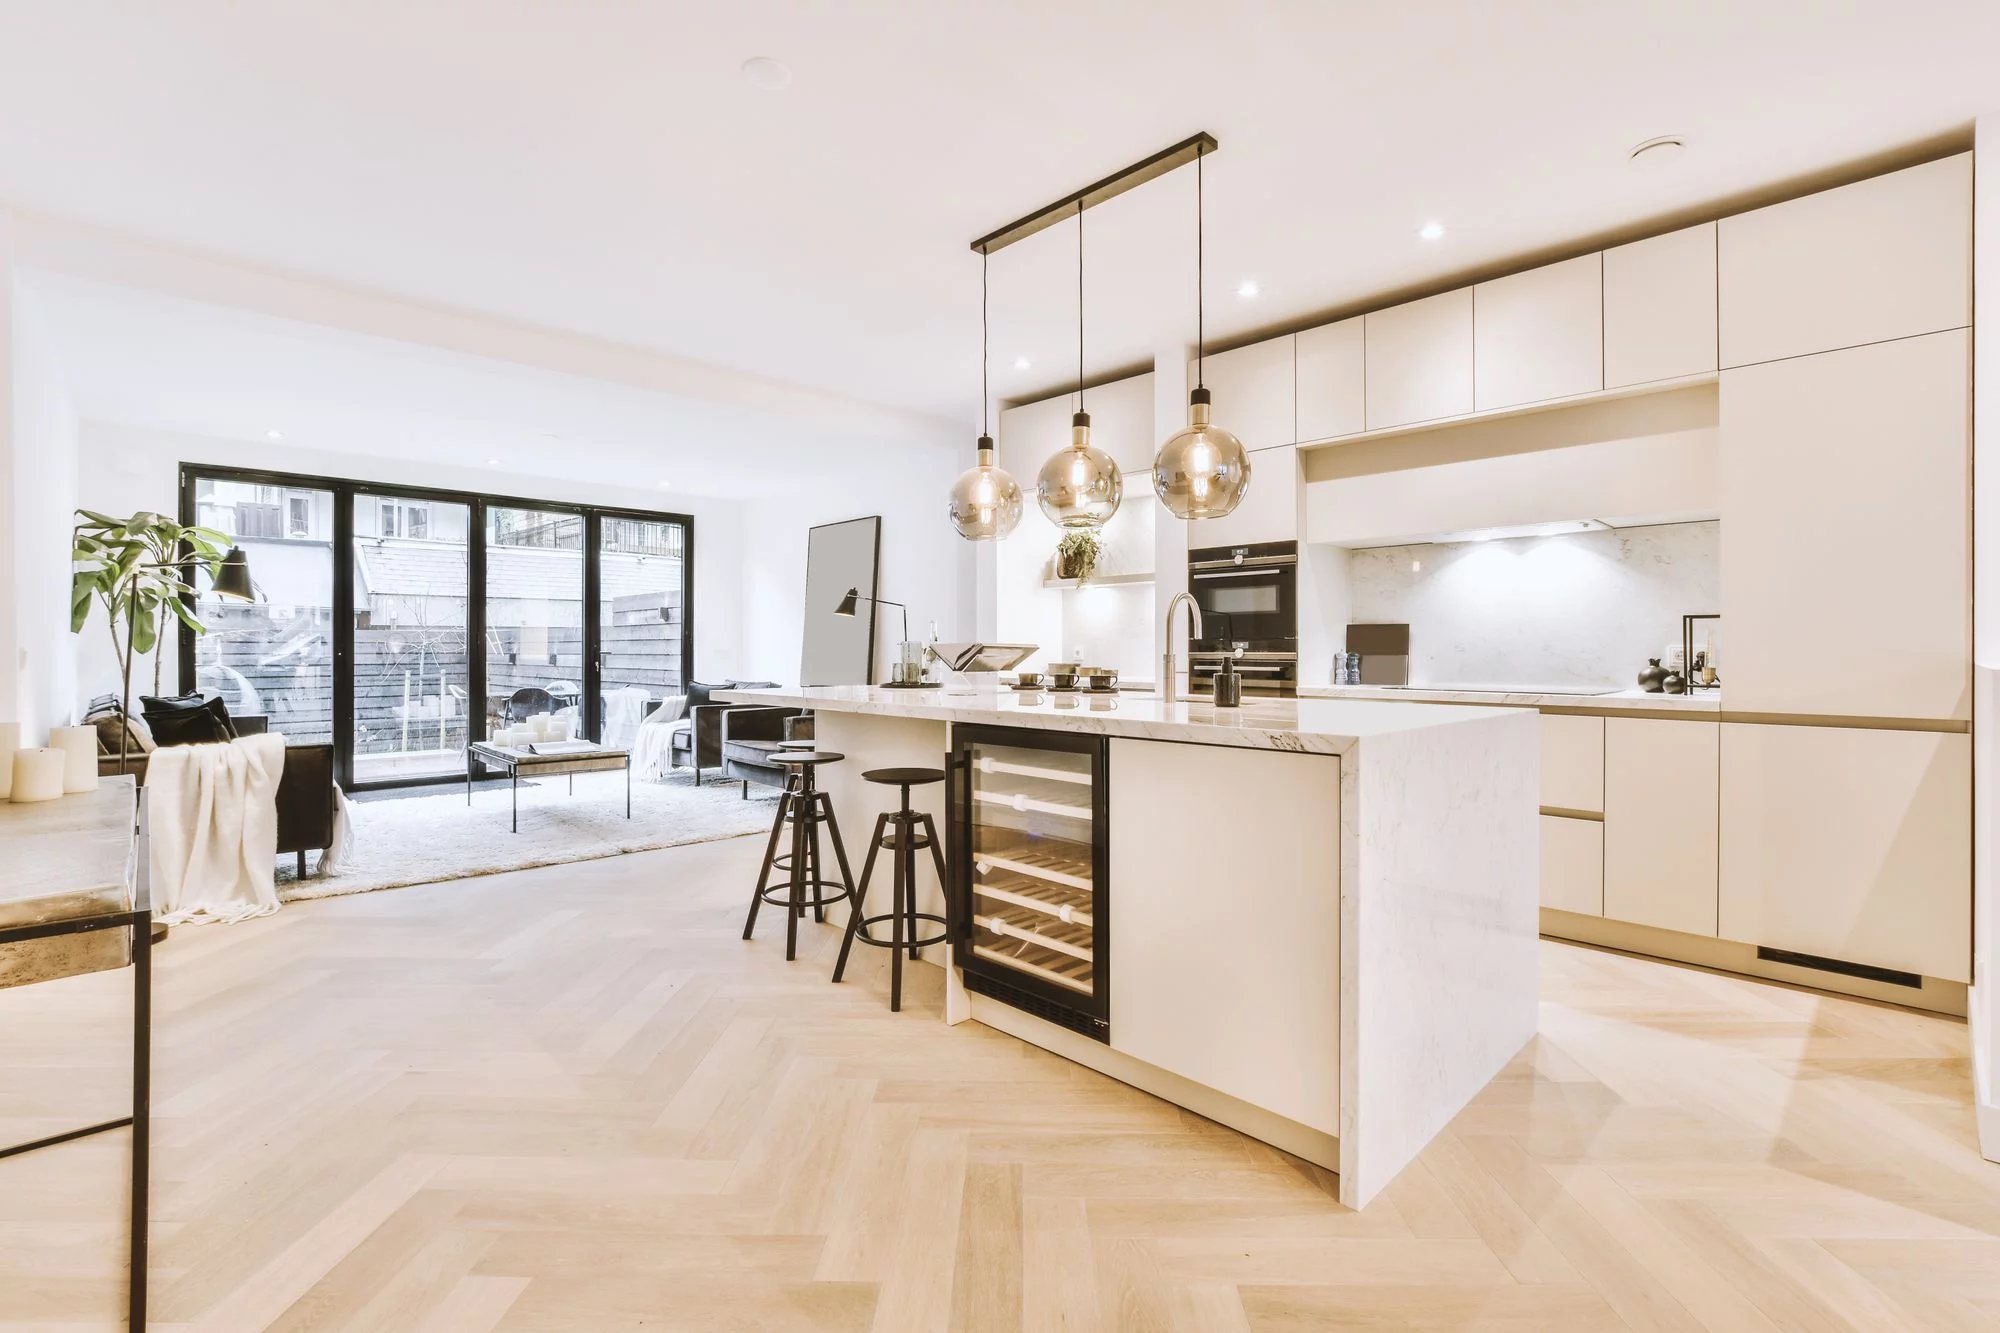
LVT is a printed and textured vinyl plank or tile over a rigid or flexible core. It handles water, it is warm underfoot, and it takes traffic well, which is why it ends up in kitchens, utility rooms, bathrooms and hallways where a wood floor would be a compromise.
It is also listed as compatible with underfloor heating, like every engineered wood, laminate and tile floor we supply. Solid wood is the exception: none of the solid floors is listed for it.
The subfloor decides the result
This is the part that catches people out. With a wood floor a slightly imperfect subfloor is forgiving. With LVT it is not, because the plank simply follows whatever is underneath it.
A trowel ridge, a screw head standing proud, a patch of old adhesive, a small hollow: all of them read through a vinyl floor within months, and none of them can be corrected once the floor is down. Preparation is not the boring part of an LVT job. It is the job.
Glue down or click
Two constructions share the name LVT, and they are fitted in opposite ways. Glue down LVT, often called dryback, is a plank or tile bonded to the subfloor with adhesive. Click LVT, including the rigid core floors, locks plank to plank and floats.
Every LVT floor in our range is click: 36 rigid vinyl floors, 6.5 mm or 5.2 mm thick, all with the underlay attached. There is no glue down LVT in the range, so the comparison below explains the construction rather than offering a choice between two of our products.
Laying out the room
The same rules as a wood floor, with one addition that is specific to vinyl.
Looking after it
LVT is the most forgiving floor we sell, which is exactly why it tends to get neglected.
What the published guidance says
Each entry is quoted from its source and linked to it. The full set is in the standards reference.
Click LVT: a floating floor with expansion gaps
The Contract Flooring Association says click LVT planks lock together to form a large floating floor, so correct expansion gaps are needed at the perimeters and around fixed items, and that in areas of high traffic full bonding is sometimes recommended to avoid excessive movement.
The exact wording
“The planks lock together to form a large floating floor, therefore correct expansion gaps should be left at perimeters and around all fixed items to allow movement especially in areas of temperature change. In areas of high traffic sometimes full bonding is sometimes recommended to avoid excessive movements and resulting faults.”
Multilayer modular floors: floating, with a gap per metre
The MMFA, the European association for multilayer modular floor coverings, says these floors expand and contract with temperature and humidity and should therefore only be laid as a floating installation, with an expansion gap of at least 1.5 mm per running metre of floor on each side of the room as a rule of thumb.
The exact wording
“As MMF floor coverings expand and contract due to changes in ambient temperature or humidity conditions, the flooring should only be laid as a floating installation. … As a rule of thumb: create an expansion gap of min. 1.5 mm per running meter of flooring on each side of the room (e.g. room width 5 m = 8 mm border joint on each side).”
Glue-down LVT: a smooth base and no expansion gap
Amtico, a maker of LVT, says for its adhesive-bonded ranges that any irregularities in the subfloor will show through the finished floor, and that no expansion gap or silicone sealant is needed.
The exact wording
“Any irregularities in the subfloor will show through the finished floor. … with all our adhesive bonded ranges an expansion gap or silicone sealant is not needed.”
Subfloor irregularities telegraph through a thin floor
The Contract Flooring Association says irregularities in a subfloor telegraph through to the surface of a floor covering laid over it, giving fully bonded thin vinyl on a particleboard subfloor as an example, which is why an underlay is used to smooth them out first.
The exact wording
“The purpose of an underlay is to smooth out any irregularities of a subfloor before laying a floor covering which will telegraph these imperfections through to the floor surface (for example fully bonded thin vinyl on a particleboard subfloor may telegraph the joint lines).”
BS EN 16511 — modular mechanical locked floor coverings
BS EN 16511:2023 specifies characteristics, requirements and test methods for multilayer mechanically locked modular floor panels with a wear-resistant decorative surface layer, supplied as tiles or planks for floating installation in domestic and commercial use.
The exact wording
“This document specifies the characteristics of multilayer mechanical locked floor covering with a wear-resistant and decorative surface layer supplied in panels (either tile or plank form). The floor panels are considered suitable for domestic and commercial levels of use and designed for floating installation.”
Vinyl over underfloor heating: 26 °C
BEAMA advises that most vinyls should not be heated above 26 °C, so the floor temperature should be restricted, and warns that in rooms with high heat losses such as conservatories a restricted floor temperature may not heat the room sufficiently.
The exact wording
“However, as most vinyls should not be heated to above 26°C, the floor temperature should be restricted. Care should be taken in the design of systems in rooms with high heat losses, such as conservatories, as it may not be possible to sufficiently heat the room with a restricted floor temperature limit.”
Room conditions at the time of fitting
The MMFA, the European association for multilayer modular floor coverings, requires the flooring to acclimatise for at least 48 hours in the same conditions as the installation area, stored flat and cross-stacked in unopened boxes at roughly 15-25 degrees Celsius and 35 to 65 per cent relative humidity.
The exact wording
“Leave the floor covering to acclimatise in the same environmental conditions as the installation area for a period of at least 48 hours prior to installation. Always store the boards flat and cross-stacked, in their original unopened boxes and at approx. 15-25 °C and between 35 % and maximum 65 % relative humidity.”
Cleaning — the manufacturers’ own guidance
For multilayer modular floor coverings the MMFA requires low-moisture cleaning methods and states that pooling of liquid on the floor must be avoided under all circumstances.
The exact wording
“Absolutely avoid ponding in any case!”
Questions about fitting LVT
Do I need to level the floor before laying LVT?
Click or glue down: which should I choose?
Can LVT go over underfloor heating?
How long does LVT need to acclimatise?
- Samples £1.99 each
- UK-wide delivery
- Advice before you order