

Herringbone Luxury Rigid Vinyl Flooring
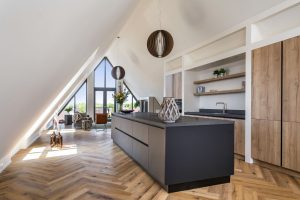
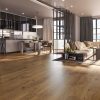
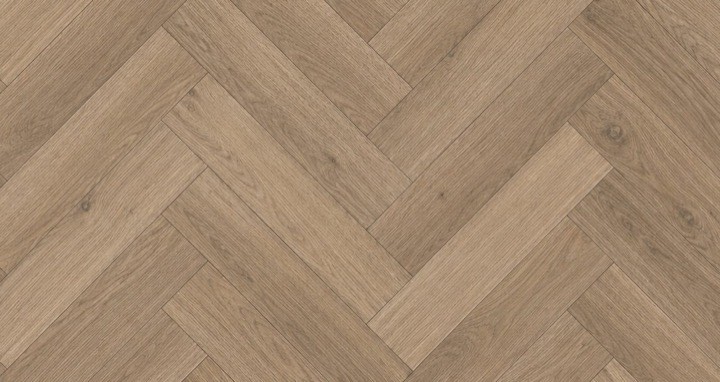
Herringbone Rigid Vinyl brings classic parquet charm into a durable, water-resistant format. The pattern adds movement, depth and elegance, making it perfect for hallways, living rooms and premium renovation projects.
Shop Herringbone
“The plank itself takes on no water, and it stays warm and quiet underfoot. The floor built for a kitchen that actually gets used.”
— our flooring team
HerringboneThe look
Still unsure? Real people, honest advice.
The look
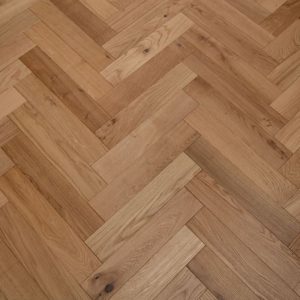
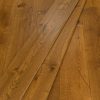
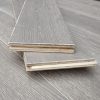
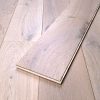
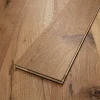
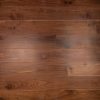
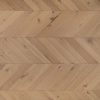
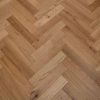
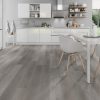
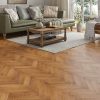
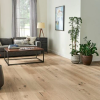
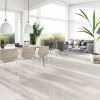
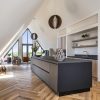
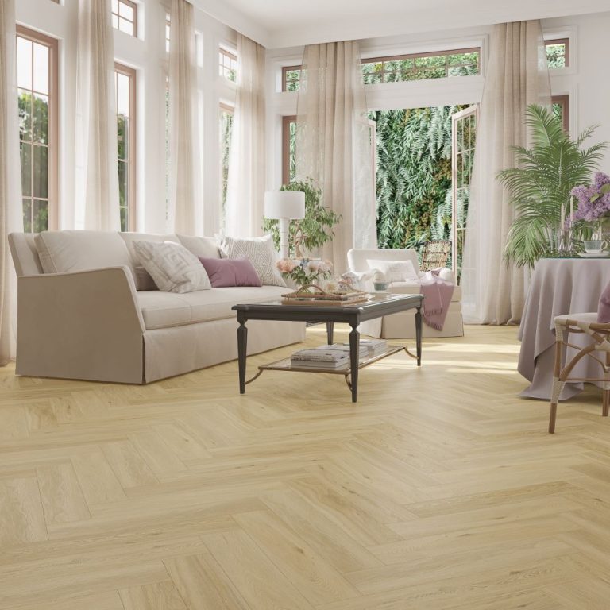
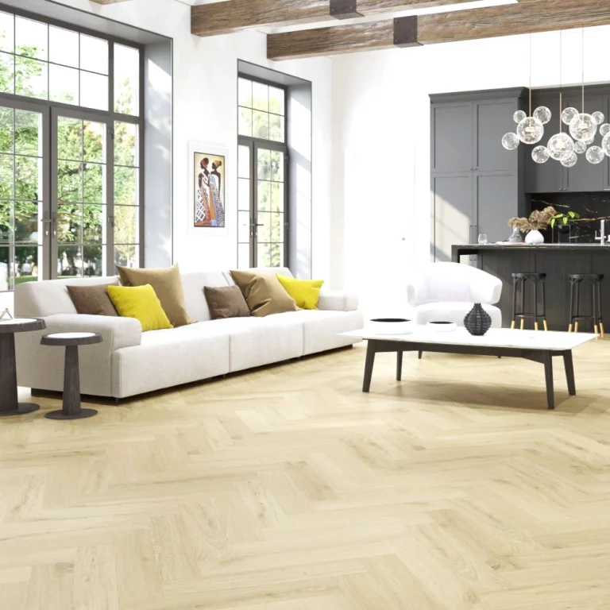
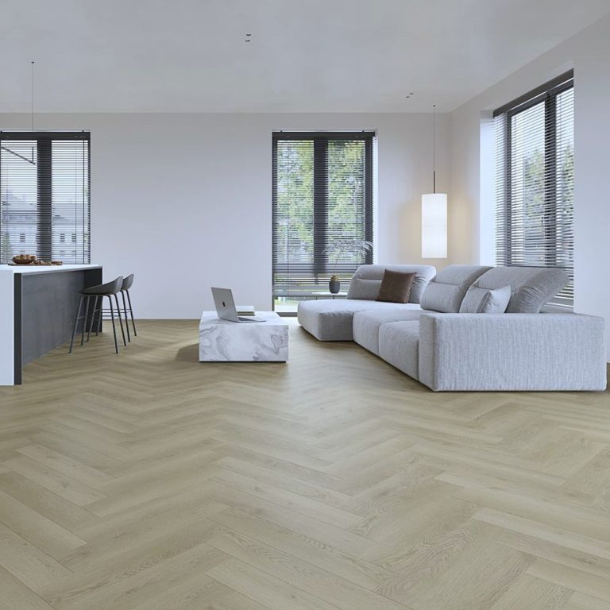
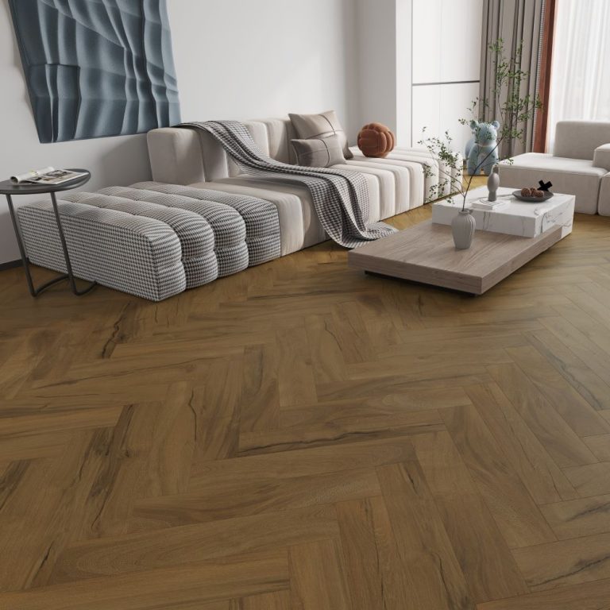
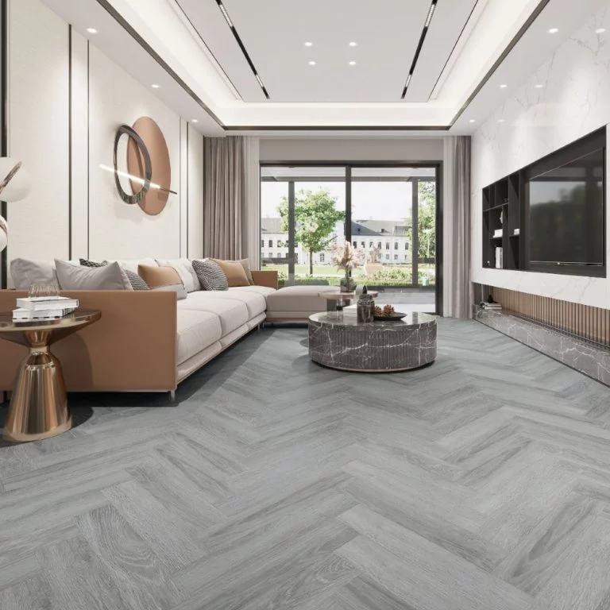
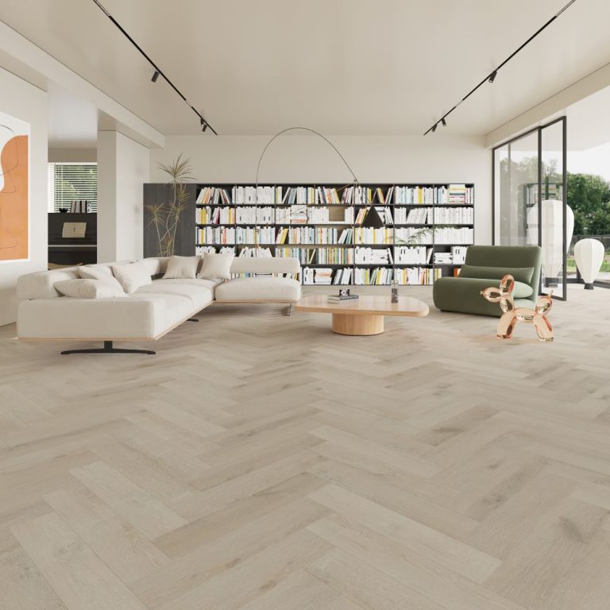
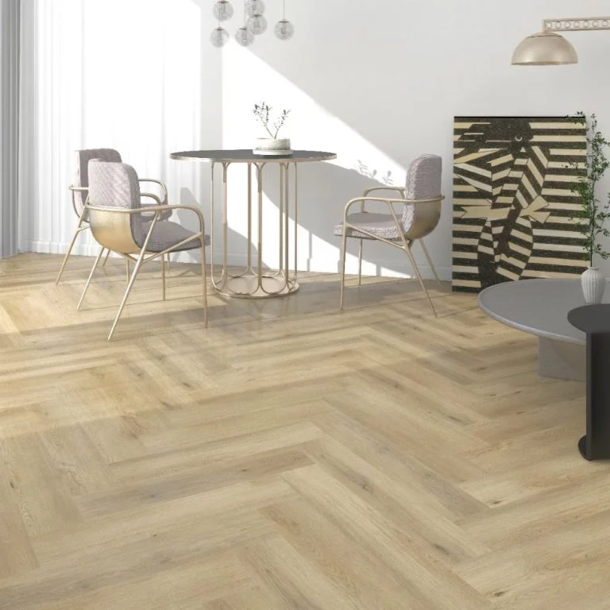
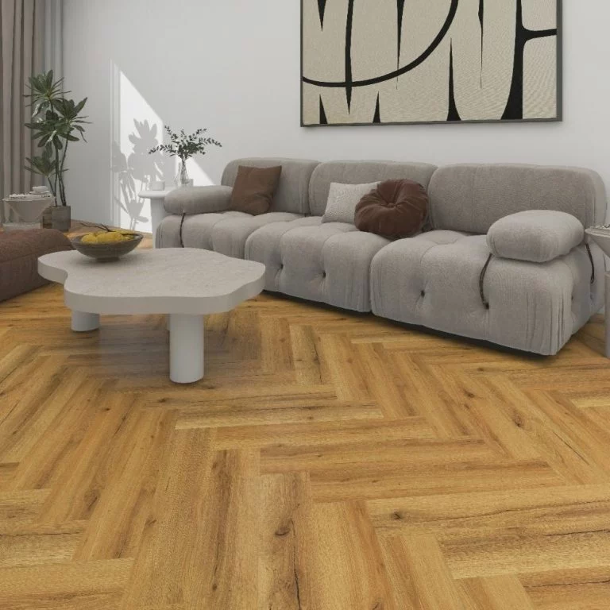
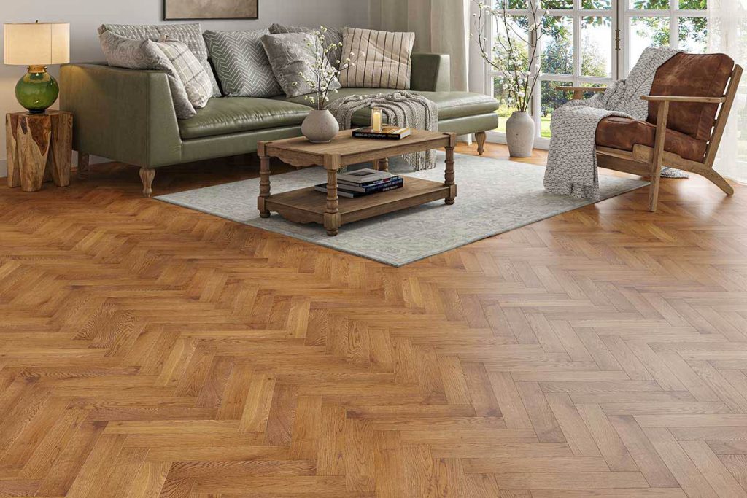
Herringbone blocks in the BML rigid vinyl range are 6.5 mm SPC click blocks in eight oak tones. At 126 mm by 630 mm with a 0.55 mm wear layer, from American white oak to antique smoked: the parquet pattern for kitchens, bathrooms and hallways, waterproof and with the underlay attached.
Parquet where parquet cannot go
One specification for all eight
Eight tones
In depth
Choosing rigid vinyl herringbone
Herringbone is the parquet pattern, and the rigid vinyl version takes it into rooms where oak parquet would not last: kitchens, bathrooms, utility rooms, and hallways that take wet shoes all winter. The BML herringbone block is 6.5 mm thick, 126 mm by 630 mm, with a 0.55 mm wear layer over a solid polymer core, textured, listed as waterproof and compatible with underfloor heating, with the underlay attached and a 25 year manufacturer's warranty. All eight tones share that specification, so the decision is colour and colour only.
The eight run from pale to dark. European Oak carries the conventional warm oak colour; American White Oak, Light Oak and Invisible Oak are the pale, cool designs; Grey Oak and Smoked Limed Oak sit in the grey middle; Vintage Fumed Oak and Antique Smoked Oak are the dark, aged end. Because a herringbone shows the run of blocks as lines, the tone reads more strongly than in a plank floor of the same colour; a sample block or two, laid in the pattern on the floor of the actual room, tells more than any photograph.
In practice
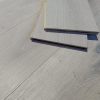
The laying is a floating click floor, not a glued parquet. The blocks click on all four sides and are set out from a centre line with left- and right-handed blocks alternating; there is no adhesive, no sanding and no finishing. What the pattern does demand is a cutting allowance at the walls, higher than for planks, and the manufacturer figures for that are quoted below alongside the expansion gap the industry recommends for any floating floor.
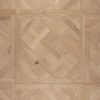
For the same pattern in real oak, the Oxford herringbone blocks in the parquet range are engineered oak for dry rooms; for the same rooms in a plank format, the wide plank and standard plank subcategories share the core and the wear layers.
FAQ
How does a click herringbone go together?
Does the pattern need more boxes than a plank floor?
Is vinyl herringbone convincing next to real oak?
LVT or laminate, what is the difference?
Do you deliver UK-wide and can I get a sample first?
Standards
What the published standards say
Each entry is quoted from its source and linked to it. The full set is in the standards reference.
Herringbone and chevron — what the two patterns are
Herringbone is laid from rectangular blocks whose ends are cut square: set at right angles to each other and staggered, so that the end of one block meets the side of the next and the pattern reads as a broken zigzag. Chevron blocks have their ends cut at an angle - typically 45 or 60 degrees, depending on the manufacturer - so the ends meet on a continuous line and form a V. No published standard we could read defines the two patterns; the definitions here come from manufacturers and agree with each other.
| Herringbone: angle between adjacent blocks | 90 degrees |
|---|---|
| Chevron: typical end-cut angle (manufacturer-dependent) | 45 or 60 degrees |
“Herringbone flooring features rectangular wood planks arranged in a staggered zigzag pattern. Each plank meets the next at a 90-degree angle. In chevron patterns, the wood planks are cut at an angle, typically 45 or 60 degrees, so they meet in a continuous V-shape.”
Source: Havwoods - Herringbone vs. Chevron: Which Parquet Style Suits Your Space Best? · second sourceCutting waste — how much extra to order
There is no published industry standard for cutting waste; the figures come from manufacturers' own guidance and they vary. Havwoods advises 8-12 % wastage for planks and 15-20 % for patterned floors such as herringbone or chevron. Quick-Step's UK guidance for laminate is 5 % extra in a regular room and 10 % in a room with many angles or curves.
| Wastage allowance, plank floors (Havwoods UK) | 8-12 % |
|---|---|
| Wastage allowance, herringbone or chevron (Havwoods UK) | 15-20 % |
| Extra to order, regular room, laminate (Quick-Step UK) | 5 % |
| Extra to order, room with many angles or curves, laminate (Quick-Step UK) | 10 % |
“For planks we typically advise on 8-12% wastage and patterned floors, such as herringbone or chevron, may need 15-20% wastage.”
Source: Havwoods UK - FAQs: How Much Wastage Shall I Encounter For? · second sourceThe expansion gap
The EPLF, the European association of laminate flooring producers, recommends an edge gap of 8 mm to 12 mm on all sides of a floating floor, so that the covering can expand and contract without lifting.
| recommended edge gap on all sides | 8 to 12 mm |
|---|
“To accommodate such changes, a edge spacing should be observed on all sides. A free space of 8 mm to 12 mm is recommended.”
Source: EPLF Technical Bulletin — Installation of Laminate Floor Coverings (06/2022), 6.4 Edge gapsRelated looks
More luxury rigid vinyl looks
 11 floorsBeige / Light Browns
 1 floorBlack
 7 floorsDark Browns
 11 floorsGreys
 9 floorsMid Browns
 1 floorWhite
The same look in other floors