





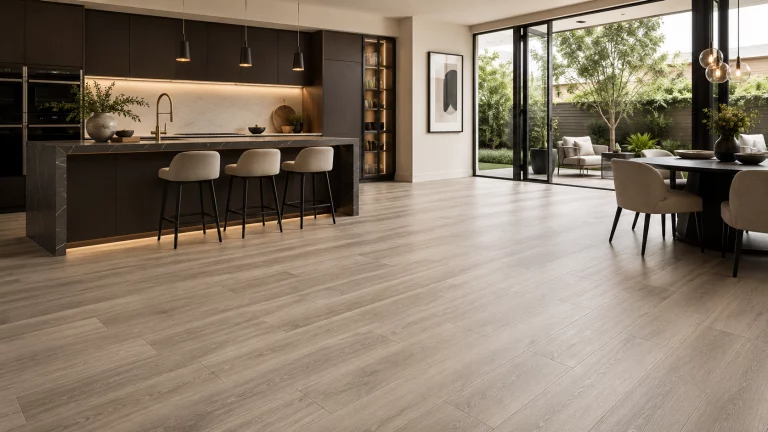
LVT Vinyl Flooring
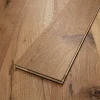
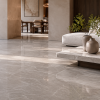
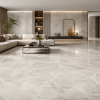
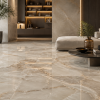
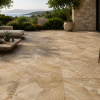
Premium style with practical durability. LVT flooring offers realistic wood and stone looks with a waterproof, easy-care finish. Choose from Glue-down LVT or Luxury Rigid Vinyl for a comfortable, modern floor built for busy homes.
Shop LVT
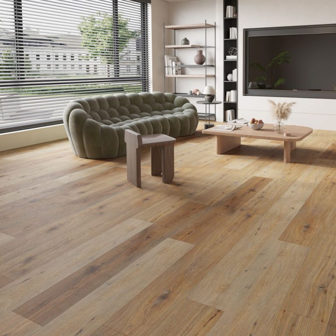
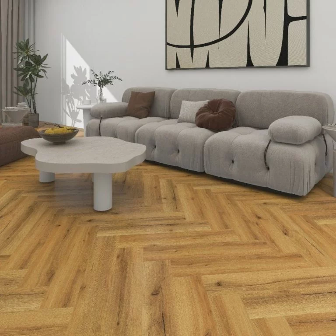
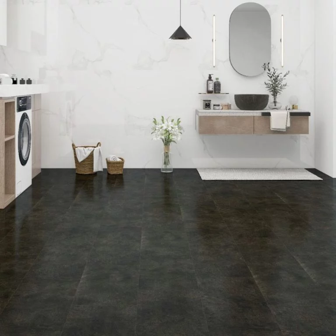
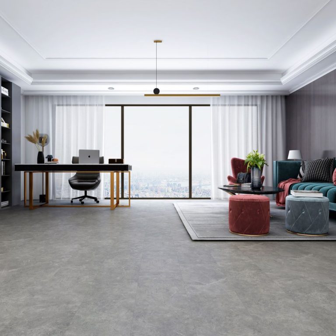
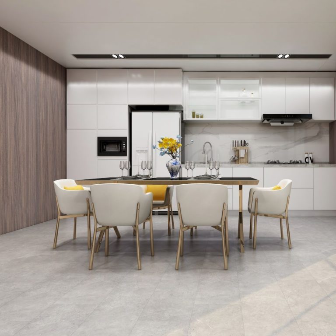
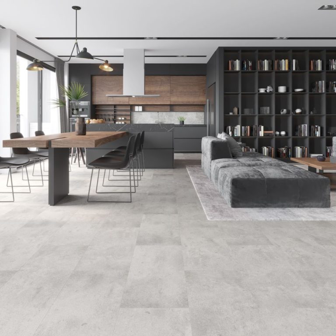
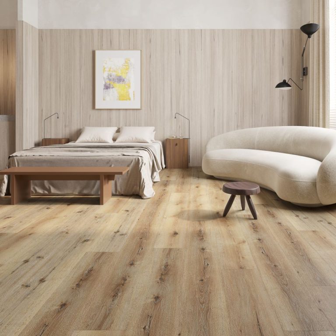
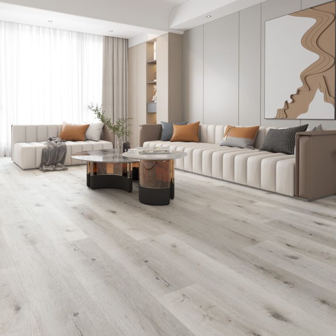
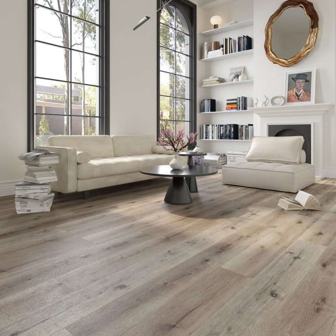
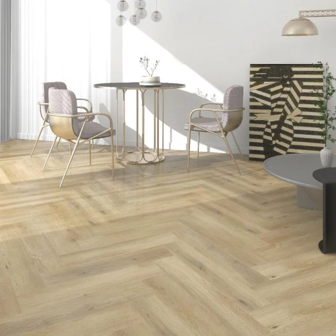
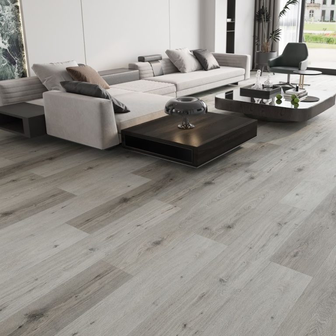
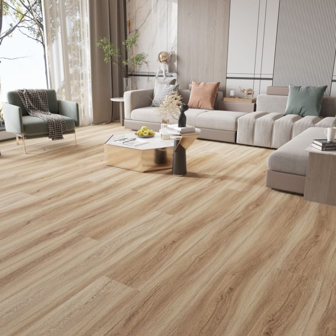
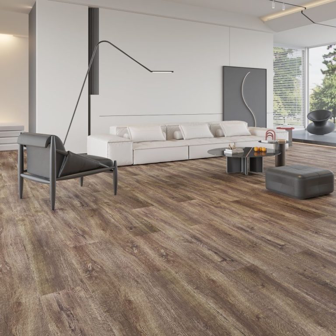
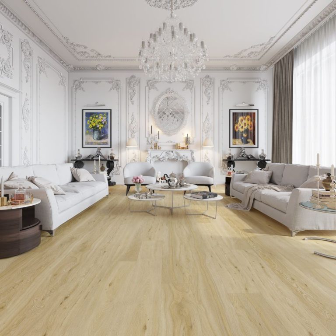
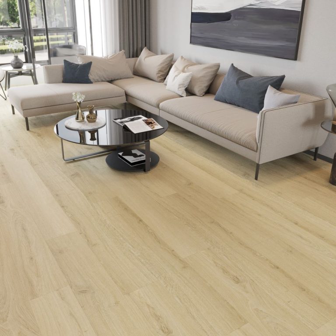
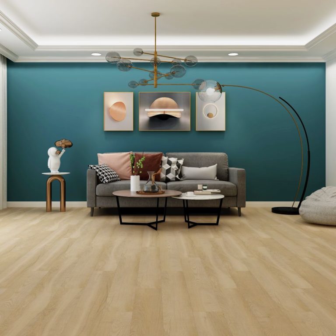
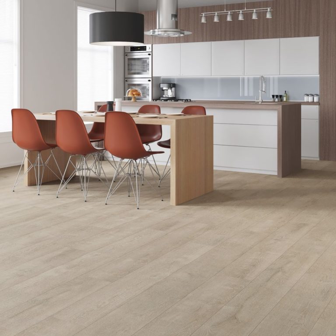
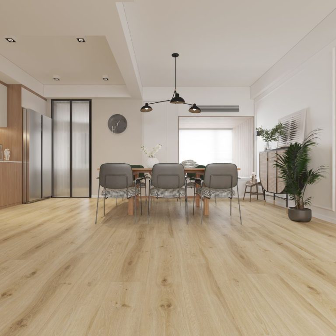
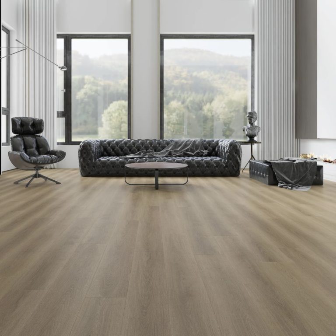
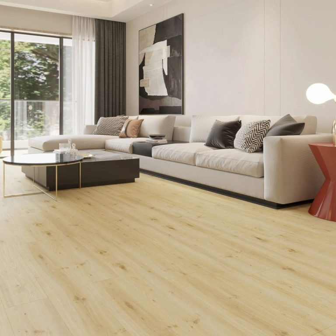
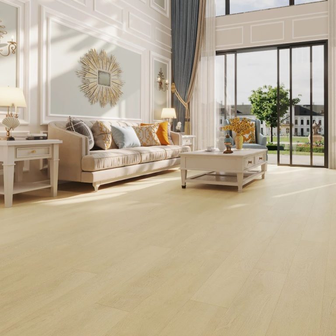
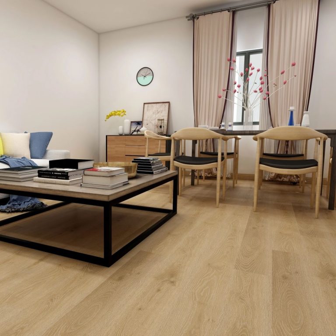
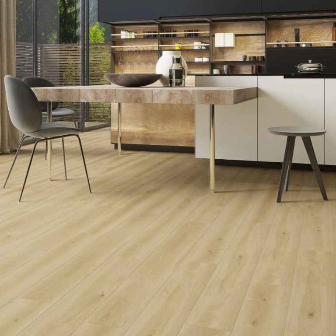
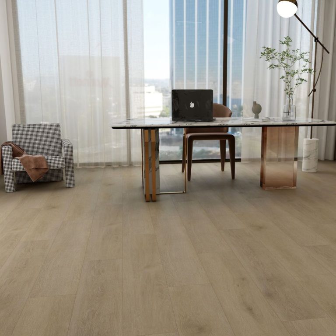
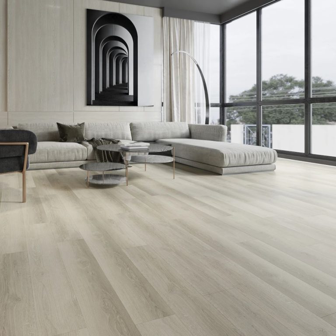
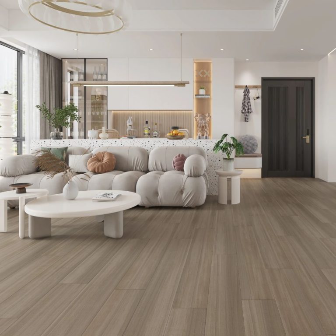
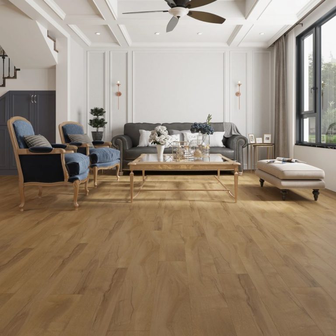
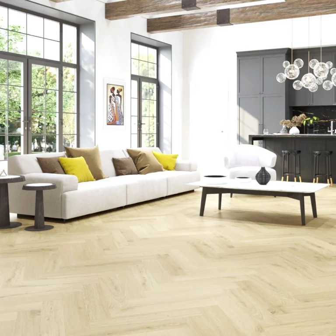
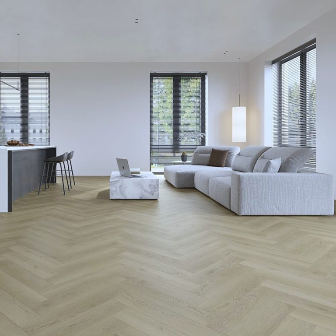
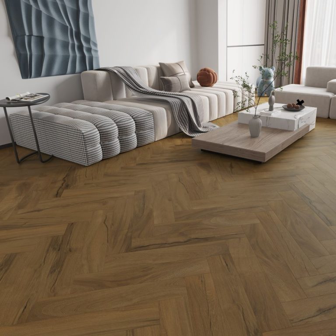
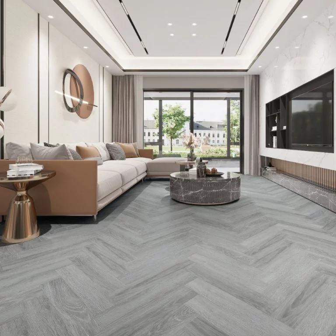
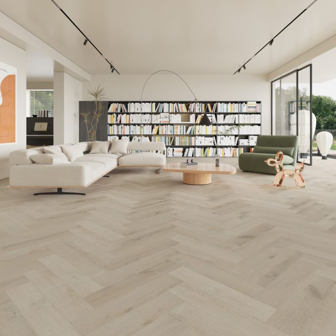
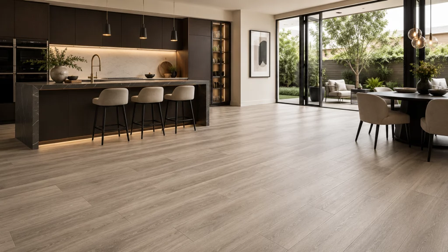
“The plank itself takes on no water, and it stays warm and quiet underfoot. The floor built for a kitchen that actually gets used.”
— our flooring team
LVTBuying guide
Still unsure? Real people, honest advice.
Buying guide
A few simple decisions—finish, format and where it’ll live—make choosing your lvt straightforward.
Best for wet rooms
Best for family life
Best for straightforward fitting
In depth
How to choose LVT
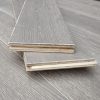
Every floor in this range is the same kind of floor: a BML SPC click plank, block or tile with a printed design under a clear wear layer on a solid polymer core, with the underlay attached. All 36 are listed as waterproof, commercial grade and compatible with underfloor heating, and all carry a 25 year manufacturer's warranty. SPC stands for solid polymer core, and the industry definition of it, quoted below, is the reason to choose the range over wood or laminate: the core takes on no water and does not swell, so the floor goes into the kitchen, the bathroom and the utility room where neither of those can.
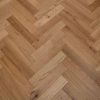
The first decision is format, because the four formats carry two different wear layers. The 5.2 mm plank at 181 mm by 1220 mm has a 0.3 mm wear layer and is the floor for bedrooms and living rooms. The 6.5 mm floors carry 0.55 mm, and come as a 228 mm by 1524 mm wide plank, a 126 mm by 630 mm herringbone block and a 305 mm by 610 mm tile. The wear layer is the clear film over the design, the part a chair leg and hallway grit act on, and it is the number to write down for a busy room. The classification the flooring standards use to describe intensity of use is quoted below; the wear layer is how a vinyl floor answers it.
Shop by shade
In practice
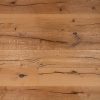
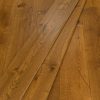
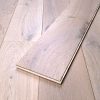
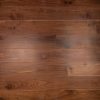
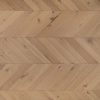
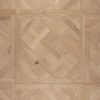
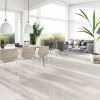
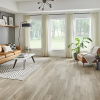
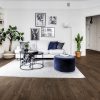
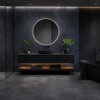
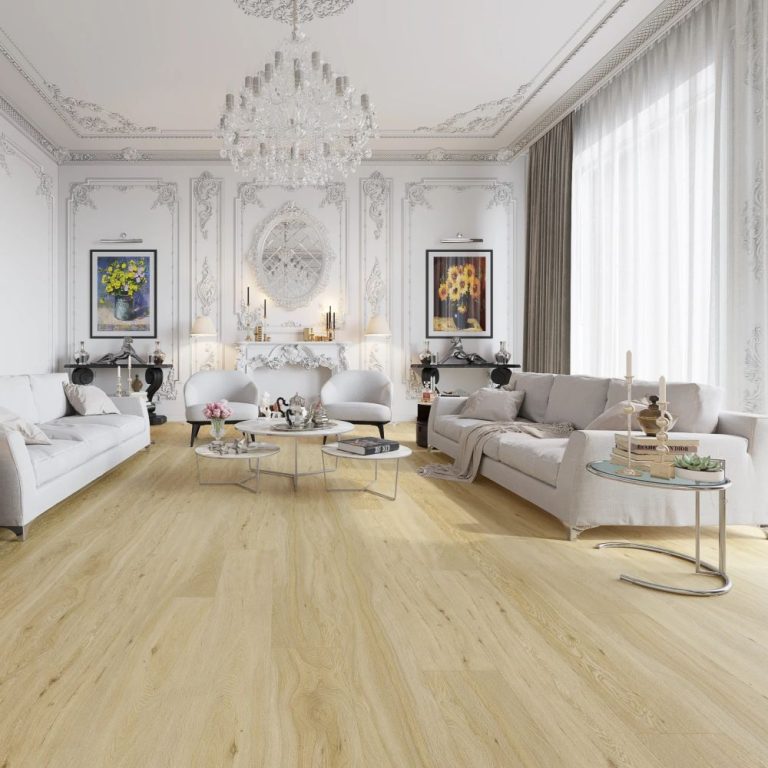
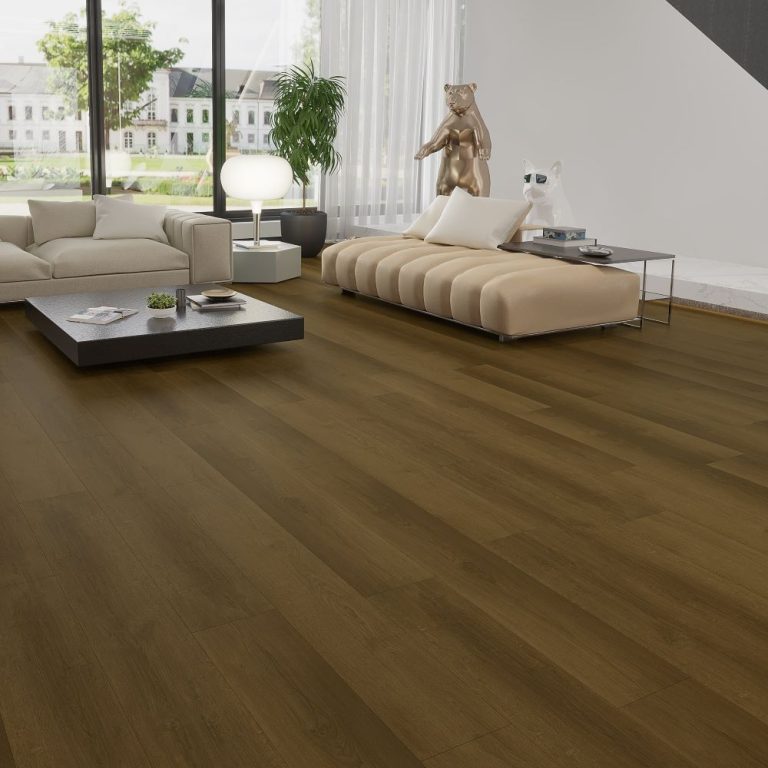
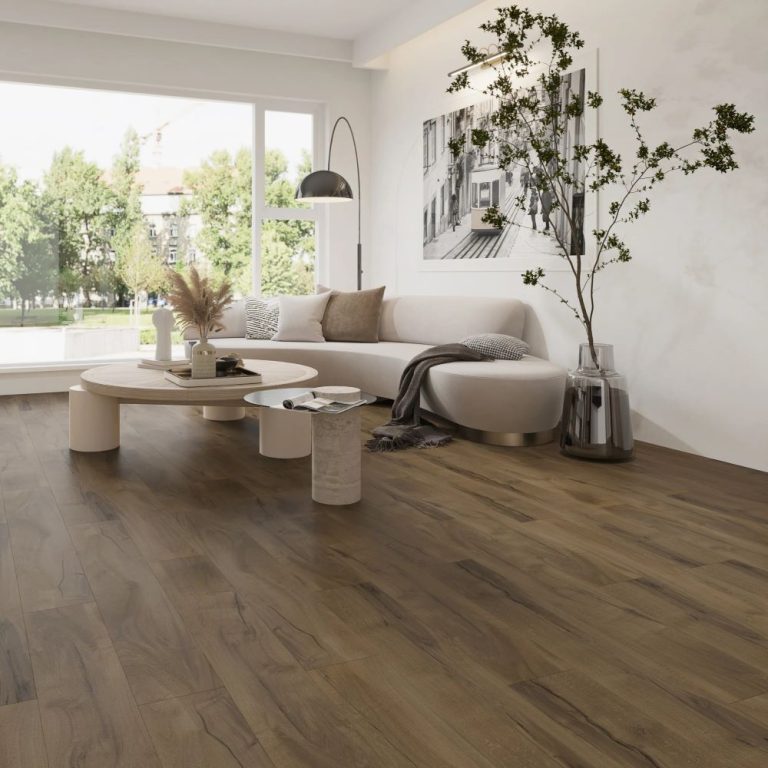
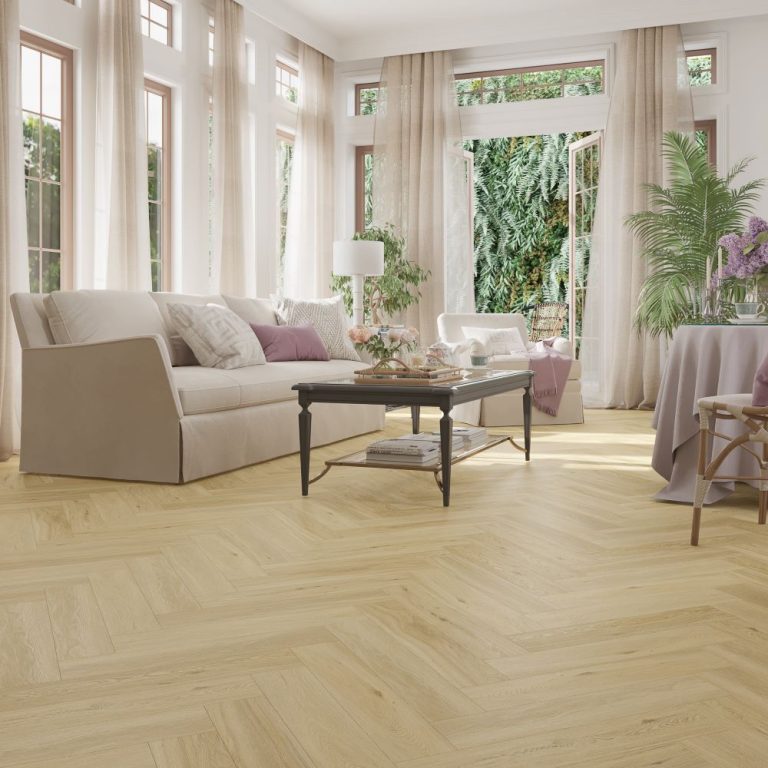
The second is look. The planks and blocks are oak designs, organised in the subcategories by tone: beige and light browns, mid browns, dark browns, greys, white, black, with the herringbone pattern as its own group. The tiles are slate, concrete and cement designs for rooms that want a stone floor without stone. Because the designs are printed, a box repeats its boards and a floor of one tone reads more even than an oak floor of the same tone. A sample laid next to a real oak or a real tile in the room tells you in a minute whether that evenness is the point or the drawback.
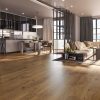
The third is the room. A kitchen-diner takes the wide plank; a bathroom takes the tile or the herringbone; a hallway takes any of the 0.55 mm floors; a bedroom is where the 5.2 mm plank saves money without costing anything that matters. Over underfloor heating, the surface temperature limit and the thermal resistance ceiling the heating standard sets are quoted below, and a thin floor with its underlay attached sits comfortably under both.
The laying rules are the rules for any floating floor: a clean, flat, dry subfloor; the boxes acclimatised in the room; an expansion gap at the edges. The industry figures for the acclimatisation conditions and the gap are quoted below, together with the guidance on low-moisture cleaning, which is about the joints rather than the surface. What a rigid vinyl floor will not do is hide a bad subfloor: it is stiff enough to bridge small imperfections, and a large one shows.
FAQ
What is LVT flooring?
Is LVT really waterproof?
Can I use LVT with underfloor heating?
LVT or laminate, what is the difference?
Do you deliver UK-wide and can I get a sample first?
Standards
What the published standards say
Each entry is quoted from its source and linked to it. The full set is in the standards reference.
What SPC rigid core actually is
According to the Multilayer Modular Flooring Association, SPC stands for Solid Polymer Core, whereas WPC stands for Wood Plastic Composite; both are listed as alternative core-layer materials for multilayer modular floor panels, the SPC core being a solid polymer compound and the WPC core a wood-polymer composite.
| SPC | Solid Polymer Core |
|---|---|
| WPC | Wood Plastic Composite |
| EPC | Expanded Polymer Core |
“Core layers can be wood composites such as HDF or cork, but also polymer or polymer composite materials such as PFC (Perfluorcarbone), natural fibre-reinforced plastics, WPC (Wood Plastic Composite), EPC (Expanded Polymer Core) and SPC (Solid Polymer Core); but also mineral-based substrates, e.g. MPC ("Mineral Plastic Composites").”
Source: Multilayer Modular Flooring in focus - MMFA (Multilayer Modular Flooring Association)EN ISO 10874 — use classes
EN ISO 10874 sets out a classification of floor coverings by area and intensity of use; the classes are 21, 22 and 23 for domestic use, 31 to 34 for commercial use and 41 to 43 for industrial use.
| Class 21 | Domestic moderate/light |
|---|---|
| Class 22 | Domestic general/medium |
| Class 23 | Domestic heavy |
| Class 31 | Commercial moderate |
| Class 32 | Commercial general |
| Class 33 | Commercial heavy |
| Class 41 | Industrial moderate |
| Class 42 | Industrial general |
| Class 43 | Industrial heavy |
“In EN ISO 10874 a classification system for different use classes is described, with references to the relevant product standards.”
Source: How to use the Floor Covering Standard Symbols (FCSS) — EUFCA, symbols per EN 15398ISO 10582 — heterogeneous poly(vinyl chloride) floor coverings
EN ISO 10582 specifies the characteristics of non-cushioned heterogeneous (multi-layer) PVC floor coverings in tile, plank or roll form, while EN ISO 10581 covers homogeneous PVC floor coverings in tile or roll form; both include a classification by intensity of use referring to ISO 10874 and requirements for marking.
“ISO 10582:2017 specifies the characteristics of non-cushioned, heterogeneous floor coverings, consisting of poly(vinyl chloride) (PVC), supplied in either tile or plank or roll form.”
Source: ISO 10582:2017 - Resilient floor coverings - Heterogeneous poly(vinyl chloride) floor covering - SpecificationsThermal resistance of the floor covering
Floor coverings over a warm water underfloor heating system are normally limited to a thermal resistance of R(λ,B) ≤ 0.15 m2K/W, which is also the worst permissible case used for system dimensioning in dwellings.
| maximum thermal resistance of floor covering (R lambda,B) | 0.15 m2K/W |
|---|
“The following types of floor coverings can be laid on Uponor surface heating/cooling systems if a maximum thermal resistivity of Rλ,B ≤ 0,15 m²K/W is observed and approved by the manufacturer”
Source: Uponor underfloor heating/cooling — Planning information (Technical Information TI-1186660)Maximum floor surface temperature
EN 1264 caps the floor surface temperature at 29 °C in the occupied area, 35 °C in the edge (perimeter) zone and 33 °C in bathrooms.
| occupied area | 29 °C |
|---|---|
| edge zone | 35 °C |
| bathrooms | 33 °C |
“Max. surface temperatures in DIN EN 1264: • 29 °C in the occupied area • 35 °C in the edge zone • 33 °C in bathrooms”
Source: Uponor underfloor heating/cooling — Planning information (Technical Information TI-1186660)Room conditions at the time of fitting
The MMFA, the European association for multilayer modular floor coverings, requires the flooring to acclimatise for at least 48 hours in the same conditions as the installation area, stored flat and cross-stacked in unopened boxes at roughly 15-25 degrees Celsius and 35 to 65 per cent relative humidity.
| acclimatisation before installation | at least 48 h |
|---|---|
| storage and acclimatisation temperature | 15-25 °C |
| storage and acclimatisation relative humidity | 35-65 % |
“Leave the floor covering to acclimatise in the same environmental conditions as the installation area for a period of at least 48 hours prior to installation. Always store the boards flat and cross-stacked, in their original unopened boxes and at approx. 15-25 °C and between 35 % and maximum 65 % relative humidity.”
Source: Prior to installation — MMFA (Multilayer Modular Flooring Association)The expansion gap
The EPLF, the European association of laminate flooring producers, recommends an edge gap of 8 mm to 12 mm on all sides of a floating floor, so that the covering can expand and contract without lifting.
| recommended edge gap on all sides | 8 to 12 mm |
|---|
“To accommodate such changes, a edge spacing should be observed on all sides. A free space of 8 mm to 12 mm is recommended.”
Source: EPLF Technical Bulletin — Installation of Laminate Floor Coverings (06/2022), 6.4 Edge gapsCleaning — the manufacturers’ own guidance
For multilayer modular floor coverings the MMFA requires low-moisture cleaning methods and states that pooling of liquid on the floor must be avoided under all circumstances.
“Absolutely avoid ponding in any case!”
Source: Basic cleaning — MMFA (Multilayer Modular Flooring Association)Delivery & areas