In the lower flat, over a ventilated void, a solid board is well placed. In the upper one the depth budget usually goes elsewhere.
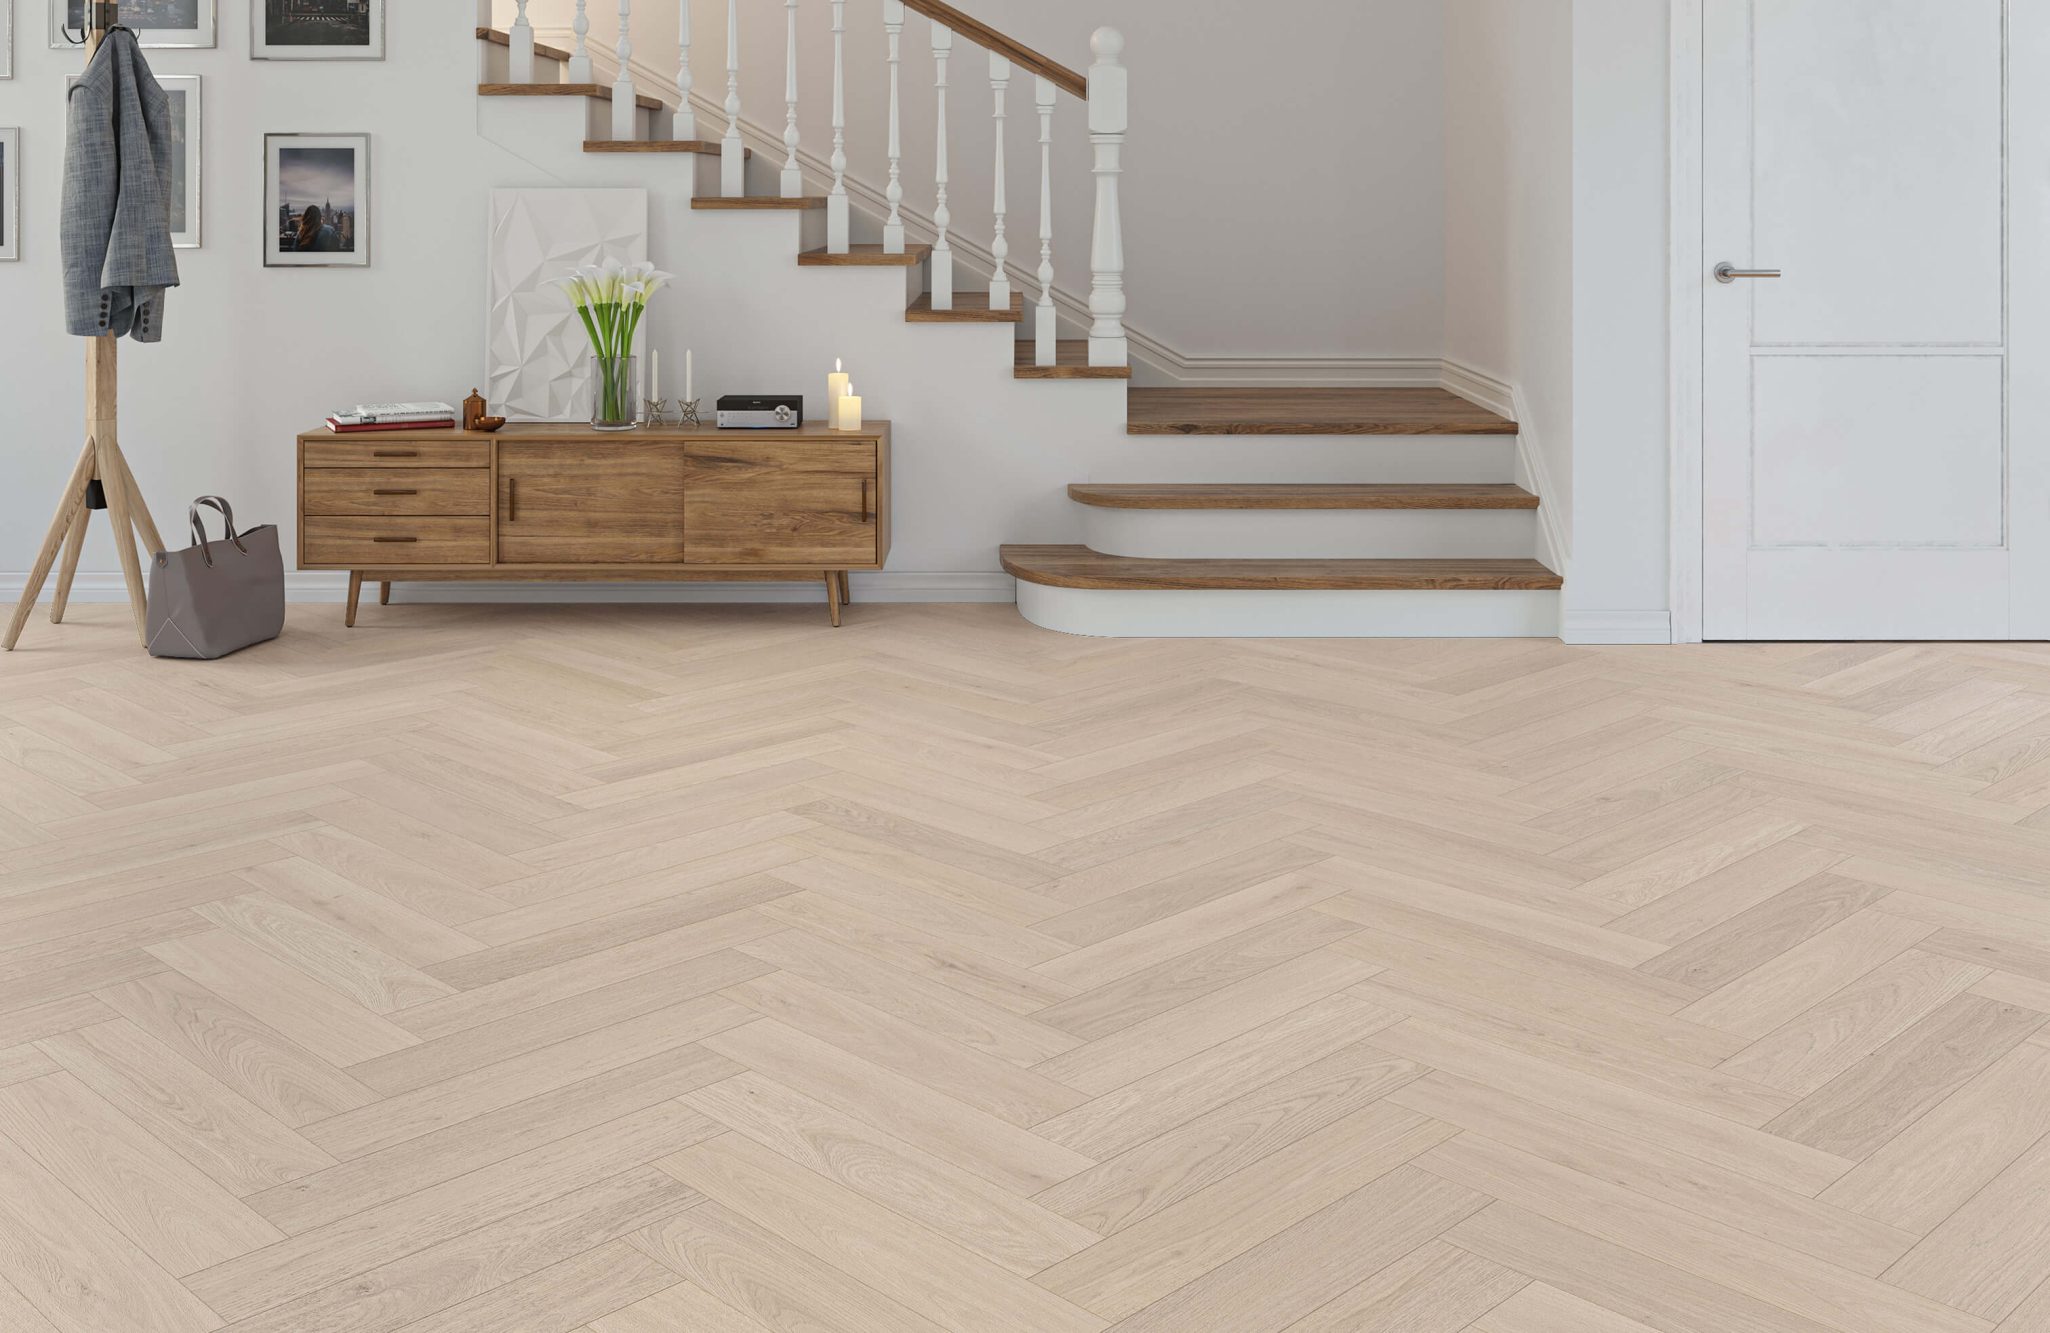
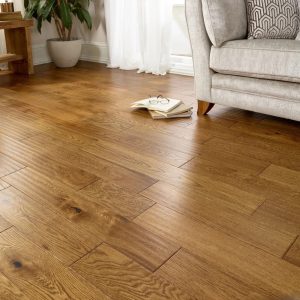
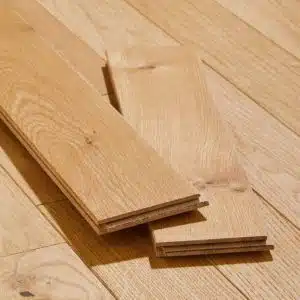
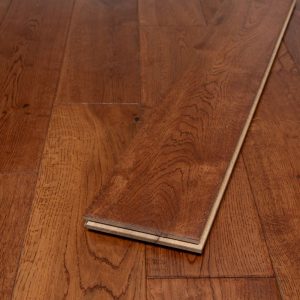
A solid Windsor board belongs in the lower Tyneside flat and in the Jesmond and Gosforth terraces, where the joists span a ventilated void and the rooms were built for a plank floor. The upper flat is the case against it: the depth at the door goes to the impact sound layer the neighbour is owed, and a solid board wants a plywood deck between it and that resilient layer, which is more height than a Tyneside door frame has.
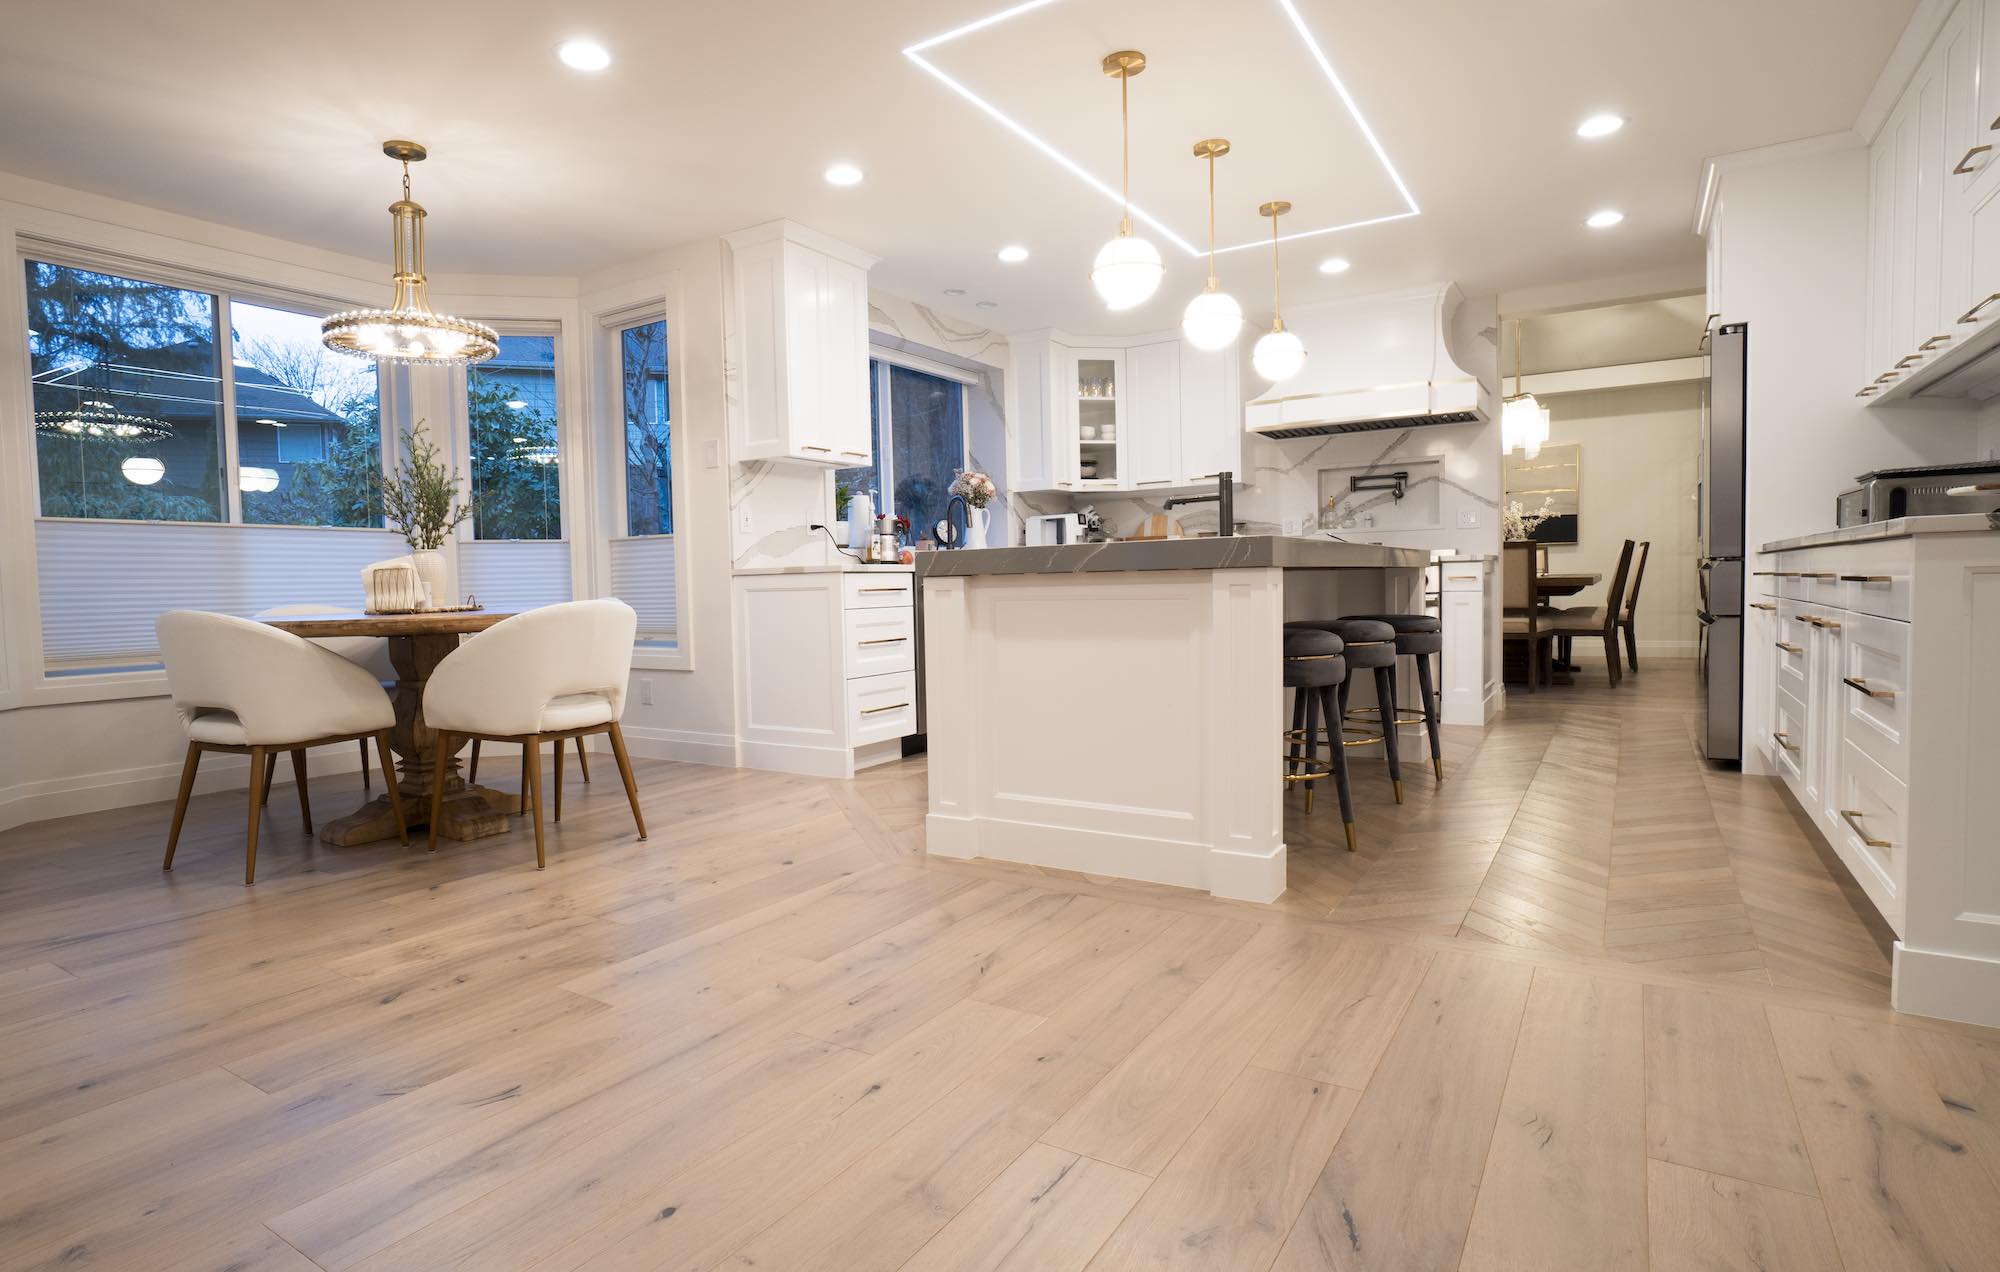
The other exclusions are the usual ones for a solid board, concrete and heat. The post-war estates of Blakelaw and Denton stand on a slab, and Newcastle Great Park and Scotswood on heated screed; the engineered range takes both, being listed as compatible with the heating. For a Heaton student let the solid range is the wrong spend as well as the wrong build, since nobody will sand that floor back in the landlord’s time.
With semi-detached houses at 35% of the Newcastle upon Tyne stock, the common layout in Newcastle is a timber front room and a concrete kitchen. Solid oak suits the first and not the second: it is fixed to timber, not to a slab, and it should stop at the door to the extension. Where the whole ground floor is concrete, an engineered board is the honest recommendation, and the guide linked below says why.
Flats are 32% of the homes in the Newcastle upon Tyne district, and a flat is usually the wrong place for a solid board: the base is often concrete, the lease usually has an impact-sound clause, and a solid floor cannot be floated on an acoustic underlay. In a converted house with a timber floor and no clause, it can work; in a purpose-built block, an engineered board over acoustic underlay is the right answer and the wood looks the same.