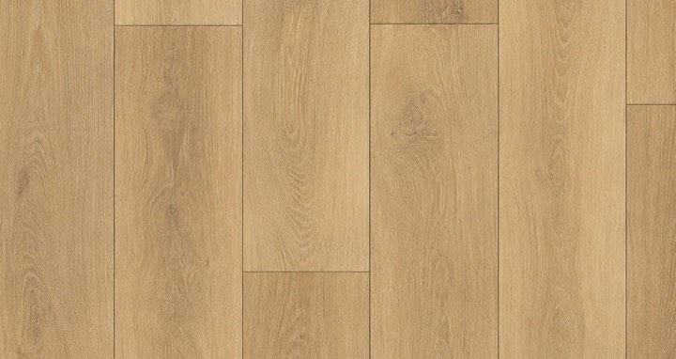
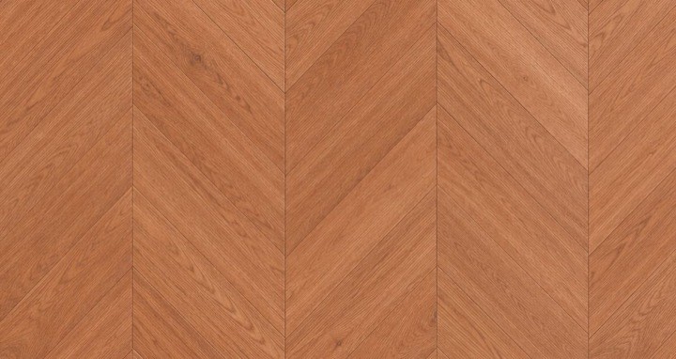
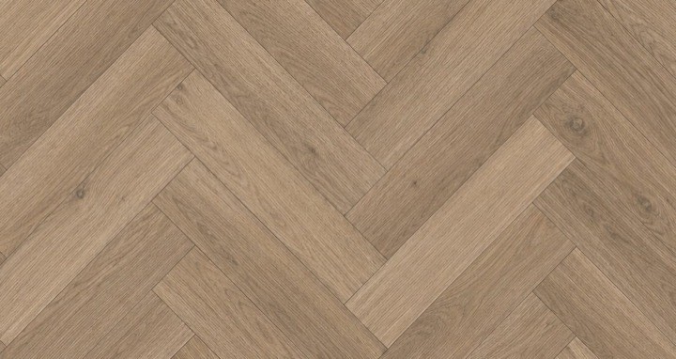
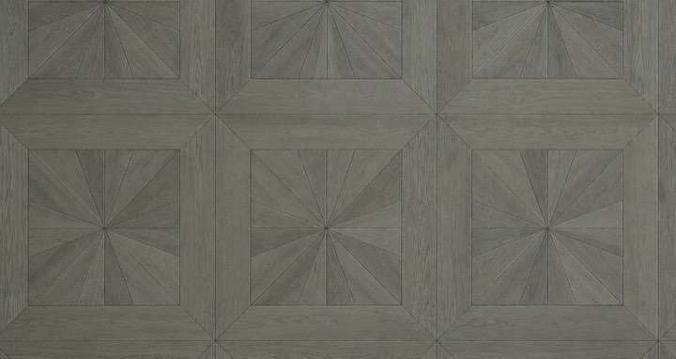
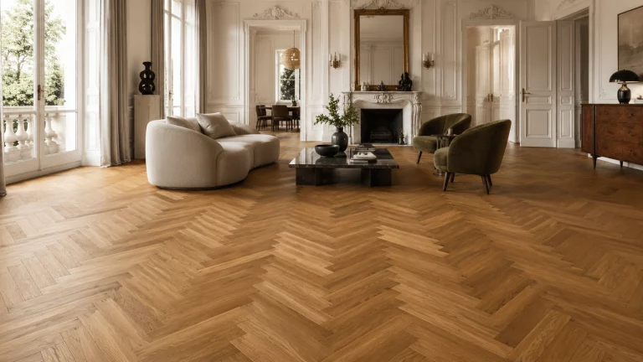
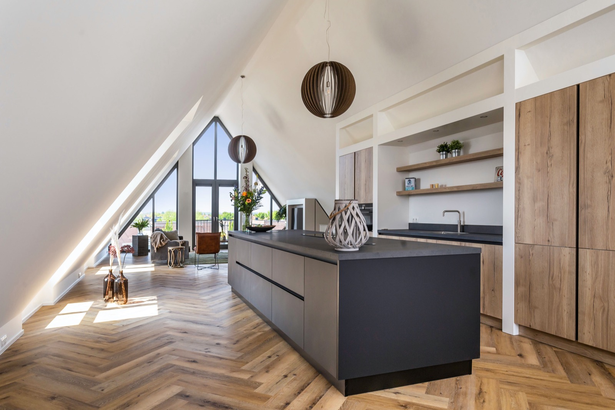
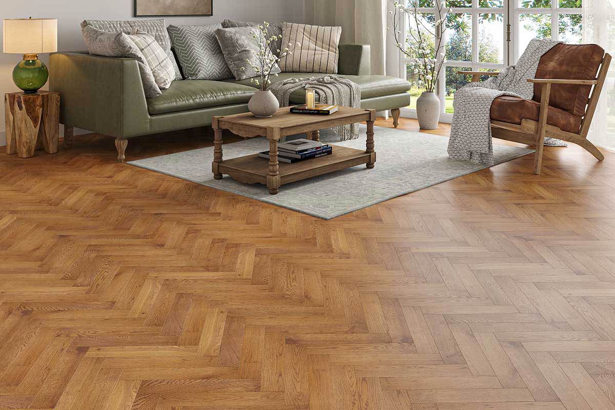
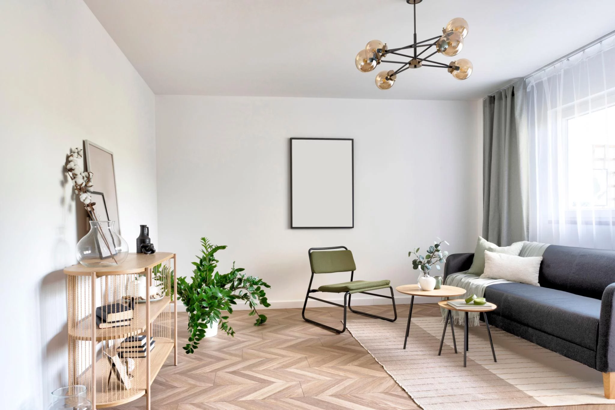
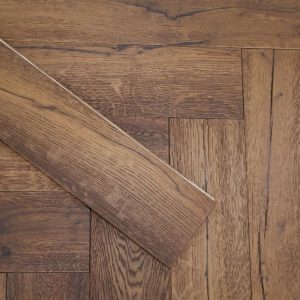
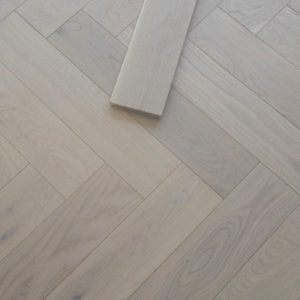
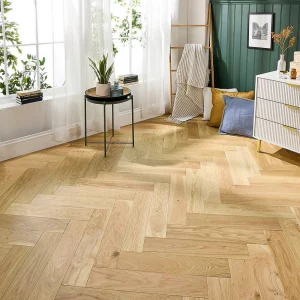
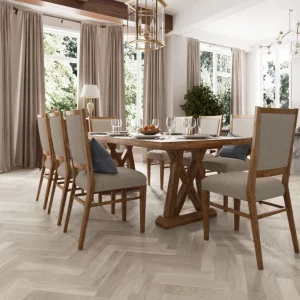
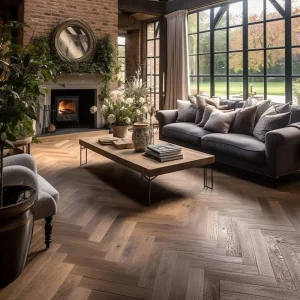
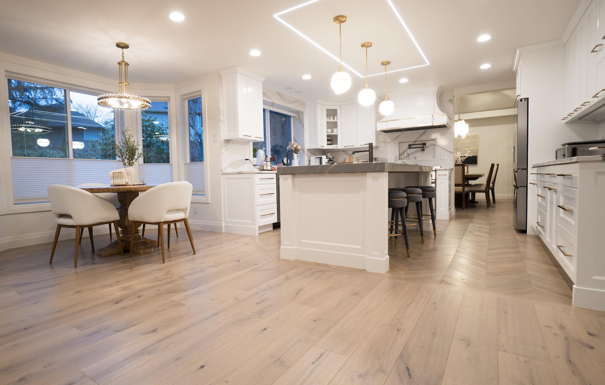
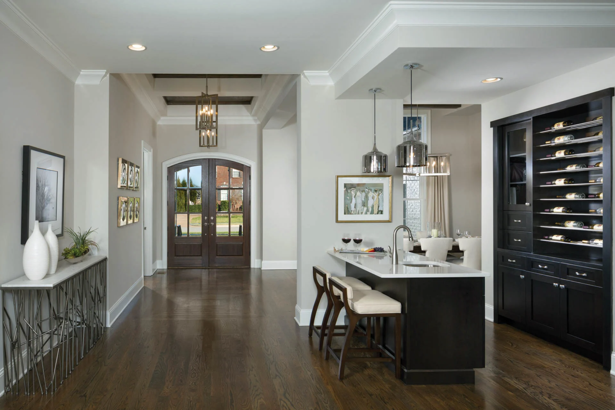
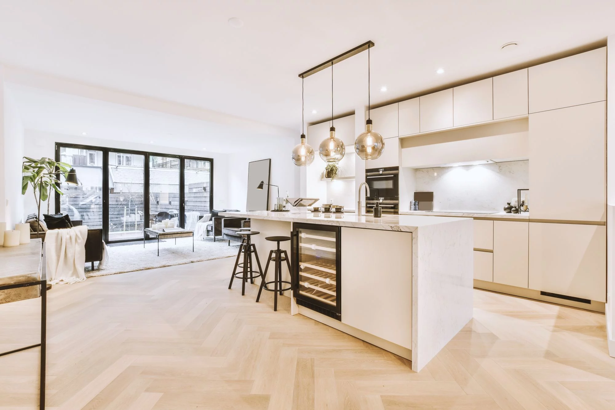
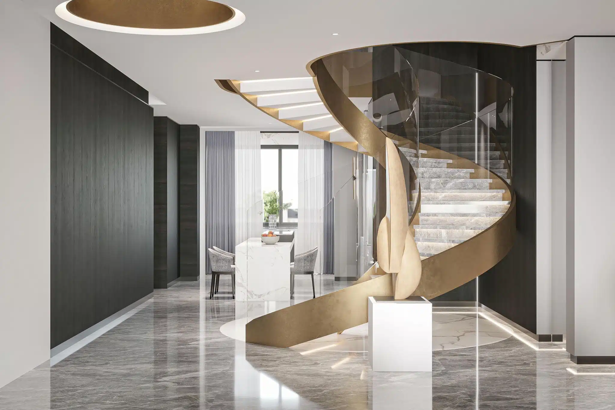
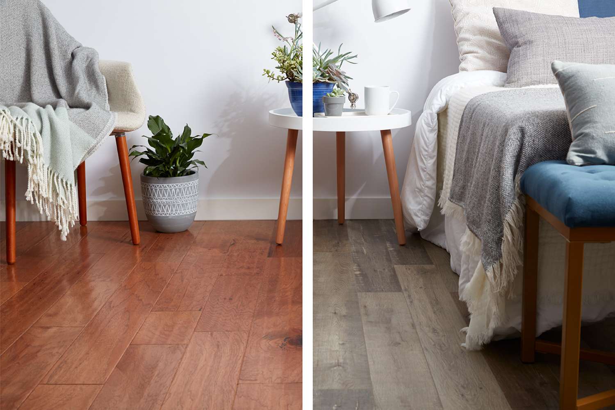
On the solid floors of the rebuilt centre the base is usually flat already, which removes the largest variable in a parquet installation.
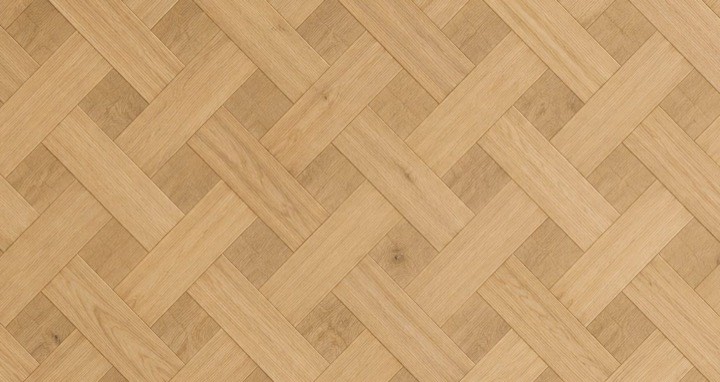
The rebuilt centre gives a block floor something the suburbs cannot: a solid floor that is usually flat already, which takes the largest variable out of a parquet installation. Once the membrane is checked and the surface ground, a Marlow block in basketweave or brick bond is glued straight down. In the Edwardian houses of Highfield and Bassett the same block goes on a plywood deck over levelled joists, and the deck is checked with a straight edge first.
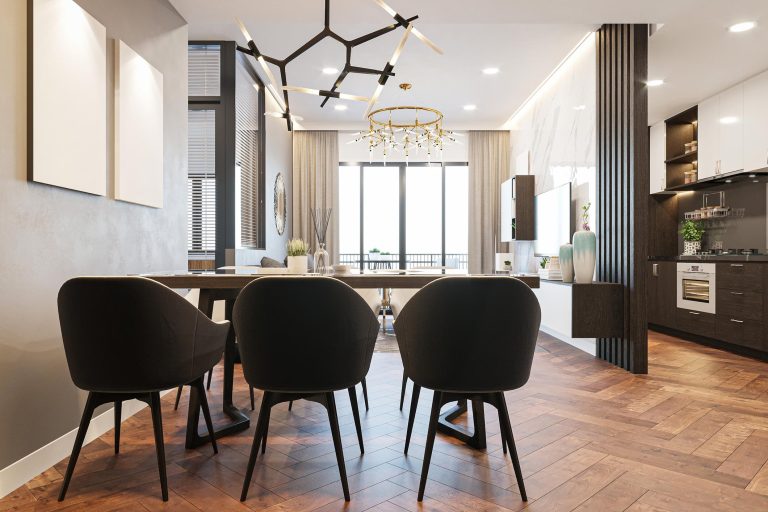
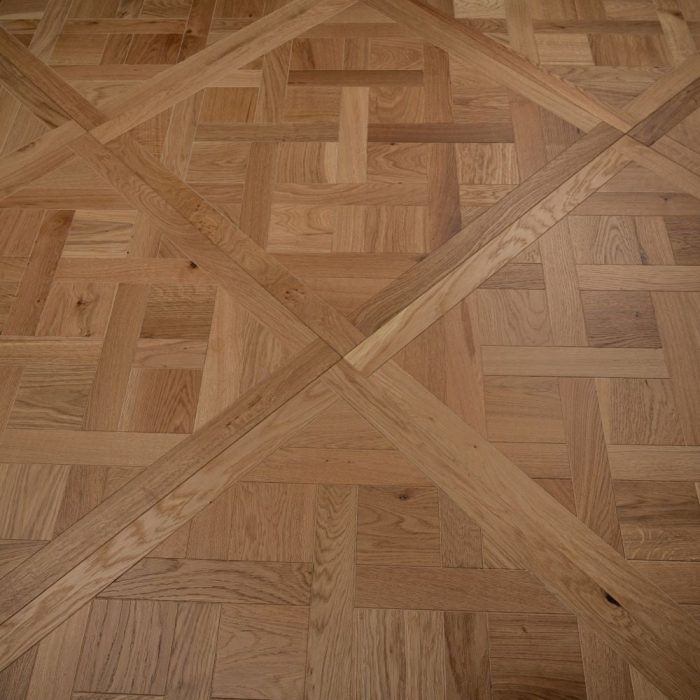
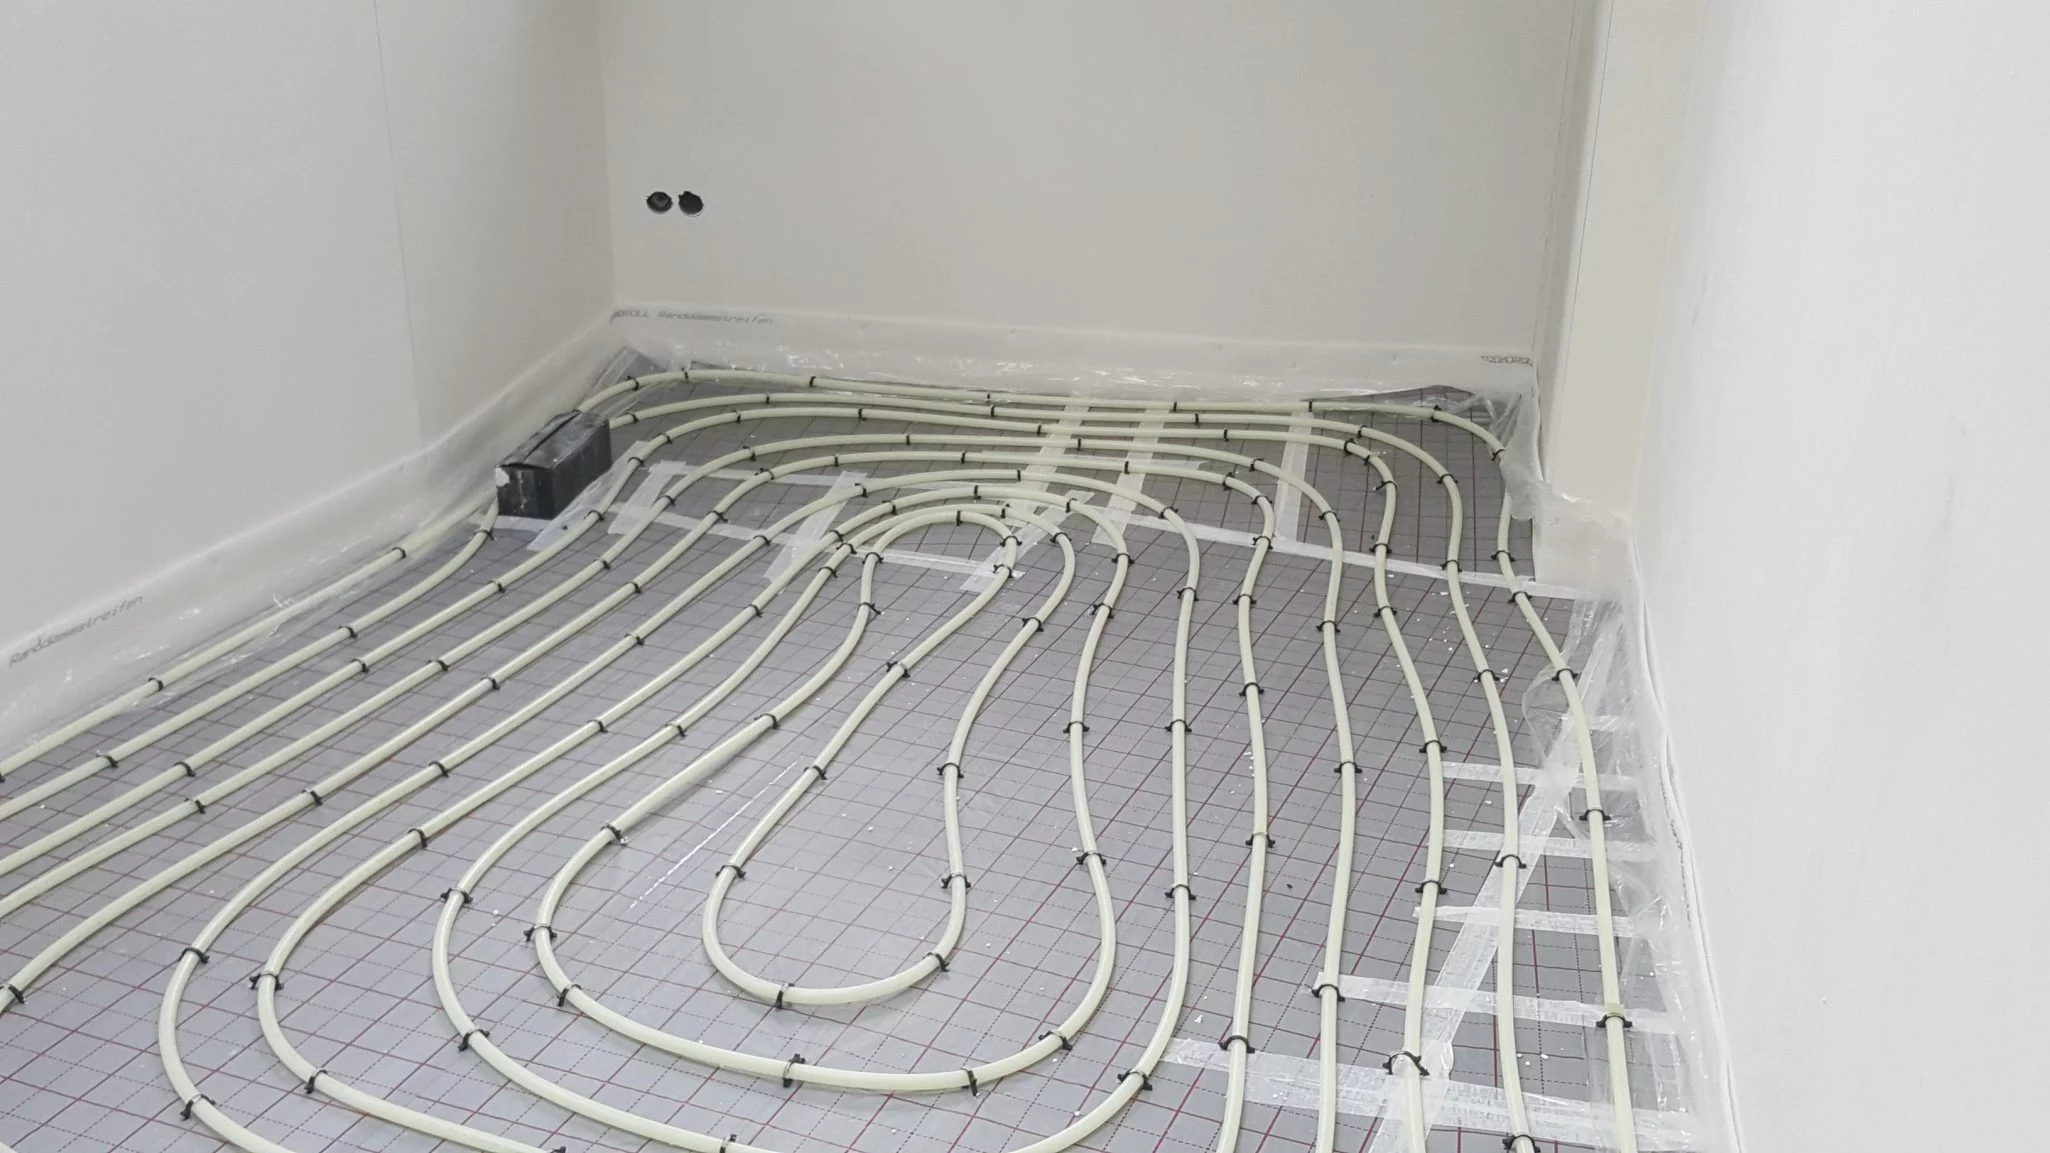
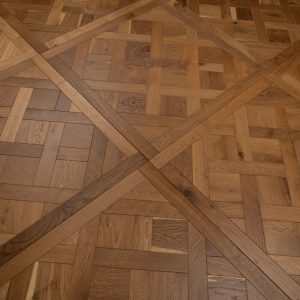
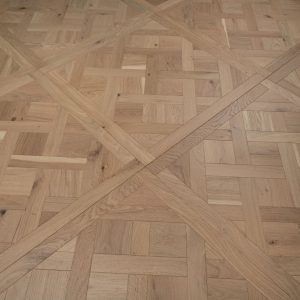
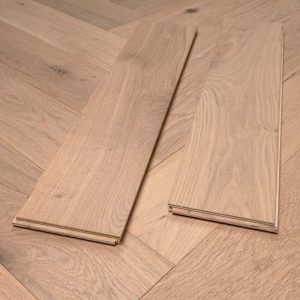
At Bargate Quarter the screed is heated and the block is the engineered Oxford construction. The border is planned before the field: a pattern that dies awkwardly into a skirting undoes what the rest of the floor has built up, so the perimeter is set out first and the blocks are cut to it. A Versailles panel needs a room broad enough for whole panels, a Bassett villa rather than a terrace front room, and the order allows for the cutting waste of a pattern.
Flats are 42% of the homes in the Southampton district, and a pattern floor in a flat is a glued floor over a concrete slab, which is the simplest base a parquet can have. The lease is the constraint: where it asks for impact-sound performance, the build-up includes an acoustic layer under the blocks, and that layer has to be one the adhesive is approved for. Ask before ordering.
Private renting is 29% of households in Southampton, and parquet in a rented home is a decision about the void between tenancies: a glued pattern floor is not lifted and relaid, it is refinished in place, which a 3 mm wear layer allows. In Southampton it is chosen for the flats and houses that let at the upper end, where the floor is part of the rent.