

























Delivery
Delivered to Southampton
Delivery times and options depend on the delivery postcode. See Delivery & Returns for the applicable estimate.
Also nearby: Eastleigh, Winchester, Portsmouth, Salisbury
Speak to our team 020 3858 0353 Shop by category
Start with a sample: real cuts of our floors at £1.99 each, sent to your door across the UK.
Start with a sample: real cuts of our floors at £1.99 each, sent to your door across the UK.
Hampshire · flooring delivered
Blocks of flats, lets and villas
34.7% of Southampton households live in a purpose-built block of flats, 10th of 151 towns. What its blocks, lets, villas and wet days mean for a floor.
Delivered to Southampton: SO14 to SO19
Start here · Southampton in one figure
34.7%
in a purpose-built flat
10th highest of 151 towns
ONS, Census 2021, 2021-03-21 · all local facts →Purpose-built blocks of flats or tenements are home to 34.7% of Southampton households, against 16.7% across England and Wales, which places the city 10th of 151 towns on this count.
So before oak is weighed against vinyl, the more useful question is what kind of building your new floor sits in. In a block, the slab or joists under your feet are also the ceiling of the flat beneath, and the regulations ask more of that separating floor in a purpose-built block than in a converted house.
Whatever you lay, underlay included, becomes part of the barrier your neighbours rely on. The sections below take the city roughly in the order it was built: the Victorian villa suburbs, the estates of the early 20th century, the rebuilding after 1945, and then tenure, weather and the conservation areas.
Read the 7 chapters on Southampton homes See all 23 local facts
At a glance
Delivery
Delivery times and options depend on the delivery postcode. See Delivery & Returns for the applicable estimate.
Also nearby: Eastleigh, Winchester, Portsmouth, Salisbury
Speak to our team 020 3858 0353Homes in Southampton
7 chapters on Southampton homes and what they ask of a floor · about 5 min read
01/ 07
Count every flat, maisonette or apartment and the share of households living in one is 41.5%, 11th of 151 towns, where England and Wales stand at 21.7%. Alongside the purpose-built blocks, 5.9% of households live in a flat inside a converted or shared house or other converted building, 19th of 151 against 4.2% nationally. That smaller group needs a check of its own. The separating floor in a converted house may be the original timber joists with fresh boards on top, or a concrete slab, and an identical laminate behaves differently over each. Lift a board at the edge, or look at the floor void where a pipe comes through, before you settle on an underlay.
Flats or maisonettes made up 31.8% of residential sales in 2025, 15th highest of 133 towns, while across England and Wales the figure was 16.3%. If you have just bought one, open the lease before you open a sample box. Flat leases commonly include a covenant on floor coverings, often asking for carpet or for the freeholder's consent before a hard floor goes down. That clause, rather than the catalogue, can settle whether wood or vinyl is possible in the first place.
02/ 07
The council's Core Strategy describes Southampton's mature suburbs as a mix running from impressive mid-19th-century villas to more modest semi-detached and terraced houses. Two conservation area appraisals show the grander end of that range. Along The Avenue the district grew as a residential suburb in the mid 19th century, and its eastern side was lined with yellow Beaulieu brick villas between 1850 and the 1870s. Around Carlton Crescent and Rockstone Place the appraisal finds buildings finished largely in stucco, a smooth render that makes them appear stone built.
In British houses of that generation the ground floor is commonly timber boards on joists over a ventilated void, not a concrete slab. That has two consequences for whatever you lay. The air moving under the boards is what keeps the joists dry, so the airbricks in the outside walls must stay open once the new floor is down. And a floor of that age may well have moved: test it with a long straight edge, because a click floor or a run of blocks will show every hollow you leave under it.
03/ 07
Dwellings from 1919 to 1929 make up 8.3% of the city's stock, 16th highest of 141 towns and above the 4.8% for England and Wales. The Residential Design Guide places the first council houses of that boom decade at Hampton Park, Freshfield Estate, Freemantle, Woolston and Bitterne. Homes of these years still belong to the period of suspended timber ground floors, so the boards underneath decide how a new floor is fixed.
The appraisals of two early 20th-century conservation areas fill in the detail. In the Oakmount Triangle most houses and apartments went up between 1911 and 1930, and the appraisal records verandahs with floors of decorated glazed tiles; anything laid over an original floor like that inherits its condition. On the Ethelburt Avenue estate at Bassett Green the houses are mostly of two storeys under low-pitched roofs, built in pairs and short terraces around greens. In the houses on one square in Leaside Way a solid fuel boiler was built under the quarter landing, and their stairs were made of concrete as a result. Anything fixed to those stairs goes into concrete, not timber, so treat the hall and staircase as one job.
04/ 07
The Residential Design Guide records serious war damage to the Civic Centre and to housing, and temporary homes that were put up and then gradually replaced from 1946. Dwellings built from 1945 to 1954 now account for 7.8% of the stock, a little above the 6.4% for England and Wales.
Where one of those homes has a solid floor, a slab laid in the mid-century years may have no damp-proof membrane at all, and you cannot tell by looking. A wood floor, solid or engineered, should not go down until a moisture reading has been taken, and where there is none, the boards have to wait until the base has been dealt with. The same caution applies to an old quarry-tile kitchen floor bedded on concrete.
05/ 07
Households owning their home outright or with a mortgage make up 47.7% of Southampton households, 141st of 151 towns and well below the 61.6% for England and Wales. Renting privately accounts for 29.2%, 13th of 151 (England and Wales: 20.3%), and renting from a council or housing association for 21.9%, against 17.1% nationally.
A landlord chooses a floor for the tenancy after next, not for personal taste, and the reasons are practical. A washing machine hose that weeps, or a shower that overflows, often goes unreported for a while in a let. A surface that takes on no water turns that into an afternoon with towels; one that swells turns it into a new floor and an empty flat. In the kitchen, bathroom and hall of a rented flat, start with planks listed as waterproof, and keep wood for the rooms where water rarely reaches.
06/ 07
The mean January temperature at the centre of Southampton is 6.1 °C as a 1991 to 2020 average, 5th highest of 151 towns, where the median is 4.8 °C. A soft winter outside still means central heating inside, and heated air is dry: wood boards give up moisture over the cold months and show hairline gaps at the joints until the summer humidity closes them again. Leave the expansion gap at the walls that the maker asks for, whatever the thermometer says.
Rain matters more than cold here. The city centre averages 26.8 days a year with ten millimetres of rain or more, 24th of 151 towns, against a median of 17.8. On those days wet shoes, dripping coats and, where there is a dog, wet paws arrive at the front door. Dogs are thin on the ground: the modelled median across the city's postcode districts, SO14 to SO19, is 0.20 dogs per household in the 2015 estimate, 132nd of 150 towns, below the 0.41 median of 2,737 postcode districts in Great Britain. For the homes that do have one, the water on the paws counts for more than the claws.
Across the Southampton local authority area, 8.0% of homes are in areas at high, medium or low risk of surface water flooding, against 14.3% for England, which ranks it 128th of 135 towns. Low is not none. If water ever stands on a floor, two things decide the damage: whether the material soaks it up, and whether the joints and the gap at the walls let it through to the subfloor. A plank listed as waterproof answers the first question only.
07/ 07
The council's Core Strategy puts the number of conservation areas in the city at 20, alongside three grade II listed parks. Designation is concerned with how streets look: roofs, windows, walls, front gardens and boundary details. A new floor inside your home is not something it governs. The appraisals are still worth reading before you begin, because they describe what the houses were built from, and that is the base you will be working on. A listed building is another matter; there, talk to the council's conservation officer before any original boards or tiles come up.
Waterproof flooring in Southampton
41 products in our range are listed by their makers as waterproof: 36 rigid vinyl floors and 5 shower wall panels. Engineered and solid oak are not among them. For a kitchen, bathroom or utility room in Southampton, those listings are the place to start, and the guides below say what “waterproof” covers and what it does not. Samples are £1.99 each, up to 10 per order, and come by post.
Floor by floor
19 floors, rooms and needs, each with a note written for Southampton homes. Pick one to read it.
 Floor type
Southampton
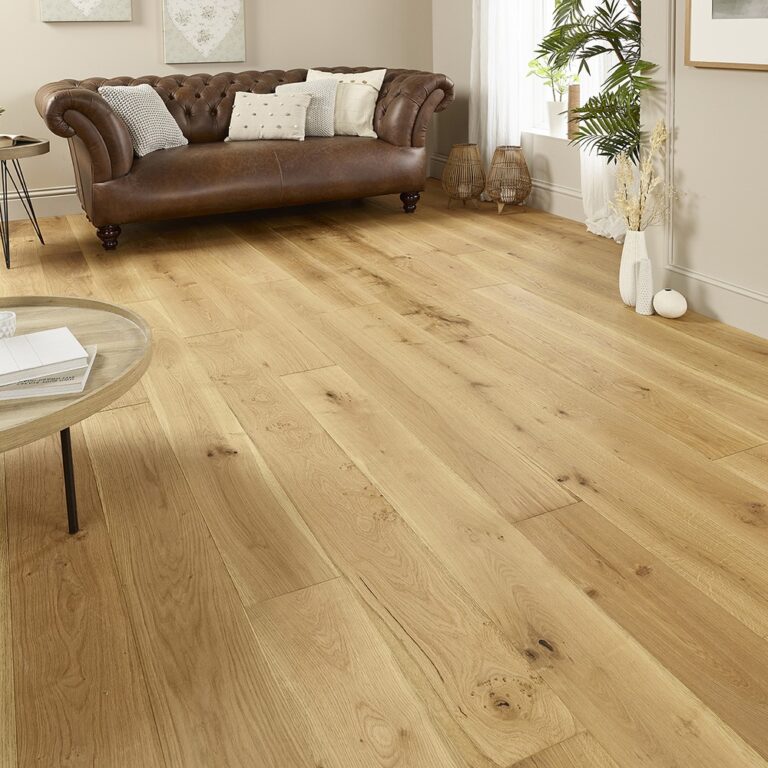
On the concrete slab of a purpose-built block, engineered oak is normally floated over an acoustic underlay, and the underlay's impact figure is what the flat below will notice.
 Floor type
Southampton
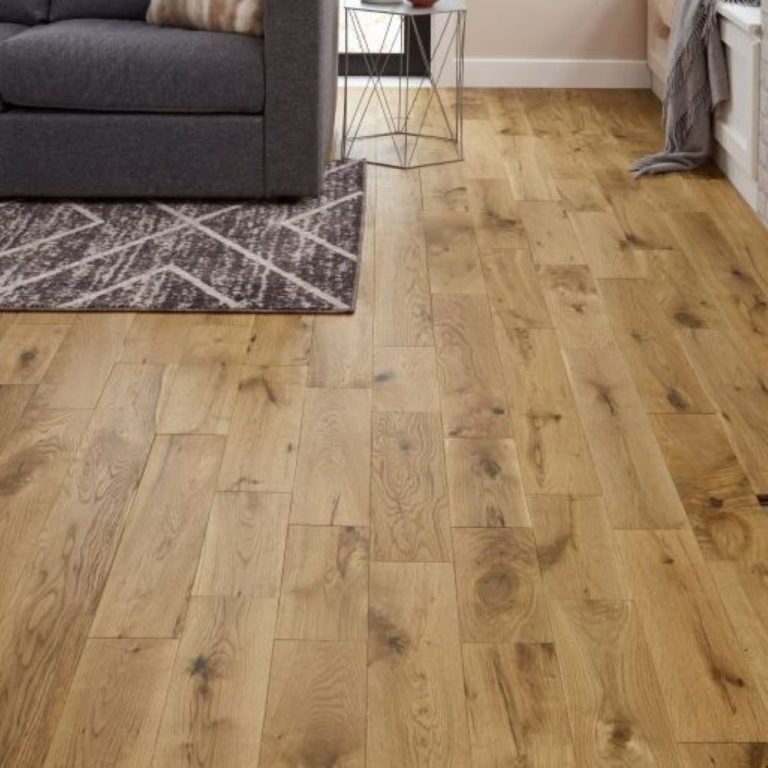
Solid boards suit the mid-19th-century villas of The Avenue where the joists over the ventilated void are sound and the airbricks stay clear.
 Floor type
Southampton
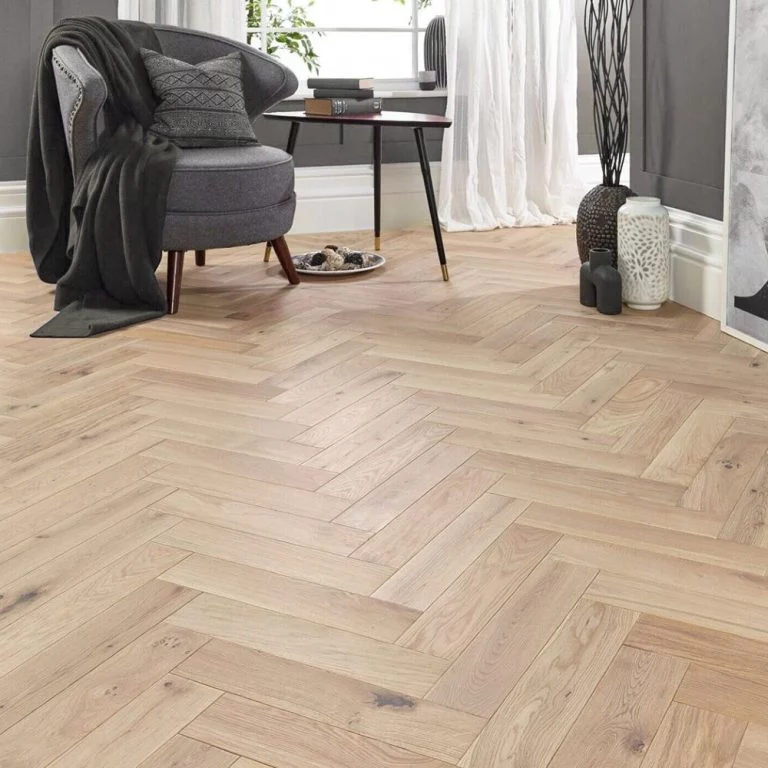
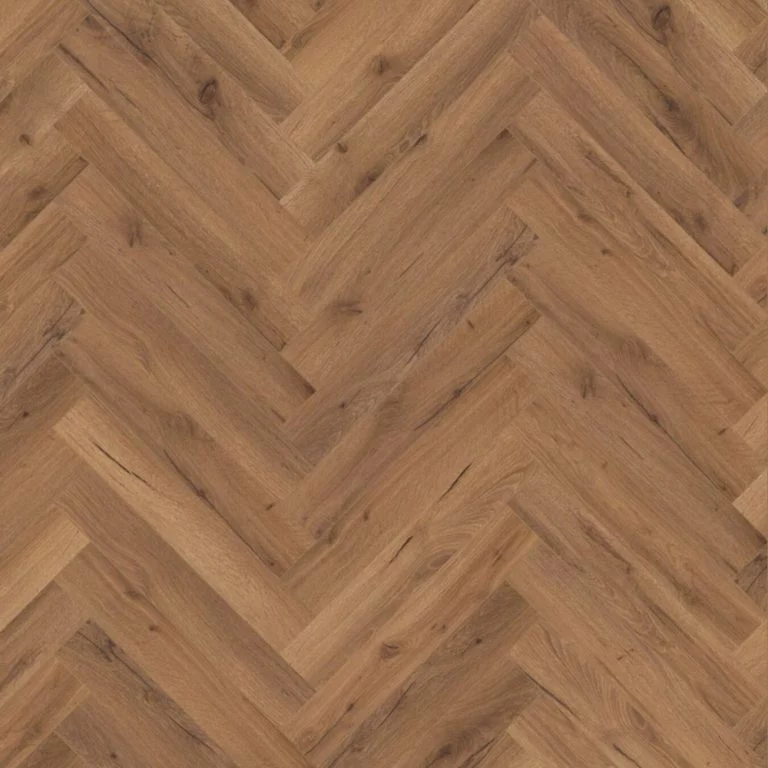
Parquet suits the period rooms of the villa suburbs and the 1920s estates, but on a mid-century slab only after the moisture reading has come back dry.
 Floor type
Southampton
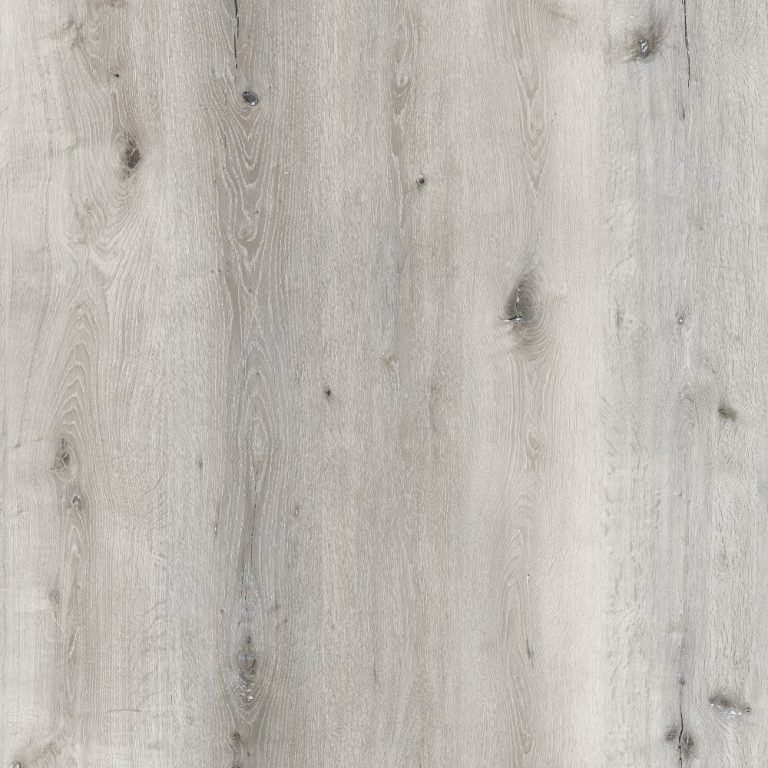
Pulling up carpet for laminate changes what the flat below hears, and with 41.5% of households living in a flat, maisonette or apartment, the underlay is picked before the decor.
 Floor type
Southampton
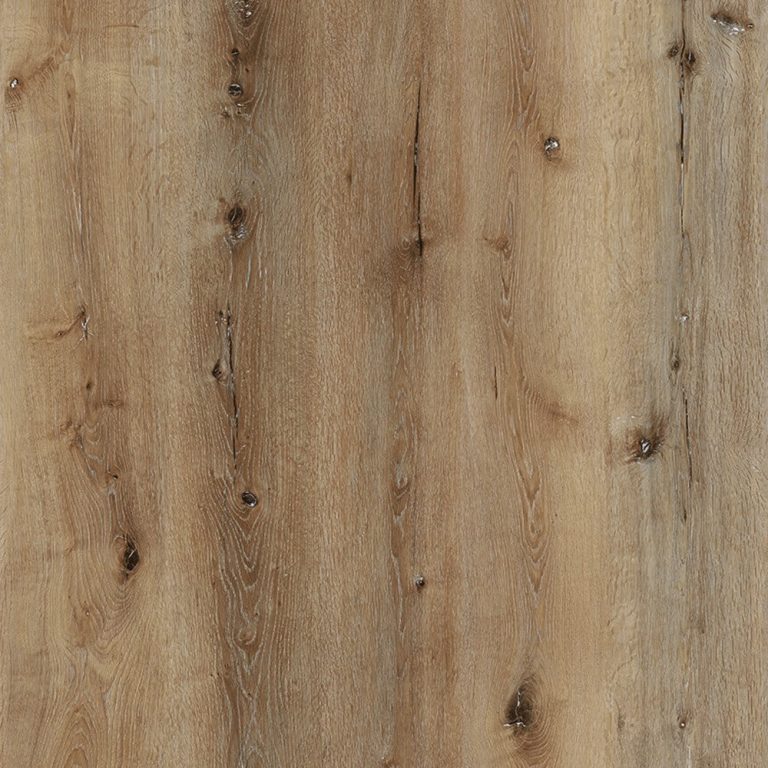
Where 29.2% of households rent privately, a vinyl tile that takes on no water spares the landlord a refit when a leak goes unreported.
 Floor type
Southampton
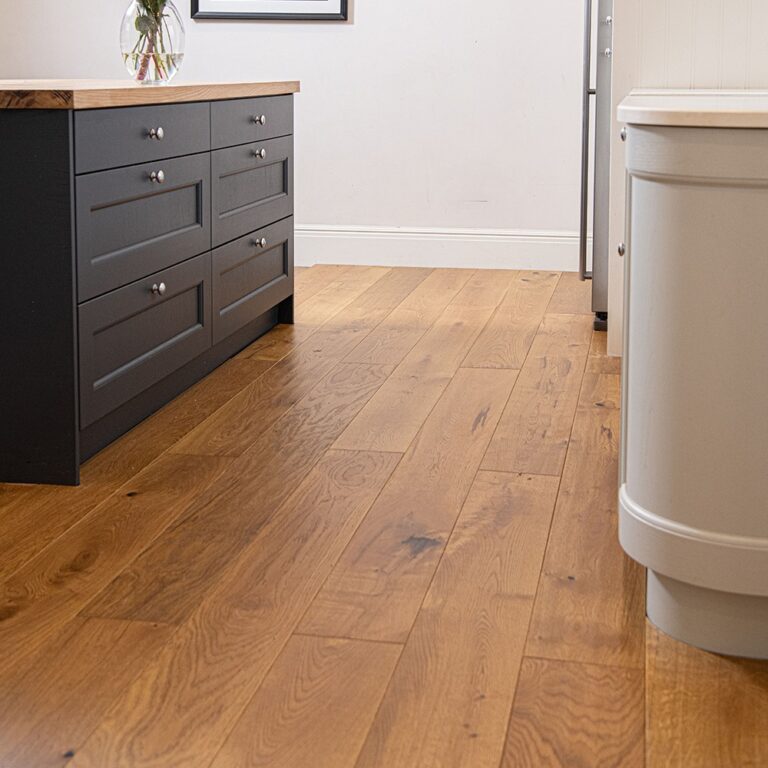
Over old boards that have moved, a rigid stone-plastic core rides small dips better than a thin, flexible plank laid straight on top.
RoomSouthampton
Where stairs are concrete, as in one square of the Bassett Green estate, plan the hall and staircase together, because nosings and treads fix into concrete.
 Room
Southampton
A kitchen in a house from 1945 to 1954 may sit on concrete with no damp-proof membrane, so the moisture test comes before the flooring order.
 Room
Southampton
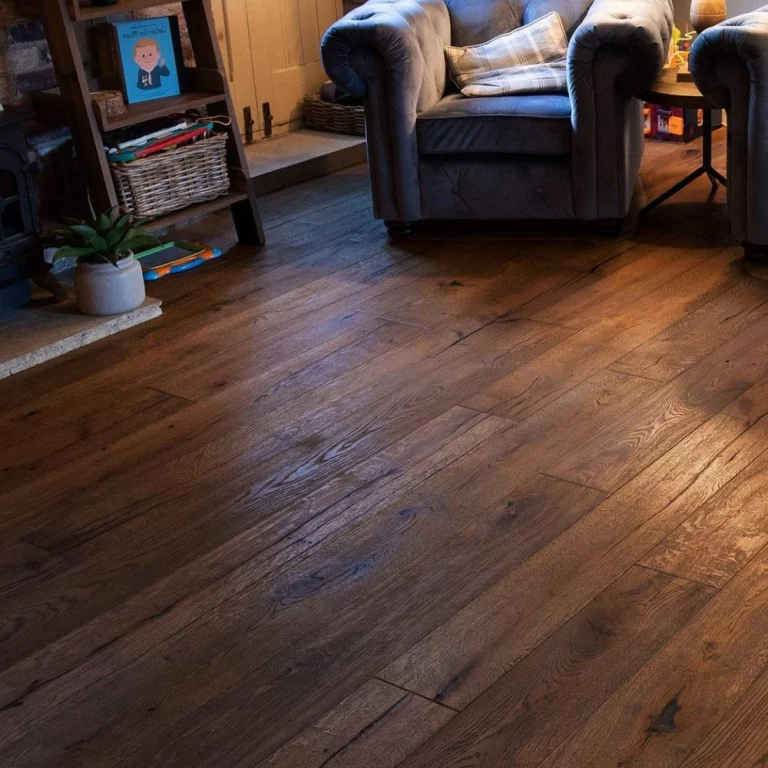
In a villa or an inter-war semi the living room often rests on timber boards and joists, and their condition sets what can be laid above them.
 Room
Southampton
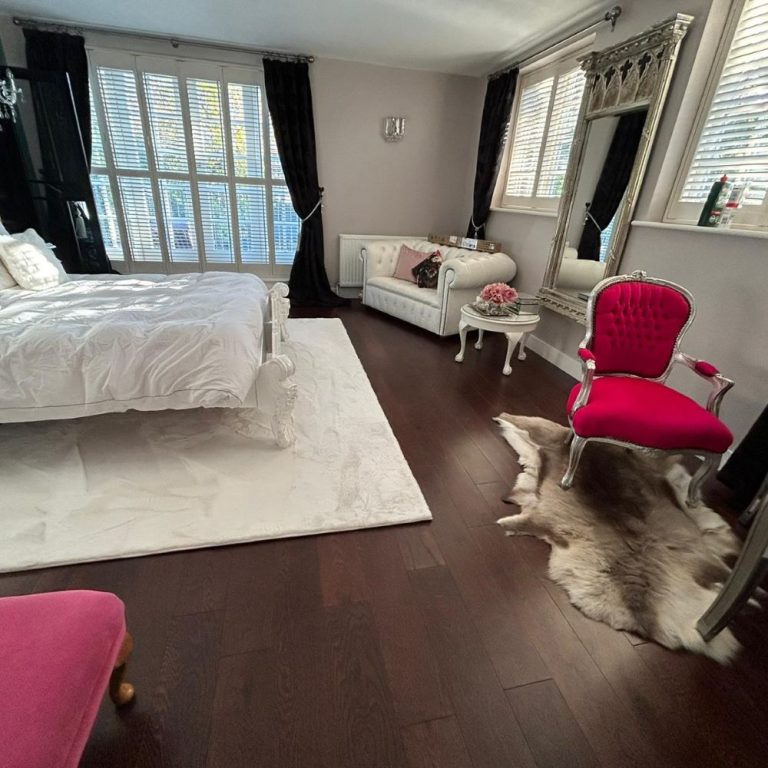
Bedrooms see the lightest wear in the home, which frees money for the hall and stairs that take the rain coming in.
 Room
Southampton
In an upper-floor flat a bathroom leak ends up in someone else's ceiling, so the floor is chosen for the water it keeps off the subfloor.
 Room
Southampton
The washing machine in a rented house leaks where nobody looks, so the utility room gets a floor that does not soak up what escapes.
 Room
Southampton
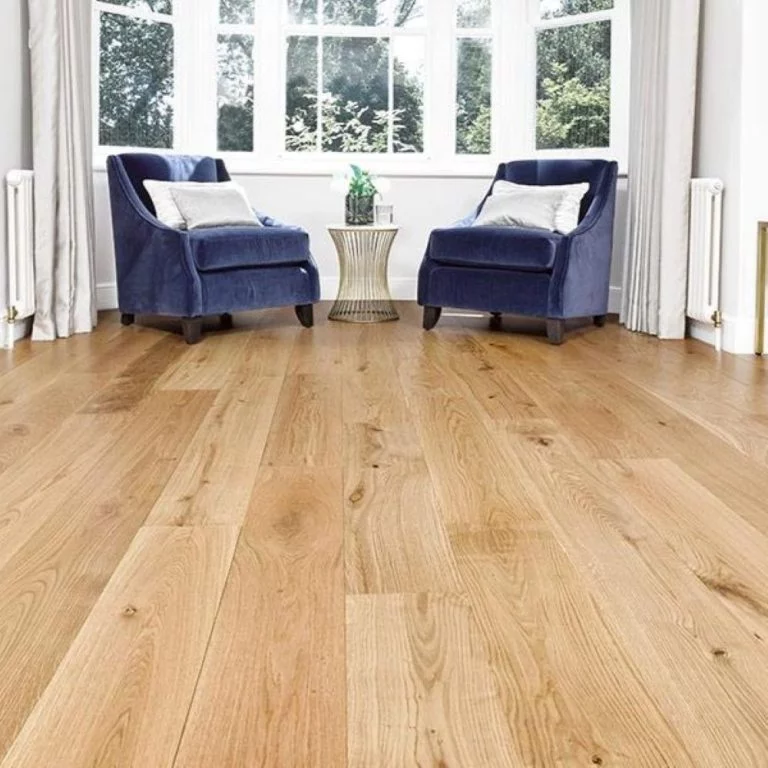
A January mean of 6.1 °C does not stop a glazed room from swinging between a hot afternoon and a cold night, and its floor must take that swing.
 Pattern or need
Southampton
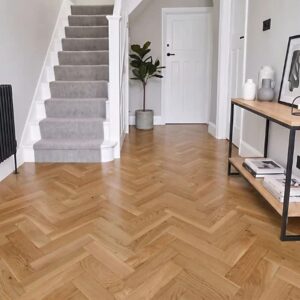
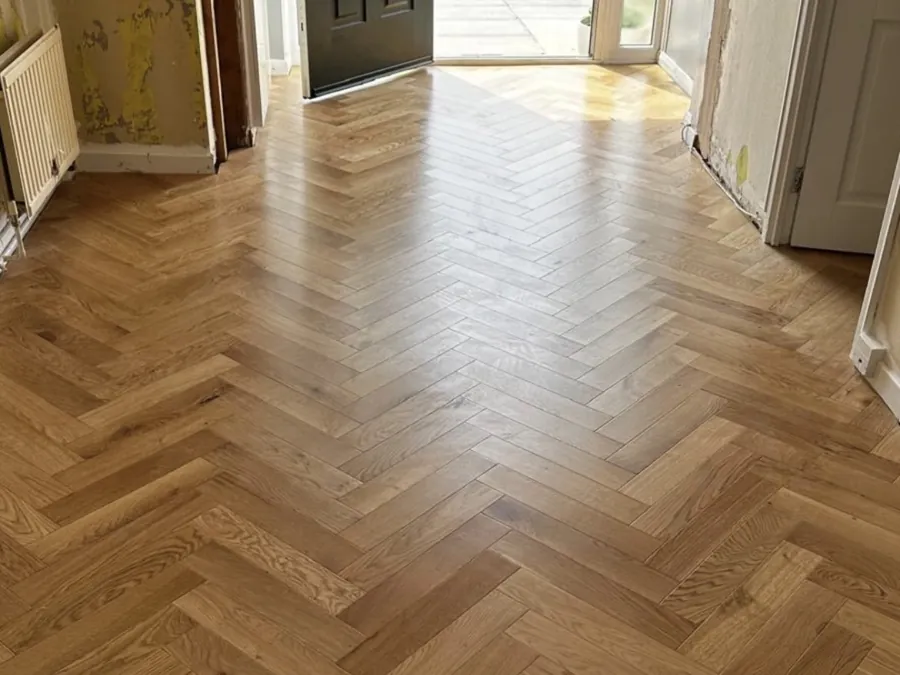
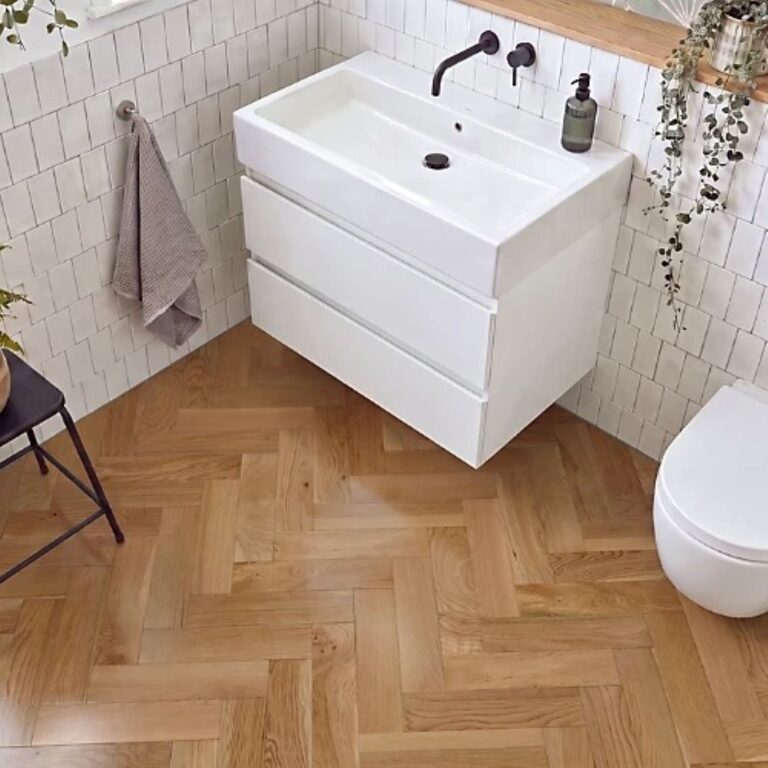
A herringbone hall exposes every hollow, so the old boards of an inter-war house are levelled and screwed down before the first block is set.
 Pattern or need
Southampton
Chevron inside a house in one of the city's 20 conservation areas is yours to decide, because designation deals with facades rather than floors.
 Pattern or need
Southampton
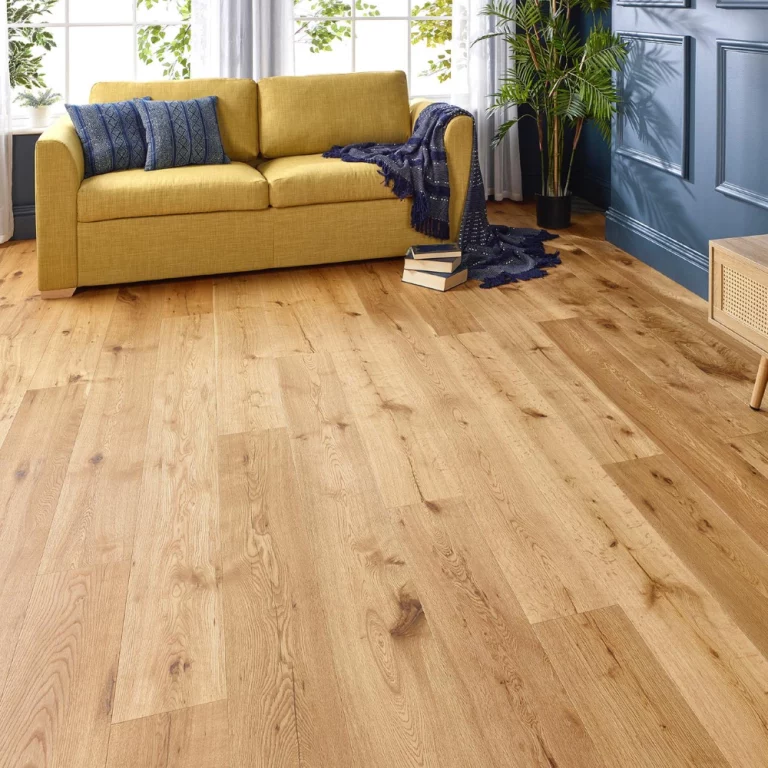
By a wet front door or under a dripping kitchen tap is where planks listed as waterproof belong, though water can still find its way through the joints.
 Pattern or need
Southampton
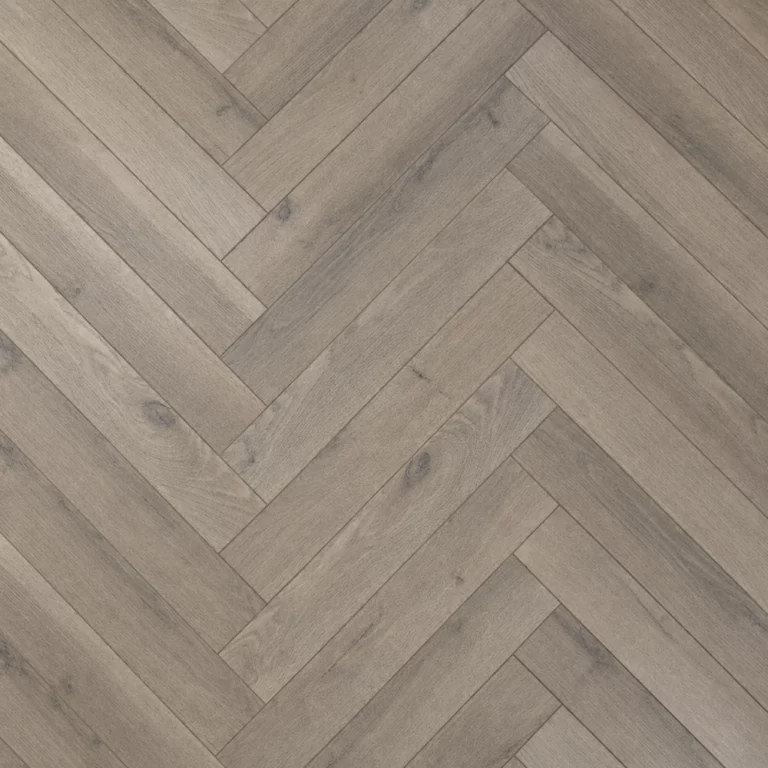
A heated floor in a block goes onto the slab, and that slab has to be proven dry before any covering is laid over the pipes or mats.
 Pattern or need
Southampton
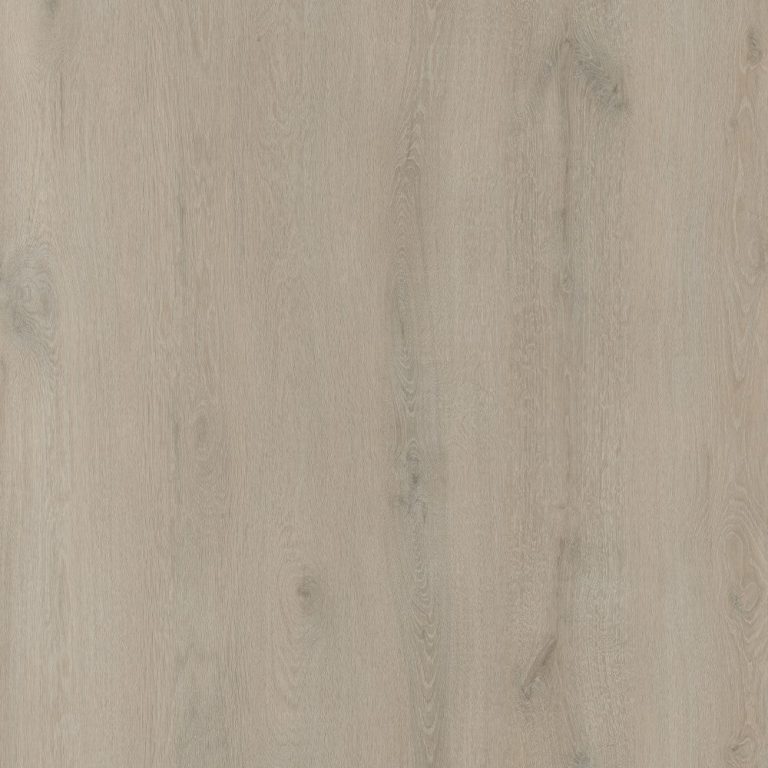
Dogs are few, a modelled median of 0.20 per household across postcode districts SO14 to SO19, but where one lives, wet paws on rainy days matter more than scratches.
 Pattern or need
Southampton
A landlord fitting out several flats one after another should ask for a single production batch, since two runs of the same grey can differ in tone.
Bestsellers
Reviews
Trustpilot
Reviews written by our customers on Trustpilot.
Read all reviews on TrustpilotReviews on our Google Business Profile.
Read all reviews on GoogleAsk us first
Call 020 3858 0353, Monday to Friday 10am to 6pm, Saturday 10am to 4pm, or send a photo of the room to info@homesandfloors.com.
Contact usQuestions
In most blocks, yes. 34.7% of households here live in a purpose-built block of flats or tenement, where the separating floor is held to stricter sound limits than in a conversion, so choose the underlay by its impact figure and check the lease covenant first.
It could. Dwellings built from 1945 to 1954 are 7.8% of the city's stock, and a slab laid in those years may have no membrane at all. Take a moisture reading before any wood floor goes down.
One that takes on no water in the wet rooms. 29.2% of households rent privately and 21.9% from a council or housing association, and in a let a leak is often found late, so start with planks listed as waterproof in the kitchen and bathroom.
It does. The city centre has 26.8 days a year with ten millimetres of rain or more, against a median of 17.8 across 151 towns, so the hall wants a hard-wearing surface and a deep mat inside the door.
No. The council counts 20 conservation areas, and their controls deal with the outside of buildings. Only listing reaches indoors, where lifting original boards or tiles can need consent.
Local facts
23 facts from the census, the Met Office, the council and other public records, each with what it means for a floor in Southampton and where it comes from.
Who lives here
29.2%
rent privately
13th highest of 151 towns
For your floorA high private-rented share means many Southampton floors are specified by landlords, for tenancies years ahead rather than for themselves.
Households renting privately. Area: Southampton built-up area (ONS Built-up Areas 2024). ONS, Census 2021, TS054 Tenure (households). Data: 2021-03-21 · retrieved 2026-09-22.
Who lives here
21.9%
rent socially
46th highest of 151 towns
For your floorIn council and housing association homes a leak can go unreported, so wet rooms need a surface that takes on no water.
Households renting from a council or housing association. Area: Southampton built-up area (ONS Built-up Areas 2024). ONS, Census 2021, TS054 Tenure (households). Data: 2021-03-21 · retrieved 2026-09-22.
Who lives here
47.7%
own their home
141st highest of 151 towns
For your floorOwner-occupiers are a smaller share here than across England and Wales, so fewer floors are chosen by the people who walk on them every day.
Households owning their home outright or with a mortgage. Area: Southampton built-up area (ONS Built-up Areas 2024). ONS, Census 2021, TS054 Tenure (households). Data: 2021-03-21 · retrieved 2026-09-22.
When they were built
8.3%
built 1919 to 1929
16th highest of 141 towns
For your floorThe city's above-average share of 1920s homes still falls in the era of boards on joists over a ventilated void.
Dwellings built 1919 to 1929. Area: Southampton built-up area (ONS Built-up Areas 2024). VOA, Council Tax: stock of properties 2025, table CTSOP4.1 (build period). Data: 2025-03-31 · retrieved 2026-09-22.
When they were built
7.8%
built 1945 to 1954
49th highest of 141 towns
For your floorHomes from the post-war rebuilding years may stand on slabs with no damp-proof membrane, which rules out wood until tested.
Dwellings built 1945 to 1954. Area: Southampton built-up area (ONS Built-up Areas 2024). VOA, Council Tax: stock of properties 2025, table CTSOP4.1 (build period). Data: 2025-03-31 · retrieved 2026-09-22.
Weather & ground
26.8
days with 10 mm of rain or more
24th highest of 151 towns
For your floorFrequent days with ten millimetres of rain or more bring wet grit to Southampton doorsteps, so the floor by the door meets more water.
Days with at least 10 mm of rain per year (1991–2020 average, town centre). Area: Southampton town centre (Met Office HadUK-Grid 2 km cell). Met Office, HadUK-Grid (v1.1.0.0) climate averages 1991-2020, Met Office Climate Data Portal: Monthly Temperature Observations 1991-2020 (2 km grid), Monthly Min Temperature Observations 1991-2020 12km (12 km grid), Annual Count of 10mm Rainfall Days 1991-2020 (2 km grid). Data: 1991-2020 · retrieved 2026-09-22.
Weather & ground
6.1
January mean
5th highest of 151 towns
For your floorEven with a mild January, winter heating dries indoor air, and wood floors open small gaps at the joints until summer.
Mean daily temperature in January (1991–2020 average, town centre). Area: Southampton town centre (Met Office HadUK-Grid 2 km cell). Met Office, HadUK-Grid (v1.1.0.0) climate averages 1991-2020, Met Office Climate Data Portal: Monthly Temperature Observations 1991-2020 (2 km grid), Monthly Min Temperature Observations 1991-2020 12km (12 km grid), Annual Count of 10mm Rainfall Days 1991-2020 (2 km grid). Data: 1991-2020 · retrieved 2026-09-22.
Who lives here
0.20
dogs per household
132nd highest of 150 towns
For your floorFewer dogs per household than the British median, but in homes with one the wet paws matter more than scratching.
Dogs per household, estimate (median of the postcode districts named under Area). Area: median of 6 postcode districts (SO14–SO19). Animal and Plant Health Agency, dogs per household per postcode district (modelled). Data: 2015-01-01 · retrieved 2026-09-22.
Heritage & plans
Conservation areas
Southampton City Council's Core Strategy states that the city has 20 conservation areas, as well as three grade II listed parks.
For your floorSouthampton's conservation areas govern the outside of buildings, so the choice of floor indoors stays with the owner.
Area: Southampton (Southampton City Council area). Local Development Framework: Core Strategy Development Plan Document (Amended Adopted Version, March 2015). Data: amended adopted version, March 2015 (Core Strategy adopted January 2010, amended by the Core Strategy Partial Review) · retrieved 2026-10-21.
Homes
Housing type
The Core Strategy describes the city's mature suburbs, built in its major periods of expansion, as ranging from impressive mid-19th-century villas to more modest semi-detached and terraced housing.
For your floorFrom villas to modest terraces, the type of suburban house decides which rooms get wet and how much grit crosses the threshold.
Area: Southampton (Southampton City Council area). Local Development Framework: Core Strategy Development Plan Document (Amended Adopted Version, March 2015). Data: amended adopted version, March 2015 (Core Strategy adopted January 2010, amended by the Core Strategy Partial Review) · retrieved 2026-10-21.
Homes
Housing type
The Ethelburt Avenue (Bassett Green Estate) appraisal describes mainly two-storey houses with low-pitched roofs, built in pairs and short terraces around greens and along grass-bordered roads.
For your floorTwo-storey pairs and short terraces on a garden estate have their own pattern of halls, wet rooms and doorstep grit.
Area: Ethelburt Avenue (Bassett Green Estate) conservation area (Southampton City Council). Ethelburt Avenue (Bassett Green Estate) Conservation Area Appraisal and Management Plan (Appendix 1 to the Cabinet report of 20 October 2015). Data: October 2015 (appraisal and management plan put to Cabinet for approval on 20 October 2015) · retrieved 2026-10-21.
When they were built
Building period
The Avenue appraisal records that the area developed in the mid 19th century as a residential suburb, with yellow Beaulieu brick villas on its eastern side built between 1850 and the 1870s.
For your floorThe mid-Victorian date of The Avenue's villas tells you what the joists are and which rooms lie over which.
Area: The Avenue conservation area (Southampton City Council). The Avenue Conservation Area: Conservation Area Appraisal and Management Plan. Data: 2013 (appraisal and management plan; boundary altered in 2013) · retrieved 2026-10-21.
When they were built
Building period
The Oakmount Triangle appraisal records that most of the area's houses and apartments were built between 1911 and 1930.
For your floorHouses built from 1911 to 1930 in the Oakmount Triangle date the floor structure you will find under the carpet.
Area: Oakmount Triangle conservation area (Southampton City Council). Oakmount Triangle Conservation Area Character Appraisal and Management Plan. Data: September 2008 (preface by the council dated 18 September 2008) · retrieved 2026-10-21.
When they were built
Building period
The council's Residential Design Guide records that trade boomed in the 1920s, when the first council houses were built at Hampton Park, Freshfield Estate, Freemantle, Woolston and Bitterne.
For your floorThe 1920s council estates named in the design guide share a construction period, and with it a likely floor structure.
Area: Southampton (Southampton City Council area). Residential Design Guide, Section 1: Introduction (Supplementary Planning Document). Data: final approved document; approved September 2006 for use as a supplementary planning document · retrieved 2026-10-21.
When they were built
Building period
The Residential Design Guide records that the Civic Centre and about 11,000 houses were seriously damaged in the Second World War, and that temporary homes put up quickly were gradually replaced from 1946.
For your floorPost-war replacement housing from 1946 onwards dates a generation of floors built after the bombing.
Area: Southampton (Southampton City Council area). Residential Design Guide, Section 1: Introduction (Supplementary Planning Document). Data: final approved document; approved September 2006 for use as a supplementary planning document · retrieved 2026-10-21.
Heritage & plans
Construction and materials
The Carlton Crescent appraisal describes the buildings of its Carlton Crescent and Rockstone Place sector as finished largely in stucco, a smooth render, so that they appear to be built of stone.
For your floorWhere old boards survive inside the stucco-fronted buildings of Carlton Crescent, a new floor laid on top inherits whatever state they are in.
Area: Carlton Crescent conservation area, Sector A (Carlton Crescent and Rockstone Place), Southampton. Carlton Crescent Conservation Area: Conservation Area Appraisal and Management Plan (Appendix 1 to the Cabinet report). Data: May 2013 (document date; appraisal submitted to Cabinet as Appendix 1) · retrieved 2026-10-21.
Heritage & plans
Construction and materials
The Oakmount Triangle appraisal records verandahs throughout the area, several of which have kept floors of decorated glazed tiles.
For your floorSurviving glazed tile floors in the Oakmount Triangle show that original surfaces remain, and covering them passes on their condition.
Area: Oakmount Triangle conservation area (Southampton City Council). Oakmount Triangle Conservation Area Character Appraisal and Management Plan. Data: September 2008 (preface by the council dated 18 September 2008) · retrieved 2026-10-21.
Heritage & plans
Construction and materials
The Ethelburt Avenue (Bassett Green Estate) appraisal records that houses on a square in Leaside Way had a solid fuel boiler under the quarter landing, so their stairs were built of concrete.
For your floorConcrete stairs on part of the Bassett Green estate mean stair coverings fix into concrete, an original construction a new floor inherits.
Area: Leaside Way, Ethelburt Avenue (Bassett Green Estate) conservation area (Southampton City Council). Ethelburt Avenue (Bassett Green Estate) Conservation Area Appraisal and Management Plan (Appendix 1 to the Cabinet report of 20 October 2015). Data: October 2015 (appraisal and management plan put to Cabinet for approval on 20 October 2015) · retrieved 2026-10-21.
Nearby
Distances are straight-line miles from Southampton.
United KingdomHampshireSouthampton
151 towns and cities, 24 county guides, one map.
New ranges and offers. Hear it first.
No spam. Unsubscribe any time.
Free to join
Ideas, advice and offers to help you plan your next floor, by email.
No spam. Unsubscribe any time.