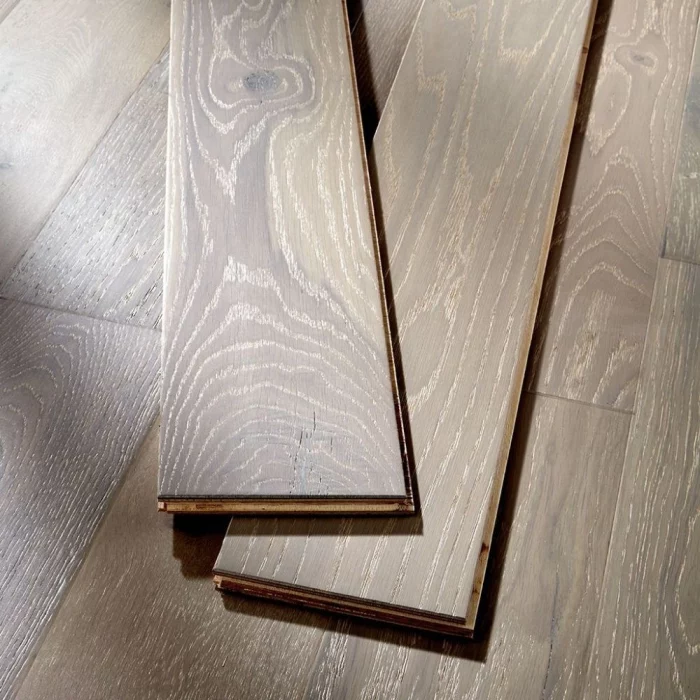
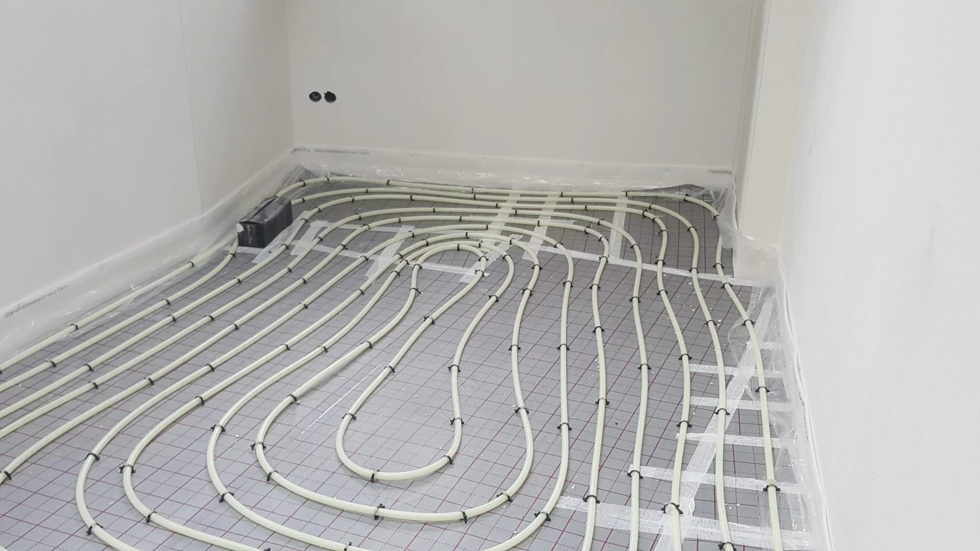
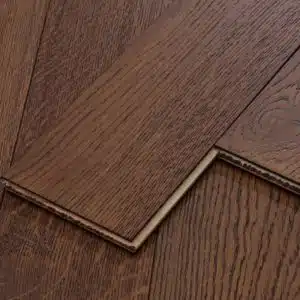
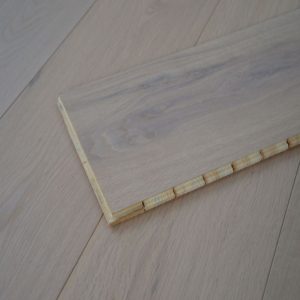
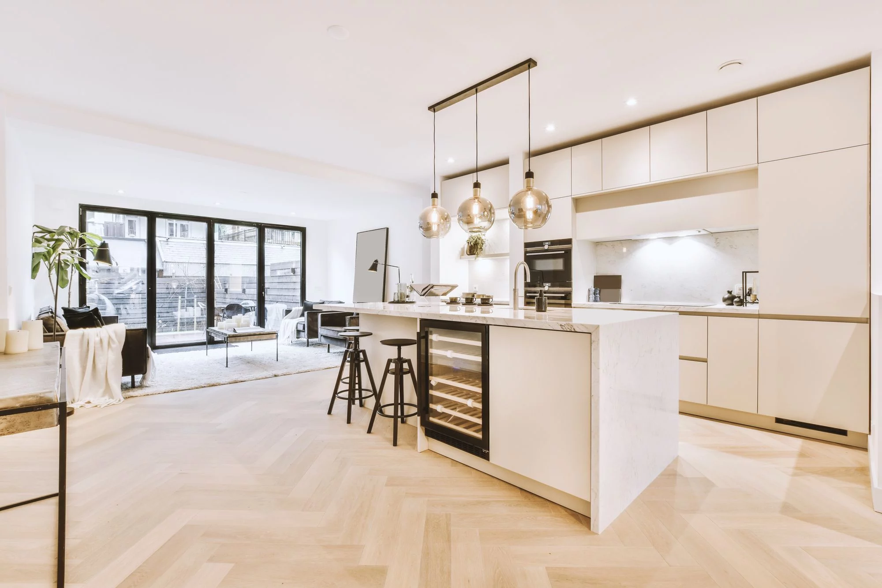
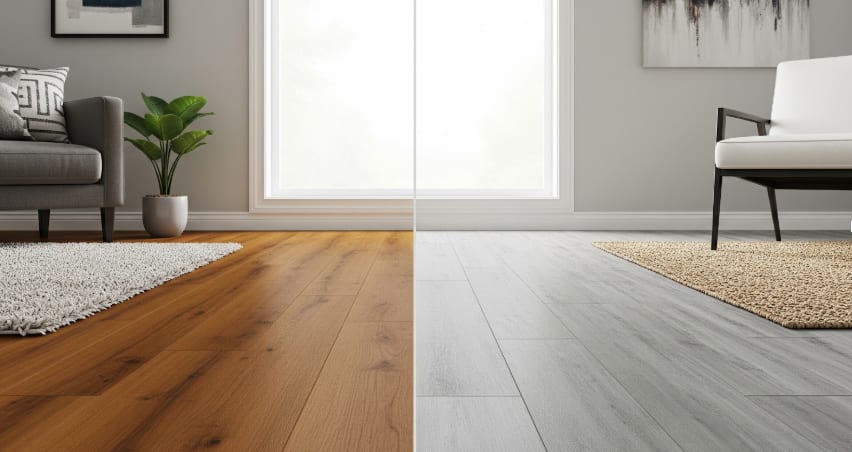
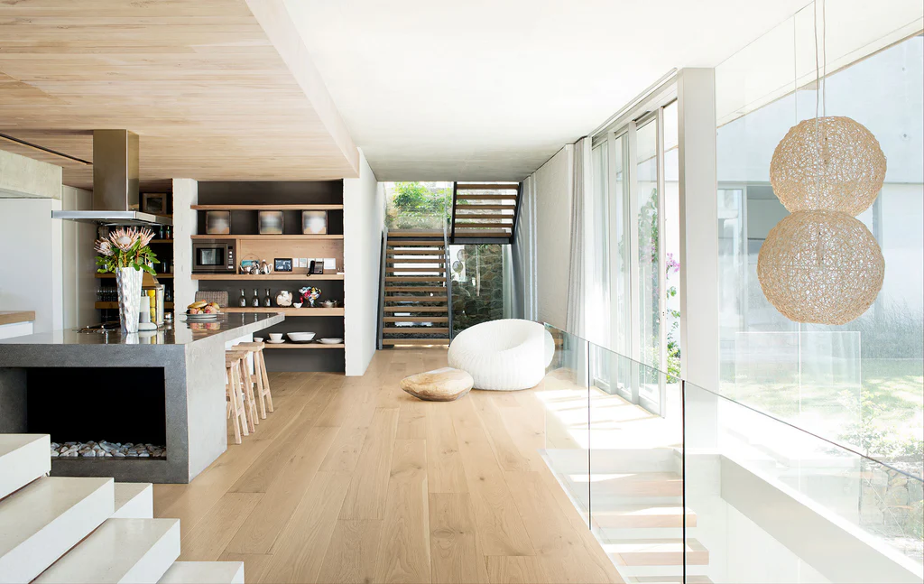
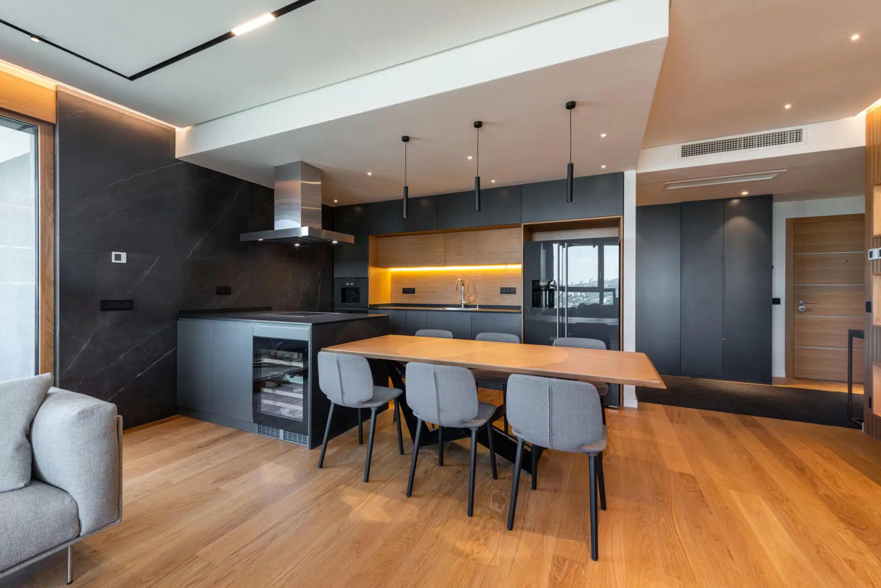
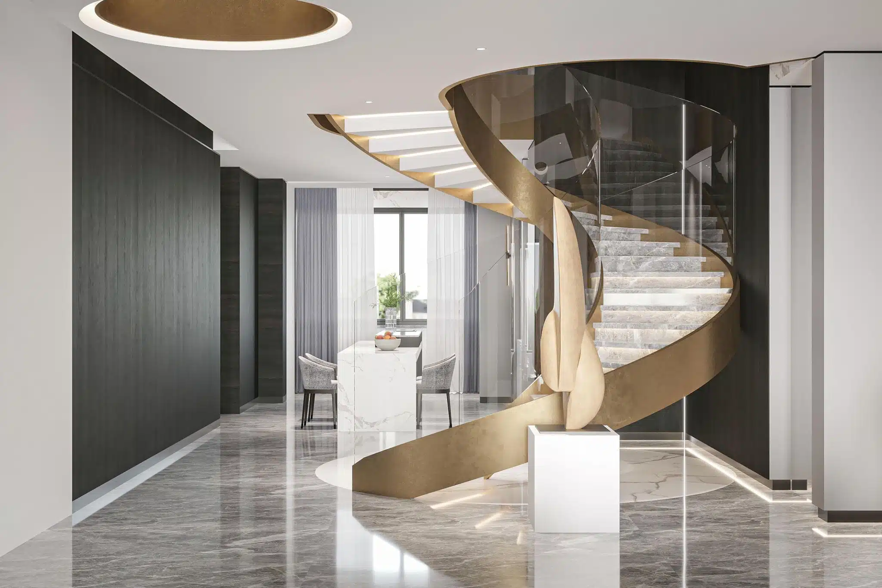
At Bargate Quarter and Houndwell Place the screed usually carries heating, and over a heat source a multi-ply core is the construction that stays flat.
Southampton was rebuilt after the war in its centre and left alone in its suburbs, so an engineered board goes over two very different bases within a mile of each other: the solid floors of the post-war centre and Bargate, where the damp-proof membrane is the thing to check, and the suspended timber of the pre-war terraces in Portswood, Freemantle and Shirley, where levelling comes first. Above-average shares of both kinds of stock are why one board that suits both is the usual order.
Bargate Quarter and Houndwell Place add heated screed, where the engineered range is listed as compatible with the heating and a solid board is not, and the flats there usually carry a lease with an acoustic clause. Carlton Crescent and Oxford Street are conservation areas, and the original boards inside them stay under a new floor rather than coming out. A Bassett or Highfield house takes the Weybridge width; an SO14 terrace bedroom the Ascot.
Flats are 42% of the homes in the Southampton district, and a flat changes the question from looks to sound. Approved Document E sets impact-sound limits for separating floors, and a lease often adds its own clause; an engineered board over an acoustic underlay meets that where a hard floor laid direct would not. Check the lease before ordering, and plan the build-up height against the door thresholds.
Private renting is 29% of households in Southampton, and a rented home asks a floor two things: to survive a change of tenant, and to be repairable rather than replaced. A brushed, oiled engineered surface takes a scuff without showing it and can be spot-repaired; a 3 mm wear layer leaves a sanding cycle in reserve. In Southampton that argument applies to a large share of the housing, not a niche.