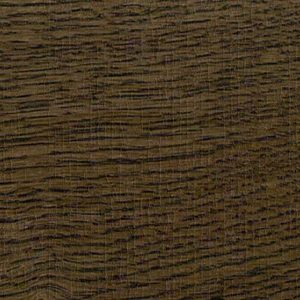
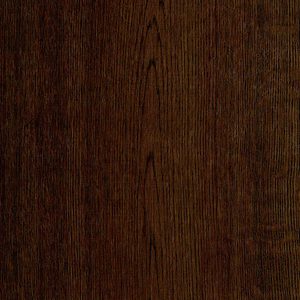
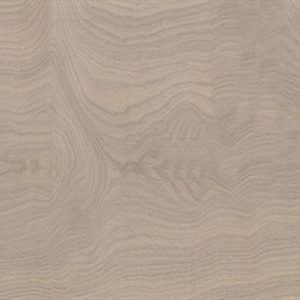
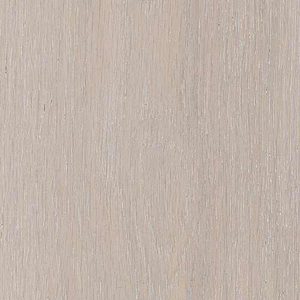
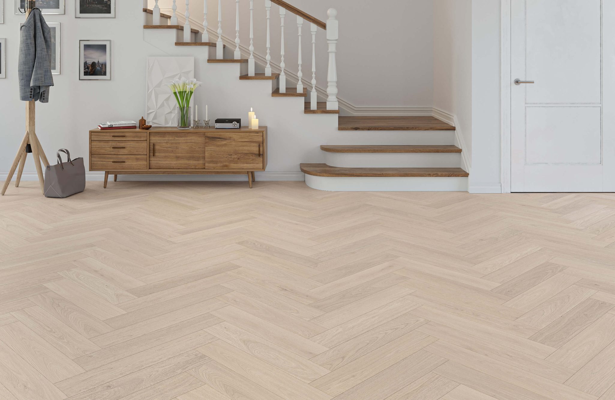
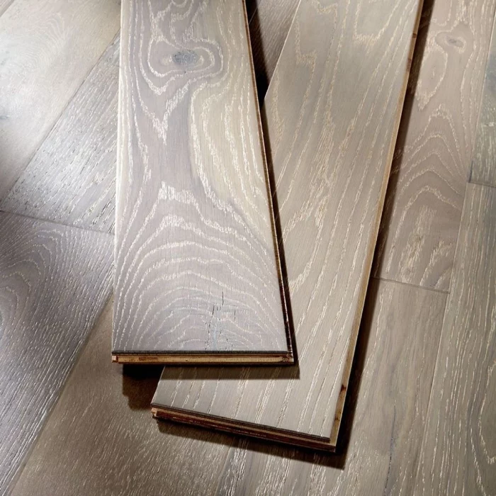
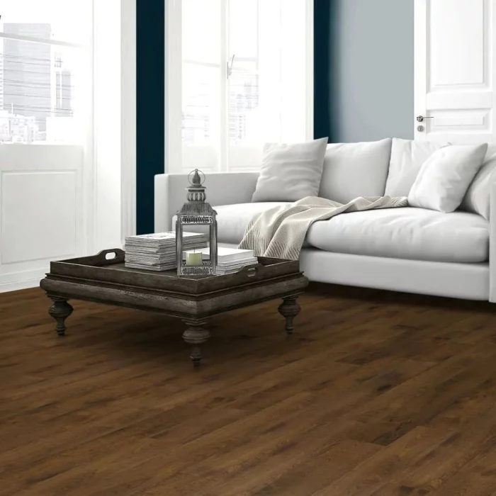
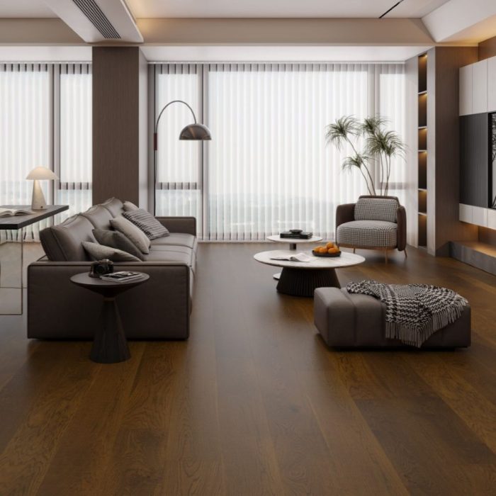
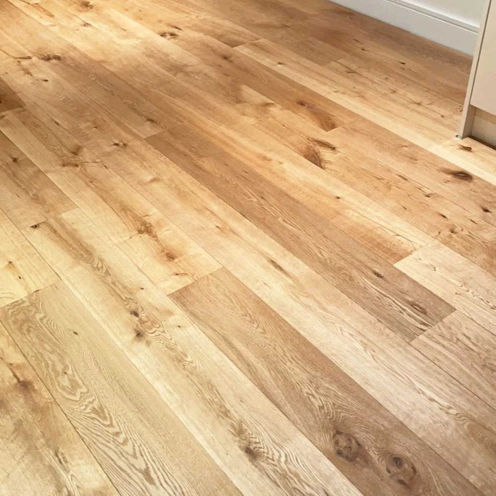
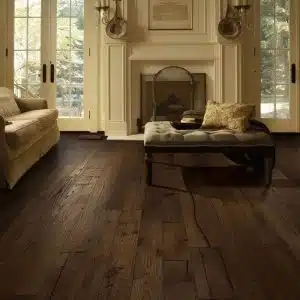
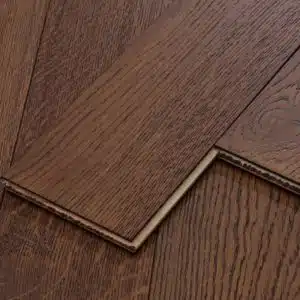
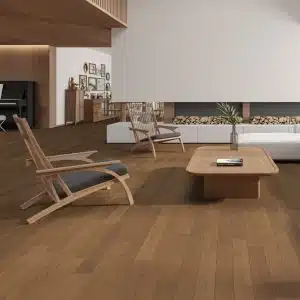
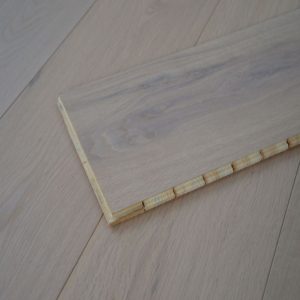
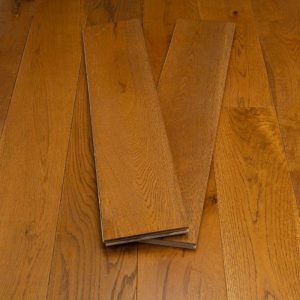
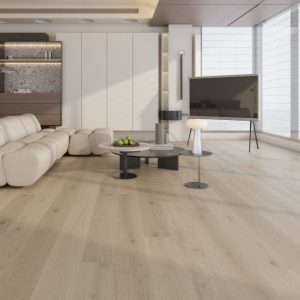
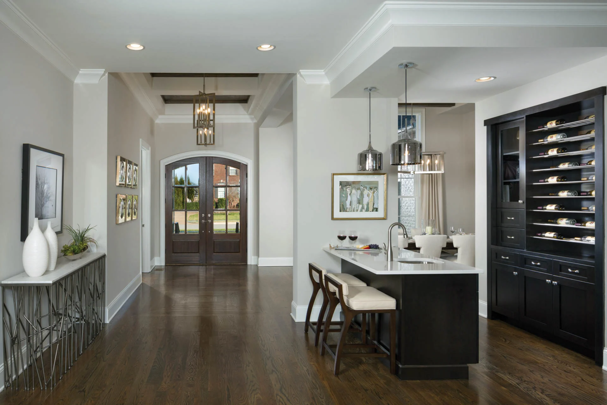
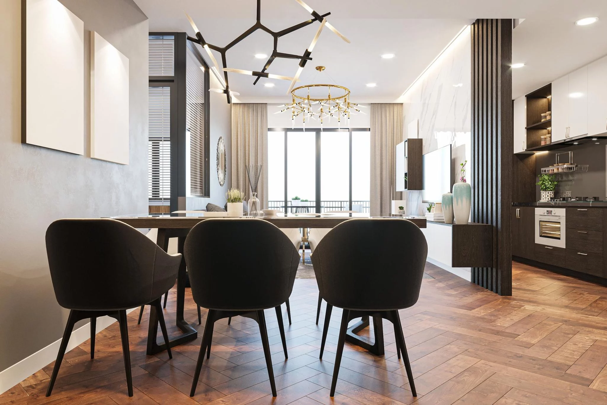
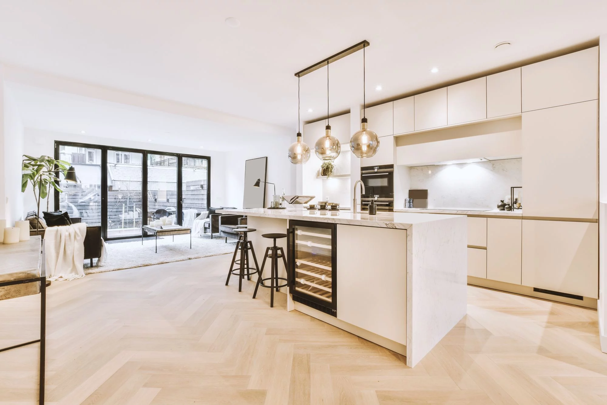
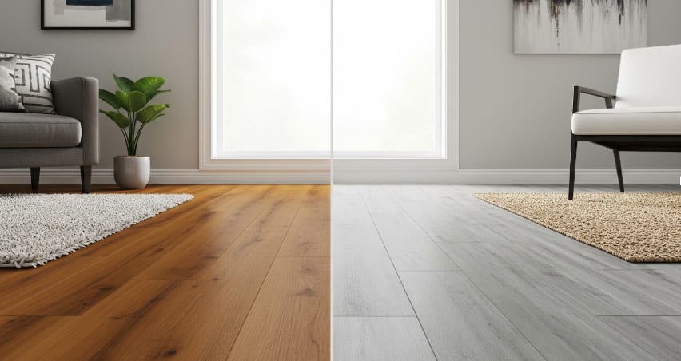
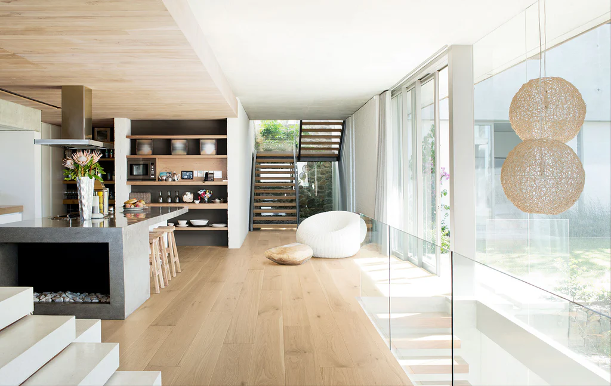
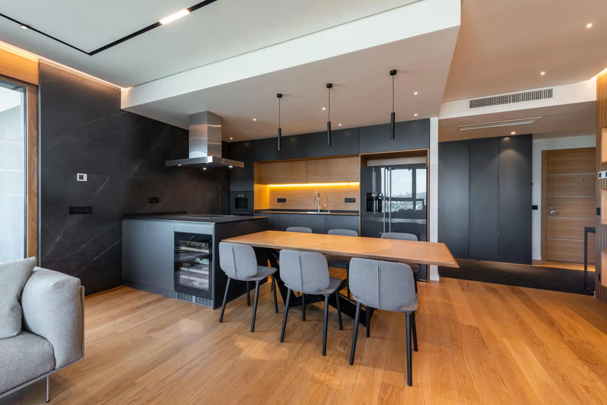
On a slab it needs the damp-proof membrane checked and nothing more; on boards it needs levelling. Neither is a reason to compromise on a real oak surface.
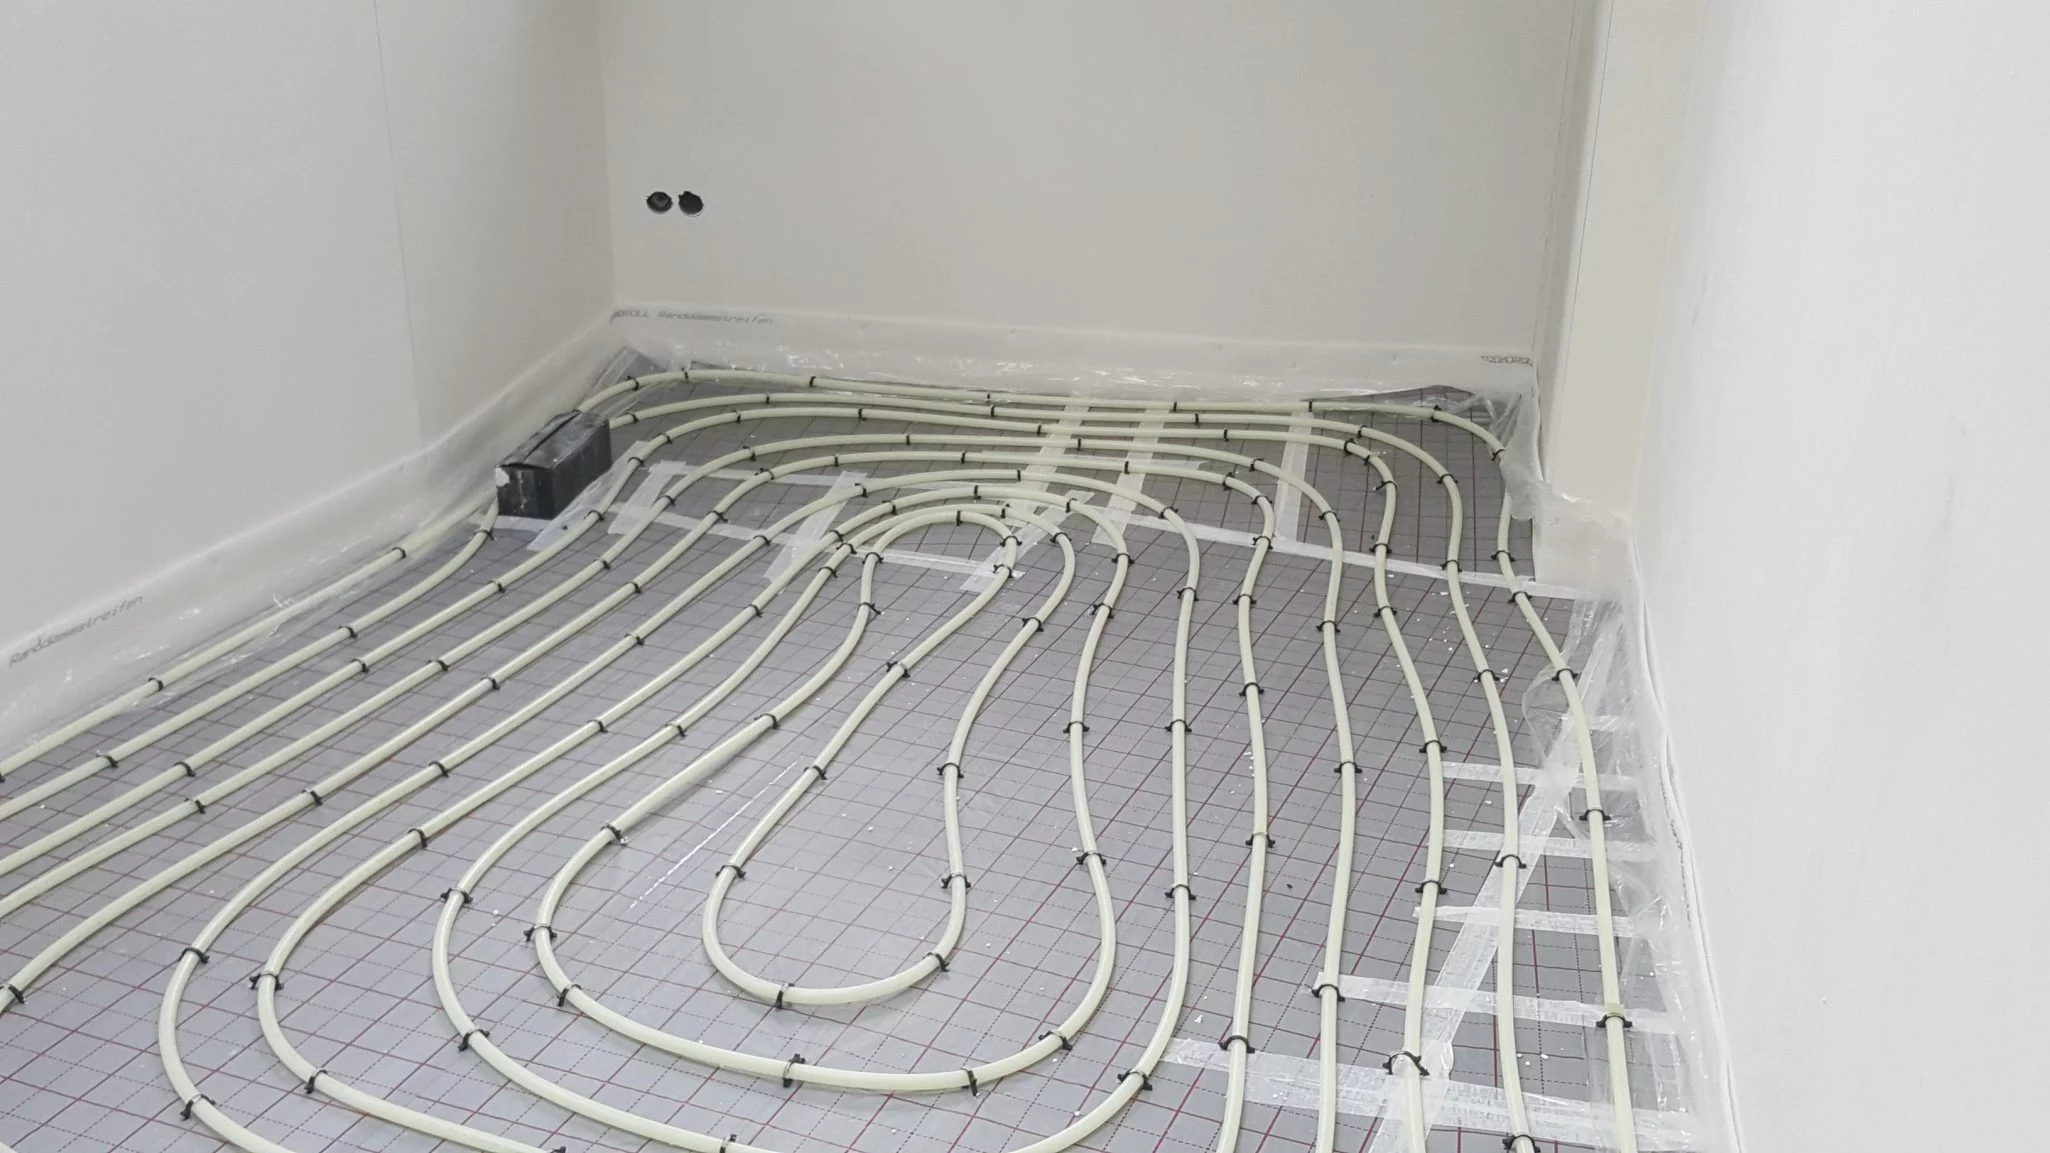
Birmingham’s new quarters are where the engineered construction stops being a preference and becomes the specification. Smithfield, Perry Barr, Icknield Port Loop and Park Birmingham are screed with underfloor heating, and a cross-bonded core is what stays flat over a heat source; the whole engineered range is listed as compatible with underfloor heating, the solid range is not.
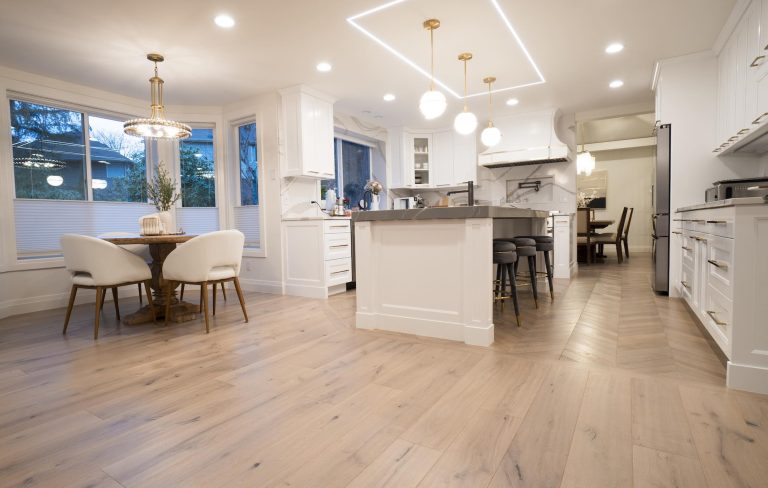
In the Edwardian villas of Edgbaston, Harborne and Moseley the rooms are wide and the ceilings high, and a Victorian or Weybridge plank at full width fills them without looking busy. Those three suburbs are also conservation areas, so where original boards survive under the carpet the first conversation is with the planning department, not the fitter. B15 and B16 orders more often than not begin with a lifted corner of carpet.
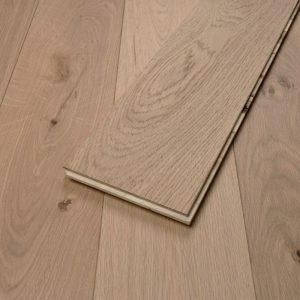
Semi-detached houses are the largest group in Birmingham, 36% of the Birmingham stock, and the typical semi has two ground floors in one: a suspended timber front room and a solid concrete kitchen or later extension. Engineered oak can run through both, floated on underlay over the timber and glued to the slab, so a knocked-through room reads as one floor. The join between the two bases is where the level is set, and it is worth checking before the boards are ordered.
Terraced houses make up 28% of the homes in the Birmingham district, and in Birmingham that usually means a suspended timber ground floor: boards over joists, a void underneath, and often a slope from front to back. An engineered board goes over that once the old boards are screwed down and levelled with a ply overlay; the cross-laminated core tolerates the small movement a suspended floor still makes, where a solid board would open at the joints. Order the acclimatisation time into the plan, not out of it.