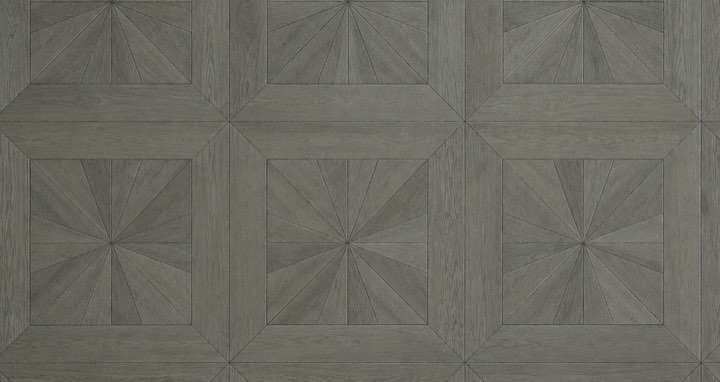
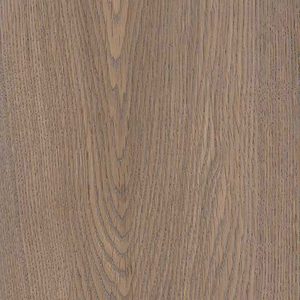
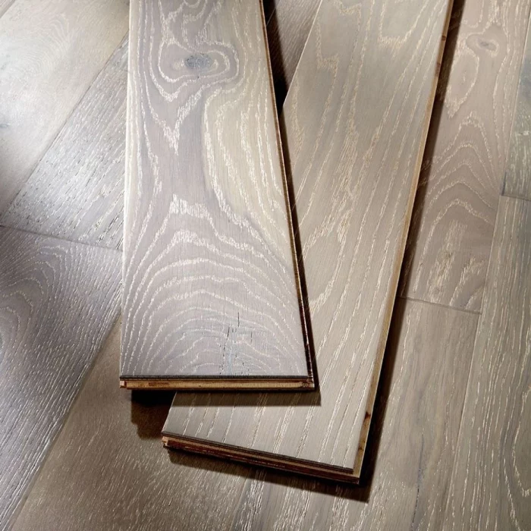
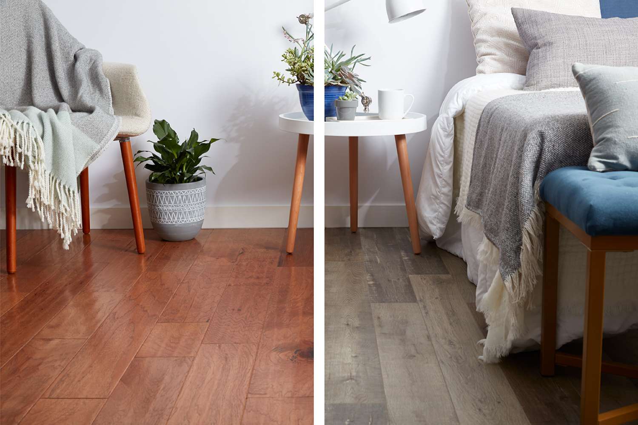
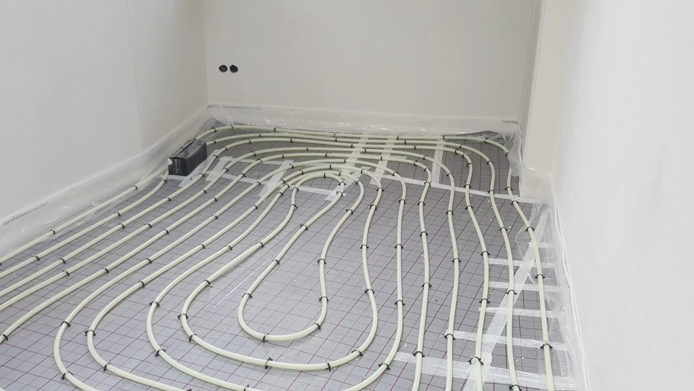
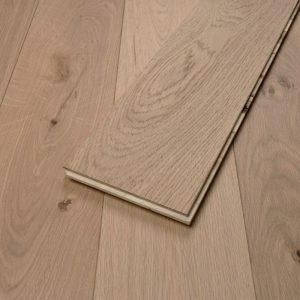
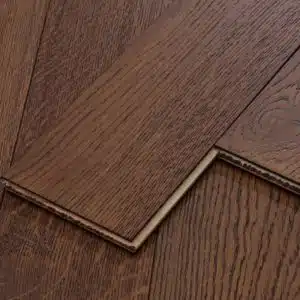
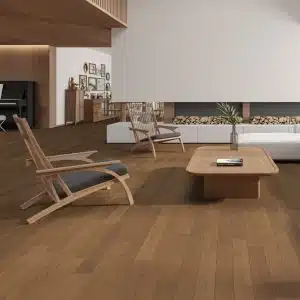
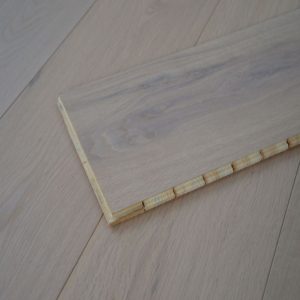
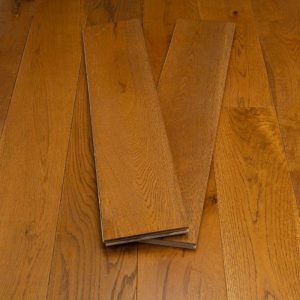
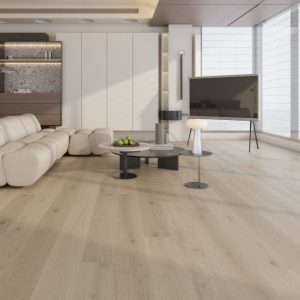
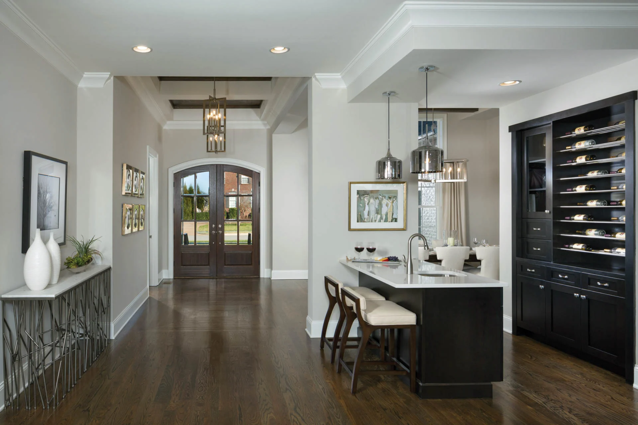
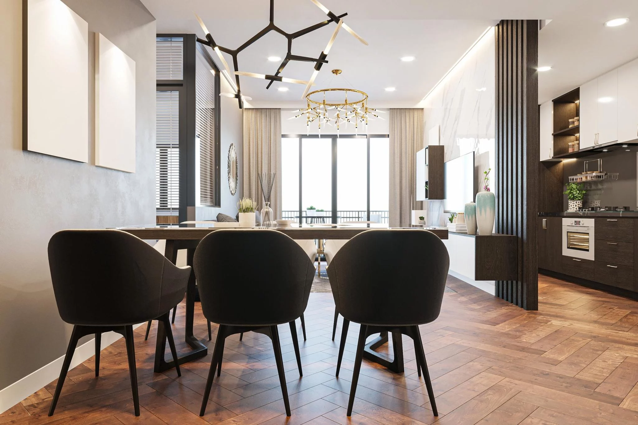
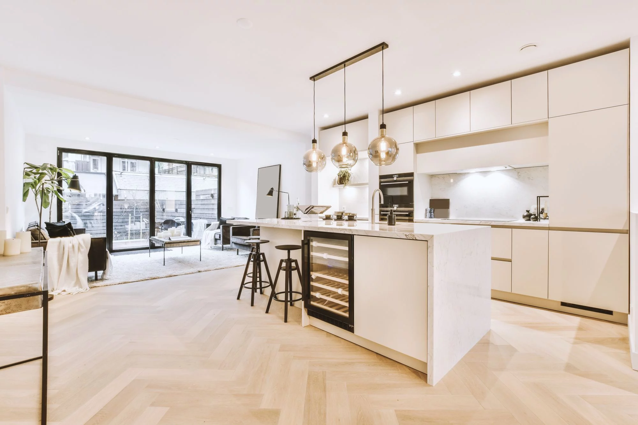
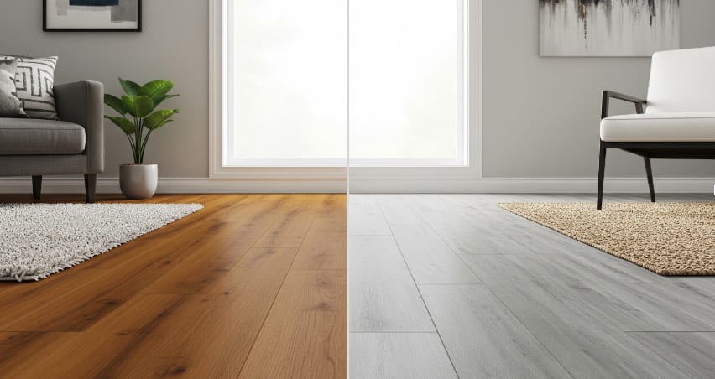
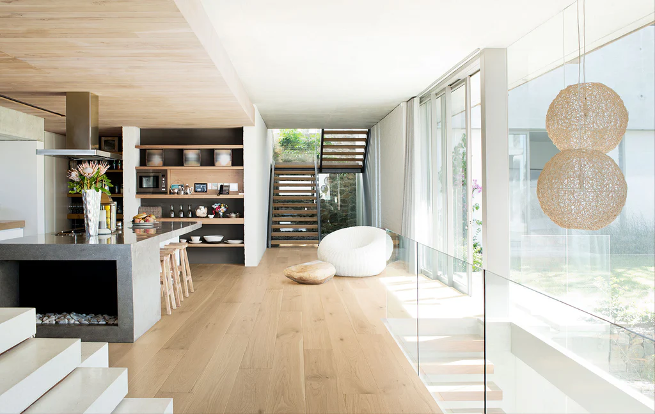
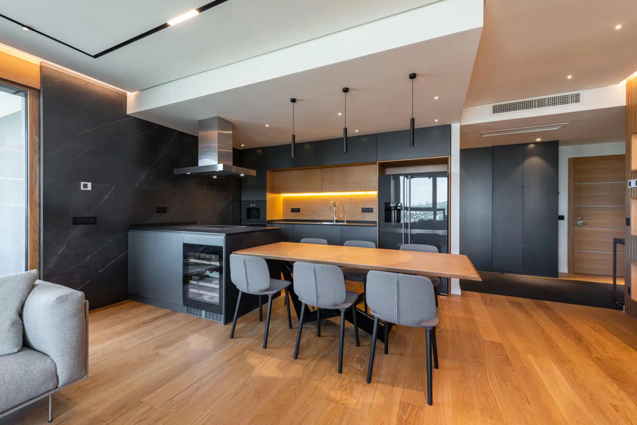
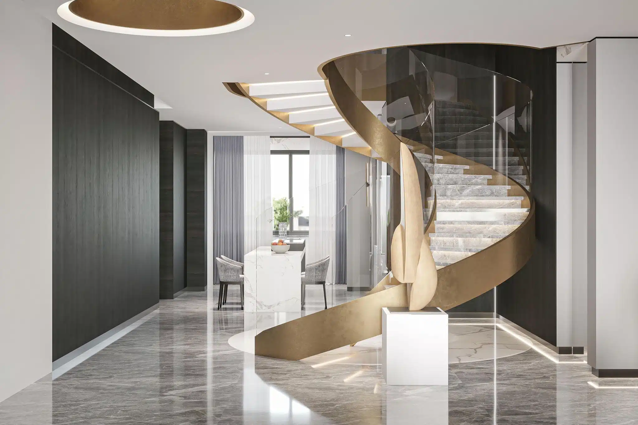
Over underfloor heating a cross-bonded core holds its shape as the screed warms through, where a solid plank of the same width would cup or gap.
Cardiff is the most owner-occupied city on this list, and an owner buys a floor to keep, which is why the engineered board with a wear layer thick enough to sand is the usual order in Pontcanna, Roath and Penylan rather than a laminate. The terraces there stand on suspended timber, levelled before the boards go down; the post-war estates in Ely and Fairwater stand on a slab, where the membrane is checked and a moisture barrier goes under the underlay.
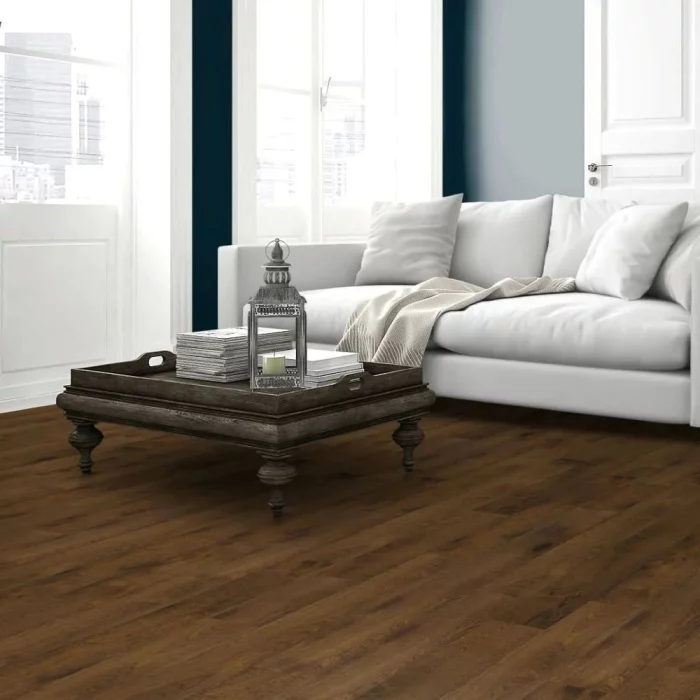
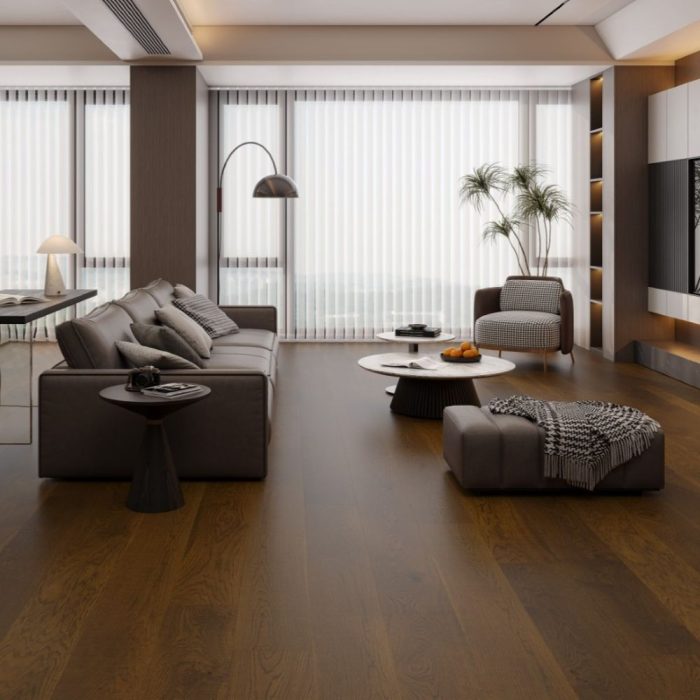
Plasdwr and the Lisvane schemes have brought a third condition to the city, heated screed, and the engineered range is listed as compatible with the heating where the solid range is not. Inside the Cathedral Road, Llandaff and Roath Park conservation areas the original boards are protected, and a new floor over them keeps the consent question closed. A CF24 terrace bedroom takes the Ascot width; a Pontcanna through-lounge takes the Weybridge plank.
Semi-detached houses are the largest group in Cardiff, 30% of the Cardiff stock, and the typical semi has two ground floors in one: a suspended timber front room and a solid concrete kitchen or later extension. Engineered oak can run through both, floated on underlay over the timber and glued to the slab, so a knocked-through room reads as one floor. The join between the two bases is where the level is set, and it is worth checking before the boards are ordered.
Terraced houses make up 30% of the homes in the Cardiff district, and in Cardiff that usually means a suspended timber ground floor: boards over joists, a void underneath, and often a slope from front to back. An engineered board goes over that once the old boards are screwed down and levelled with a ply overlay; the cross-laminated core tolerates the small movement a suspended floor still makes, where a solid board would open at the joints. Order the acclimatisation time into the plan, not out of it.