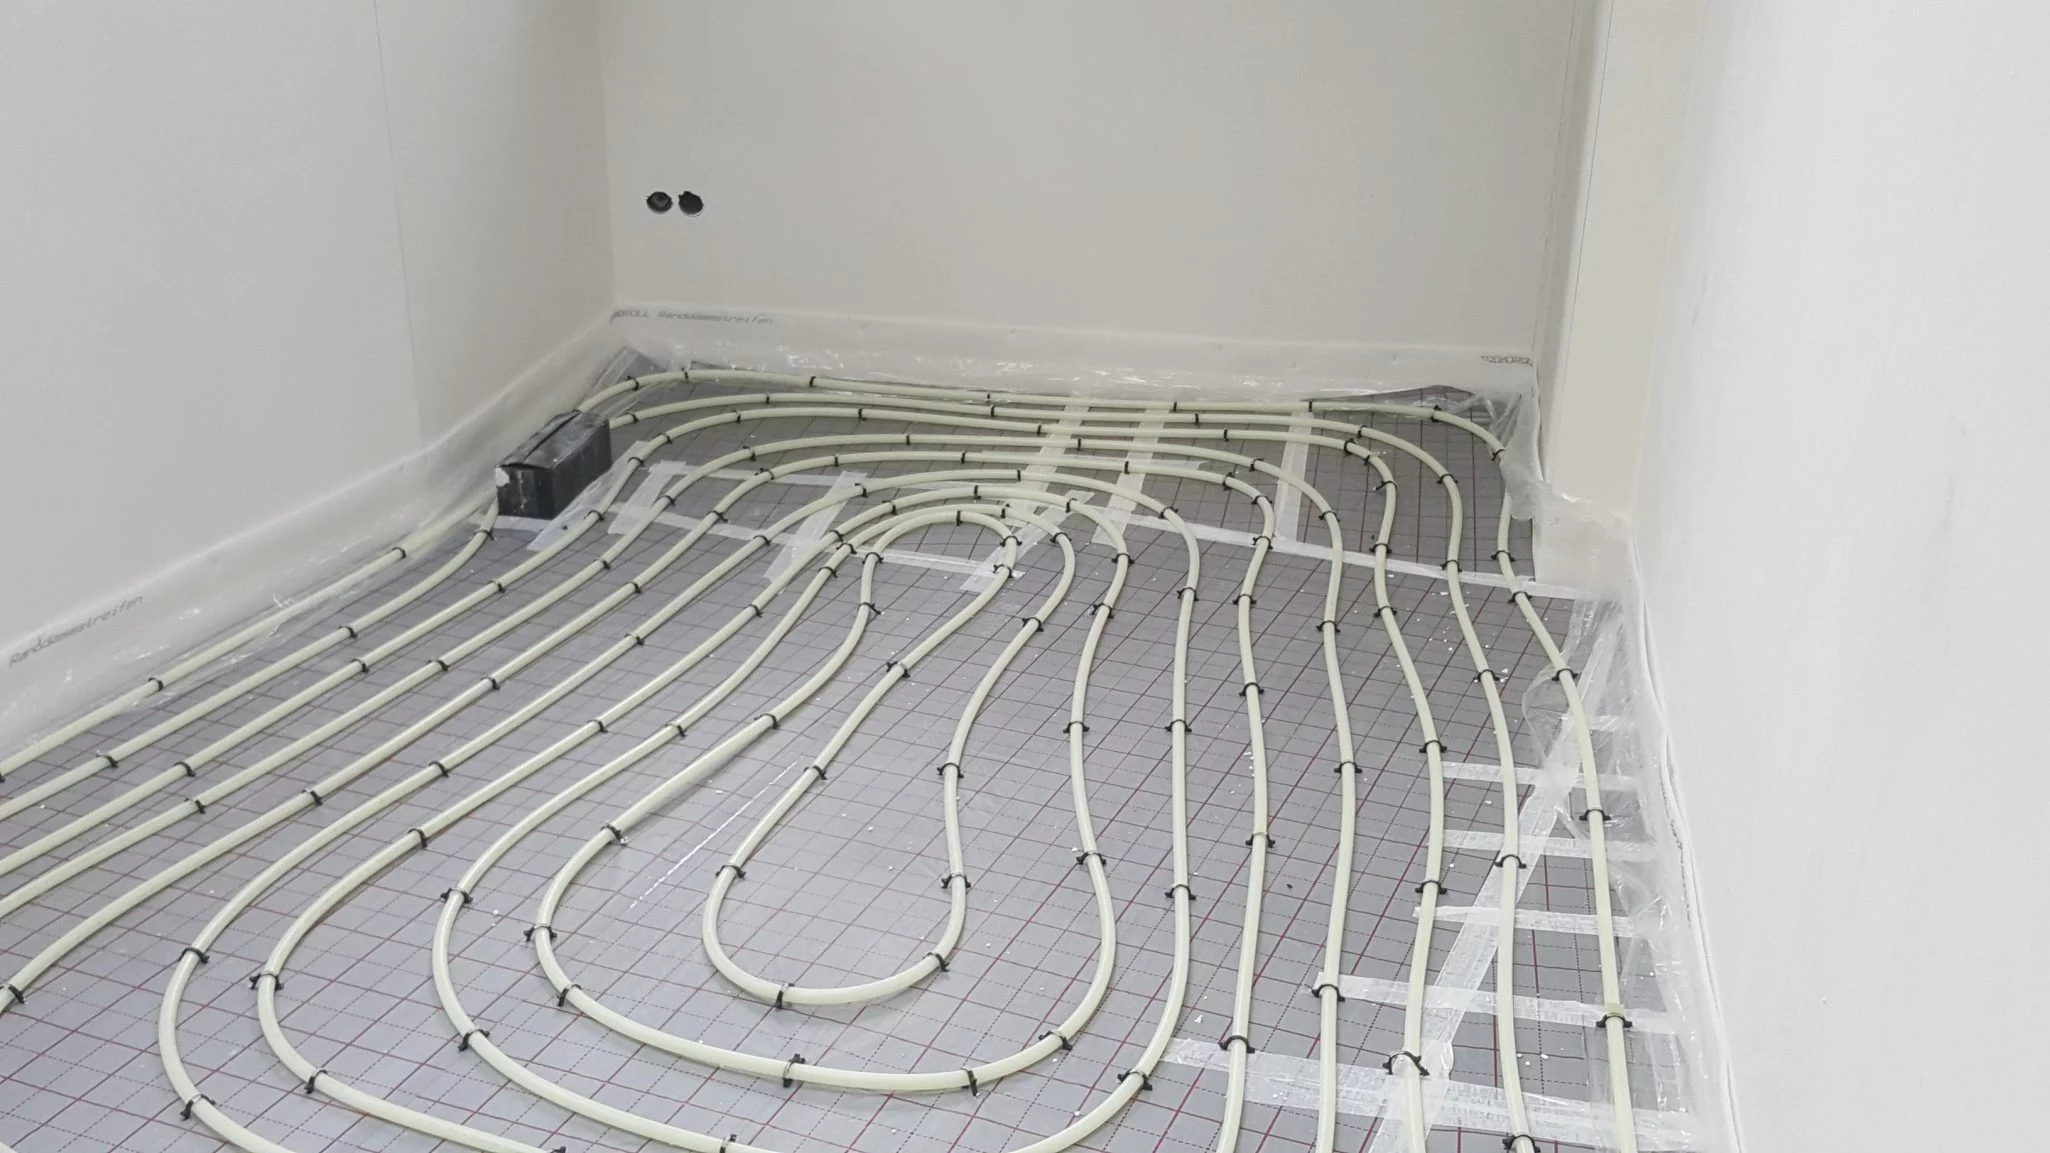
Plasdwr and Lisvane are the opposite case: new screed with heating beneath, where a solid board is the wrong construction regardless of budget.
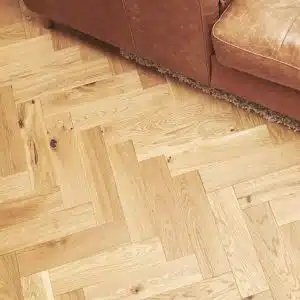
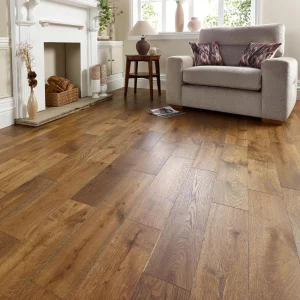
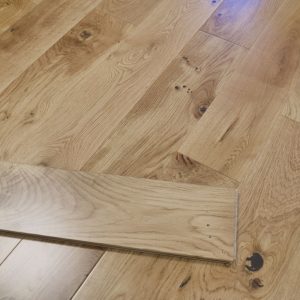
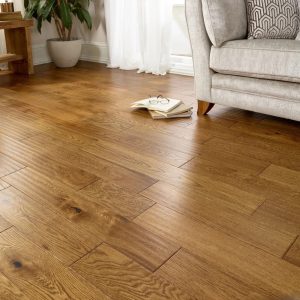
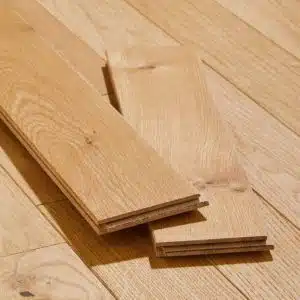
The Edwardian houses off Cathedral Road were floored in solid timber when they were built, and where that original floor survives in the conservation area it is sanded and refinished rather than replaced. A new solid Windsor board goes into the same kind of house where the old floor has gone: suspended timber over a ventilated void, high rooms, an owner who intends to keep it, and a fortnight of acclimatisation in the room before the tongue-and-groove goes down.
Solid oak is the wrong construction over a heat source and over concrete, which rules out Plasdwr and the Lisvane developments on one side and the Ely and Llanrumney slabs on the other; the engineered range takes those. It is also the wrong purchase for a Cathays student let, where the floor will not be sanded back in the landlord’s lifetime. Where it fits, in Penylan or Whitchurch, nothing else wears in the same way.
With semi-detached houses at 30% of the Cardiff stock, the common layout in Cardiff is a timber front room and a concrete kitchen. Solid oak suits the first and not the second: it is fixed to timber, not to a slab, and it should stop at the door to the extension. Where the whole ground floor is concrete, an engineered board is the honest recommendation, and the guide linked below says why.
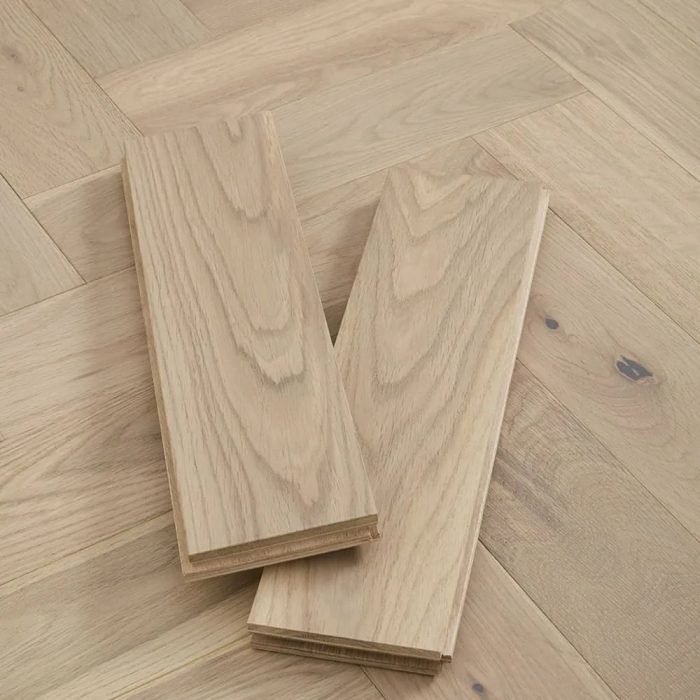
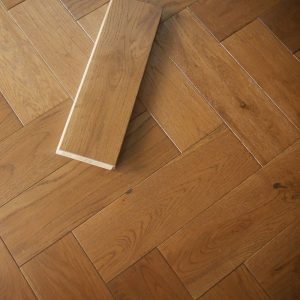
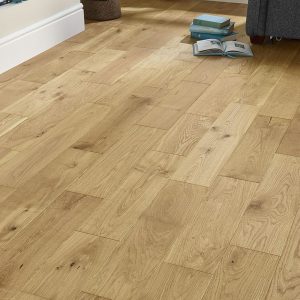
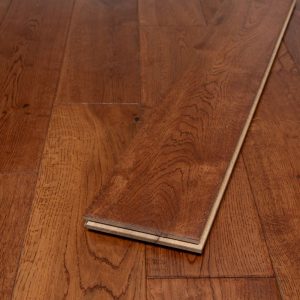
Terraced houses are 30% of the homes in the Cardiff district, and a terrace is where solid oak is at home: the original floor was solid timber on joists, and a new solid board is fixed the same way, nailed or screwed through the tongue into the joists or a ply overlay. The 90 mm Windsor Narrow boards suit the proportions of a terraced front room. What the terrace needs first is a dry, ventilated void underneath, because solid timber follows the moisture of the air around it.