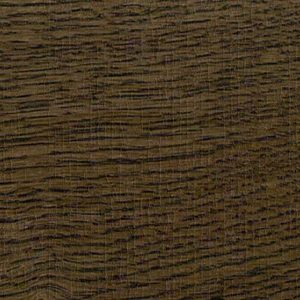
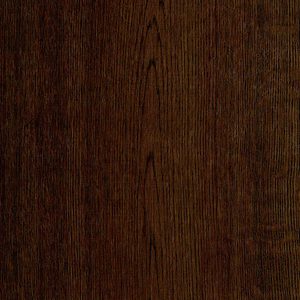
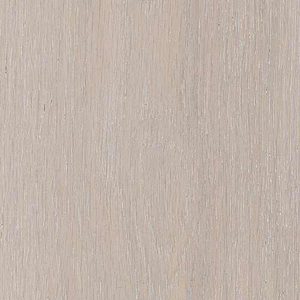
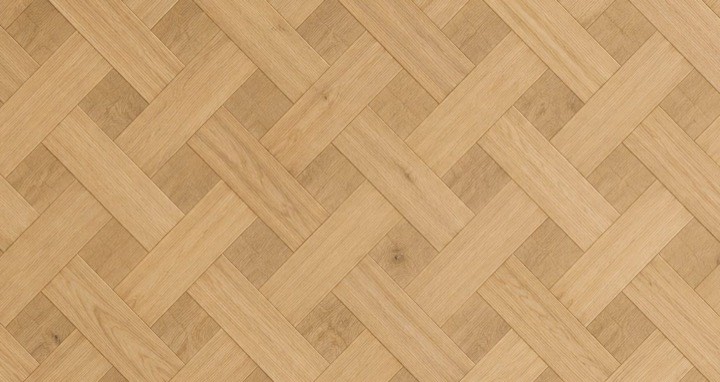
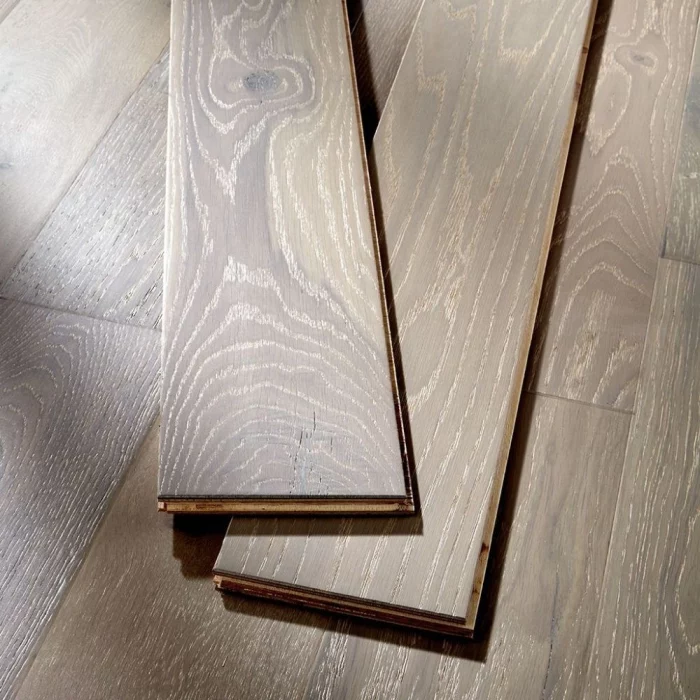
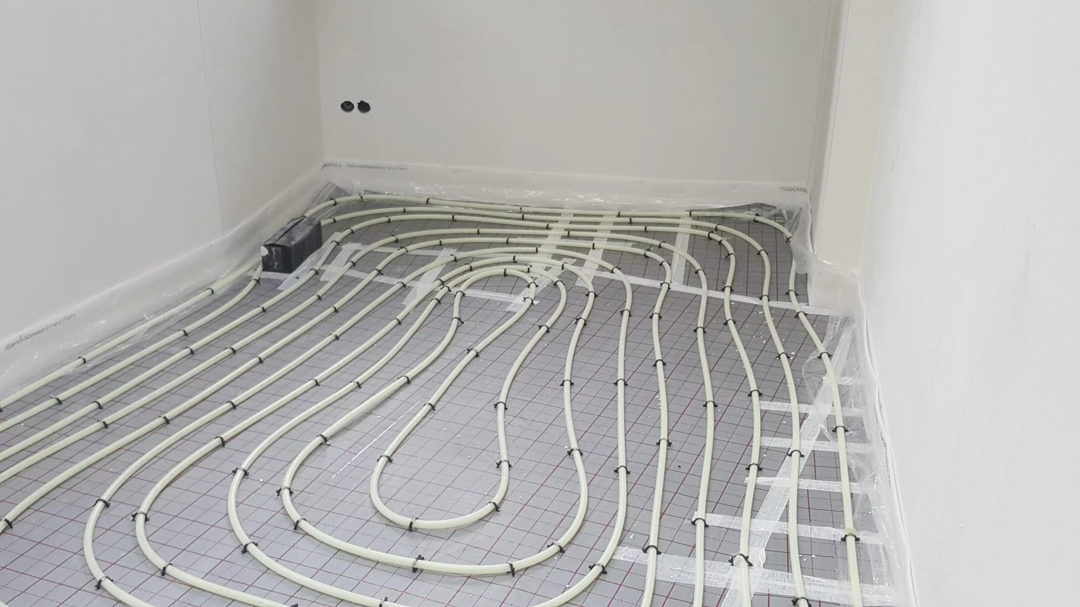
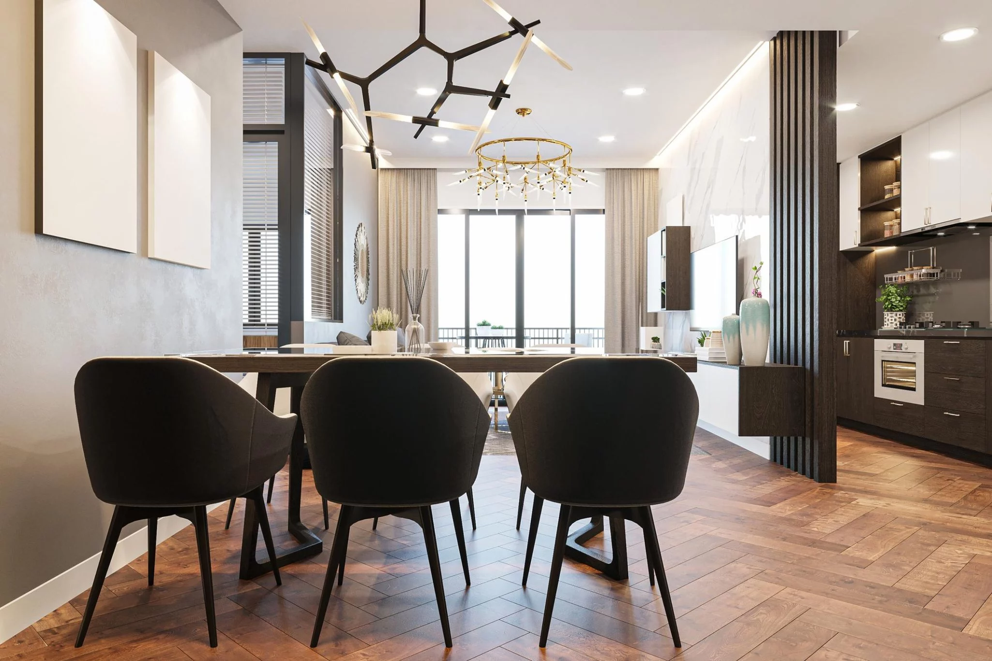
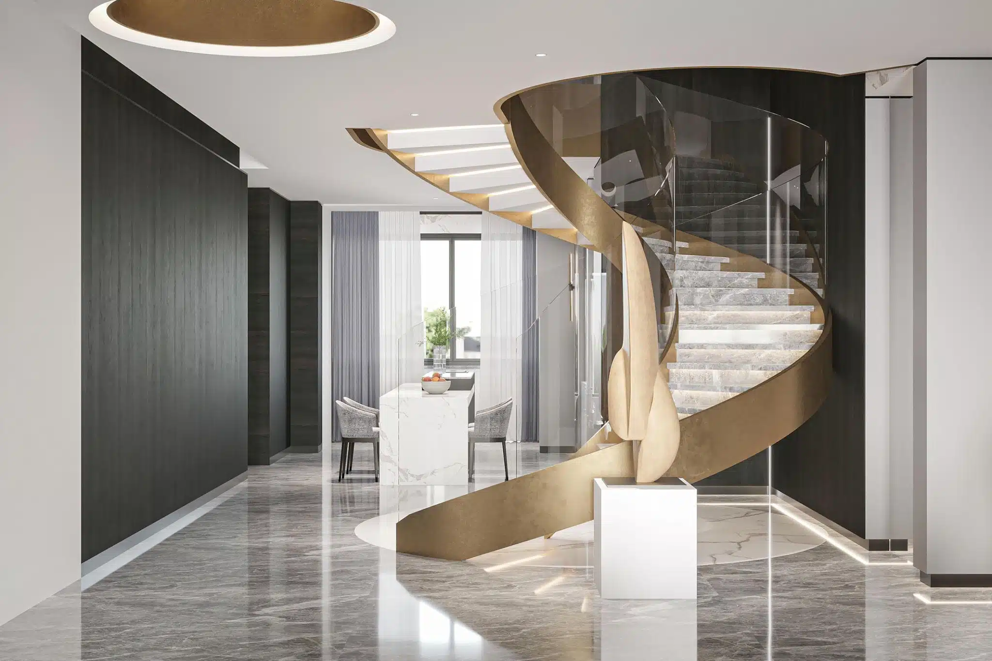
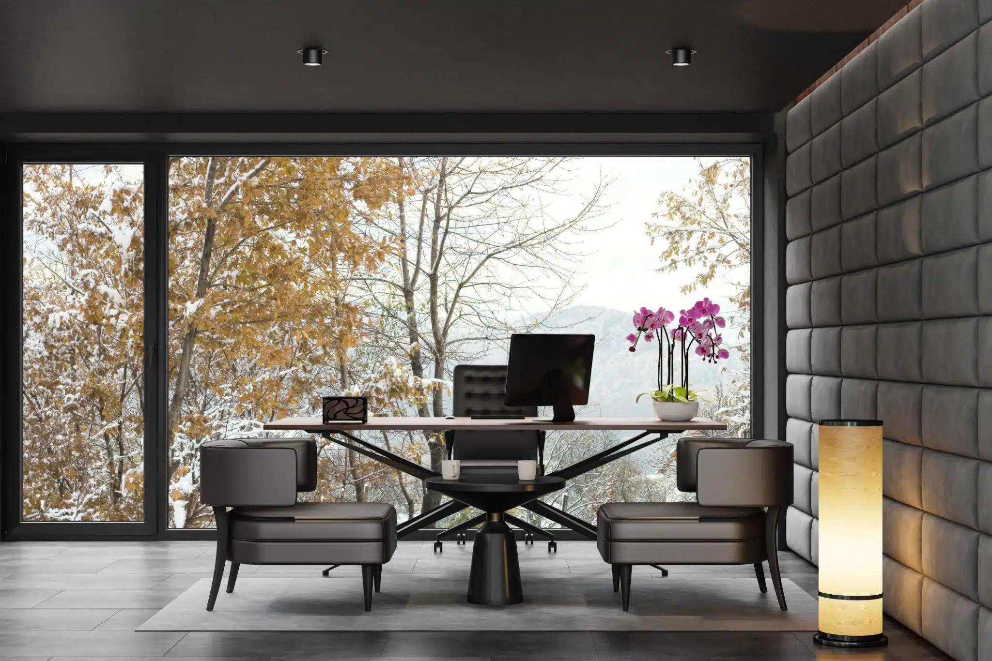
Out at Lockleaze and Knowle West the condition inverts: fresh screed with underfloor heating, where a multi-ply core is the right construction rather than a preference.
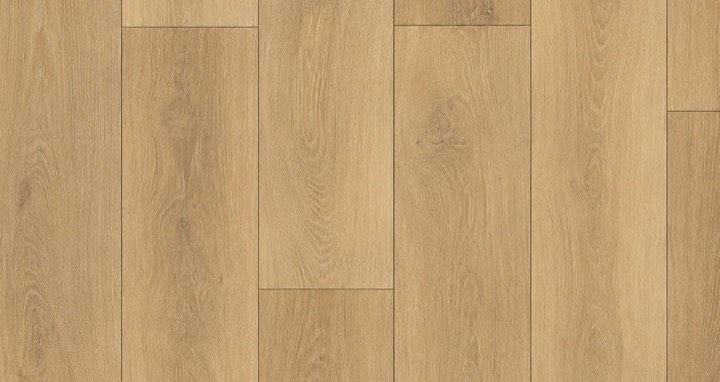
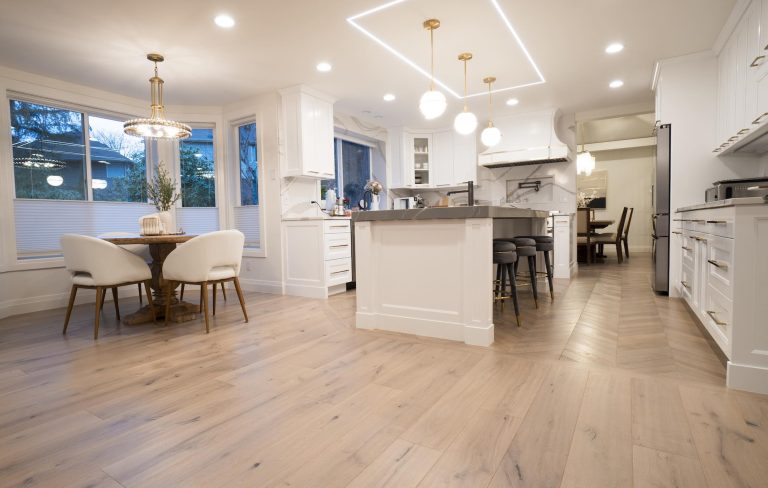
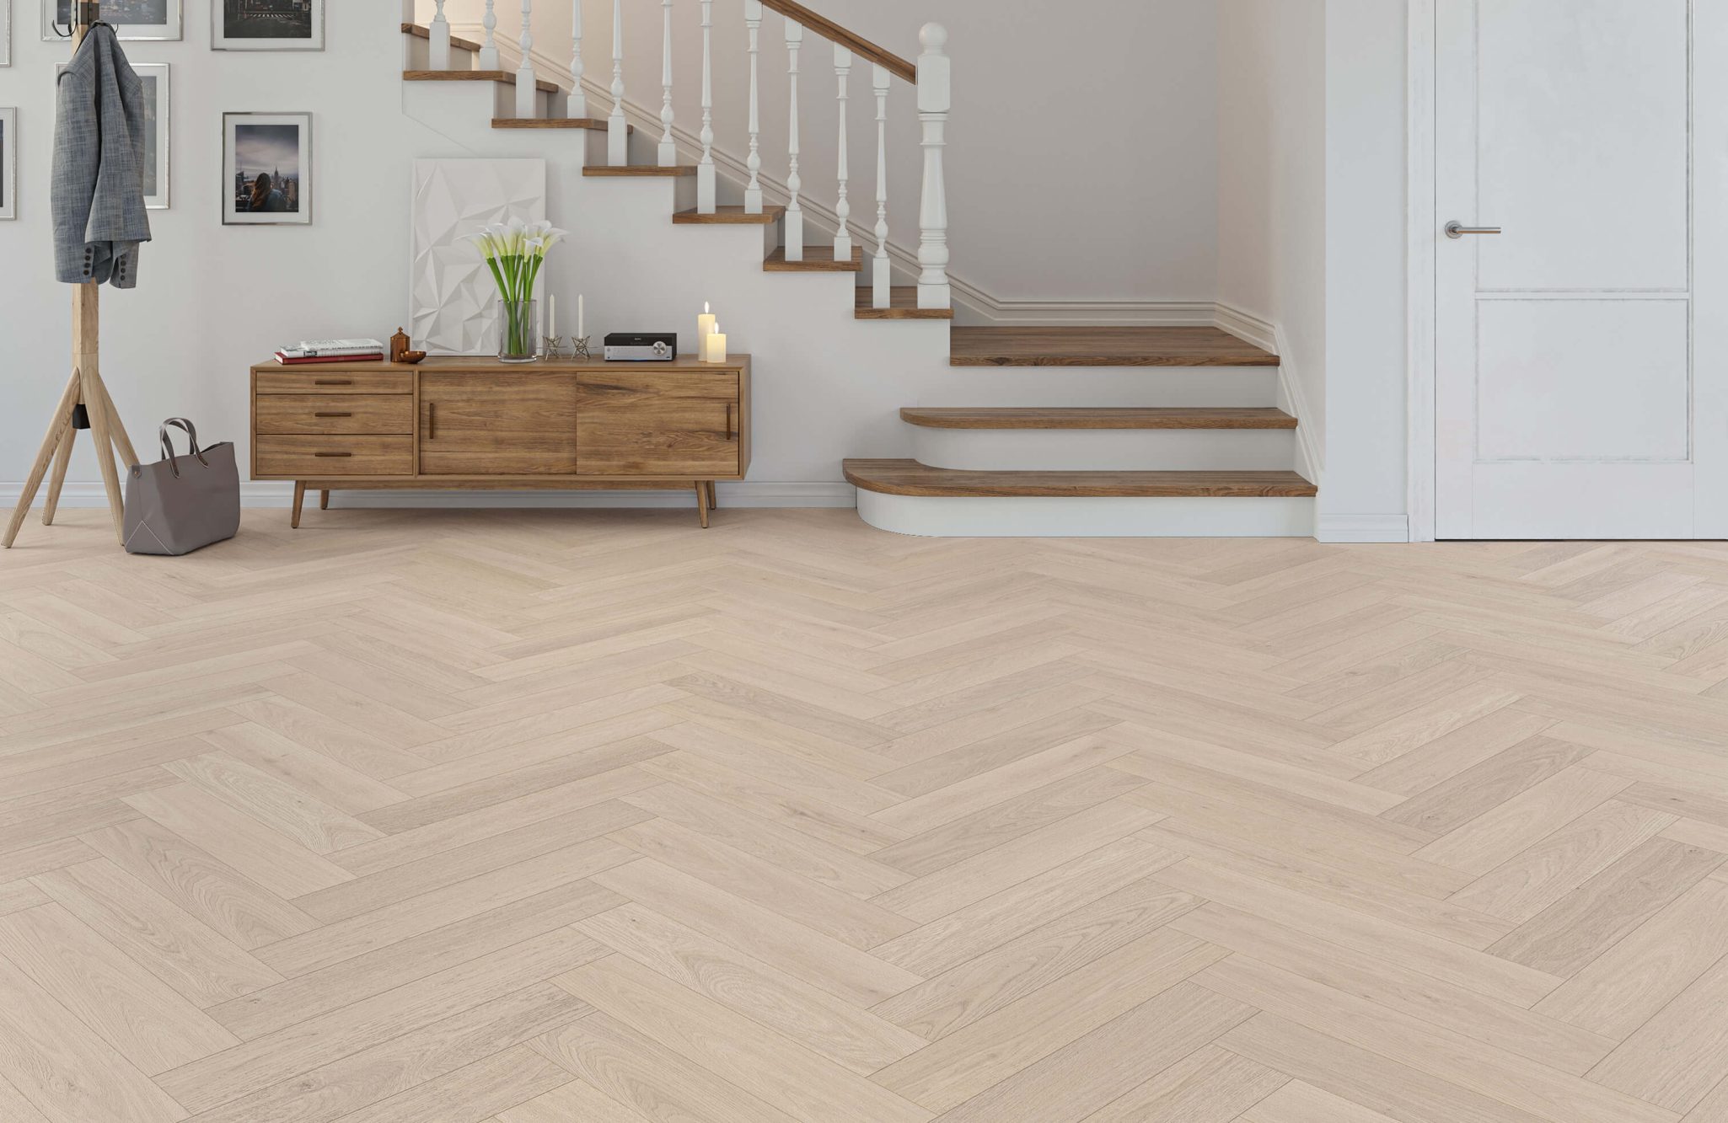
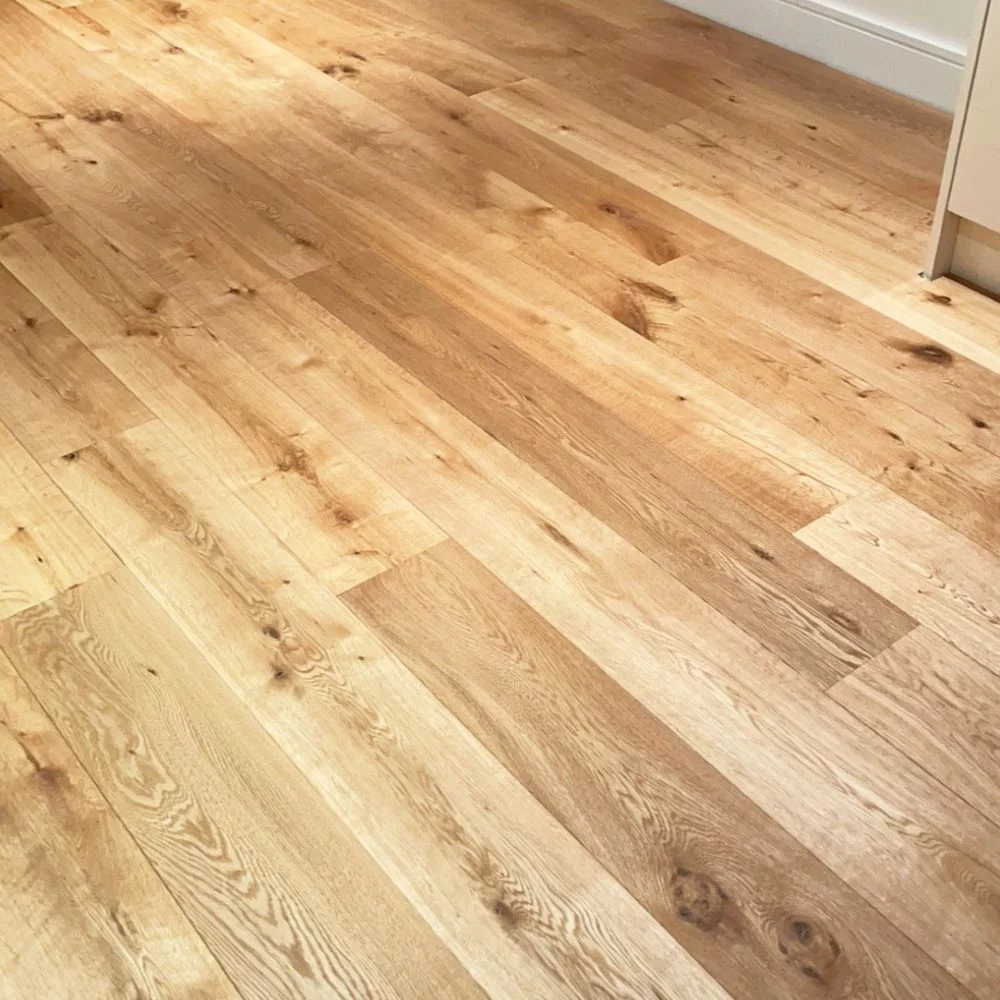
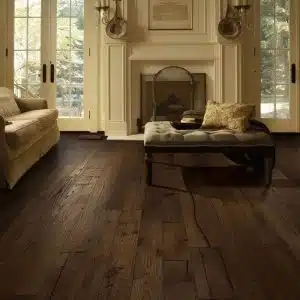
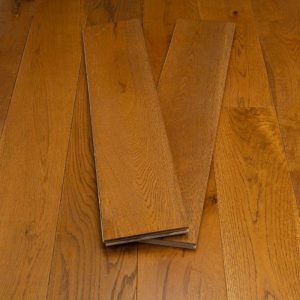
Bristol is a city of terraces, most of them Victorian and many of them on a slope, and the engineered board is chosen here because it forgives what the hills have done to the houses. In Bedminster, Easton and Montpelier the ground floor is suspended timber, often over a cellar, and it is levelled with a compound before a Victorian or Weybridge plank goes over it; the wear layer on top is oak enough to sand back when the time comes.
Clifton, Hotwells and Kingsdown are among the city’s conservation areas, and inside them the original boards are usually what the designation protects, so an engineered floor laid over them, rather than in place of them, is the route that needs no consent. The Lockleaze and Knowle West schemes are the modern case: heated screed, where the engineered range is listed as compatible with the heating and the solid range is not.
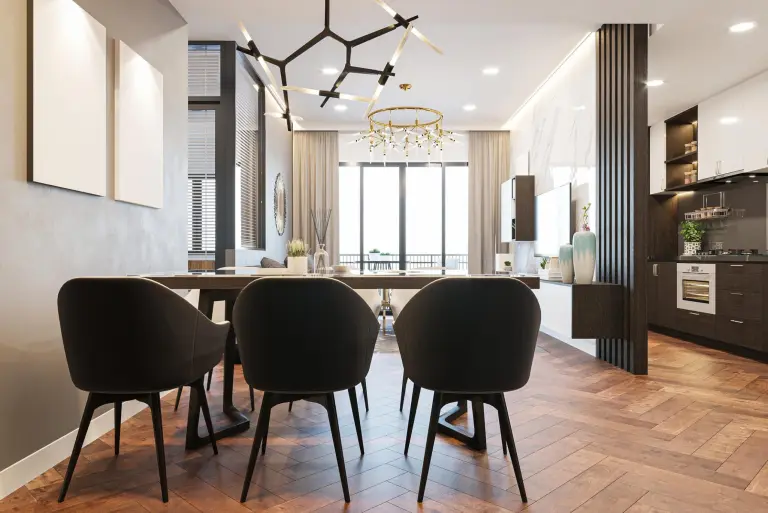
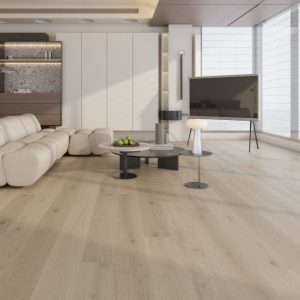
Flats are 35% of the homes in the City of Bristol district, and a flat changes the question from looks to sound. Approved Document E sets impact-sound limits for separating floors, and a lease often adds its own clause; an engineered board over an acoustic underlay meets that where a hard floor laid direct would not. Check the lease before ordering, and plan the build-up height against the door thresholds.
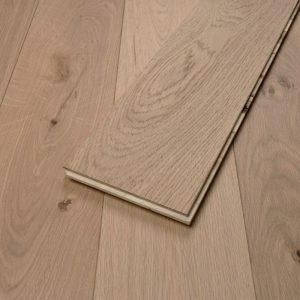
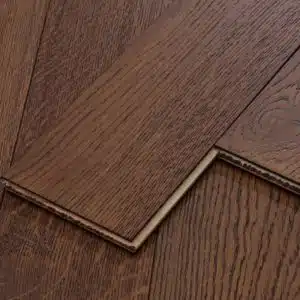
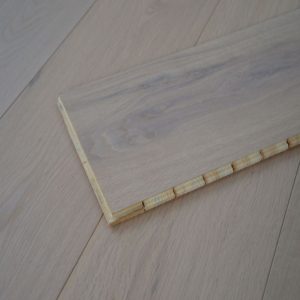
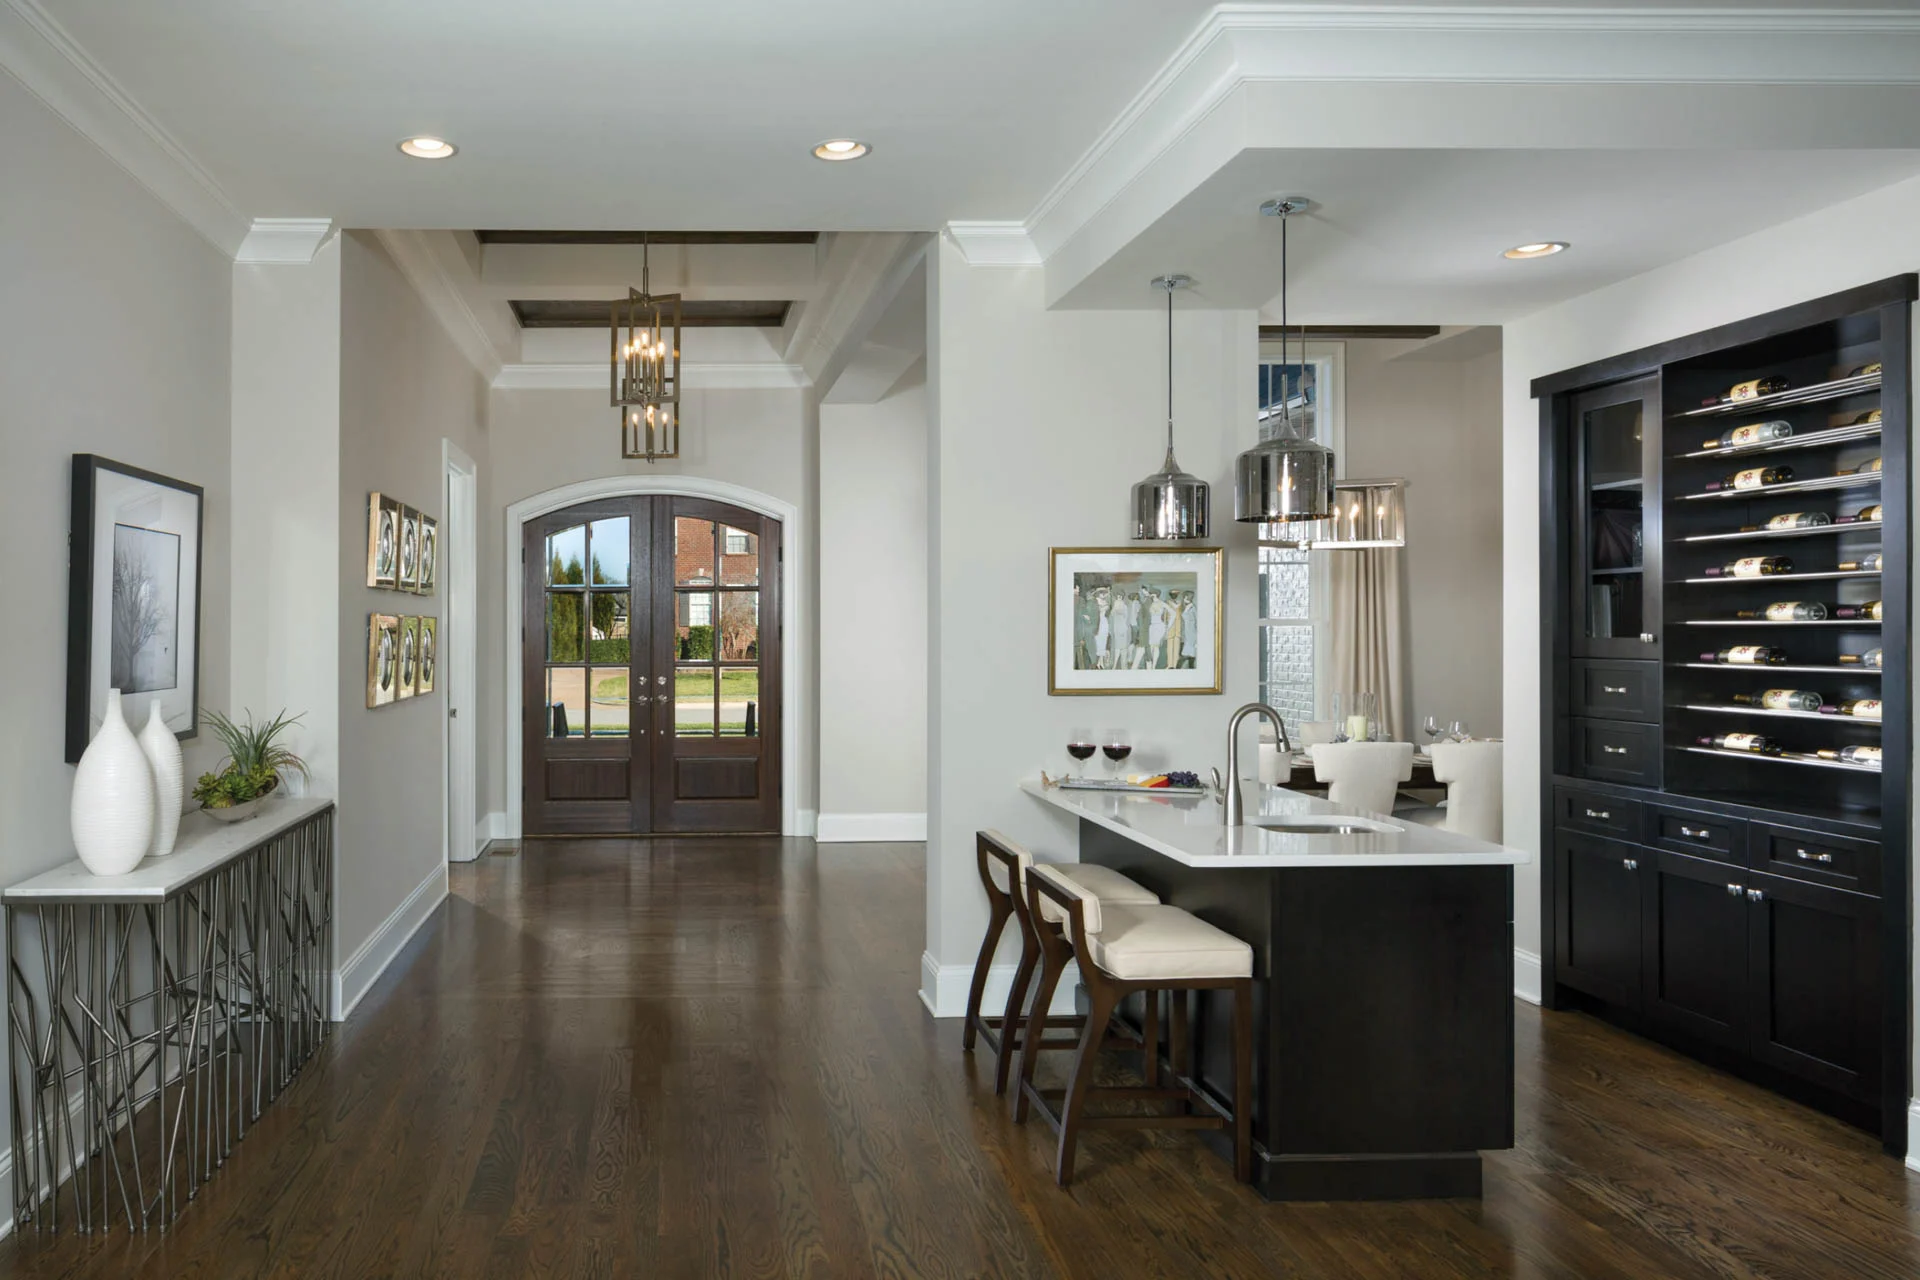
Terraced houses make up 32% of the homes in the City of Bristol district, and in Bristol that usually means a suspended timber ground floor: boards over joists, a void underneath, and often a slope from front to back. An engineered board goes over that once the old boards are screwed down and levelled with a ply overlay; the cross-laminated core tolerates the small movement a suspended floor still makes, where a solid board would open at the joints. Order the acclimatisation time into the plan, not out of it.