


























Delivery
Delivered to Leicester
Delivery times and options depend on the delivery postcode. See Delivery & Returns for the applicable estimate.
Also nearby: Loughborough, Nuneaton, Coventry, Nottingham
Speak to our team 020 3858 0353 Shop by category
Start with a sample: real cuts of our floors at £1.99 each, sent to your door across the UK.
Start with a sample: real cuts of our floors at £1.99 each, sent to your door across the UK.
Leicestershire · flooring delivered
Red-brick terraces, semis and lets
44.5% of Leicester dwellings date from before 1940. What its brick terraces, Stoneygate villas, private lets and surface water mean for your next floor.
Delivered to Leicester: 8 postcode districts
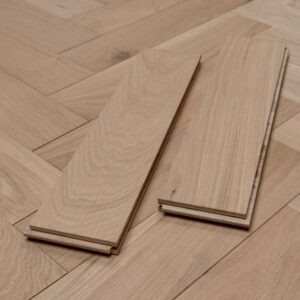
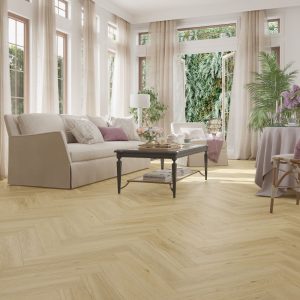
Looking for the Leicester Oak floors? Leicester is also the name of one of our click laminate herringbone floors. See the Leicester Oak floors
Start here · Leicester in one figure
44.5%
built before 1940
24th highest of 141 towns
VOA, 2025-03-31 · all local facts →Leicester has 44.5% of its dwellings built before 1940, 24th highest of 141 towns and well ahead of the 35.4% for England and Wales.
For anyone planning a new floor here, that date matters more than any colour card. A house of that age generally rests on timber boards laid across joists, with air moving through a void beneath them, and that moving air is what keeps the timber dry for as long as the airbricks in the outside wall stay open.
So in much of the city the opening question is not oak against vinyl but what lies under the carpet, and whether the new floor will let that void keep breathing. This page follows the streets roughly in the order they went up, then turns to renting, weather, new building and the conservation areas.
Read the 7 chapters on Leicester homes See all 22 local facts
At a glance
Delivery
Delivery times and options depend on the delivery postcode. See Delivery & Returns for the applicable estimate.
Also nearby: Loughborough, Nuneaton, Coventry, Nottingham
Speak to our team 020 3858 0353Homes in Leicester
7 chapters on Leicester homes and what they ask of a floor · about 5 min read
01/ 07
The council's character statement for Spinney Hill Park records that towards the end of the 19th century Leicester spread rapidly outwards on prosperity from hosiery, boot and shoe making and light engineering. The same statement names orange-red Leicester brick as the main material of that conservation area and notes that this brick went into much of the city in the late nineteenth century. Dwellings built before 1900 still make up 18.6% of the stock, 30th highest of 141 towns, against 15.5% in England and Wales.
South Highfields shows what that growth left. The council describes it as rows of two-storey red brick terraces with historic shopfronts, sash windows and stone lintels. In the West End conservation area it describes late Victorian and Edwardian suburban streets of red-brick terraced houses behind boundary walls, under slate roofs. Across the built-up area, 26.9% of households live in a terraced house, compared with 23.2% for England and Wales.
A Victorian terrace shares a ground floor with the inter-war houses that followed it, one that no new build has: boards on joists over a ventilated void. Lift a corner of carpet by the skirting before you order anything. Boards that rock or sag will telegraph through a thin floating floor, and the gaps along the wall are part of how the void draws air, so they are not for filling. A two-storey terrace with a single bathroom also puts every bath and shower in the household onto one floor above one ceiling, which is reason enough to pick that room's surface for water first and pattern second.
02/ 07
The council describes the Stoneygate conservation area as a mix of Victorian and Edwardian houses in Domestic Revival, Queen Anne and Arts and Crafts styles. Its character appraisal finds the unifying theme in red brick, slate and timber in buildings of two or three storeys, running from large houses in their own grounds down to semi-detached and terraced villas.
Houses of that size and date tend to have old boards on more than one storey, and the upper floors are a different job from the ground floor. Upstairs there is no void to keep ventilated, only the joists and the ceiling of the room beneath, so the question is whether the existing boards are firm enough to carry a new floor laid over them. A floor put down on top of old boards takes on their condition. Screw down any board that moves, plane or pack the high and low spots, and only then lay the underlay.
03/ 07
Dwellings from 1919 to 1929 form 9.1% of Leicester's stock, 10th highest of 141 towns, where England and Wales manage 4.8%. Those from 1930 to 1939 add another 11.4% (England and Wales: 9.9%). The Stoneygate appraisal records that substantial detached and semi-detached houses, mostly of two storeys, kept going up there throughout the years between 1919 and 1939.
Across the city, 37.8% of households live in a semi-detached house, 34th highest of 151 towns and above the 31.5% for England and Wales. In a semi the hall is the buffer zone. It meets the street on the first few paces indoors, and the rooms behind it see less grit as a result. Put the money into the hall, the stairs and the kitchen floor, and give the bedrooms the lighter specification.
Like the Victorian streets, a house built between the wars usually stands on a suspended timber ground floor. The airbricks that feed its void need to stay clear when the new floor goes down, and that includes not burying them behind a new patio outside.
04/ 07
Big Leicester houses have not always stayed whole. The Stoneygate appraisal records that in the 1950s, 1960s and 1970s many large terraced houses there were turned into small flats and bedsits. Today 3.7% of households live in a flat inside a converted or shared house or other converted building, below the 4.2% for England and Wales and 49th highest of 151 towns.
The council now holds the line on family homes. Policy Ho10 of the Leicester Local Plan 2020 to 2036, adopted in June 2026, says planning permission will not be granted for converting 2 or 3 bedroom houses into flats.
If you own or rent one of the converted flats that do exist, the floor under your feet is also the ceiling of the home below. In a converted house that separating floor may be timber joists rather than a concrete slab, and the two respond differently to the same hard covering. Find out which one you have before you choose the underlay, because the underlay is what the neighbour downstairs will judge the floor by.
05/ 07
Households renting privately make up 27.8% of the total, 18th highest of 151 towns, compared with 20.3% across England and Wales.
For a landlord the calculation differs from the one an owner makes for their own front room. The floor has to cope with tenants you have not met yet, and a poor choice tends to reveal itself years later at a check-out inspection rather than in the first month. Specify kitchens and bathrooms for the wettest likely day, not the driest. Keep a note of what was laid, with its batch details, so a damaged strip can be matched between lets.
06/ 07
Across the local authority, 21.5% of homes are in areas at high, medium or low risk of surface water flooding, 13th highest of 135 towns and above the 14.3% for England. What separates a sensible choice from a false comfort is the difference between a material that takes up no water and an installation that keeps water out. A plank listed as waterproof will not swell, yet water can still reach the subfloor through the joints and the expansion gap at the walls. No way of laying a floor seals a room against a flood.
Winters also run cold. The mean daily temperature in January at the centre, as a 1991 to 2020 average, is 4.2 °C, 135th highest of 151 towns and below the 4.8 °C median of the 151 towns. Heating works harder in a cold month, and heated air is dry air. The boards of a wood floor give up moisture, shrink slightly and can open fine gaps at the joints, which close again as summer humidity returns. Expect that movement, leave the perimeter gap the manufacturer's instructions ask for, and do not fill winter gaps.
07/ 07
In the local authority, new homes were completed at 1.4 per 1,000 existing dwellings in the year to March 2026, 116th highest of 135 towns, against 5.5 for England. If your house is one of them, its screed can look dry long before it is. Test the moisture before any covering goes down, rather than trusting the handover date.
The council lists 25 conservation areas, which take in the medieval city core, Victorian suburbs and former village centres. Their controls are about what a building shows to the street, so a new floor inside is not something they govern. Listing is the regime that reaches indoors, and in Leicester it is thin on the ground: 2.6 listed building entries per 1,000 dwellings, 95th highest of 135 towns, compared with 14.7 for England. In a listed house, lifting original boards or blocks can need listed building consent, so ask the council's conservation officer before anything comes up.
Waterproof flooring in Leicester
41 products in our range are listed by their makers as waterproof: 36 rigid vinyl floors and 5 shower wall panels. Engineered and solid oak are not among them. For a kitchen, bathroom or utility room in Leicester, those listings are the place to start, and the guides below say what “waterproof” covers and what it does not. Samples are £1.99 each, up to 10 per order, and come by post.
Floor by floor
19 floors, rooms and needs, each with a note written for Leicester homes. Pick one to read it.
 Floor type
Leicester
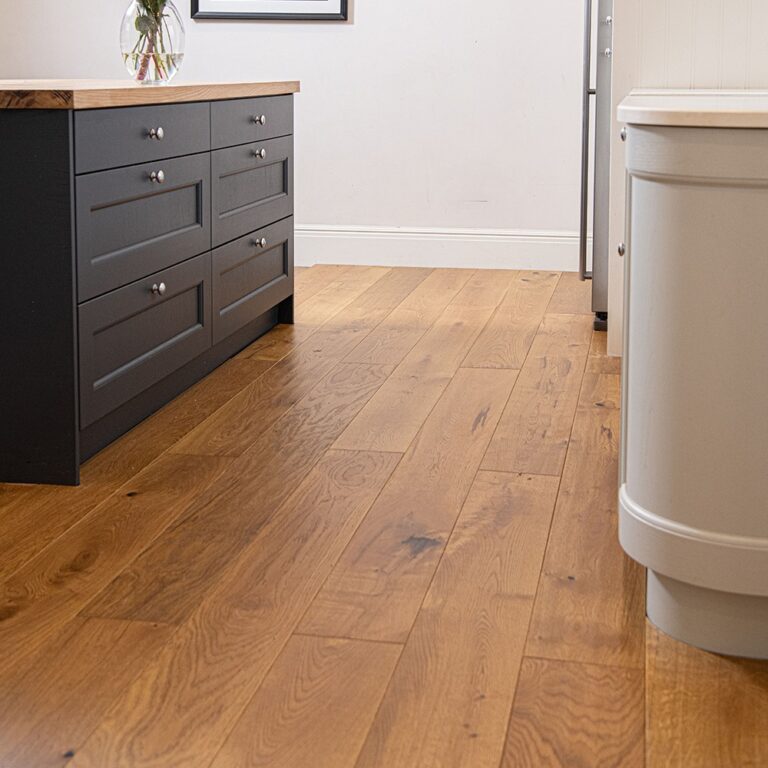
Engineered boards float happily over the sound timber floors of Leicester's Victorian and inter-war houses, as long as the old boards are fixed firm before the underlay goes down.
 Floor type
Leicester
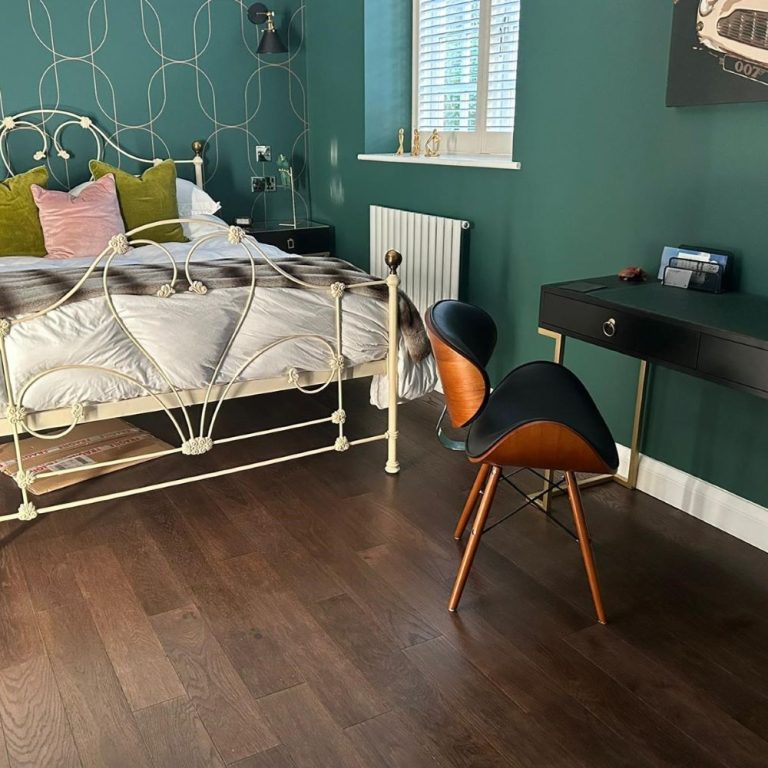
Solid boards nailed to the joists of a pre-war terrace swell and shrink with the dry heated air of a cold January, so leave the expansion gap and expect fine winter joints.
 Floor type
Leicester
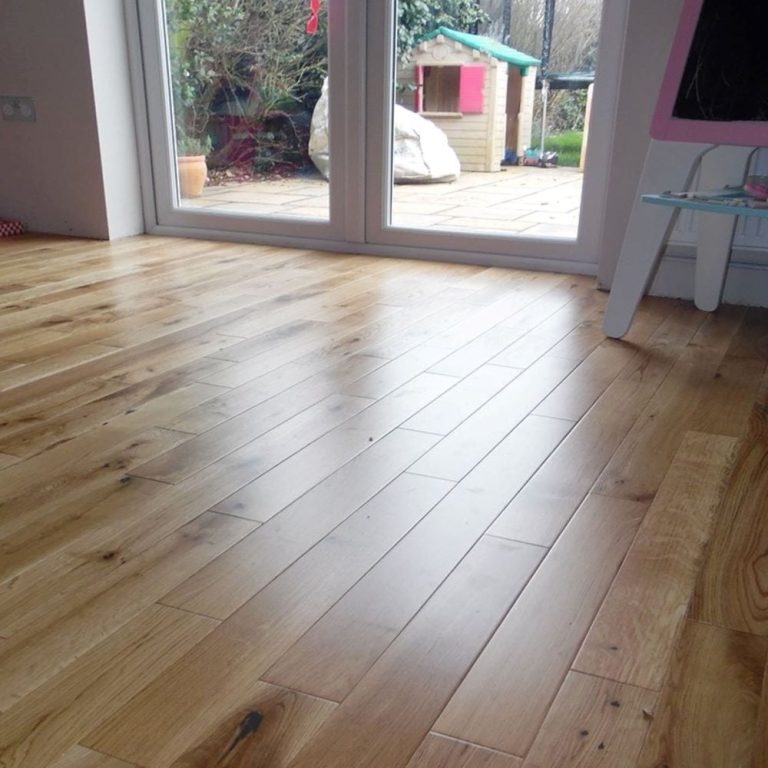
Blocks need a rigid, level base, which in a Stoneygate villa or a South Highfields terrace means checking every old board before any adhesive is opened.
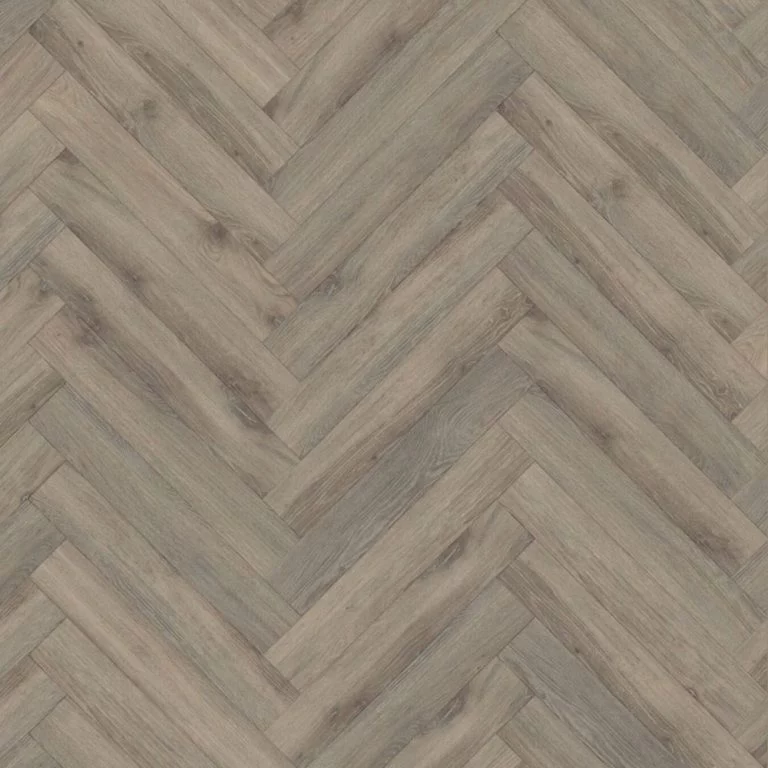 Floor type
Leicester
For the bedrooms of a privately let house, where wear is light and tenants change, laminate gives a hard surface without spending the budget where it is not needed.
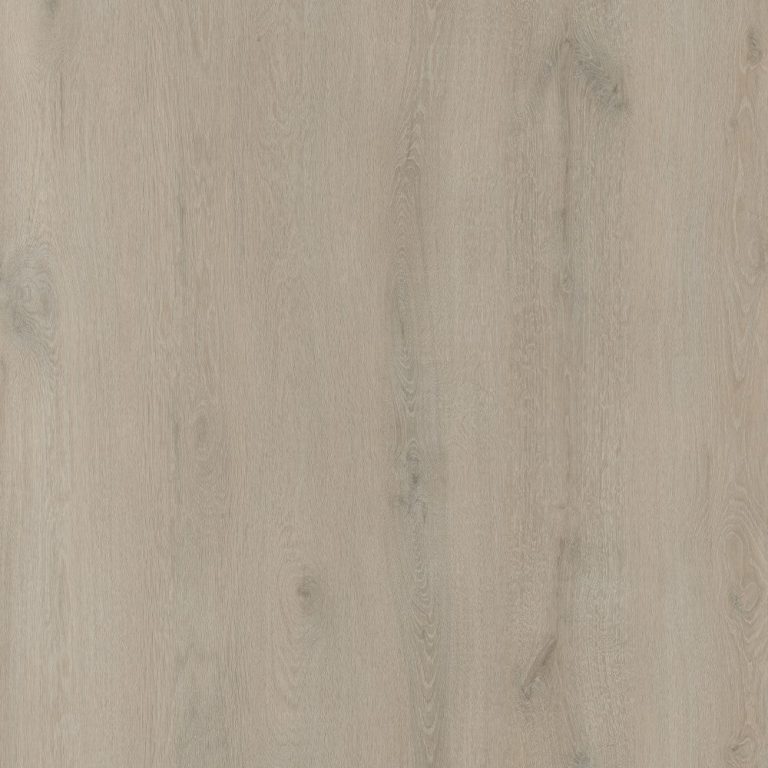 Floor type
Leicester
Vinyl tiles bonded over a smooth overlay on old boards will not swell when a tenant's leak goes unreported for a day, which matters in a city of private lets.
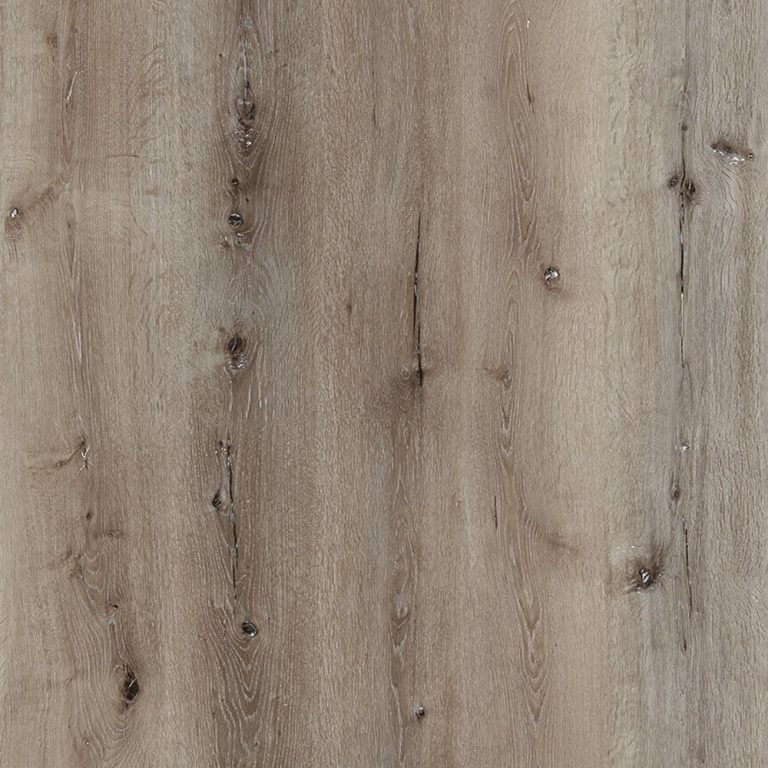 Floor type
Leicester
A stiff stone-plastic core spans small hollows between floorboards, useful in dwellings built before 1900, which make up 18.6% here, wherever their boards have worn unevenly.
RoomLeicester
37.8% of households live in a semi-detached house, whose hall absorbs the street's grit before any other room does, so that is where to spend on durability.
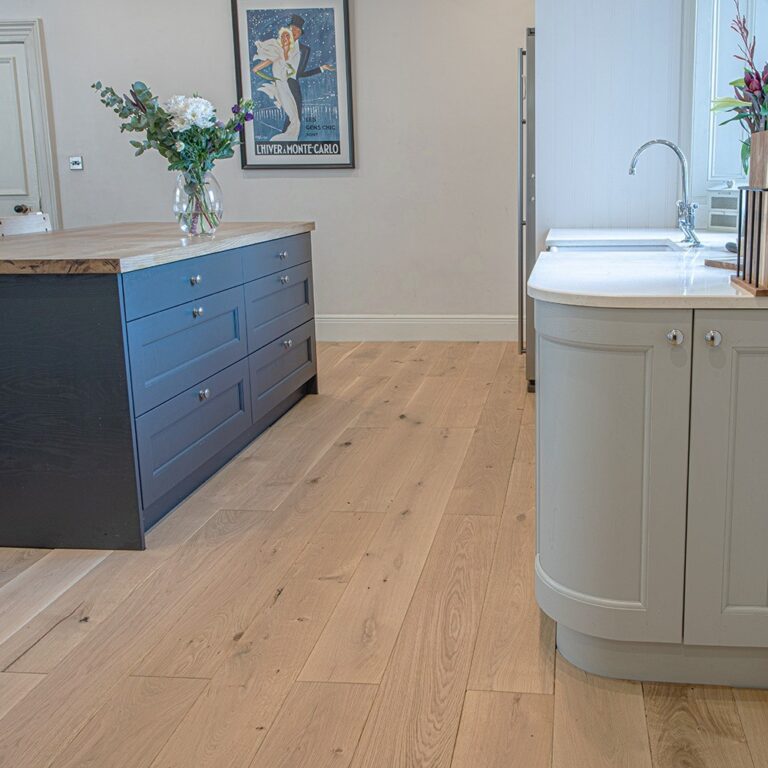 Room
Leicester
Kitchens in rented houses meet spills that nobody mops at once, so a surface that sheds water belongs here before the living room gets anything special.
 Room
Leicester
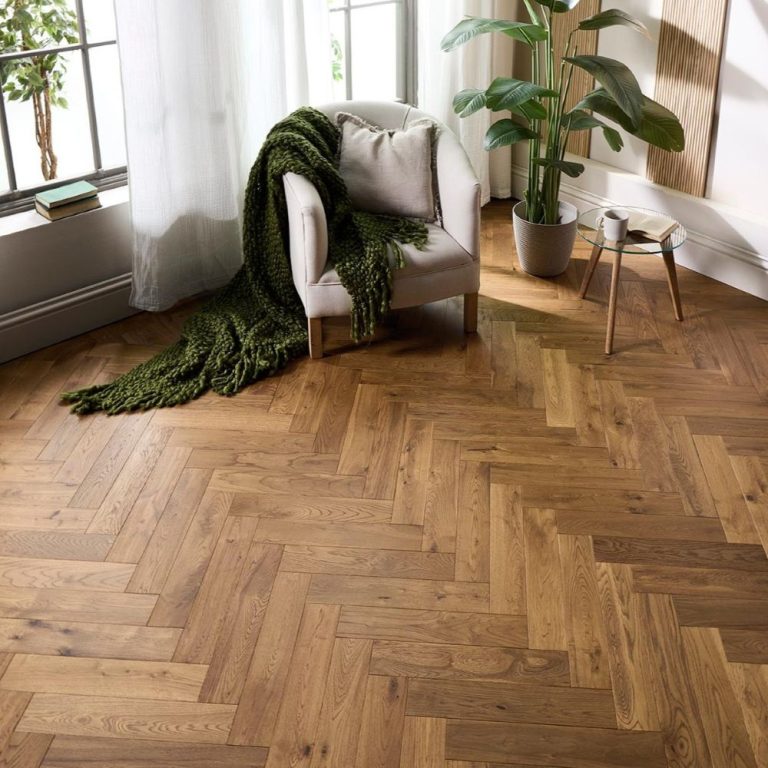
Under a terraced front room there may be original boards over a ventilated void, so a living-room floor here starts with their condition rather than the sofa.
 Room
Leicester
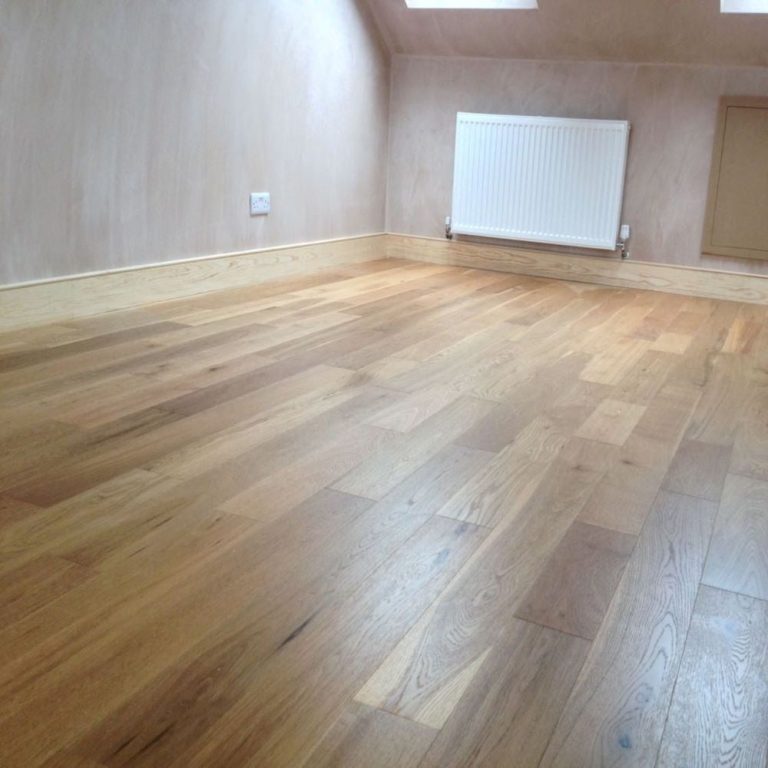
Bedrooms in a two-storey semi see the lightest traffic in the house, which lets you take money out upstairs and spend it on the hall and stairs instead.
 Room
Leicester
In a two-storey terrace with a single bathroom, every bath and shower lands on one floor over old joists, so water resistance comes before looks.
 Room
Leicester
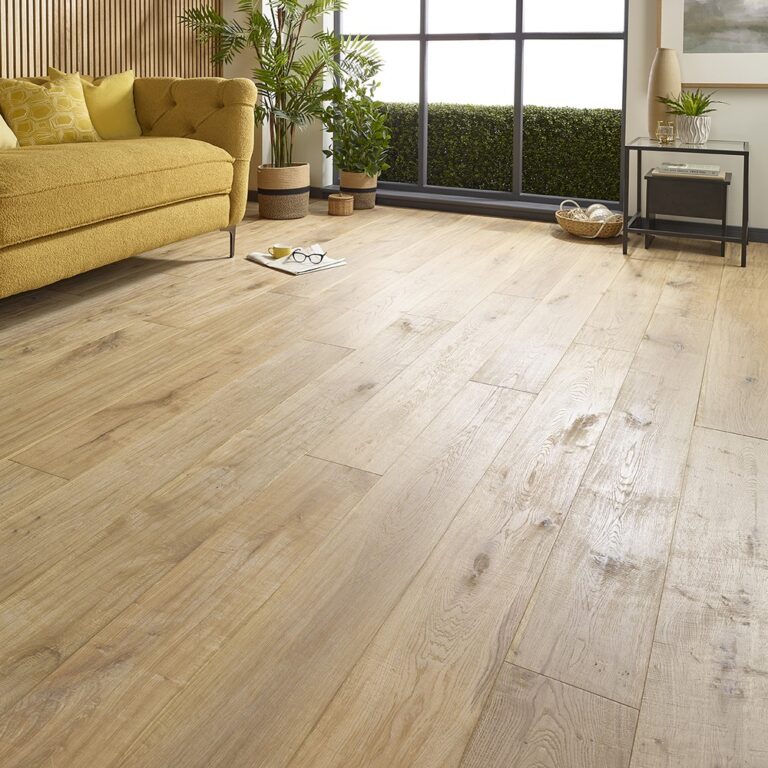
Washing machines in rented houses leak quietly behind closed doors, so the utility room needs a surface water cannot soak into, tenancy after tenancy.
 Room
Leicester
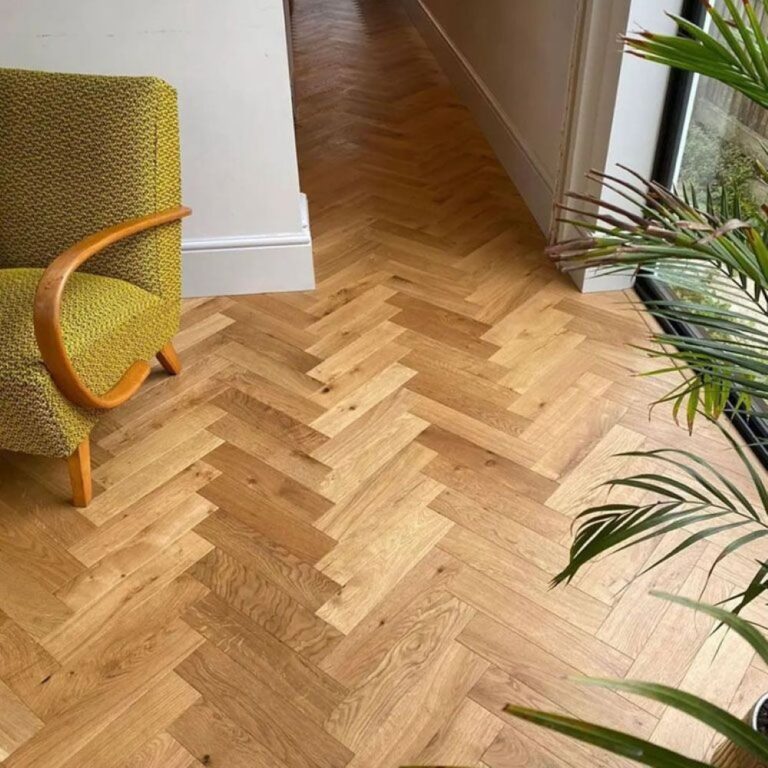
A conservatory on an inter-war semi sees sun-warmed afternoons and a January averaging 4.2 °C at the centre, so its floor has to tolerate both ends of the year.
 Pattern or need
Leicester
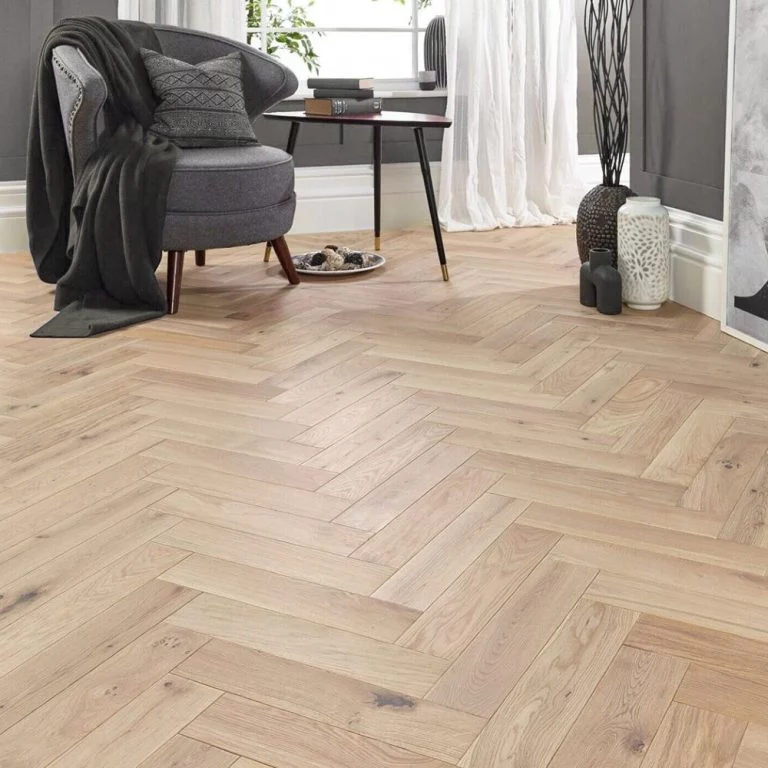
A herringbone hall suits the semis that went up between 1919 and 1939, but its tight pattern shows every dip, so level the boards above the void first.
 Pattern or need
Leicester
A chevron floor in a West End or Stoneygate front room falls outside conservation-area control, which stops at the facade; only listing reaches inside a building.
 Pattern or need
Leicester
With 21.5% of homes in areas at high, medium or low risk of surface water flooding, a plank listed as waterproof stops swelling but not water reaching the subfloor.
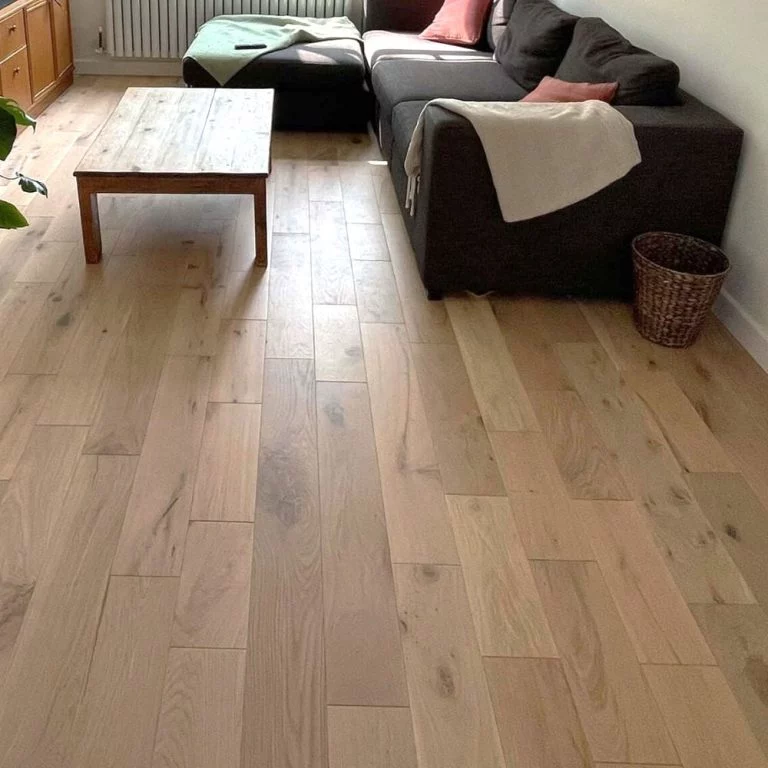 Pattern or need
Leicester
In an older Leicester house underfloor heating goes over whatever the ground floor already is, boards on joists or a later slab, and that base decides the system.
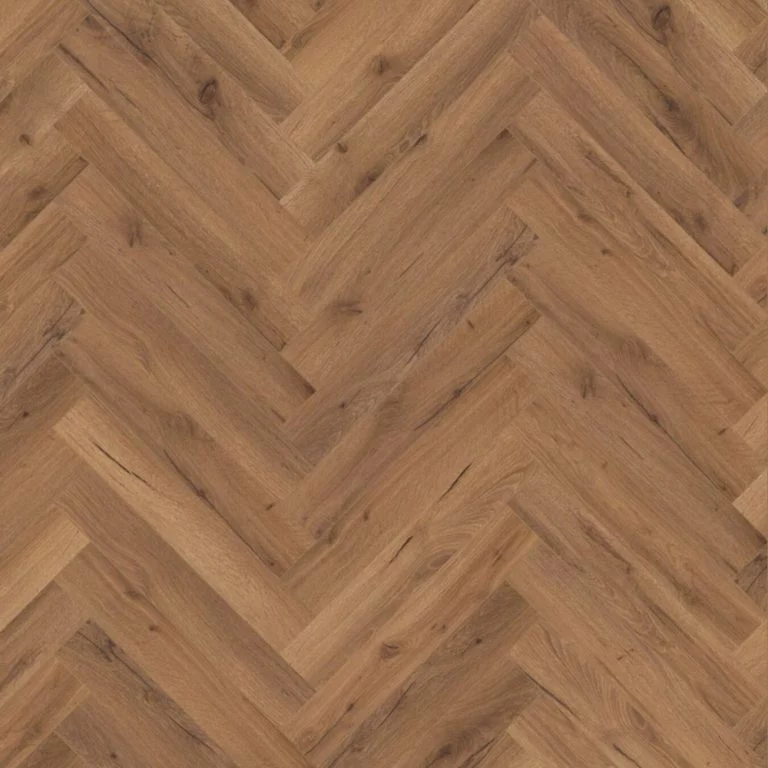 Pattern or need
Leicester
Paws carry grit and rain indoors as surely as boots do, so in a semi it is the hall floor where resistance to claws and scuffs pays back first.
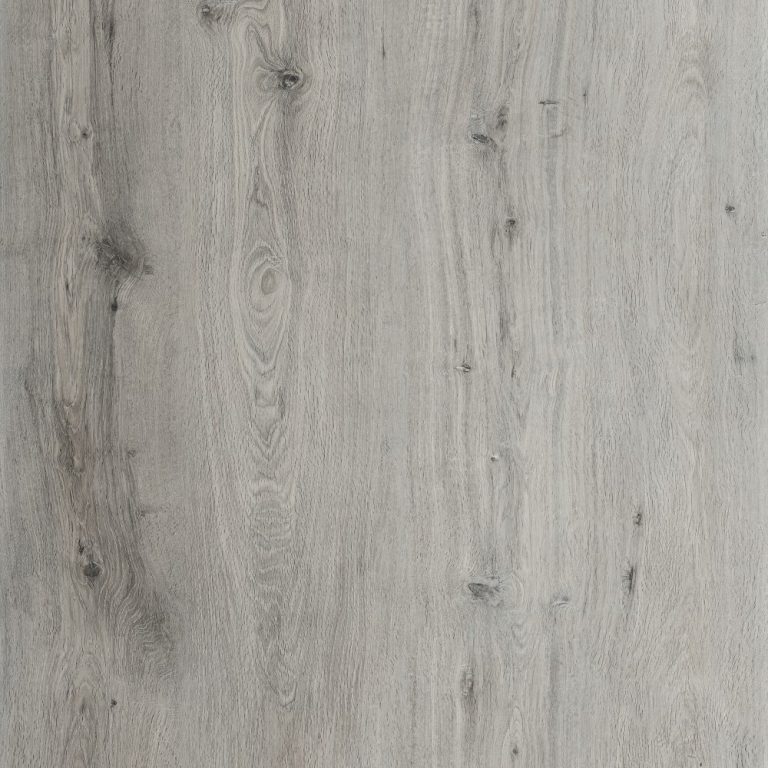 Pattern or need
Leicester
Grey tones sit quietly against orange-red brick, slate and timber, and give a let a neutral ground that the next tenant will not need to change.
Bestsellers
Reviews
Trustpilot
Reviews written by our customers on Trustpilot.
Read all reviews on TrustpilotReviews on our Google Business Profile.
Read all reviews on GoogleAsk us first
Call 020 3858 0353, Monday to Friday 10am to 6pm, Saturday 10am to 4pm, or send a photo of the room to info@homesandfloors.com.
Contact usQuestions
Often, yes. 44.5% of the city's dwellings were built before 1940, and houses of that age commonly have timber boards on joists over a ventilated void. Lift a corner of the carpet at the skirting to see what you have.
Not under the current plan. Policy Ho10 says permission will not be granted for converting 2 or 3 bedroom houses into flats. If you already live in a flat in a converted house or another converted building, as 3.7% of households do, check whether the floor beneath you is joists or a slab.
Coping with leaks found late and with several tenancies of wear. 27.8% of households rent privately, 18th highest of 151 towns, so kitchens, bathrooms and utility rooms want surfaces that take up no water.
No, but it sets expectations. 21.5% of homes are in areas at high, medium or low risk of surface water flooding. A floor listed as waterproof will not swell, but no installation keeps a flood away from the subfloor.
Usually not. The January mean at the centre is 4.2 °C, below the 4.8 °C median of the 151 towns, so heating runs long, the air dries and boards shrink a little until summer humidity closes the gaps.
Local facts
22 facts from the census, the Met Office, the council and other public records, each with what it means for a floor in Leicester and where it comes from.
When they were built
44.5%
built before 1940
24th highest of 141 towns
For your floorSo many of Leicester's homes predate 1940 that a ventilated timber ground floor, kept dry by clear airbricks, is the base a great many new floors here must respect.
Dwellings built before 1940. Area: Leicester built-up area (ONS Built-up Areas 2024). VOA, Council Tax: stock of properties 2025, table CTSOP4.1 (build period). Data: 2025-03-31 · retrieved 2026-09-22.
When they were built
18.6%
built before 1900
30th highest of 141 towns
For your floorLeicester's Victorian houses share the boards-on-joists ground floor of the inter-war streets, which a new build in the city does not have.
Dwellings built before 1900. Area: Leicester built-up area (ONS Built-up Areas 2024). VOA, Council Tax: stock of properties 2025, table CTSOP4.1 (build period). Data: 2025-03-31 · retrieved 2026-09-22.
When they were built
9.1%
built 1919 to 1929
10th highest of 141 towns
For your floorHomes from the 1920s, unusually common in Leicester, still fall in the period of suspended timber ground floors over a void.
Dwellings built 1919 to 1929. Area: Leicester built-up area (ONS Built-up Areas 2024). VOA, Council Tax: stock of properties 2025, table CTSOP4.1 (build period). Data: 2025-03-31 · retrieved 2026-09-22.
When they were built
11.4%
built 1930 to 1939
54th highest of 141 towns
For your floorLeicester's 1930s houses extend the run of timber ground floors over a ventilated void beyond the Victorian terraces.
Dwellings built 1930 to 1939. Area: Leicester built-up area (ONS Built-up Areas 2024). VOA, Council Tax: stock of properties 2025, table CTSOP4.1 (build period). Data: 2025-03-31 · retrieved 2026-09-22.
Who lives here
27.8%
rent privately
18th highest of 151 towns
For your floorWith private lets common in Leicester, many floors are specified for future tenants, where a poor choice only shows years later.
Households renting privately. Area: Leicester built-up area (ONS Built-up Areas 2024). ONS, Census 2021, TS054 Tenure (households). Data: 2021-03-21 · retrieved 2026-09-22.
Weather & ground
4.2
January mean
135th highest of 151 towns
For your floorLeicester's cold Januaries mean long heating and dry air, so wood floors here shrink and open fine joints until summer.
Mean daily temperature in January (1991–2020 average, town centre). Area: Leicester town centre (Met Office HadUK-Grid 2 km cell). Met Office, HadUK-Grid (v1.1.0.0) climate averages 1991-2020, Met Office Climate Data Portal: Monthly Temperature Observations 1991-2020 (2 km grid), Monthly Min Temperature Observations 1991-2020 12km (12 km grid), Annual Count of 10mm Rainfall Days 1991-2020 (2 km grid). Data: 1991-2020 · retrieved 2026-09-22.
When they were built
1.4 per 1,000 dwellings
New homes completed in the year per 1,000 existing homes
116th highest of 135 towns
For your floorFew new homes are finished in Leicester each year, but each one comes with a screed that looks dry before it is.
New homes completed in the year per 1,000 existing homes. Area: Leicester local authority. MHCLG, Live tables on housing supply: indicators of new supply, Table 253 "Permanent dwellings started and completed, by tenure and district", sheet FY_2025_26, column "All Completions" (building control reported, rounded to the nearest 10 by MHCLG); per 1,000 dwellings in Live Table 125 (dwelling stock at 31 March 2025). Data: 2025-04-01/2026-03-31 · retrieved 2026-09-22.
Heritage & plans
2.6
listed entries per 1,000 homes
95th highest of 135 towns
For your floorListing is uncommon in Leicester, but where a house is listed, lifting original boards or blocks can need consent.
Listed building entries per 1,000 dwellings. Area: Leicester built-up area (ONS Built-up Areas 2024). Historic England, National Heritage List for England, listed building entries. Data: 2026-09-21 · retrieved 2026-09-22.
Heritage & plans
Conservation areas
Leicester City Council lists 25 conservation areas in the city, taking in the medieval city core, Victorian suburbs and former village centres.
For your floorLeicester's 25 conservation areas control the outside of buildings, so the floor inside is left to the householder.
Area: Leicester (Leicester City Council area). Conservation areas (web page). Data: undated web page (content as retrieved 2026-10-21) · retrieved 2026-10-21.
When they were built
Building period
The Spinney Hill Park character statement records that towards the end of the 19th century Leicester expanded rapidly outwards on prosperity from its hosiery, boot and shoe and light engineering industries.
For your floorThe city's late 19th-century growth dates whole districts of Leicester housing, and that age decides what sits under their floors.
Area: Leicester (Leicester City Council area). Spinney Hill Park Conservation Area Character Statement (Supplementary Planning Guidance). Data: adopted September 2002 · retrieved 2026-10-21.
When they were built
Building period
The council describes the Stoneygate conservation area as a mix of Victorian and Edwardian houses in Domestic Revival, Queen Anne and Arts and Crafts styles.
For your floorStoneygate's Victorian and Edwardian houses are old enough for boards and joists of their period to sit under a new floor.
Area: Stoneygate conservation area (Leicester City Council). Stoneygate conservation area (web page). Data: undated web page (content as retrieved 2026-10-21) · retrieved 2026-10-21.
When they were built
Building period
The Stoneygate appraisal records that substantial detached and semi-detached houses, mostly of two storeys, went on being built in the area throughout the years between 1919 and 1939.
For your floorThe detached and semi-detached houses Stoneygate added between the wars carry the joist floors of that era into the suburb.
Area: Stoneygate conservation area (Leicester City Council). Stoneygate Conservation Area Character Appraisal. Data: consultation draft (survey carried out in 2006, PDF dated April 2007); linked by the council as the area's character appraisal · retrieved 2026-10-21.
Heritage & plans
Construction and materials
The Spinney Hill Park character statement names orange-red Leicester brick as the predominant building material of the conservation area, a brick also used throughout much of the city in the late nineteenth century.
For your floorBehind Leicester's late-Victorian brick fronts, original boards that survive become the base a new floor inherits.
Area: Spinney Hill Park conservation area and the city of Leicester (Leicester City Council). Spinney Hill Park Conservation Area Character Statement (Supplementary Planning Guidance). Data: adopted September 2002 · retrieved 2026-10-21.
Heritage & plans
Construction and materials
The Stoneygate character appraisal names red brick, slate and timber in buildings of two or three storeys as the unifying theme of the area's houses, from large houses in their own grounds to semi-detached and terraced villas.
For your floorIn Stoneygate's brick, slate and timber houses, a floor laid over surviving boards takes on their condition.
Area: Stoneygate conservation area (Leicester City Council). Stoneygate Conservation Area Character Appraisal. Data: consultation draft (survey carried out in 2006, PDF dated April 2007); linked by the council as the area's character appraisal · retrieved 2026-10-21.
Homes
Housing type
The council describes South Highfields as rows of two-storey red brick terraces with historic shopfronts and original details such as sash windows and stone lintels.
For your floorSouth Highfields' two-storey terraces set their own pattern of wet rooms and street grit for any new floor.
Area: South Highfields conservation area (Leicester City Council). South Highfields conservation area (web page). Data: undated web page (content as retrieved 2026-10-21) · retrieved 2026-10-21.
Homes
Housing type
The council describes the West End conservation area as late Victorian and Edwardian suburban development of red-brick terraced houses with boundary walls, sash windows and slate roofs.
For your floorThe West End's red-brick terraced streets decide how grit enters and which rooms take water in these houses.
Area: West End conservation area, western suburbs (Leicester City Council). West End conservation area (web page). Data: undated web page (content as retrieved 2026-10-21) · retrieved 2026-10-21.
Homes
Housing type
The Stoneygate appraisal records that in the 1950s, 1960s and 1970s many of the area's large terraced houses were converted into small flats and bedsits.
For your floorLarge Stoneygate terraces divided into flats turned single houses into stacked homes with shared floors and different wet rooms.
Area: Stoneygate conservation area (Leicester City Council). Stoneygate Conservation Area Character Appraisal. Data: consultation draft (survey carried out in 2006, PDF dated April 2007); linked by the council as the area's character appraisal · retrieved 2026-10-21.
Homes
Housing type
Policy Ho10 of the Leicester Local Plan 2020 to 2036, adopted June 2026, states that planning permission will not be granted for converting 2 or 3 bedroom houses into flats.
For your floorPolicy Ho10 keeps Leicester's smaller family houses whole, so their floors stay a single household's choice room by room.
Area: Leicester (Leicester City Council area). Leicester Local Plan 2020 to 2036, chapter 5: Housing (web version). Data: adopted June 2026 (current adopted local plan) · retrieved 2026-10-21.
Nearby
Distances are straight-line miles from Leicester.
United KingdomLeicestershireLeicester
151 towns and cities, 24 county guides, one map.
New ranges and offers. Hear it first.
No spam. Unsubscribe any time.
Free to join
Ideas, advice and offers to help you plan your next floor, by email.
No spam. Unsubscribe any time.