
























Delivery
Delivered to Bristol
Delivery times and options depend on the delivery postcode. See Delivery & Returns for the applicable estimate.
Also nearby: Bath, Weston-super-Mare, Newport, Cardiff
Speak to our team 020 3858 0353 Shop by category
Start with a sample: real cuts of our floors at £1.99 each, sent to your door across the UK.
Start with a sample: real cuts of our floors at £1.99 each, sent to your door across the UK.
Bristol · flooring delivered
Pre-1919 boards, conversions and stone
20.8% of Bristol dwellings date from 1900 to 1918, 2nd of 141 towns. What old boards, converted flats, lets and surface water mean for a new floor.
Delivered to Bristol: 12 postcode districts
Start here · Bristol in one figure
20.8%
built 1900 to 1918
2nd highest of 141 towns
VOA, 2025-03-31 · all local facts →Of all dwellings in the Bristol built-up area, 20.8% were built from 1900 to 1918, a share that ranks 2nd of 141 towns and compares with 5.2% across England and Wales.
Count the older stock as well and 30.8% of Bristol dwellings predate 1919. That sets the first question for any new floor in the city: what are you standing on now? Houses of these years have a ground floor that a new build lacks, timber boards on joists with a ventilated void beneath, and the void keeps that timber dry only while air can move through it.
So before colour, board width or finish comes up, find the airbricks, look at the joists if you can, and decide whether the new floor will float above the old boards or replace them.
At a glance
Delivery
Delivery times and options depend on the delivery postcode. See Delivery & Returns for the applicable estimate.
Also nearby: Bath, Weston-super-Mare, Newport, Cardiff
Speak to our team 020 3858 0353Homes in Bristol
7 chapters on Bristol homes and what they ask of a floor · about 5 min read
01/ 07
The period homes guide puts houses from these years in one group with Victorian and inter-war houses because of what lies under them: timber boards carried on joists, with an open, ventilated space below. That space is the whole design. Moving air keeps the joists and boards dry, and the floor stays sound for as long as the airbricks in the outside walls stay clear. Seal them, or cover the boards with something that traps moisture, and the void stops doing its job.
Dwellings from before 1919 make up 30.8% of the built-up area, 10th of 141 towns, where the England and Wales figure is 20.8%. The glossary describes a ground floor of boards on joists over a ventilated void as common in British housing of that age, so under the carpet of a Bristol house of that age, timber boards are a common find. Whether you lay over the old boards, lift them or overboard them first depends on how firm and level they are, and that is something to find out with a screwdriver and a spirit level, not from a photograph.
02/ 07
Bristol City Council counts 33 conservation areas in the city, and its character appraisals describe what several of them are built from. Kingsdown, the council says, had little scope left for significant house building in the Victorian period and remains almost wholly Georgian; the appraisal credits its harmony to ashlar and rubble stone, render, timber joinery and pantile roofs. Clifton and Hotwells is described as mainly imposing formal Classical terraces and areas of grand Victorian villas, with mews, artisan and shopping streets in between. For Cotham and Redland the appraisal finds Pennant and Brandon Hill stone predominant, with limestone, brick and render also widespread.
None of these documents describes a floor. What they give you is the age and kind of building, and that decides which rooms sit above which and what the joists are made of. Where original boards survive under a later covering, anything laid over them takes on their condition, squeaks and gaps included. In a Georgian or Victorian house the sensible first step is to lift a carpet edge and look, before choosing anything to go on top.
Conservation-area controls themselves are about the outside of a building. A new floor inside a house in one of the 33 areas is not what they address, although works to a listed building are a separate matter.
03/ 07
Bristol did not grow in one piece. The Bedminster appraisal records that by the 1870s Bedminster's population was overflowing into suburbs on the surrounding hills, and it names Windmill Hill and Totterdown. A later chapter is set out in the Sea Mills appraisal: the first houses of that garden suburb were ready by 1920, and the development was completed in 1931.
Building materials changed with the times. At Sea Mills, the appraisal says, a shortage of traditional materials led to steel-framed Dorlonco houses finished in render being built in place of the architects' original designs. A rendered steel-framed house and a Victorian terrace are different starting points for the same new floor, which is why the age and construction of your house come before the choice of covering.
The Valuation Office's council tax records add the 1930s. Across the built-up area, 16.1% of dwellings date from 1930 to 1939, 17th of 141 towns (England and Wales: 9.9%). The period homes guide counts a house from between the wars in the same family as the Victorian ones: it too has boards on joists over a ventilated void rather than a slab, and it asks for the same care with the airbricks.
The decade after the Second World War brings a different risk. Dwellings built from 1945 to 1954 account for 10.6%, 18th of 141 towns, against 6.4% in England and Wales. A solid floor laid in those years may have no damp-proof membrane at all, and the period homes guide is clear that a wood floor cannot go down on it until you know whether one is there.
04/ 07
The Clifton and Hotwells appraisal traces part of this back to the First World War: with fewer servants and smaller families afterwards, many Clifton houses were converted into flats and bed-sits. Conversions are common in the city today. In the 2021 census, 12.5% of Bristol households lived in a flat in a converted or shared house or another converted building, 7th of 151 towns, while the England and Wales figure was 4.2%.
In a converted house the floor between two flats may be the original timber joists rather than a concrete slab, and the two behave differently under the same covering. Ask what yours is made of before you order, because the answer changes how the same covering behaves, and with it the choice of underlay and the way the floor is fixed.
Purpose-built flats follow different rules. 22.6% of households live in a purpose-built block of flats or tenement (England and Wales: 16.7%), and there the separating floor has to meet stricter airborne and impact sound figures than a floor formed by converting a house. Whatever you put down becomes part of how that floor performs, so pick an underlay with a stated impact figure.
05/ 07
26.4% of Bristol households rent privately, 25th of 151 towns, compared with 20.3% across England and Wales. The rentals guide treats specifying a floor for a let as a different calculation from choosing one for the home you live in. A wrong choice rarely shows at the first viewing; it shows years later. For a landlord the useful question is how a surface copes with what happens when nobody is watching, such as a leak that is not reported straight away.
06/ 07
Across the Bristol council area, 26.1% of homes lie in areas at high, medium or low risk of surface water flooding, 5th of 135 towns and well above England's 14.3%. The distinction that matters for a floor is between a covering whose material does not absorb water and an installation that keeps water out. A plank listed as waterproof can still let water through an open joint or the expansion gap at the walls into the subfloor, and over timber joists that is the part of the house you least want wet.
The weather in the town centre adds 24.1 days a year with ten millimetres of rain or more, a 1991 to 2020 average that ranks 36th of 151 towns against a median of 17.8 days. Grit, sand and a wet climate are what a floor meets first at the door. Put the hardest-wearing surface where people come in, and lay a proper mat that can be lifted and dried.
07/ 07
Bristol's next local plan is still a draft. In their final advice on the emerging plan, which remains under examination and has not been adopted, the inspectors asked the council to set the housing requirement at 39,915 dwellings for the council area. Where new homes are completed, the floor goes onto a fresh screed, and the screed guide is plain about the drying allowance: it is a planning figure that tells you when to begin testing. It does not tell you the screed is dry; a moisture test is what tells you that.
Herringbone in Bristol
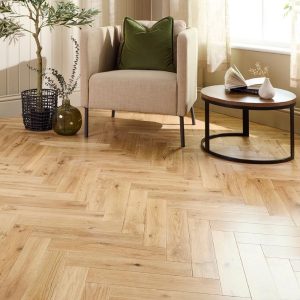
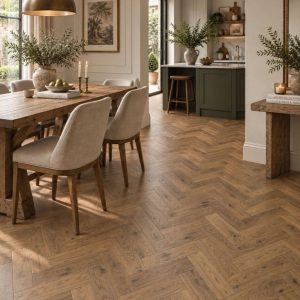
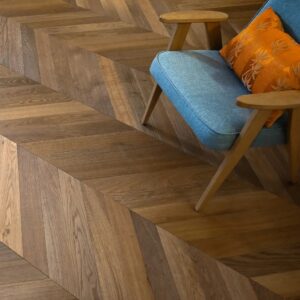
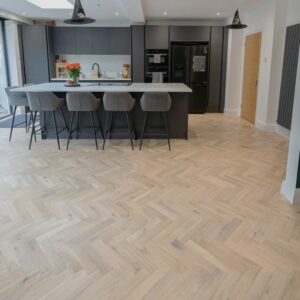
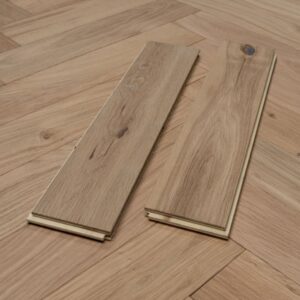
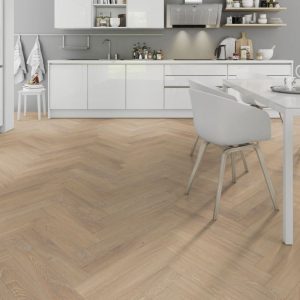
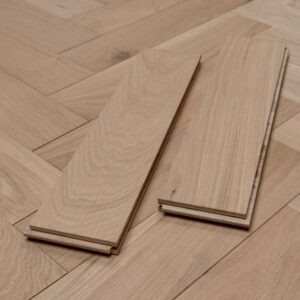
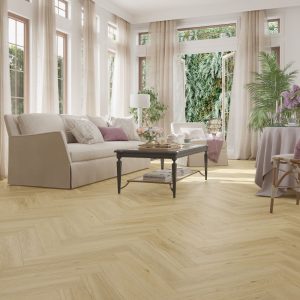
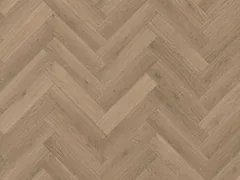
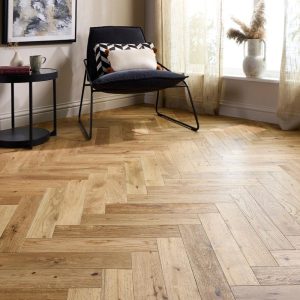
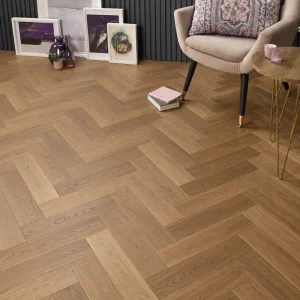
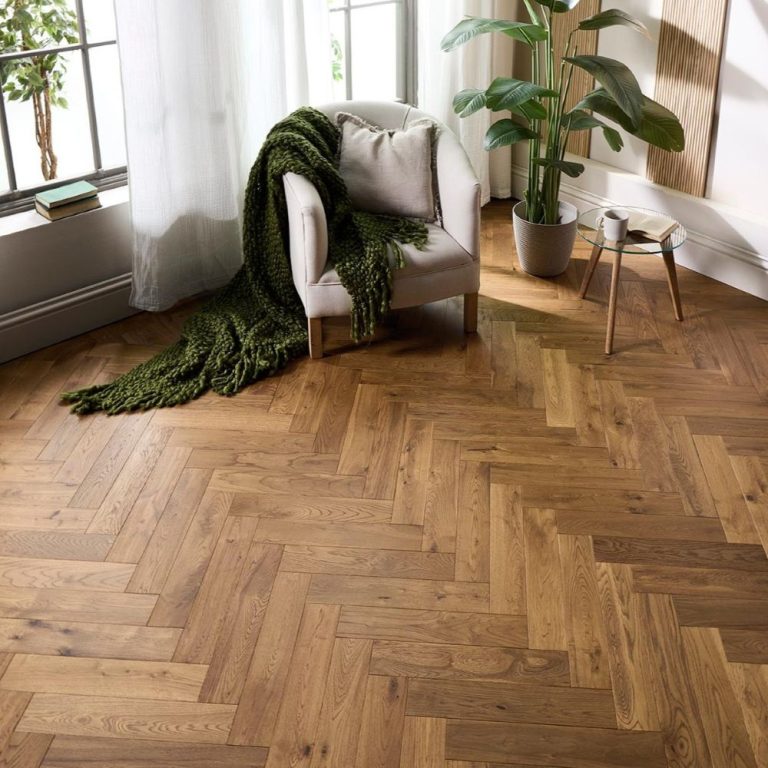
All 35 herringbone floors in our range are delivered to Bristol: 22 engineered oak and walnut block floors, 8 rigid vinyl and 5 laminate, in 7 block sizes. Samples are £1.99 each, up to 10 per order, and come by post. Lay two or three side by side on the floor before you choose a colour.
Floor by floor
19 floors, rooms and needs, each with a note written for Bristol homes. Pick one to read it.
 Floor type
Bristol
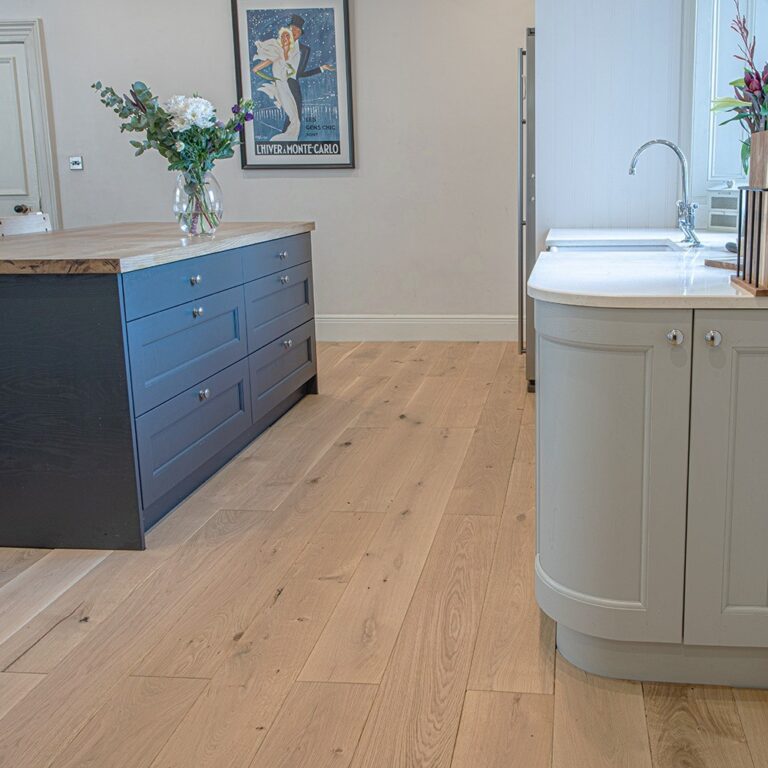
Over the boards of a house built before 1919, engineered wood can float on an underlay as long as the old floor beneath is firm and the airbricks stay open.
 Floor type
Bristol
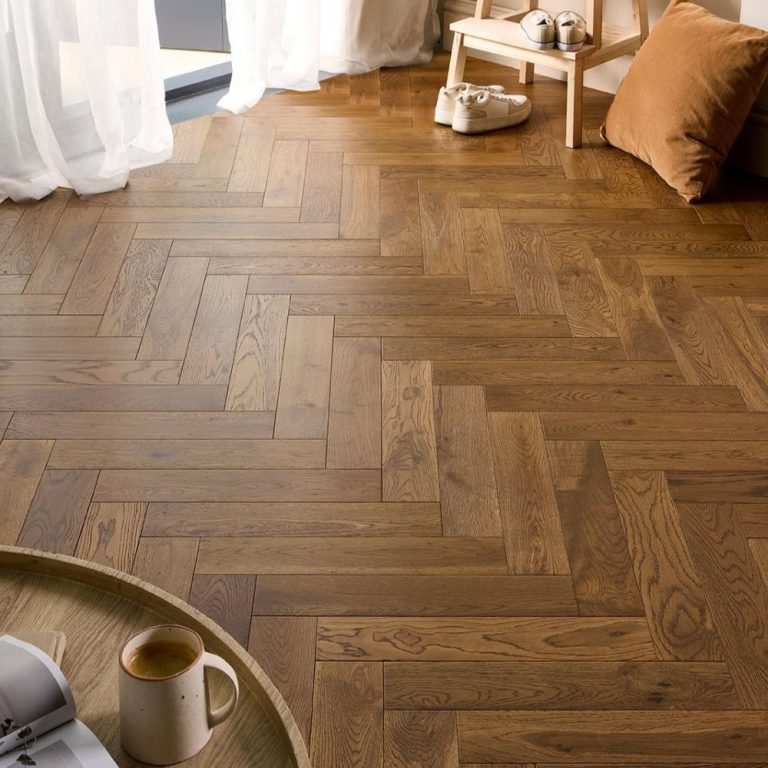
Solid wood on a floor laid from 1945 to 1954 waits until you know whether a damp-proof membrane lies under it.
 Floor type
Bristol
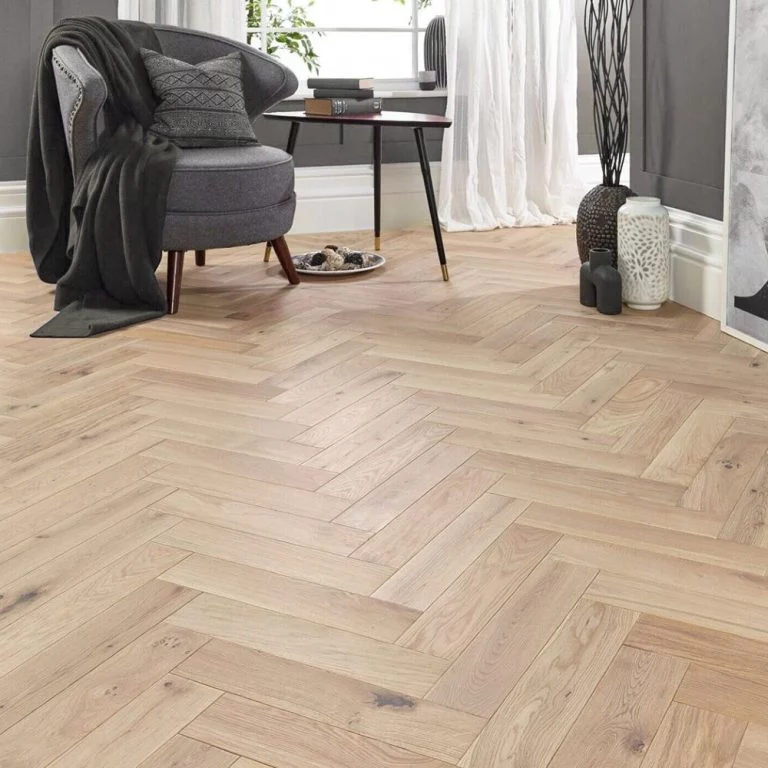
Parquet in a Georgian Kingsdown room or a Victorian Clifton one sits on whatever structure the house was built with, so survey that before the pattern.
 Floor type
Bristol
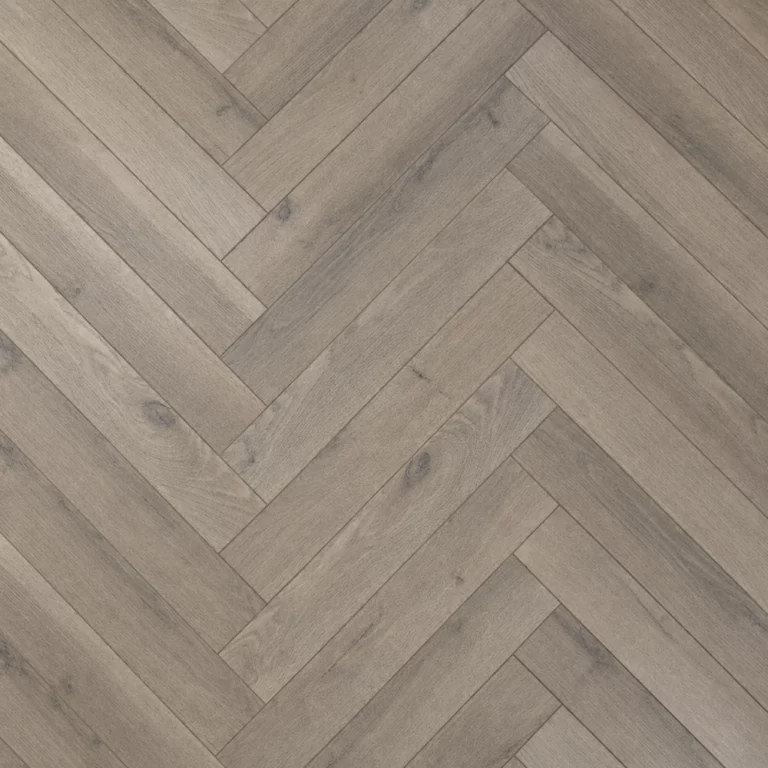
Laminate in a private let has to outlast more than one tenancy, which is the calculation the rentals guide asks landlords to make.
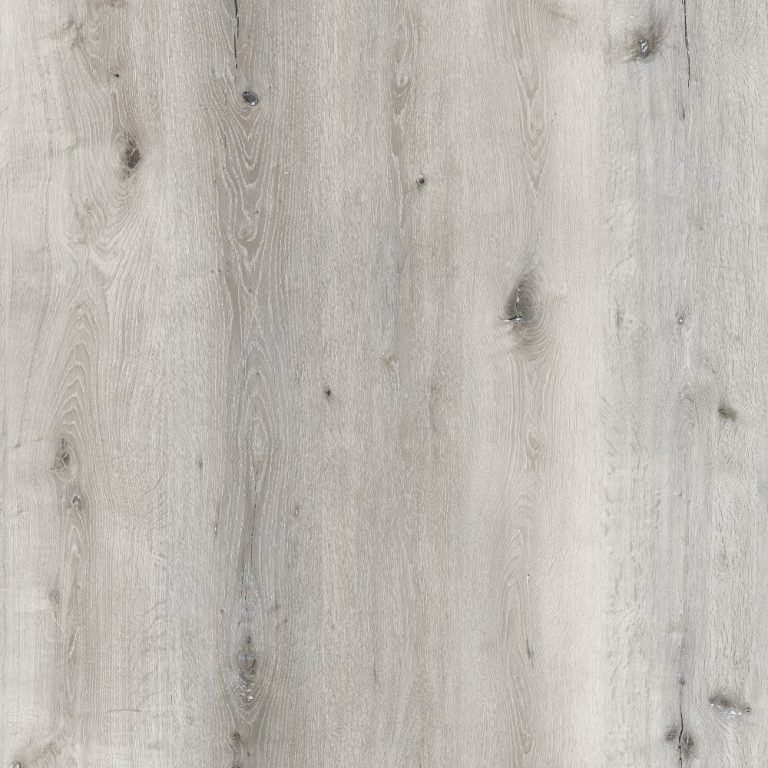 Floor type
Bristol
In a purpose-built block, vinyl tiles are judged together with their underlay against the impact figure the separating floor has to meet.
 Floor type
Bristol
Rigid-core vinyl over old timber boards still relies on those boards being firm and on the void beneath them staying ventilated.
RoomBristol
The hall takes the rain and grit first, and on days with ten millimetres of rain or more that wear starts at the front door mat.
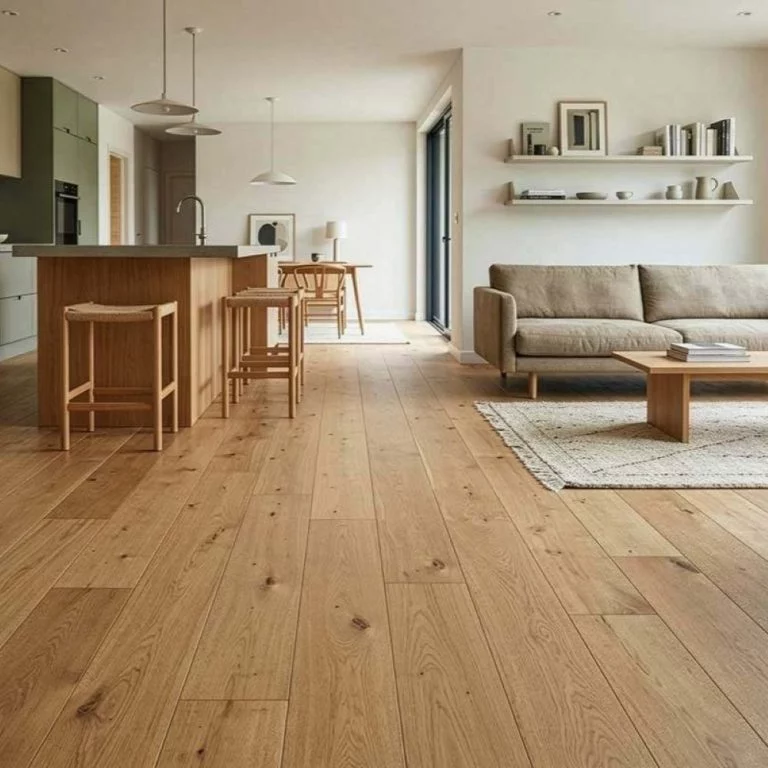 Room
Bristol
In a flat carved out of a Clifton house, the kitchen floor is also the ceiling of the flat below, so check its build-up for sound as well as spills.
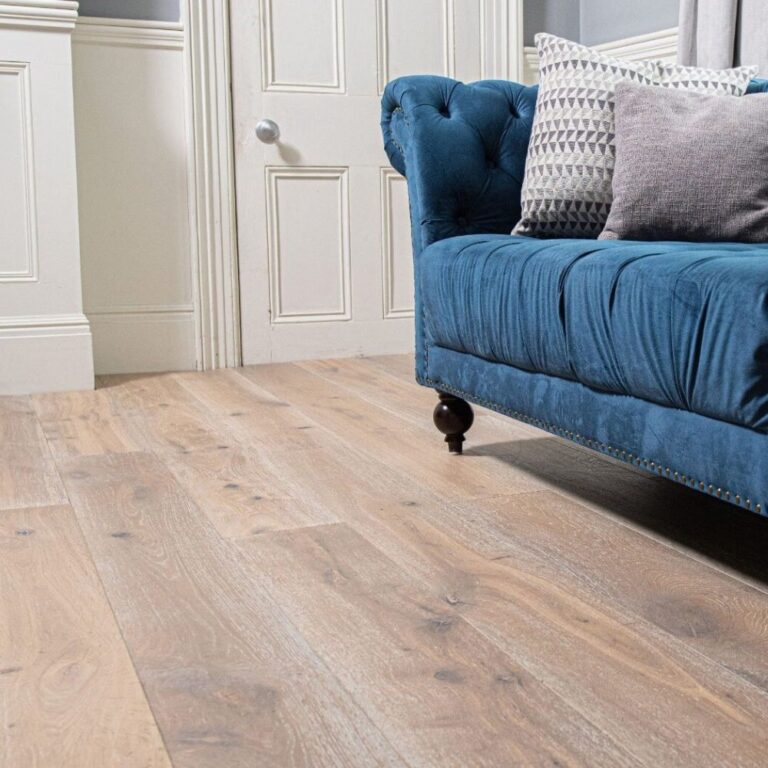 Room
Bristol
A Georgian or Victorian living room commonly stands on boards over a void, so a new floor there is planned around the airbricks and the state of those boards.
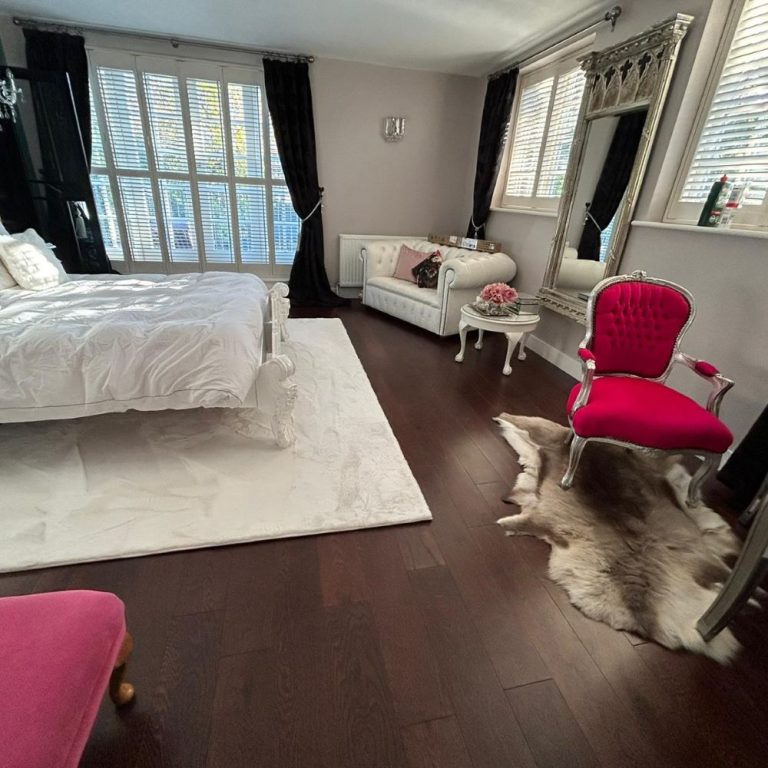 Room
Bristol
Upstairs in an older terrace the bedroom floor is the ceiling of the room below, carried on joists as old as the house.
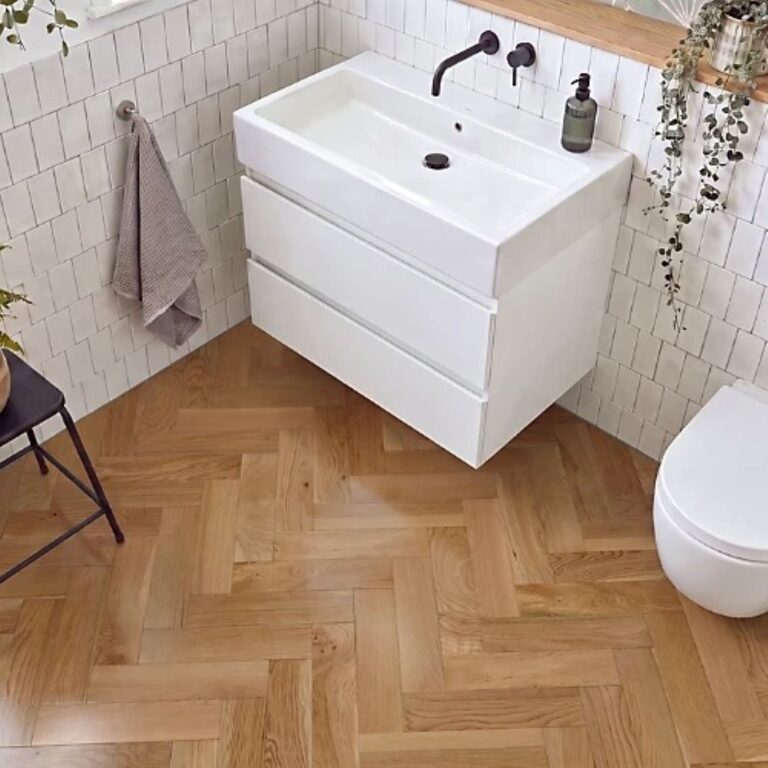 Room
Bristol
In a bathroom over timber joists, water that gets past the joints reaches the structure, so the installation counts as much as the covering.
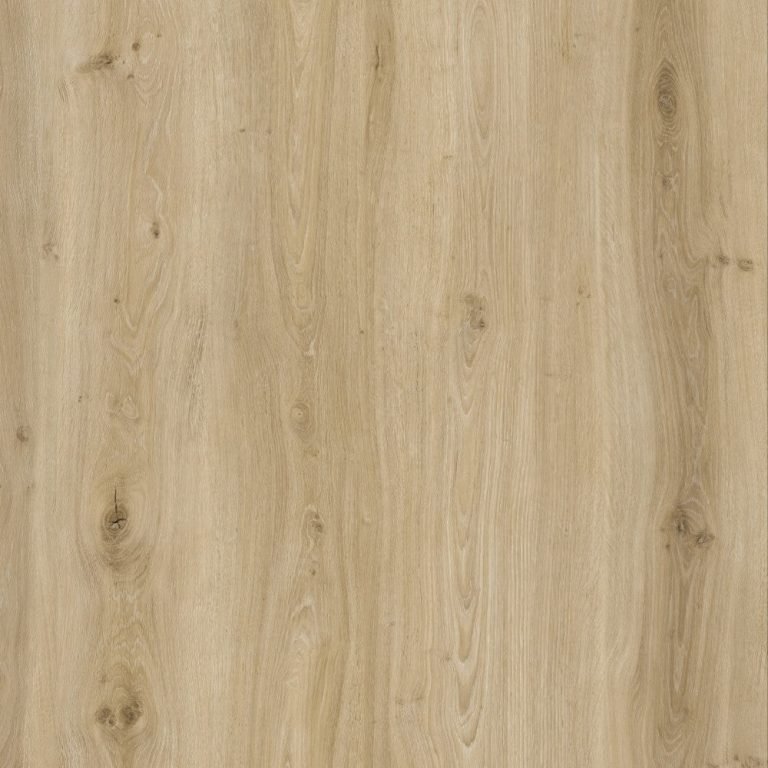 Room
Bristol
A utility room in a let is where a leaking machine can go unnoticed, so its floor should be one whose material takes on no water.
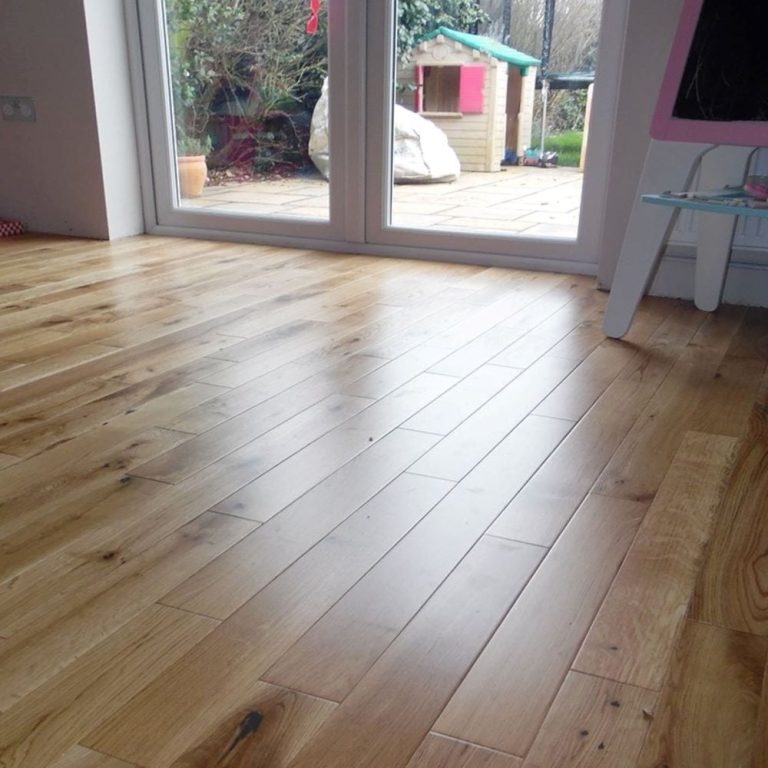 Room
Bristol
On ground at risk of surface water, a conservatory at garden level needs joints and edges that keep water off its base, not just a surface listed as waterproof.
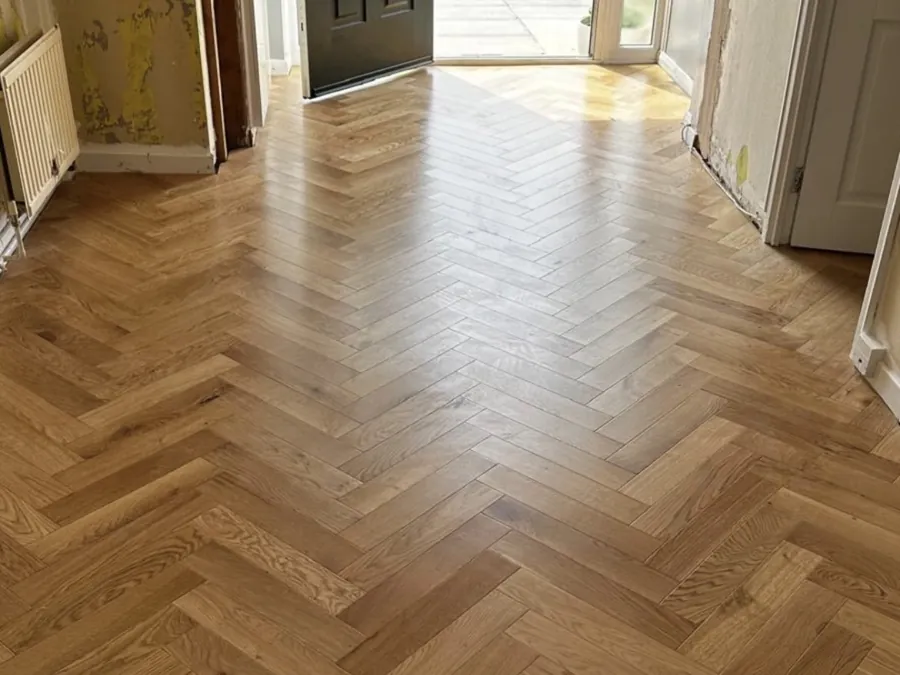 Pattern or need
Bristol
Herringbone across a front room here starts with the question every Bristol floor starts with: timber over a void, or a slab.
 Pattern or need
Bristol
A chevron laid in a flat inside a converted house changes what the flat below hears, so its underlay is settled before its angle.
 Pattern or need
Bristol
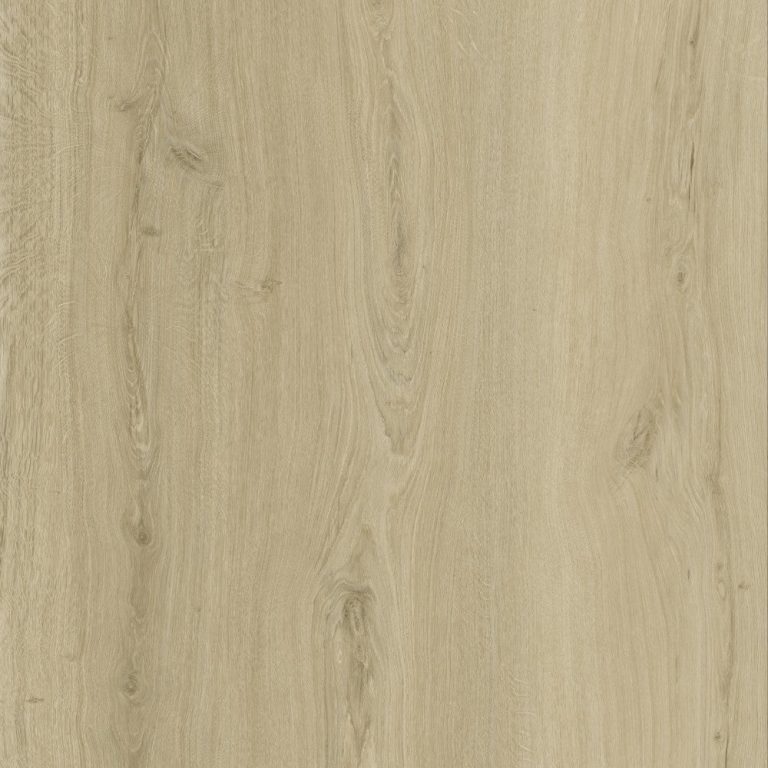
A floor listed as waterproof keeps its own core dry, but where surface water is a risk the joints and edges decide whether the subfloor does.
 Pattern or need
Bristol
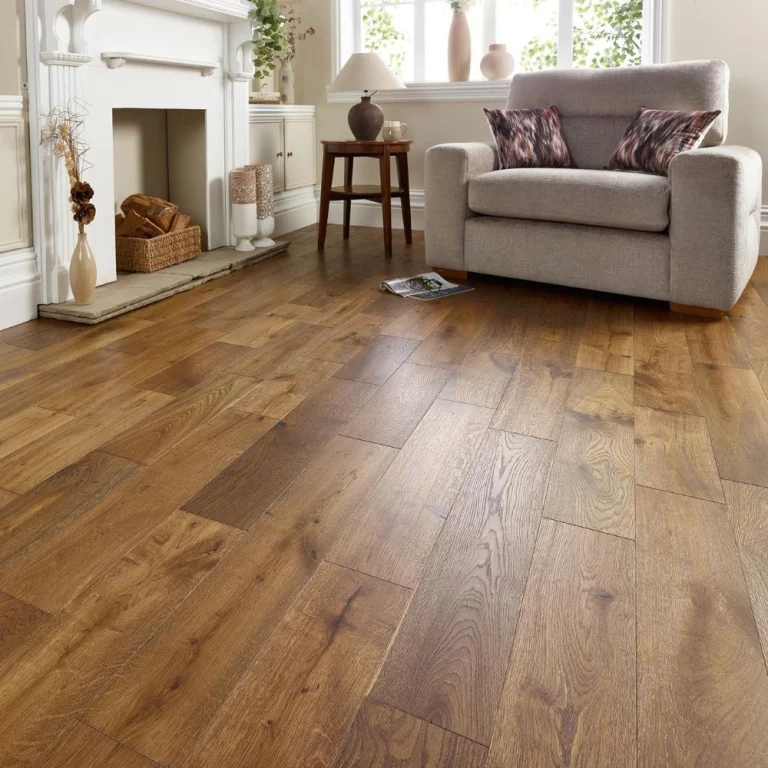
Underfloor heating in a newly built Bristol home goes onto a screed whose drying allowance only says when testing should begin.
 Pattern or need
Bristol
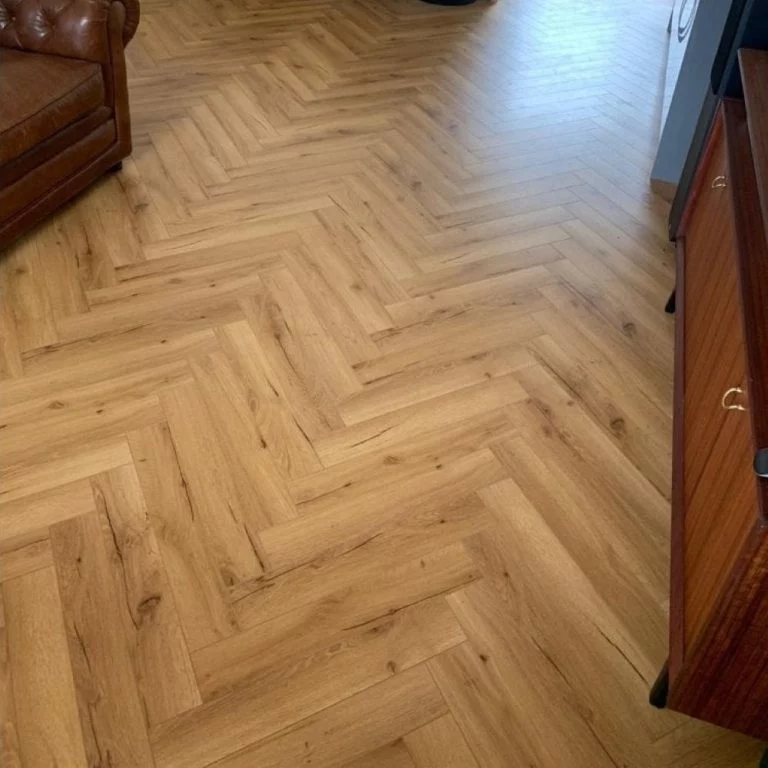
With 24.1 days a year of ten millimetres of rain or more, a dog carries wet paws and grit across the hall often enough to choose the floor for that.
 Pattern or need
Bristol
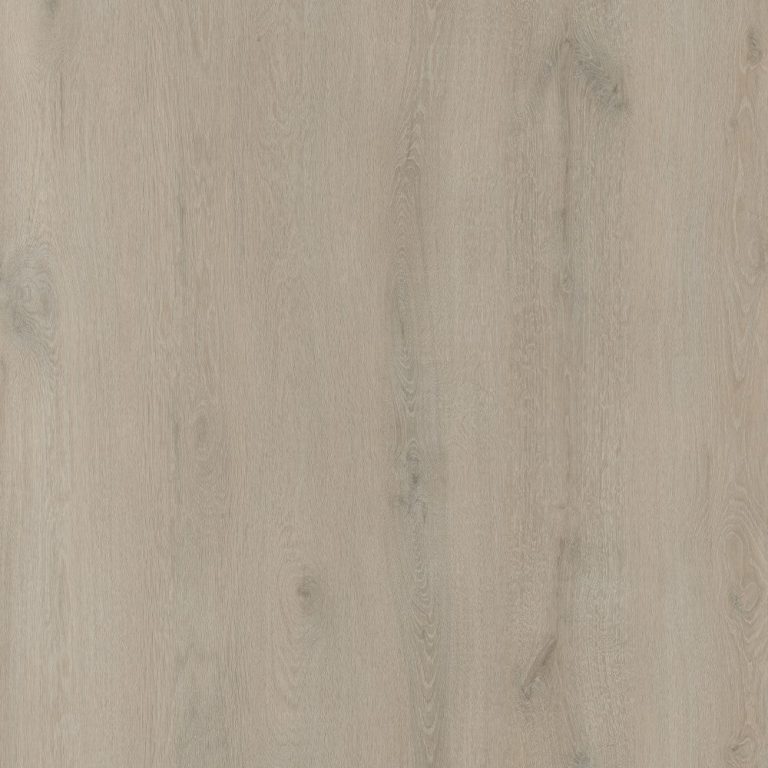
A grey floor in a Pennant-stone house in Cotham or a rendered one at Sea Mills is a decision about the subfloor first and the shade second.
Bestsellers
Reviews
Trustpilot
Reviews written by our customers on Trustpilot.
Read all reviews on TrustpilotReviews on our Google Business Profile.
Read all reviews on GoogleAsk us first
Call 020 3858 0353, Monday to Friday 10am to 6pm, Saturday 10am to 4pm, or send a photo of the room to info@homesandfloors.com.
Contact usQuestions
Quite possibly. 30.8% of dwellings in the built-up area predate 1919 (England and Wales: 20.8%), and in British housing of that age a ground floor of boards on joists over a ventilated void is common. Lift a corner of the carpet and look for airbricks outside before you order.
Not in themselves. Bristol City Council counts 33 conservation areas, and conservation-area rules concern the outside of a building. A listed building is a separate question for the council's conservation officers.
Ask what the separating floor is made of. 12.5% of Bristol households live in a flat in a converted or shared house or another converted building, 7th of 151 towns, and in such buildings timber joists and a concrete slab behave differently under the same covering.
It changes the time frame. 26.4% of households rent privately (England and Wales: 20.3%), and the rentals guide points out that a wrong choice for a let only shows up years later.
No. 26.1% of homes across the council area are in areas at high, medium or low risk of surface water flooding (England: 14.3%). A covering listed as waterproof does not absorb water, but water can still reach the subfloor through the joints and the gap at the walls.
Local facts
19 facts from the census, the Met Office, the council and other public records, each with what it means for a floor in Bristol and where it comes from.
When they were built
20.8%
built 1900 to 1918
2nd highest of 141 towns
For your floorWith so many Bristol dwellings from 1900 to 1918, a new floor here usually starts from timber boards on joists over a ventilated void, not from a slab.
Dwellings built 1900 to 1918. Area: Bristol built-up area (ONS Built-up Areas 2024). VOA, Council Tax: stock of properties 2025, table CTSOP4.1 (build period). Data: 2025-03-31 · retrieved 2026-09-22.
When they were built
30.8%
built before 1919
10th highest of 141 towns
For your floorBristol's large pre-1919 stock means a carpet here often covers suspended boards, whose condition decides whether to lay over them or replace them.
Dwellings built before 1919. Area: Bristol built-up area (ONS Built-up Areas 2024). VOA, Council Tax: stock of properties 2025, table CTSOP4.1 (build period). Data: 2025-03-31 · retrieved 2026-09-22.
When they were built
16.1%
built 1930 to 1939
17th highest of 141 towns
For your floorBristol's inter-war houses share the ventilated timber ground floor of the older stock, so their airbricks need the same attention.
Dwellings built 1930 to 1939. Area: Bristol built-up area (ONS Built-up Areas 2024). VOA, Council Tax: stock of properties 2025, table CTSOP4.1 (build period). Data: 2025-03-31 · retrieved 2026-09-22.
When they were built
10.6%
built 1945 to 1954
18th highest of 141 towns
For your floorIn a Bristol home from 1945 to 1954 a solid floor may lack a damp-proof membrane, which has to be settled before wood goes down.
Dwellings built 1945 to 1954. Area: Bristol built-up area (ONS Built-up Areas 2024). VOA, Council Tax: stock of properties 2025, table CTSOP4.1 (build period). Data: 2025-03-31 · retrieved 2026-09-22.
Who lives here
26.4%
rent privately
25th highest of 151 towns
For your floorFor Bristol's many private lets, a floor is specified for the tenancies ahead, where a wrong choice surfaces only years later.
Households renting privately. Area: Bristol built-up area (ONS Built-up Areas 2024). ONS, Census 2021, TS054 Tenure (households). Data: 2021-03-21 · retrieved 2026-09-22.
Weather & ground
24.1
days with 10 mm of rain or more
36th highest of 151 towns
For your floorBristol has more days with ten millimetres of rain or more than the median town, so rain and grit reach the floor at the front door more often, which is where wear starts.
Days with at least 10 mm of rain per year (1991–2020 average, town centre). Area: Bristol town centre (Met Office HadUK-Grid 2 km cell). Met Office, HadUK-Grid (v1.1.0.0) climate averages 1991-2020, Met Office Climate Data Portal: Monthly Temperature Observations 1991-2020 (2 km grid), Monthly Min Temperature Observations 1991-2020 12km (12 km grid), Annual Count of 10mm Rainfall Days 1991-2020 (2 km grid). Data: 1991-2020 · retrieved 2026-09-22.
Heritage & plans
Conservation areas
Bristol City Council states that there are 33 conservation areas in Bristol.
For your floorBristol's 33 conservation areas are governed by rules about the outside of buildings, so they do not decide what goes on the floor inside.
Area: Bristol (Bristol City Council area). Conservation areas (web page). Data: undated web page (content as retrieved 2026-10-21) · retrieved 2026-10-21.
When they were built
Building period
The council's Kingsdown appraisal records that little scope remained for significant house building there in the Victorian period, so the conservation area remains almost wholly Georgian in character.
For your floorKingsdown's almost wholly Georgian fabric tells you the age of the joists and how its rooms are stacked before any floor is chosen.
Area: Kingsdown Conservation Area, Bristol. Kingsdown Conservation Area Character Appraisal. Data: adopted 31 March 2008 (date as listed on the council's page 'Conservation area character appraisals') · retrieved 2026-10-21.
When they were built
Building period
The Bedminster appraisal records that by the 1870s the population overflowed into suburbs on the surrounding hills, naming Windmill Hill and Totterdown.
For your floorSuburbs that grew on the hills around Bedminster from the 1870s have floor structures of that era, different from the 1920s garden suburb.
Area: Bedminster and the hills around it (Bedminster Conservation Area appraisal), Bristol. Bedminster Conservation Area Character Appraisal. Data: adopted 12 December 2013 · retrieved 2026-10-21.
When they were built
Building period
The Sea Mills appraisal records that the first houses of the garden suburb were ready by 1920 and that the development was completed in 1931.
For your floorThe 1920 to 1931 dating of Sea Mills marks a different starting point for floors there than the Georgian and Victorian districts.
Area: Sea Mills Conservation Area (Sea Mills Garden Suburb), Bristol. Sea Mills Conservation Area Character Appraisal. Data: adopted 14 July 2010 (date as listed on the council's page 'Conservation area character appraisals') · retrieved 2026-10-21.
Homes
Housing type
The Clifton and Hotwells appraisal records that fewer servants and smaller families after the First World War meant many Clifton houses were converted into flats and bed-sits.
For your floorIn Clifton houses split into flats and bed-sits after the First World War, which rooms get wet and where grit comes in depends on how each house was divided.
Area: Clifton and Hotwells Conservation Area, Bristol. Clifton & Hotwells Conservation Area Character Appraisal. Data: adopted 14 July 2010 (date as listed on the council's page 'Conservation area character appraisals') · retrieved 2026-10-21.
Homes
Housing type
The appraisal describes the Clifton and Hotwells conservation area as composed mainly of imposing formal Classical terraces and areas of grand Victorian villas, interspersed with mews, artisan and shopping streets.
For your floorIn Clifton's Classical terraces and Victorian villas, the type of house shapes which rooms get wet and how much grit reaches them.
Area: Clifton and Hotwells Conservation Area, Bristol. Clifton & Hotwells Conservation Area Character Appraisal. Data: adopted 14 July 2010 (date as listed on the council's page 'Conservation area character appraisals') · retrieved 2026-10-21.
Heritage & plans
Construction and materials
The Kingsdown appraisal attributes the area's harmony to its human scale and consistent materials: ashlar and rubble stone, render, timber joinery and pantile roofs.
For your floorIn Kingsdown's houses of stone and render, a new floor laid over surviving boards takes on their condition, so those boards are inspected first.
Area: Kingsdown Conservation Area, Bristol. Kingsdown Conservation Area Character Appraisal. Data: adopted 31 March 2008 (date as listed on the council's page 'Conservation area character appraisals') · retrieved 2026-10-21.
Heritage & plans
Construction and materials
The Cotham and Redland appraisal records that Pennant and Brandon Hill stone predominate there, though limestone, brick and render are also prevalent.
For your floorBehind Cotham and Redland's Pennant and Brandon Hill stone, any original boards that remain pass their faults to whatever is laid on them.
Area: Cotham and Redland Conservation Area, Bristol. Cotham & Redland Conservation Area Character Appraisal. Data: adopted 1 September 2011 (date as listed on the council's page 'Conservation area character appraisals') · retrieved 2026-10-21.
Heritage & plans
Construction and materials
The Sea Mills appraisal records that a shortage of traditional materials led to steel-framed 'Dorlonco' houses finished in render being built in place of the original architects' designs.
For your floorSea Mills' steel-framed Dorlonco houses are a different construction from traditional brick or stone, so the existing floor there is checked on its own terms.
Area: Sea Mills Conservation Area (Sea Mills Garden Suburb), Bristol. Sea Mills Conservation Area Character Appraisal. Data: adopted 14 July 2010 (date as listed on the council's page 'Conservation area character appraisals') · retrieved 2026-10-21.
When they were built
New homes planned
In their final advice on the emerging Bristol Local Plan, still under examination and not adopted, the inspectors asked the council to set the housing requirement at 39,915 dwellings.
For your floorHomes built to meet the draft requirement in Bristol would go onto fresh screeds, whose drying allowance says when to test, not that they are dry.
Area: Bristol City Council area (emerging Bristol Local Plan 2022 to 2040, not adopted). Bristol Local Plan Examination – IN11: Final post-hearing advice. Data: 21 November 2025 (published); the emerging Bristol Local Plan 2022 to 2040 is still under examination and NOT adopted (council page 'Local plan', retrieved 2026-10-21: expected adoption in late 2026; Main Modifications consulted 27 April to 12 June 2026) · retrieved 2026-10-21.
Nearby
Distances are straight-line miles from Bristol.
United KingdomBristolBristol
151 towns and cities, 24 county guides, one map.
New ranges and offers. Hear it first.
No spam. Unsubscribe any time.
Free to join
Ideas, advice and offers to help you plan your next floor, by email.
No spam. Unsubscribe any time.