



























Delivery
Delivered to London
Delivery times and options depend on the delivery postcode. See Delivery & Returns for the applicable estimate.
Also nearby: Watford, Dartford, St Albans, Basildon
Speak to our team 020 3858 0353 Shop by category
Start with a sample: real cuts of our floors at £1.99 each, sent to your door across the UK.
Start with a sample: real cuts of our floors at £1.99 each, sent to your door across the UK.
Greater London · flooring delivered
Leases, old joists and the flat below
51.5% of London home sales in 2025 were flats. What leases, pre-1940 houses, conversions, lets, listing and surface water mean for a new floor.
Start here · London in one figure
51.5%
Residential sales in 2025 that were flats or maisonettes
2nd highest of 133 towns
HM Land Registry, Price Paid Data, 2025 · all local facts →Flats and maisonettes made up 51.5% of the residential sales recorded across London's 33 boroughs in 2025, 2nd highest of 133 towns, against 16.3% for England and Wales.
If you are buying one of them, the floor question begins with paperwork. Flat leases often contain a covenant on floor coverings, and such a clause commonly asks for carpet, or for the freeholder's consent before anything hard goes down. Read it, and find out who lives underneath, before you compare oak with vinyl.
After that come the buildings themselves: purpose-built blocks and divided houses, homes put up before 1900 and in the 1930s, three districts whose councils have described them, lets, listing, summer heat, surface water and the new homes counted in the London Plan.
At a glance
Delivery
Delivery times and options depend on the delivery postcode. See Delivery & Returns for the applicable estimate.
Also nearby: Watford, Dartford, St Albans, Basildon
Speak to our team 020 3858 0353Homes in London
8 chapters on London homes and what they ask of a floor · about 5 min read
01/ 08
Of all London households, 54.0% live in a flat, maisonette or apartment, 4th highest of 151 towns (England and Wales: 21.7%). For 40.3% of households the home is in a purpose-built block of flats or tenement, 8th of 151 against 16.7%. Another 12.3% live in a flat inside a converted or shared house or other converted building, again 8th of 151, where England and Wales record 4.2%.
Those two kinds of flat are put together differently underneath. A separating floor in a purpose-built block has to meet tighter airborne and impact sound figures than one in a flat made by dividing a house. In a conversion, the layer between you and your neighbours may be a concrete slab or a run of timber joists, and an identical click floor performs differently on each. Lift a corner of the old covering first: what you find there picks the underlay, and the underlay sets what the household downstairs hears. For new homes, the GLA's Housing Design Standards guidance of June 2023 asks for high levels of soundproofing between rooms as well as between dwellings, so in a recent block ask what the separating floor was designed to achieve before you replace the covering.
02/ 08
Valuation Office figures for March 2025 date 21.1% of London's dwellings before 1900, 20th highest of 141 towns (England and Wales: 15.5%), and 51.9% before 1940, 8th of 141 against 35.4%. Ground floors of that age are commonly timber boards carried on joists, with a ventilated gap beneath them instead of a concrete slab. Air moving through that gap is what keeps the timber dry, and it only moves while the airbricks in the outside wall stay open. Walk round the house before the new floor is ordered; an airbrick buried behind a raised path or a new patio is far easier to free now than after the boards are covered.
The London Plan's outline character map shows why the date varies so much across the city. Drawn from the city's historical development, it sets areas of Georgian planning and growth beside Victorian suburbs and 20th century suburbs. What the joists are made of, and which rooms sit over which, follows from that history, so the map gives you a reasonable first guess about what lies under your carpet. Only lifting a board settles it.
03/ 08
Two borough councils have described particular districts in detail. Islington Council's design guidelines for the Barnsbury conservation area attribute its character to surviving 18th and 19th century buildings of brick, stucco and stone, with timber windows and doors and slate or tile roofs. Some of its houses have front basement areas behind cast iron railings, which the council will not normally let owners fill in or cover over. A house like that has one more storey than its front door suggests, set below the pavement, and which rooms get wet and where grit arrives depends on details of this kind as much as on the people living there. Where old boards survive in such a house, whatever you lay on top of them takes on their condition, so check for loose or springy ones first.
In Hackney, the council describes De Beauvoir Town, built from the 1830s, as the borough's first large-scale housing development built to a formal plan. For a floor, that date says more than the architectural style: the age of a house decides what its joists are made of and which rooms are stacked above which.
04/ 08
Dwellings from 1930 to 1939 make up 16.1% of London's stock, 16th highest of 141 towns, where England and Wales have 9.9%. Harrow Council's appraisal of Rayners Lane shows what that decade built in one place: the area was turned into a suburb between 1929 and 1938, and terraced and semi-detached houses form the bulk of it. A house from those years typically shares its suspended ground floor with London's pre-1900 houses, boards on joists over a ventilated void, which a new build does not have. The airbrick check above applies to it just as much.
05/ 08
30.0% of London households rent privately, 10th highest of 151 towns (England and Wales: 20.3%). Picking a floor for a tenancy is a separate exercise from picking one for your own home. The person who lives on it did not choose it, and a poor choice tends to reveal itself only after several years of furniture, moves and cleaning. If the flat is leasehold, a clause on floor coverings, where there is one, applies whether you live there or let it, so the freeholder, the tenant and the flat below all have a stake in the same floor.
06/ 08
The London Plan names 19,000 list entries for historic buildings among the city's designated assets, together with 150 registered parks and gardens, four World Heritage Sites and its conservation areas. Set against the housing stock, there are 5.0 listed building entries per 1,000 dwellings across the 33 boroughs, 53rd of 135 towns and below the 14.7 recorded for England.
If your home is listed, consent can be needed for work that affects its character inside as well as out, and taking up original boards or a block floor can be such work. Talk to the borough's conservation officer before the old floor comes up. A conservation area is a different instrument: its controls concern the outside of buildings, so a new floor in a house or flat there is not what they regulate unless the building is listed as well.
07/ 08
The Met Office grid square at the centre of London records 28.3 summer days a year on its 1991 to 2020 average, 1st of 151 towns, where the median town has 13.8. A conservatory or glazed extension heats up hard on afternoons like those and cools sharply on winter nights; its floor has to live with that whole swing, not with the average. Choose it for the glass room's own extremes rather than for the room's use.
Surface water is the other London condition. 24.9% of homes stand in areas at high, medium or low risk of surface water flooding, 6th highest of 135 towns, against 14.3% for England. The useful distinction here is between a material that does not take up water and a laid floor that keeps water out. A floor listed as waterproof is the first of those, not the second: water that gets in still finds the joints and the expansion gap at the walls.
08/ 08
Table 4.1 of the London Plan sets ten-year targets for net housing completions in each planning authority, and together they come to 522,870 homes. If you move into a new flat with a fresh screed, the drying time in the build programme is a scheduling figure, not evidence that the screed is ready. A screed can be hard enough to walk on long before it is dry enough to floor, so ask for a moisture reading, or take one, before wood or vinyl goes down.
Herringbone in London
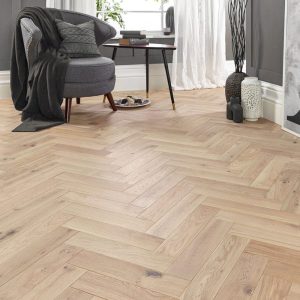
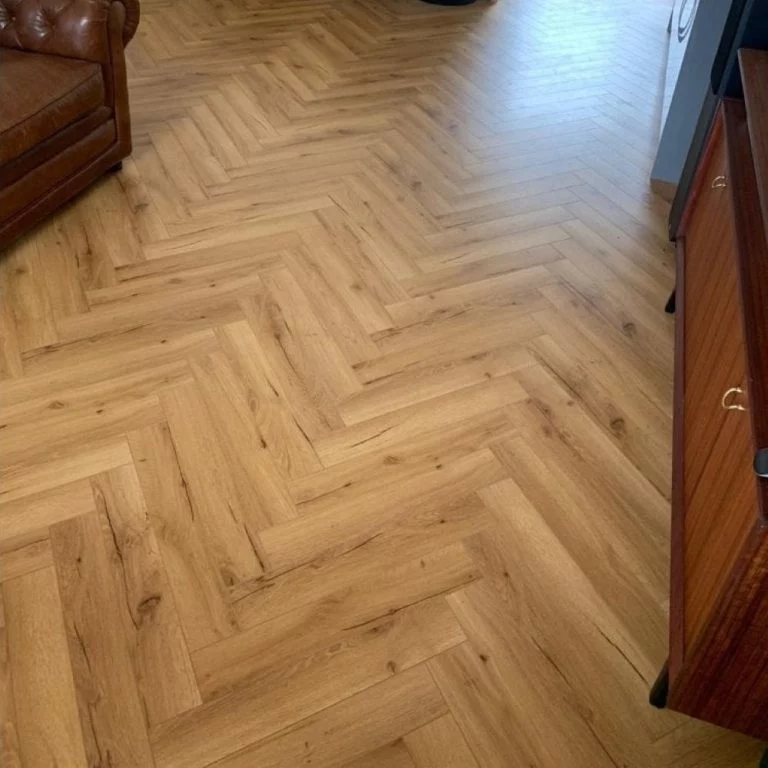
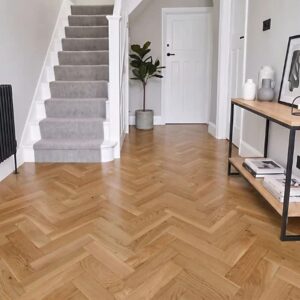
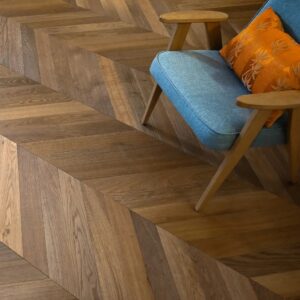
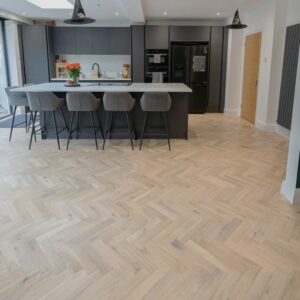
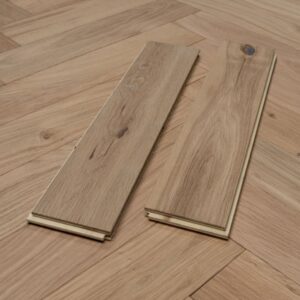
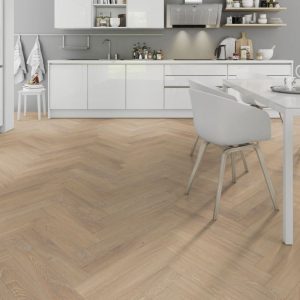
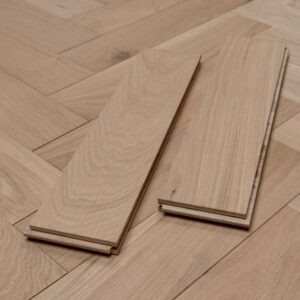
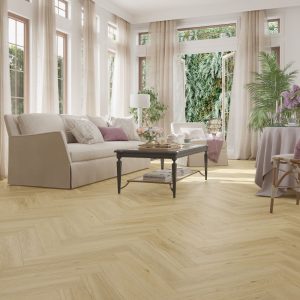
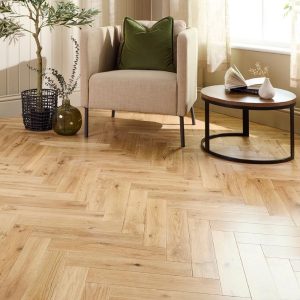
All 35 herringbone floors in our range are delivered to London: 22 engineered oak and walnut block floors, 8 rigid vinyl and 5 laminate, in 7 block sizes. Samples are £1.99 each, up to 10 per order, and come by post. Lay two or three side by side on the floor before you choose a colour.
Floor by floor
19 floors, rooms and needs, each with a note written for London homes. Pick one to read it.
 Floor type
London
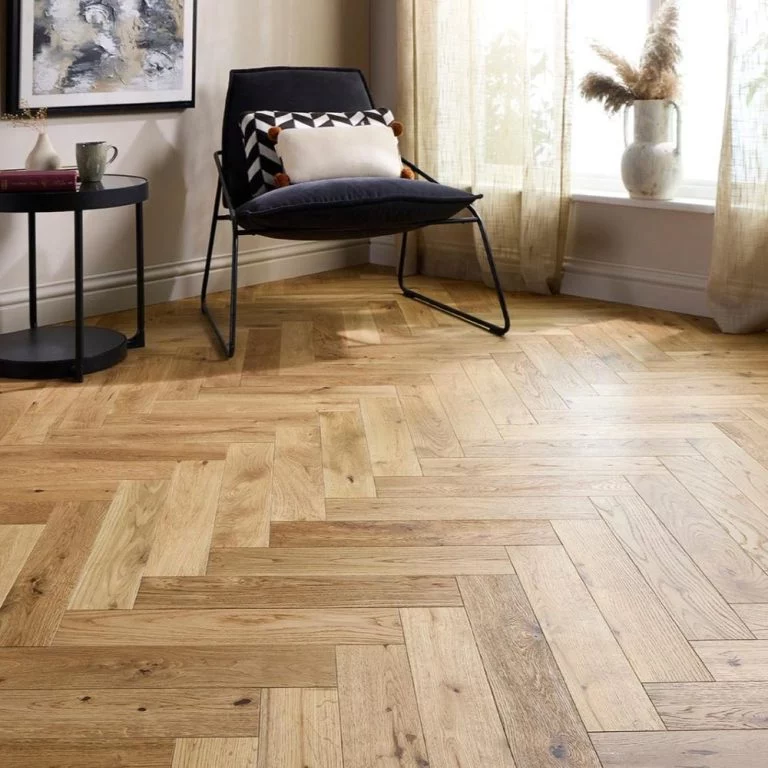
Engineered oak can go over timber joists or a concrete slab, the two separating floors a London conversion may have, provided the fixing follows the one you find.
 Floor type
London
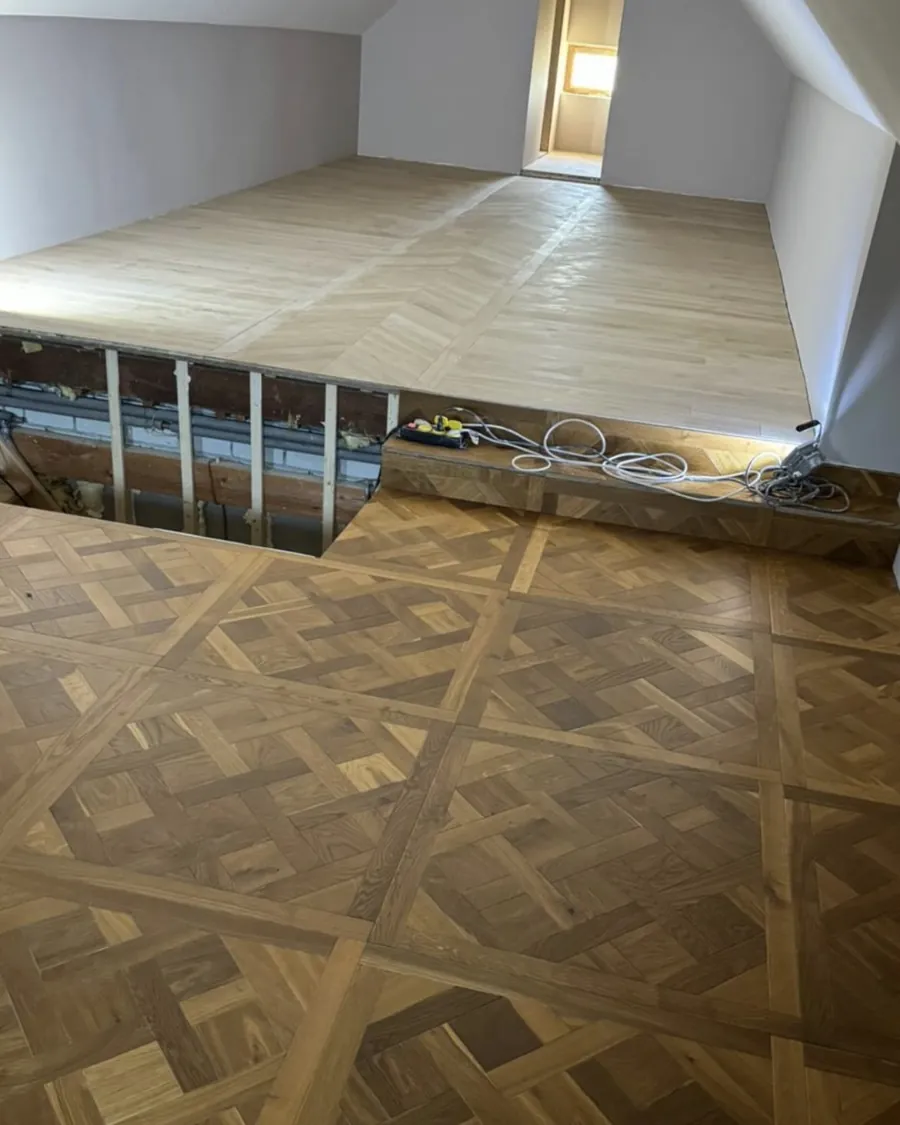
Solid boards nailed over London's old joists depend on the timber below, so check the joists and the airbricks before new oak goes down.
 Floor type
London
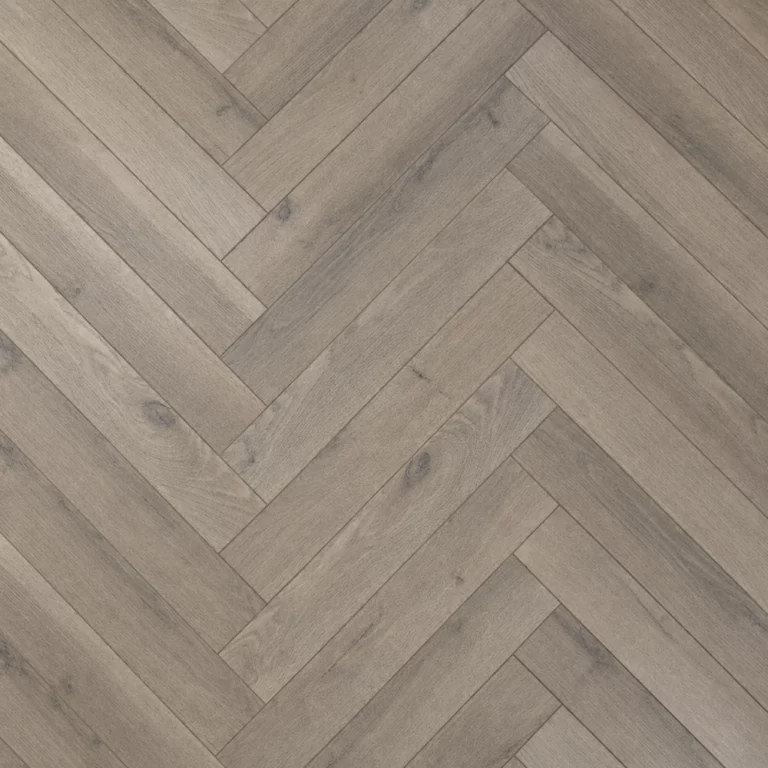
Parquet is mostly chosen for period rooms, and with 21.1% of dwellings built before 1900, many London front rooms are exactly that.
 Floor type
London
Laminate in place of carpet in a London flat changes what the neighbour underneath hears, so settle the lease and the underlay before the colour.
 Floor type
London
With 30.0% of households renting privately, vinyl planks are worth weighing for a London let, where a leak can go unreported for days.
 Floor type
London
Old boards that have dipped over the decades are where a rigid stone-plastic core proves its worth, and 51.9% of London dwellings predate 1940.
RoomLondon
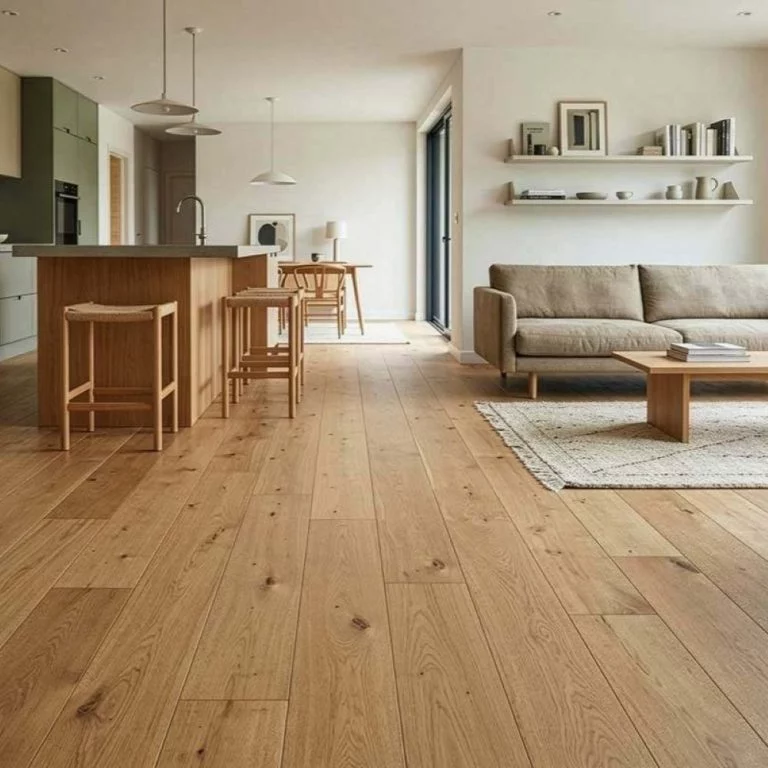
A London hall takes grit, rain and pushchair wheels first, so it should get the toughest wear class of any room in the home.
 Room
London
Where a London flat has an open-plan kitchen, one floor covers the cooking and the sofa, so it must take spills and still suit the living space.
 Room
London
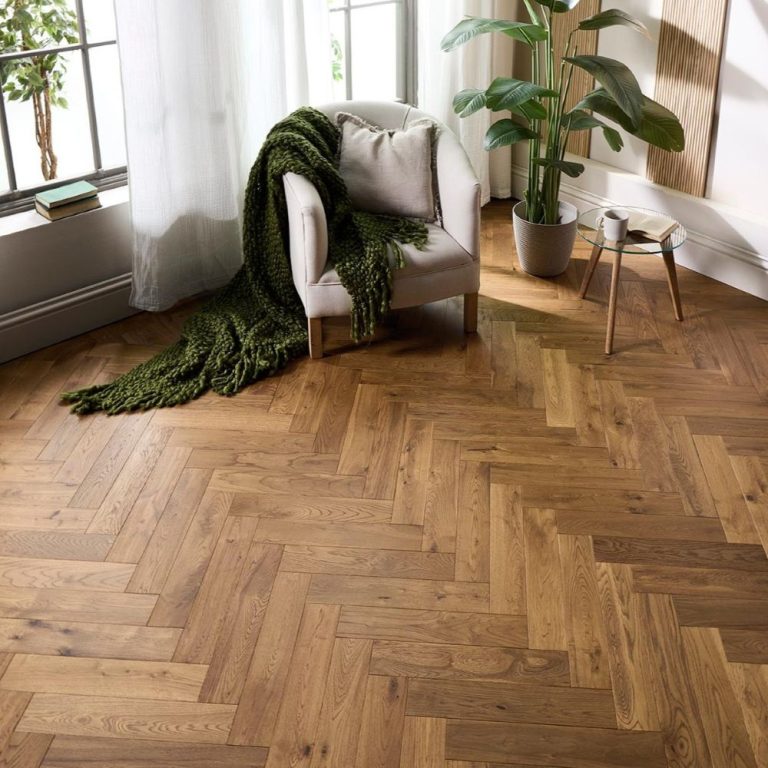
Boards of moderate width suit the proportions and skirtings of a 19th century front room better than very wide planks.
 Room
London
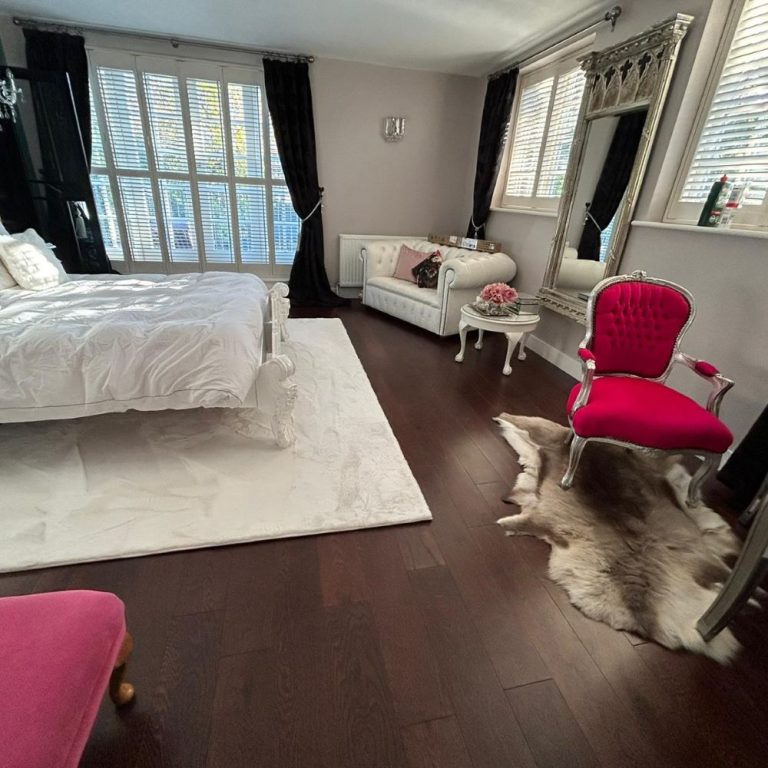
A bedroom stacked above another household's living room is where footsteps travel, so a quieter floor and a good underlay earn their place there.
 Room
London
In a divided London house a bathroom may sit over somebody else's bedroom, so its floor build-up has to handle water and sound together.
 Room
London
In a let, a washing machine can leak for days before anyone mentions it, so choose a utility-room floor that does not absorb water.
 Room
London
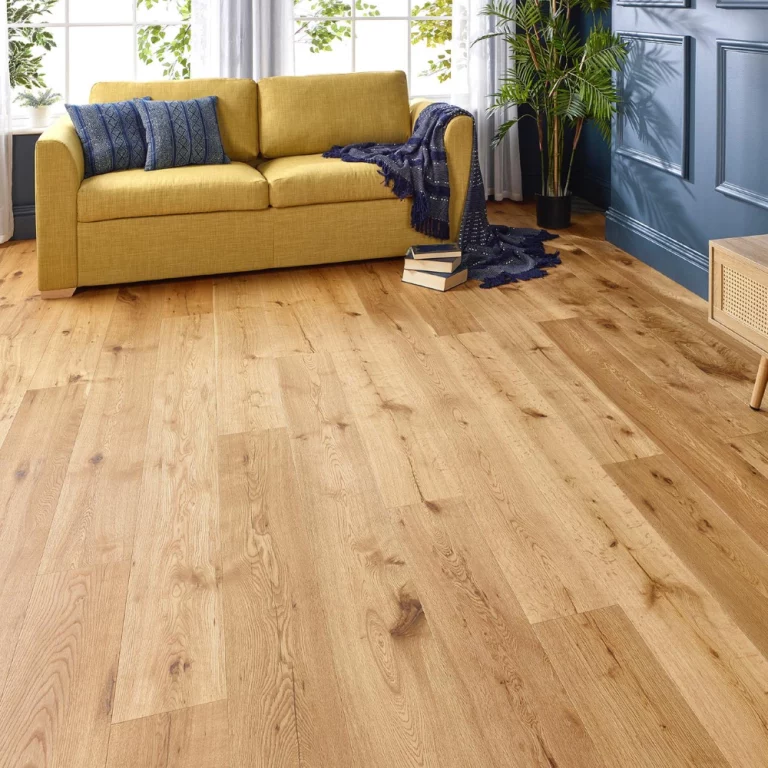
With 28.3 summer days a year at the centre of London, 1st of 151 towns, a glazed room's floor must cope with real heat as well as winter cold.
 Pattern or need
London
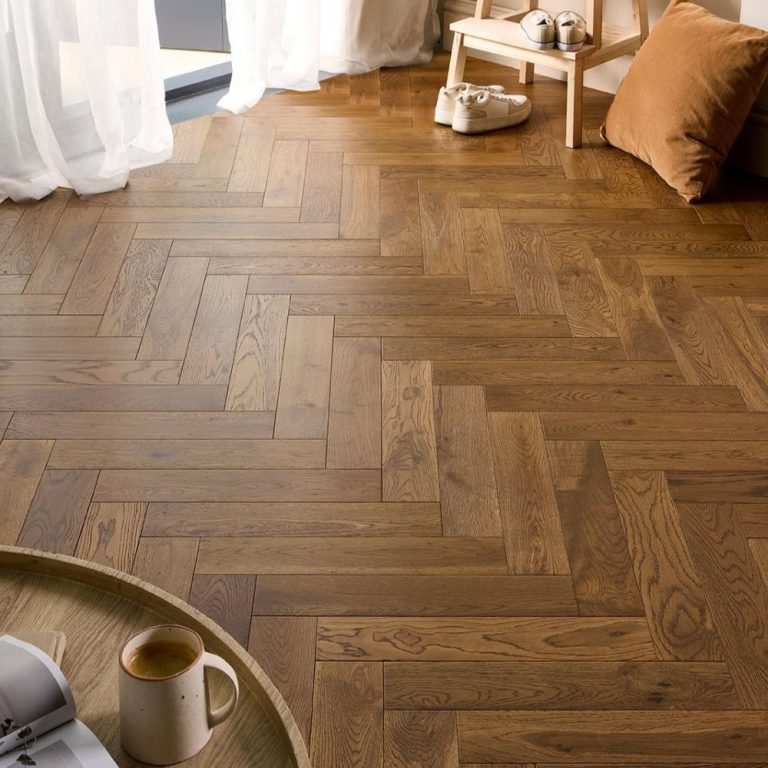
Before ordering herringbone for a pre-war London hall, lift the carpet: an original block floor may already be under it.
 Pattern or need
London
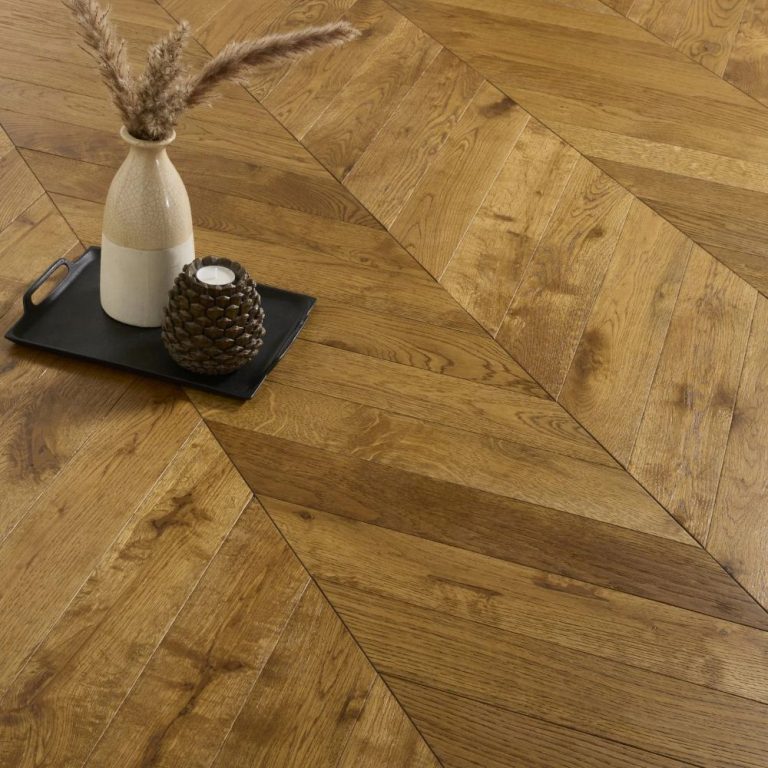
Chevron is glued down, so wherever it goes in London it needs a flat, dry base, and in a flat a build-up that respects the household below.
 Pattern or need
London
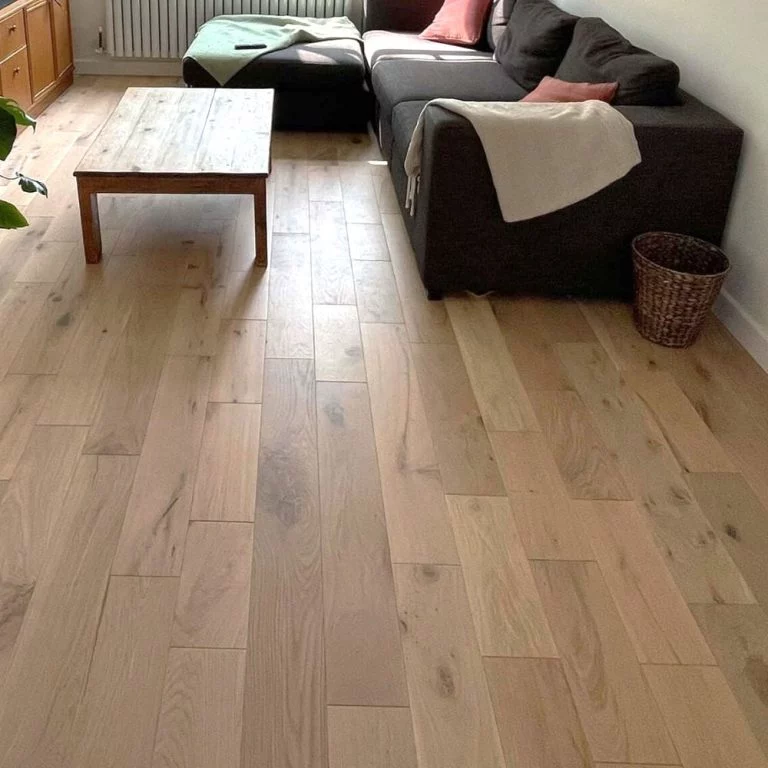
With 24.9% of homes in areas at high, medium or low risk of surface water flooding, a floor listed as waterproof resists water but cannot keep it off the subfloor.
 Pattern or need
London
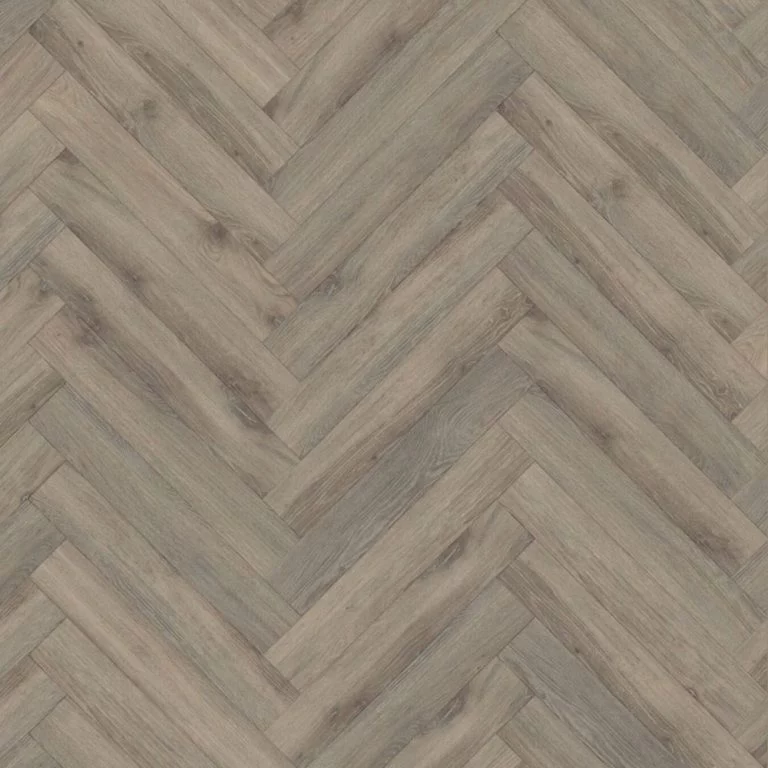
A heated screed in a new London flat goes through its drying and then its commissioning cycle before any floor is laid on it.
 Pattern or need
London
In a London flat with a dog, claws on a hard floor are heard downstairs, so choose the floor and its underlay with the neighbours in mind as well as the scratches.
 Pattern or need
London
In 18th and 19th century interiors like Barnsbury's, warm oak flatters original features more than a cool grey does.
Bestsellers
Reviews
Trustpilot
Reviews written by our customers on Trustpilot.
Read all reviews on TrustpilotReviews on our Google Business Profile.
Read all reviews on GoogleAsk us first
Call 020 3858 0353, Monday to Friday 10am to 6pm, Saturday 10am to 4pm, or send a photo of the room to info@homesandfloors.com.
Contact usQuestions
It can. Flats made up 51.5% of London's residential sales in 2025, and flat leases often carry a covenant on floor coverings that asks for carpet or for the freeholder's consent. Read the clause before you order.
Quite possibly: 51.9% of London dwellings were built before 1940, and ground floors of that age are commonly boards on joists over a ventilated void. Lift a board and clear the airbricks before you choose.
No. Its rules concern the outside of buildings. Listing is different: there are 5.0 listed building entries per 1,000 dwellings across the 33 boroughs, and in a listed home lifting original boards can need consent.
What the separating floor is made of. 12.3% of London households live in a flat inside a converted or shared house or other converted building, where it may be timber joists or a concrete slab, and the two behave differently under the same floor.
By setting the right expectation. 24.9% of homes are in areas at high, medium or low risk of surface water flooding; a floor listed as waterproof will not take up water, but water can still reach the subfloor through joints and edges.
Local facts
19 facts from the census, the Met Office, the council and other public records, each with what it means for a floor in London and where it comes from.
When they were built
21.1%
built before 1900
20th highest of 141 towns
For your floorLondon's pre-1900 houses typically stand on boards over joists and a ventilated void, a different starting point from a new build.
Dwellings built before 1900. Area: London (33 boroughs). VOA, Council Tax: stock of properties 2025, table CTSOP4.1 (build period). Data: 2025-03-31 · retrieved 2026-09-22.
When they were built
51.9%
built before 1940
8th highest of 141 towns
For your floorWith so much of London built before the war, clear airbricks are the condition for the timber ground floors to stay dry.
Dwellings built before 1940. Area: London (33 boroughs). VOA, Council Tax: stock of properties 2025, table CTSOP4.1 (build period). Data: 2025-03-31 · retrieved 2026-09-22.
When they were built
16.1%
built 1930 to 1939
16th highest of 141 towns
For your floorLondon's large stock of 1930s houses shares the suspended timber ground floor of the older terraces.
Dwellings built 1930 to 1939. Area: London (33 boroughs). VOA, Council Tax: stock of properties 2025, table CTSOP4.1 (build period). Data: 2025-03-31 · retrieved 2026-09-22.
Who lives here
30.0%
rent privately
10th highest of 151 towns
For your floorFor London's private lets a floor is chosen for tenancies to come, a calculation that differs from choosing for yourself.
Households renting privately. Area: London (33 boroughs). ONS, Census 2021, TS054 Tenure (households). Data: 2021-03-21 · retrieved 2026-09-22.
Weather & ground
28.3
days above 25 °C
1st highest of 151 towns
For your floorLondon's many hot days mark the top of the temperature swing a conservatory floor has to withstand.
Days above 25 degrees C per year (1991-2020 average, town centre). Area: London town centre (Met Office HadUK-Grid 2 km cell). Met Office, HadUK-Grid climate averages 1991-2020 (climate data portal). Data: 1991-2020 · retrieved 2026-09-22.
Heritage & plans
5.0
listed entries per 1,000 homes
53rd highest of 135 towns
For your floorIn a listed London home, lifting original boards or blocks can need listed building consent, so the conservation officer comes first.
Listed building entries per 1,000 dwellings. Area: London (33 boroughs). Historic England, National Heritage List for England, listed building entries. Data: 2026-09-21 · retrieved 2026-09-22.
Heritage & plans
Conservation areas
The London Plan 2021 lists London's designated heritage assets as including four World Heritage Sites, over 1,000 conservation areas, 19,000 list entries for historic buildings and 150 registered parks and gardens.
For your floorLondon's conservation areas govern the outside of buildings, so the floor inside one is a matter for listing, not for the area designation.
Area: London (Greater London, the area of the London Plan: the 33 boroughs including the City of London). The London Plan 2021: The Spatial Development Strategy for Greater London. Data: March 2021 (adopted spatial development strategy for Greater London) · retrieved 2026-10-21.
When they were built
Building period
The London Plan's outline character map, which shows London's broad characteristics as derived from its historical development, distinguishes among other areas Georgian planning and growth, Victorian suburbs and 20th century suburbs.
For your floorThe plan's character map links each part of London to a period, and the period hints at what the joists are made of.
Area: London (Greater London, the area of the London Plan: the 33 boroughs including the City of London). The London Plan 2021: The Spatial Development Strategy for Greater London. Data: March 2021 (adopted spatial development strategy for Greater London) · retrieved 2026-10-21.
When they were built
Building period
Hackney Council describes De Beauvoir Town, built from the 1830s, as the first large-scale housing development built to a formal plan in Hackney.
For your floorDe Beauvoir's 1830s date, more than its style, is the clue to what its joists are made of and how its rooms are stacked.
Area: De Beauvoir conservation area, London Borough of Hackney. De Beauvoir conservation area (web page). Data: undated web page (content as retrieved 2026-10-21); Article 4 Direction made 7 July 2008, approved 27 November 2008 · retrieved 2026-10-21.
When they were built
Building period
Harrow Council's appraisal records that Rayners Lane was transformed into a suburb between 1929 and 1938, and that terraced and semi-detached houses form the bulk of the suburb.
For your floorRayners Lane's houses of 1929 to 1938 belong to the era of suspended timber ground floors, which shapes how a new floor is fixed.
Area: Rayners Lane suburb, London Borough of Harrow (conservation area appraisal). Rayners Lane Conservation Area Appraisal and Management Strategy. Data: adopted December 2009 · retrieved 2026-10-21.
Heritage & plans
Construction and materials
Islington Council's design guidelines attribute the character of the Barnsbury conservation area to its surviving 18th and 19th century buildings, built of brick, stucco and stone, with timber windows and doors and slate or tile roofs.
For your floorIn Barnsbury's 18th and 19th century houses, a new floor over surviving boards inherits whatever state those boards are in.
Area: Barnsbury conservation area, London Borough of Islington. Barnsbury (CA10) Conservation Area Design Guidelines. Data: January 2002 (current design guidelines per the council's conservation areas page, retrieved 2026-10-21) · retrieved 2026-10-21.
Homes
Housing type
The Barnsbury guidelines record that some properties in the conservation area have front basement areas protected by cast iron railings, which the council will not normally allow to be filled in or covered over.
For your floorA Barnsbury house with a front basement has a storey below the street, which changes where water and grit reach the floors.
Area: Barnsbury conservation area, London Borough of Islington. Barnsbury (CA10) Conservation Area Design Guidelines. Data: January 2002 (current design guidelines per the council's conservation areas page, retrieved 2026-10-21) · retrieved 2026-10-21.
When they were built
New homes planned
Table 4.1 of the London Plan 2021 sets ten-year targets for net housing completions (2019/20 to 2028/29) for each planning authority in London; together they come to 522,870 homes.
For your floorWhere a home counted towards the London Plan targets has a new screed, its drying allowance only says when testing can start.
Area: London (Greater London: all planning authorities in Table 4.1, the 33 boroughs including the City of London and two development corporations). The London Plan 2021: The Spatial Development Strategy for Greater London. Data: March 2021 (adopted spatial development strategy for Greater London) · retrieved 2026-10-21.
When they were built
New homes planned
The GLA's Housing Design Standards guidance (June 2023) asks new homes in London to provide high levels of soundproofing between rooms as well as between dwellings (standard C5.3).
For your floorA new London home built to the GLA's soundproofing standard can still have a fresh screed, which is tested before any floor goes on it.
Area: London (Greater London: new self-contained homes, Use Class C3, assessed against the London Plan). London Plan Guidance: Housing Design Standards. Data: June 2023 (adopted London Plan Guidance); the Support for Housebuilding LPG of March 2026 (https://www.london.gov.uk/media/112374/download, section 3) withdraws only standards C4.1, B2.5 and B3.1, so standard C5.3 still applies · retrieved 2026-10-21.
Nearby
Distances are straight-line miles from London.
United KingdomGreater LondonLondon
151 towns and cities, 24 county guides, one map.
New ranges and offers. Hear it first.
No spam. Unsubscribe any time.
Free to join
Ideas, advice and offers to help you plan your next floor, by email.
No spam. Unsubscribe any time.