
























Delivery
Delivered to Bridgend
- CF31
- CF32
- CF35
Delivery times and options depend on the delivery postcode. See Delivery & Returns for the applicable estimate.
Also nearby: Barry, Cardiff, Swansea, Newport
Speak to our team 020 3858 0353 Shop by category
Start with a sample: real cuts of our floors at £1.99 each, sent to your door across the UK.
Start with a sample: real cuts of our floors at £1.99 each, sent to your door across the UK.
South Wales · flooring delivered
Rainy doorsteps, semis and new estates
Bridgend's town centre gets ten millimetres of rain or more on 42.5 days a year, 2nd of 151 towns. What that and its semis mean for a floor.
Delivered to Bridgend: CF31, CF32, CF35
Start here · Bridgend in one figure
42.5
days with 10 mm of rain or more
2nd highest of 151 towns
Met Office, 1991-2020 · all local facts →Bridgend's town centre has 42.5 days a year with ten millimetres of rain or more, the 2nd highest count of 151 towns, where the median is 17.8 days (Met Office averages for 1991 to 2020).
Begin your floor plan with that figure. Rain does not stay on the doorstep: it is carried in on soles, buggy wheels and paws, mixed with sand and grit from paths and drives, and the first stretch of floor behind the front door meets all of it before any other room does.
In a wet town that stretch works far harder than the bedrooms upstairs. So before you weigh oak against vinyl, walk the route from the door to the kitchen, decide what that strip of floor must put up with, and choose the quieter rooms of the house afterwards.
Read the 7 chapters on Bridgend homes See all 19 local facts
At a glance
Delivery
Delivery times and options depend on the delivery postcode. See Delivery & Returns for the applicable estimate.
Also nearby: Barry, Cardiff, Swansea, Newport
Speak to our team 020 3858 0353Homes in Bridgend
7 chapters on Bridgend homes and what they ask of a floor · about 5 min read
01/ 07
Semi-detached houses are home to 42.8% of Bridgend households, 13th highest of 151 towns, against 31.5% for England and Wales. Detached houses hold another 30.0%, 6th highest, where the figure for England and Wales is 23.2%. For a floor, the useful detail is the hall. In a semi with a hallway, the scuffing and grinding of daily traffic lands there before anybody reaches the lounge, which is not the case in a terrace whose door opens straight off the pavement. Put the toughest surface you buy into that hall and you are free to pick the living-room floor for comfort and looks.
Sound behaves differently in a house. Just 9.6% of local households live in a flat, maisonette or apartment, 150th of 151 towns, while the share for England and Wales is 21.7%. Upstairs in a block, each footstep passes through the structure into a neighbour's ceiling, and the impact rating of the underlay is really about the people beneath you. In a house with nobody below, the echo inside a room is tamed by rugs, a sofa and bookshelves. Most households here can therefore choose an underlay for warmth, feel and how well it evens out the subfloor, not for somebody else's ceiling.
02/ 07
Owner-occupiers account for 70.4% of Bridgend households, 4th highest of 151 towns and above the 61.6% recorded for England and Wales. That means most floors in the town are specified by the people who will walk on them every day. You can weigh how a board feels underfoot, whether its surface can be renewed later, and how it suits the way your household actually uses each room.
Private renting is comparatively rare: 14.6% of households, 141st of 151, set against 20.3% for England and Wales. If you let a house here, the rentals guide treats your choice as a separate sum from the one an owner makes, because the mistakes in a let tend to surface only years later, when a tenancy ends and the damage is counted.
03/ 07
In 45.8% of Bridgend households there are at least two more bedrooms than the household needs, 4th highest of 150 towns, compared with 35.9% across England and Wales. A guest room that sleeps visitors a few nights a year does not need the floor of a busy hall, which is why a wear rating is picked room by room rather than once for the whole house. Spend the higher rating on the routes everyone uses: hall, kitchen, stairs.
Bungalows make up 9.0% of dwellings, 20th of 141 towns, close to the 9.2% for England and Wales. In a bungalow every room is a ground-floor room, and on a ground floor the presence and condition of the damp-proof membrane decide what may go down. Before you order anything that needs a dry, sealed base, find out what lies under the covering you are about to lift.
04/ 07
Old houses are scarce. Dwellings from before 1919 form 7.7% of the stock, 123rd of 141 towns, against 20.8% in England and Wales. Where you do own one, a ground floor of timber boards on joists over a ventilated void is common at that age, in place of a concrete slab. Such a floor stays sound only while the airbricks are clear, so check them, and the boards, before anything new is laid over the top.
The council's character statement for the town centre conservation area describes it as essentially the Georgian, Victorian and Edwardian buildings that make up the commercial centre, most of them three storeys high and terraced, with narrow frontages and shop fronts at street level. In a home inside or above one of those buildings, which rooms get wet and how much grit crosses the threshold owe as much to the building as to the people living in it.
In the Merthyr Mawr Road area, the historic buildings of the Preswylfa Court conservation area began as a children's home called the Cottage Homes, put up in phases from 1880 to 1902, according to the council's statement of character. A building of that generation and a house from the 1970s differ in what their joists are made of and in how the rooms are stacked, so the date of your home is the first thing to pin down.
That later generation is well represented: homes from 1973 to 1982 make up 12.1% of dwellings, 24th of 141 towns, against 8.9% in England and Wales. A Victorian front room and a through-lounge of those years want different things from a floor. If your living room runs from the front window to the back, plan its floor as one long room, with one direction of boards, rather than as two rooms that happen to meet.
05/ 07
Recent building is strong as well: 15.0% of dwellings date from 2009 or later, 25th of 141 towns, with 11.8% for England and Wales. A newly built estate has a different floor under the floor from the streets around it, and the guide to new screeds starts from that difference.
More is planned. The adopted Local Development Plan allocates Land South of Bridgend (Island Farm) for 788 residential units and Land West of Bridgend for 850, both as strategic mixed-use urban extensions. If your new home sits on a screed, treat its drying allowance as a date to begin measuring moisture, not as proof that the base is ready. In new houses the usual cause of a failed floor is a screed that looked dry and was not, with the covering blamed afterwards.
06/ 07
The adopted Local Development Plan lists 16 conservation areas across the county borough, among them Bridgend Town Centre, Merthyr Mawr Road, Preswylfa and Coity. Living in one can change what you may do to the outside of your property and to the look of the street. The rules are written for the exterior, so a new floor inside your house is not what they govern.
07/ 07
Dogs are common here. The modelled estimate for 2015 gives 0.54 dogs per household as the median of the 3 postcode districts CF31, CF32 and CF35, 19th of 150 towns, against 0.41 for the median of 2,737 postcode districts in Great Britain. On the 42.5 days a year with ten millimetres of rain or more, a dog brings water in on its paws, and the advice for dog owners ranks that water, and whether the dog can stand and walk on the floor at all, above scratching.
Winter nights are milder than in most towns compared: the mean January minimum is 2.6 °C, 13th highest of 141 towns, with a median of 1.7 °C. A conservatory still drops close to freezing after dark and heats up quickly in afternoon sun. Its floor is chosen for that swing between extremes, not for what the room is used for, and a mild January only softens the cold end of it.
Floor by floor
19 floors, rooms and needs, each with a note written for Bridgend homes. Pick one to read it.
 Floor type
Bridgend
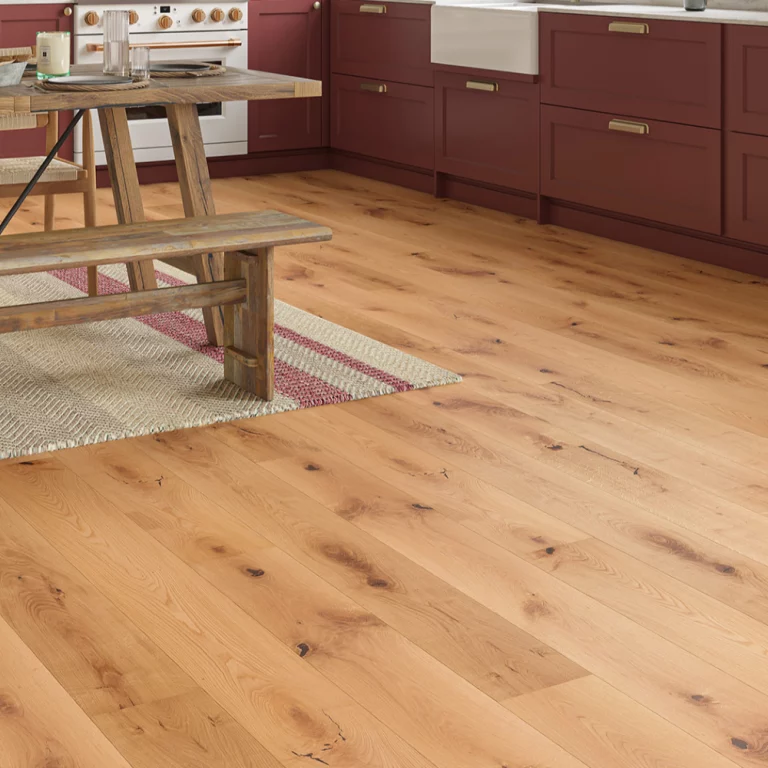
In a detached house, the home of 30.0% of households here, engineered boards can run through the ground floor without the impact-sound limits a flat would set.
 Floor type
Bridgend
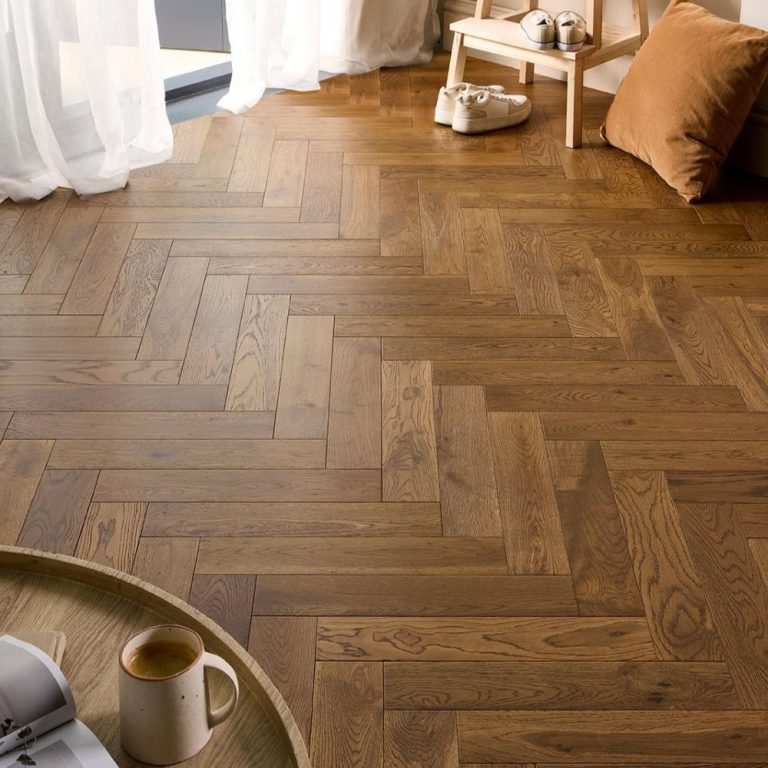
In a pre-1919 house, 7.7% of the stock, solid boards often go onto joists over a ventilated void, so clear airbricks come before the choice of timber.
 Floor type
Bridgend
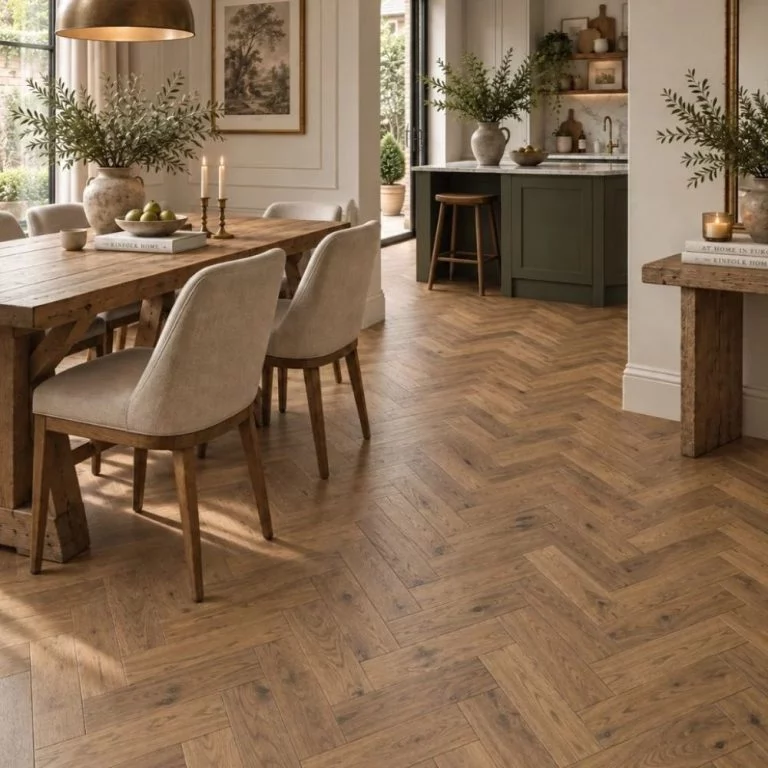
Parquet blocks are glued to a sound base, so in a home built in 2009 or later, 15.0% of dwellings, the screed is tested before the first block goes down.
 Floor type
Bridgend
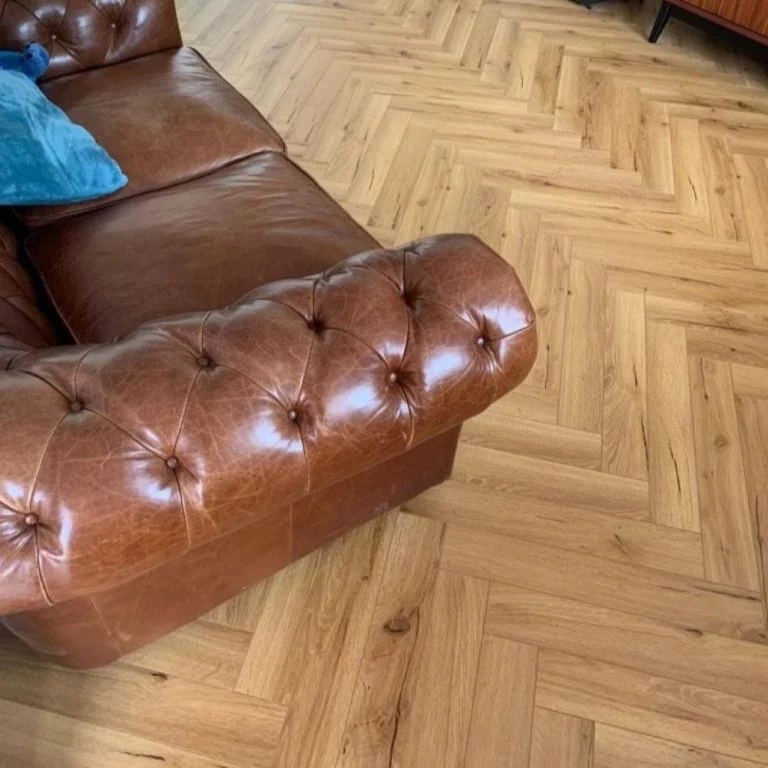
Laminate is rated room by room, and with spare bedrooms in 45.8% of households, a lower class upstairs leaves the higher one for the hall.
 Floor type
Bridgend
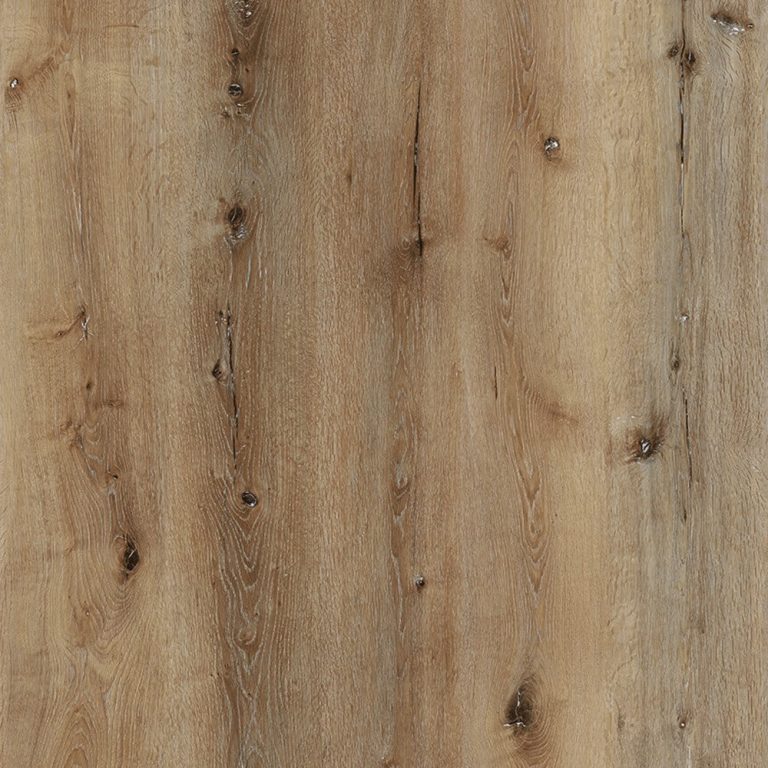
Vinyl planks by the front door face wet grit on the 42.5 days a year with ten millimetres of rain or more, so the wear layer is chosen for that traffic first.
 Floor type
Bridgend
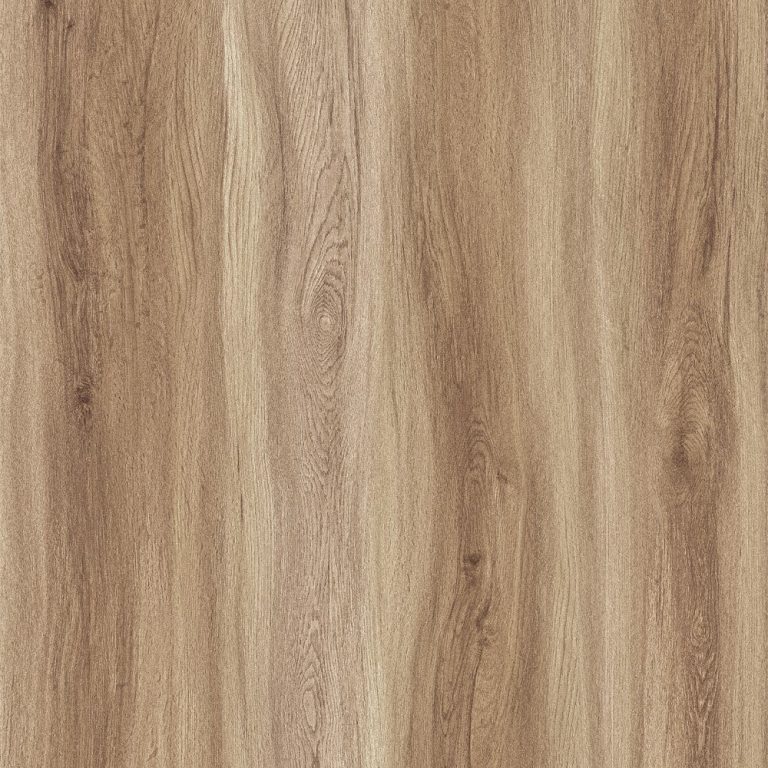
A rigid stone-plastic core by the back door meets mud, sand and rain, and here the town centre counts 42.5 days a year with ten millimetres of rain or more.
RoomBridgend
The hall of a semi takes the scuffing before the rest of the house does, so give it the highest wear rating you buy.
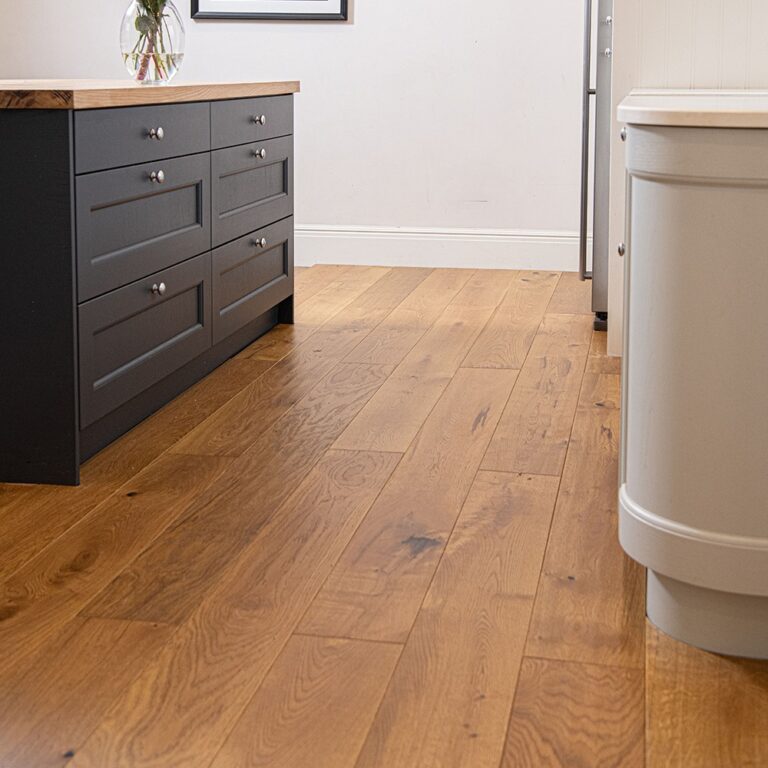 Room
Bridgend
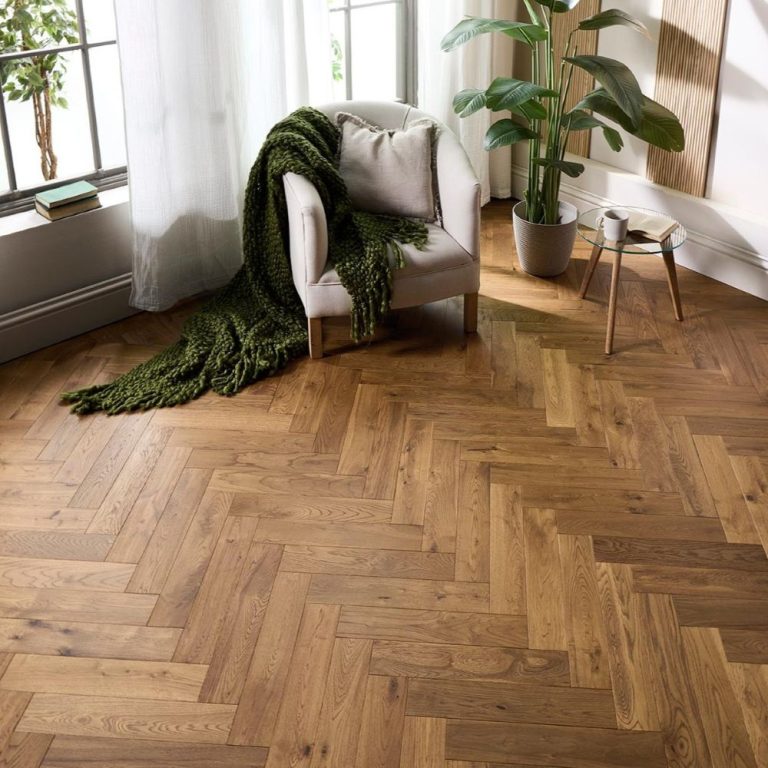
Where the kitchen lies on the route from the back door, a Bridgend kitchen floor takes rain, grit and spills together, so choose it alongside the hall rather than the lounge.
 Room
Bridgend
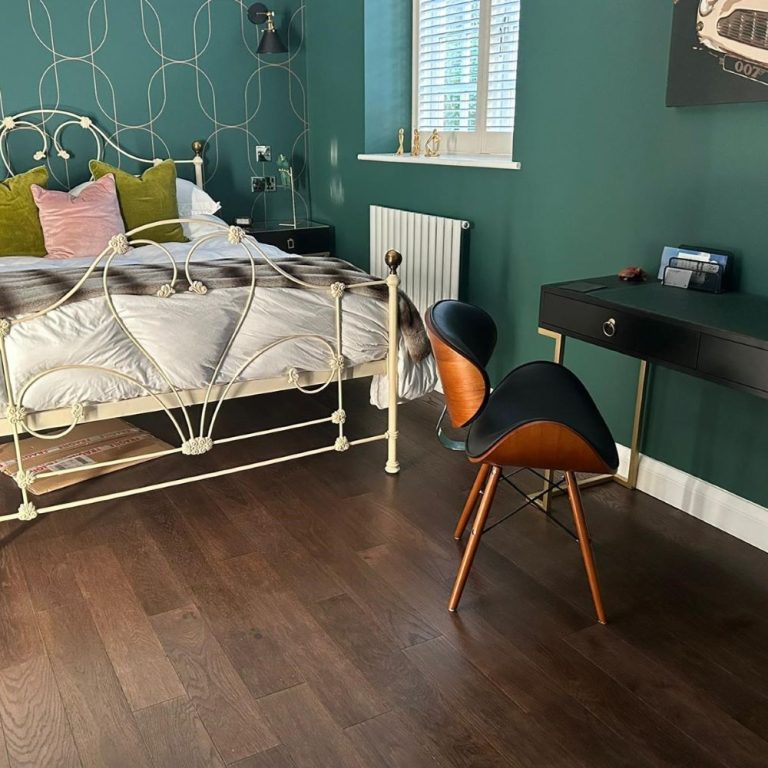
With only 9.6% of households in a flat, living-room echo is mostly a matter of rugs and furniture, which leaves the underlay free to be chosen for comfort.
 Room
Bridgend
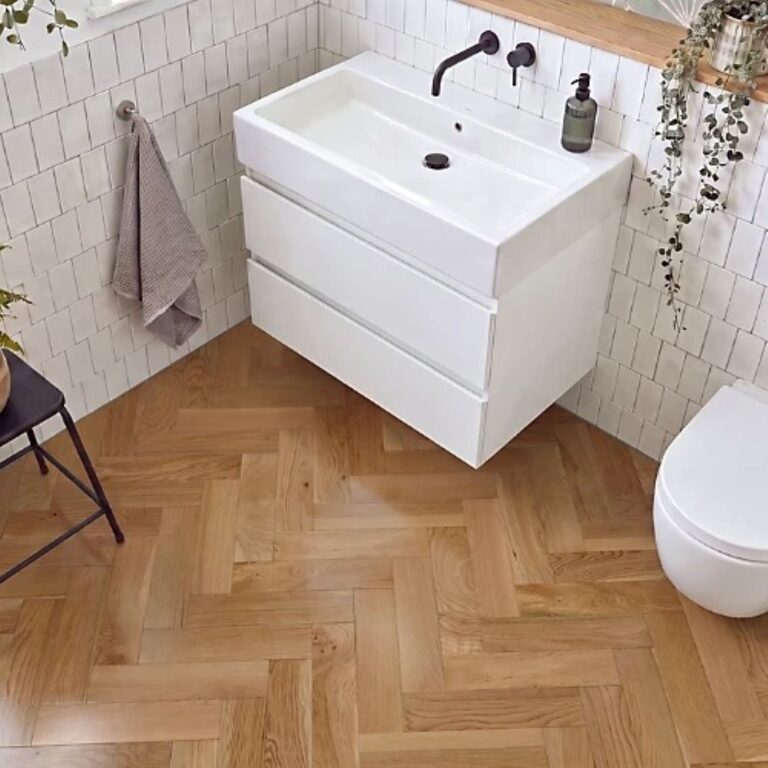
A spare bedroom that sleeps guests a few nights a year asks little of its floor, so let warmth underfoot decide there.
 Room
Bridgend
In a bungalow every bathroom is on the ground floor, so its floor depends on the damp-proof membrane as much as on splashes from the bath.
 Room
Bridgend
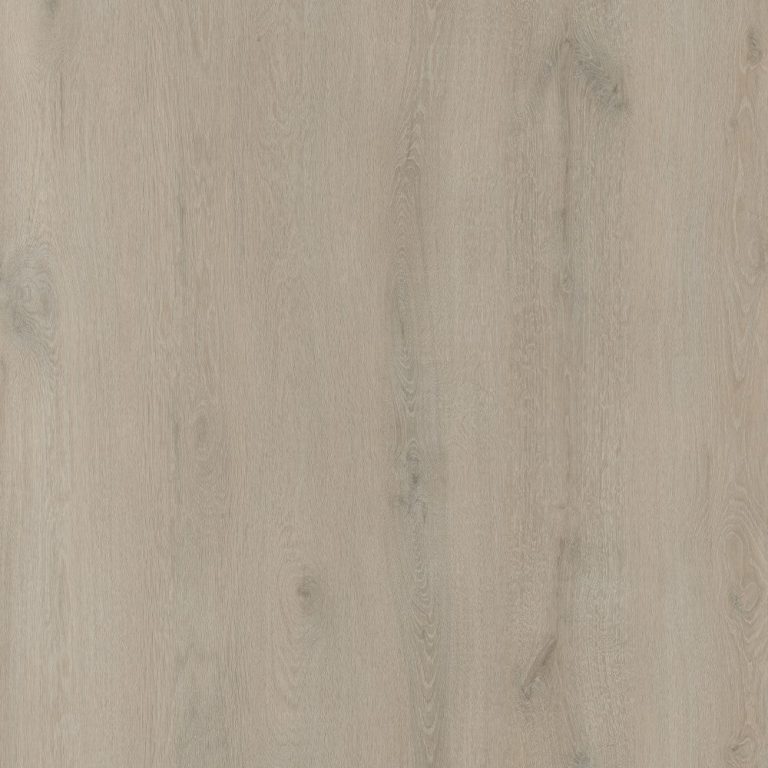
A utility room by the back door gathers wet coats, boots and the odd washing-machine leak, so its floor should cope with standing water on a rainy day.
 Room
Bridgend
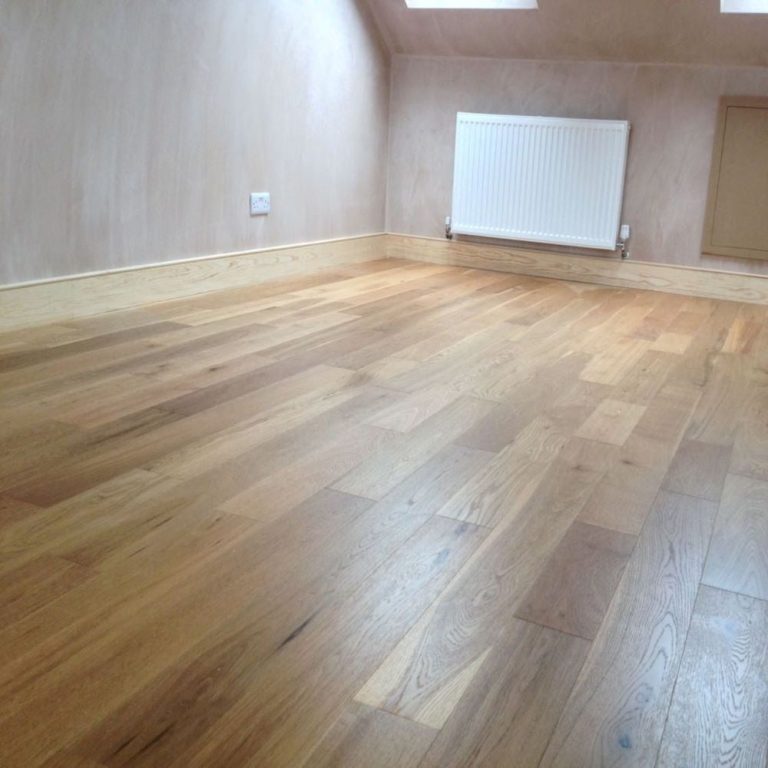
January nights with a mean minimum of 2.6 °C still bring a glazed room near freezing, the cold end of a swing its floor must survive every winter.
 Pattern or need
Bridgend
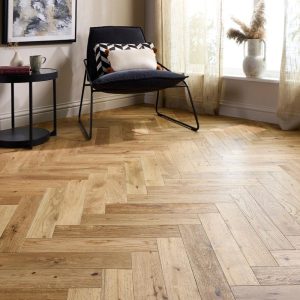
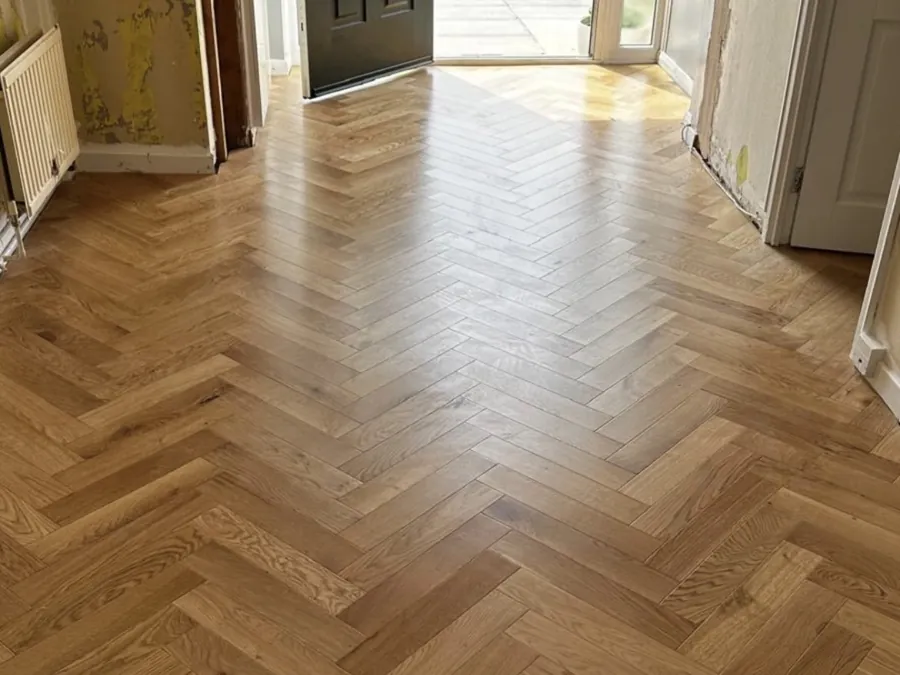
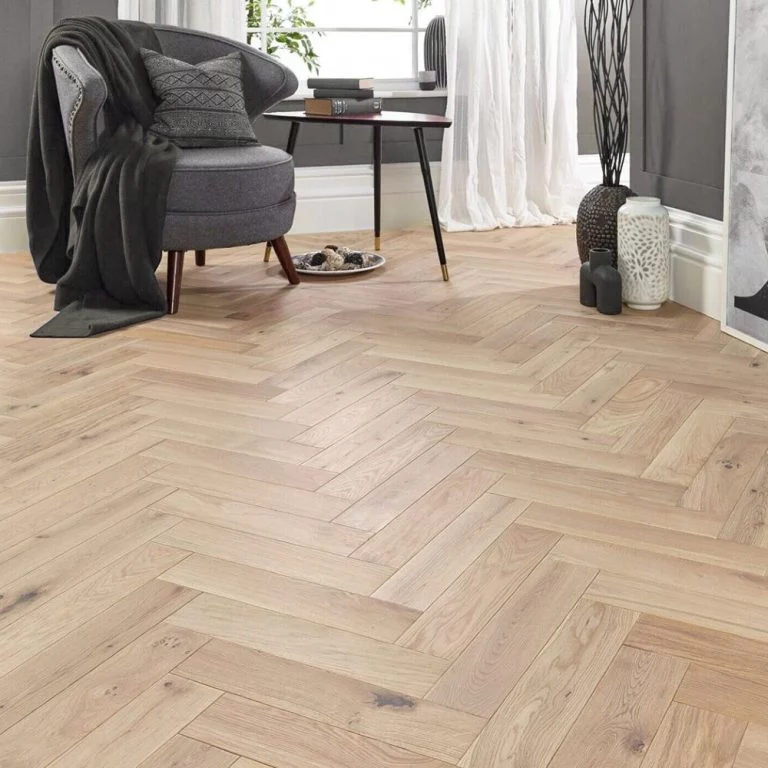
A herringbone hall in a semi carries the grit of the whole household, so pick its finish for wear before you pick the pattern.
 Pattern or need
Bridgend
In a through-lounge from the 1973 to 1982 building years, 12.1% of dwellings, a chevron floor reads well when it is laid along the full length of the room.
 Pattern or need
Bridgend
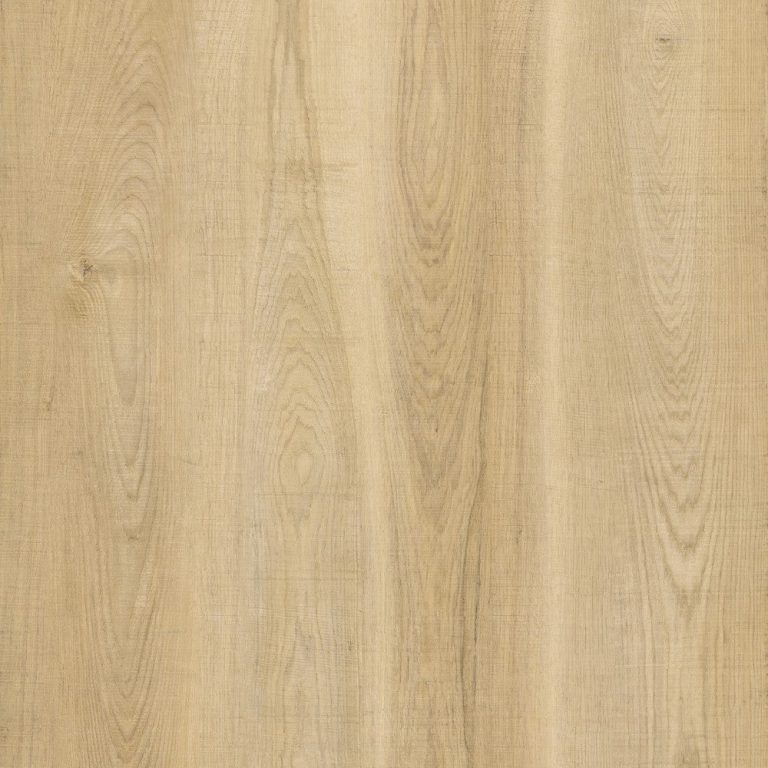
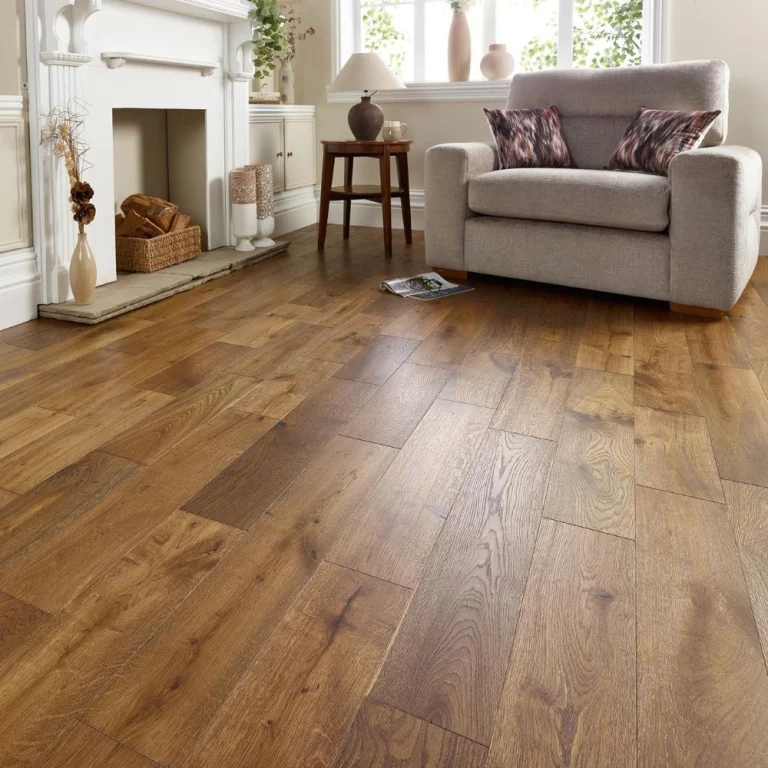
Where ten millimetres of rain or more falls on 42.5 days a year, a floor listed as waterproof belongs at the back door, in the hall and under the dog's water bowl.
 Pattern or need
Bridgend
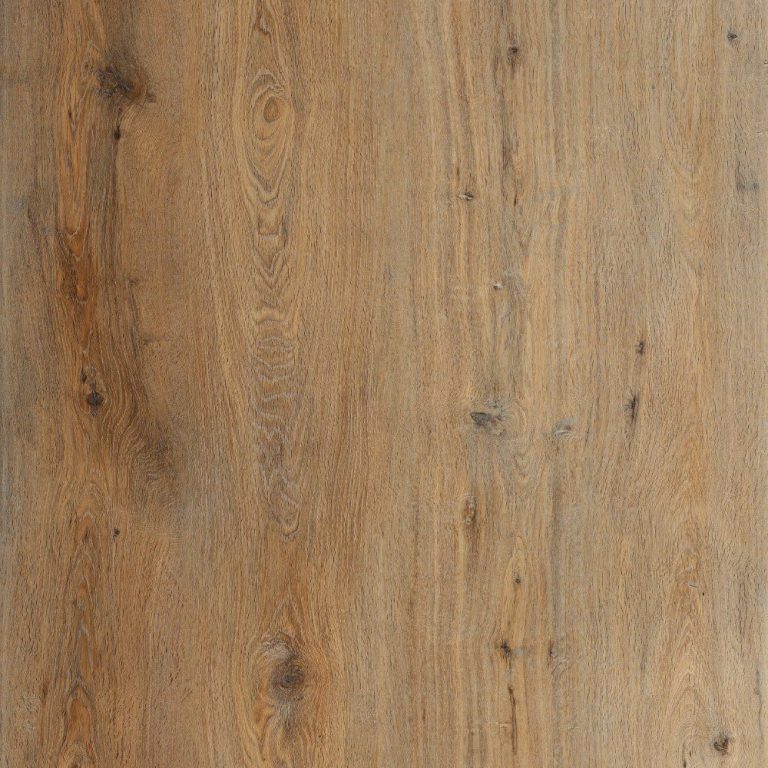
Where the 788 and 850 residential units planned are built on screeds, a heated floor waits until the screed reads dry and the heating has been through its commissioning cycle.
 Pattern or need
Bridgend
With a modelled median of 0.54 dogs per household across its postcode districts, a pet-friendly floor here is judged on wet paws and on whether the dog can walk on it, as much as on scratches.
 Pattern or need
Bridgend
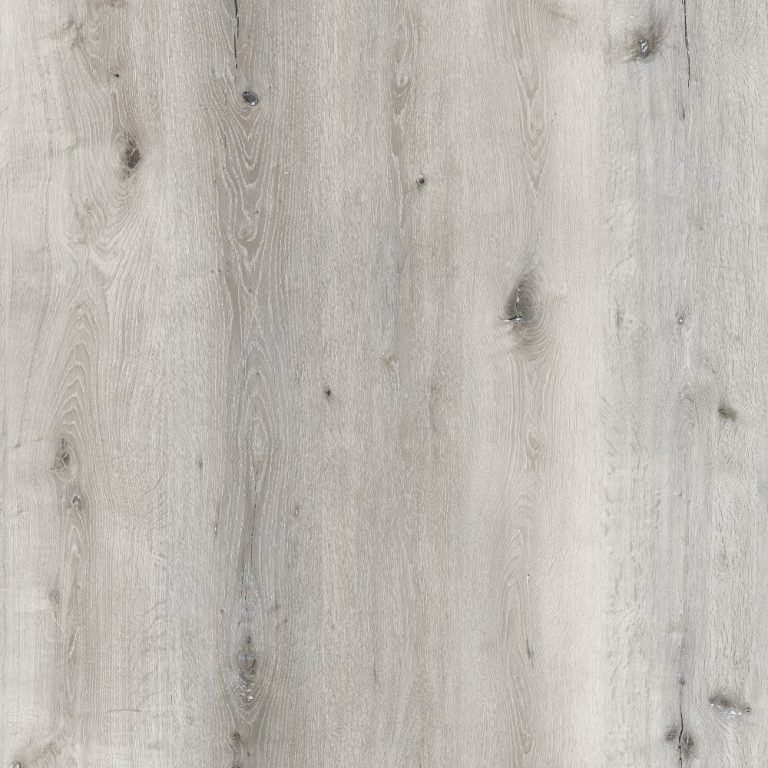
With 70.4% of households owning their home, a grey floor here is usually picked by the person who lives with it, so match the shade to your own light and furniture.
Bestsellers
Reviews
Trustpilot
Reviews written by our customers on Trustpilot.
Read all reviews on TrustpilotReviews on our Google Business Profile.
Read all reviews on GoogleAsk us first
Call 020 3858 0353, Monday to Friday 10am to 6pm, Saturday 10am to 4pm, or send a photo of the room to info@homesandfloors.com.
Contact usQuestions
Because the weather comes in there. The town centre averages 42.5 days a year with ten millimetres of rain or more, 2nd highest of 151 towns, and the first stretch of floor inside takes the wet grit before any other room.
Not for neighbours below, because a house has none. Inside a house the echo of a room is handled by rugs and furniture; impact ratings matter in flats, and only 9.6% of Bridgend households live in one.
No. The local development plan lists 16 conservation areas in the county borough, and their rules concern the outside of buildings, not the floor inside your home.
When a moisture test says the screed is dry, not when a calendar says so. The 788 and 850 residential units allocated there will bring new bases, and a drying allowance only tells you when to start measuring.
The hall, the kitchen and the stairs. In 45.8% of households there are at least two more bedrooms than needed, and those rooms see little traffic, so a lower rating there leaves the strongest floor for the routes everyone uses.
Local facts
19 facts from the census, the Met Office, the council and other public records, each with what it means for a floor in Bridgend and where it comes from.
Weather & ground
42.5
days with 10 mm of rain or more
2nd highest of 151 towns
For your floorWith the 2nd highest count of days with ten millimetres of rain or more of 151 towns, a Bridgend floor meets wet grit at the door far more often than most.
Days with at least 10 mm of rain per year (1991–2020 average, town centre). Area: Bridgend town centre (Met Office HadUK-Grid 2 km cell). Met Office, HadUK-Grid (v1.1.0.0) climate averages 1991-2020, Met Office Climate Data Portal: Monthly Temperature Observations 1991-2020 (2 km grid), Monthly Min Temperature Observations 1991-2020 12km (12 km grid), Annual Count of 10mm Rainfall Days 1991-2020 (2 km grid). Data: 1991-2020 · retrieved 2026-09-22.
Who lives here
70.4%
own their home
4th highest of 151 towns
For your floorMost Bridgend floors are chosen by the owners who live on them, which lets comfort and long use guide the specification.
Households owning their home outright or with a mortgage. Area: Bridgend built-up area (ONS Built-up Areas 2024). ONS, Census 2021, TS054 Tenure (households). Data: 2021-03-21 · retrieved 2026-09-22.
Who lives here
14.6%
rent privately
141st highest of 151 towns
For your floorFor the smaller group of Bridgend landlords, a floor in a let is judged on how it looks at the end of a tenancy.
Households renting privately. Area: Bridgend built-up area (ONS Built-up Areas 2024). ONS, Census 2021, TS054 Tenure (households). Data: 2021-03-21 · retrieved 2026-09-22.
When they were built
7.7%
built before 1919
123rd highest of 141 towns
For your floorFew Bridgend homes predate 1919, but those that do may stand on timber boards over a ventilated void rather than a slab.
Dwellings built before 1919. Area: Bridgend built-up area (ONS Built-up Areas 2024). VOA, Council Tax: stock of properties 2025, table CTSOP4.1 (build period). Data: 2025-03-31 · retrieved 2026-09-22.
When they were built
12.1%
built 1973 to 1982
24th highest of 141 towns
For your floorBridgend's above-average share of homes from 1973 to 1982 means more through-lounges, which ask for a different floor plan than a Victorian front room.
Dwellings built 1973 to 1982. Area: Bridgend built-up area (ONS Built-up Areas 2024). VOA, Council Tax: stock of properties 2025, table CTSOP4.1 (build period). Data: 2025-03-31 · retrieved 2026-09-22.
When they were built
15.0%
built 2009 or later
25th highest of 141 towns
For your floorBridgend's homes from 2009 onwards sit on a different base from the older streets around them, which changes how a new floor is prepared.
Dwellings built 2009 or later. Area: Bridgend built-up area (ONS Built-up Areas 2024). VOA, Council Tax: stock of properties 2025, table CTSOP4.1 (build period). Data: 2025-03-31 · retrieved 2026-09-22.
Who lives here
0.54
dogs per household
19th highest of 150 towns
For your floorBridgend's above-median dog estimate, combined with its wet climate, makes water on paws a routine test for floors near the door.
Dogs per household, estimate (median of the postcode districts named under Area). Area: median of 3 postcode districts (CF31, CF32, CF35). Animal and Plant Health Agency, dogs per household per postcode district (modelled). Data: 2015-01-01 · retrieved 2026-09-22.
Weather & ground
2.6 °C
Mean daily minimum temperature in January (1991–2020 average, 12 km grid square at the town centre)
13th highest of 141 towns
For your floorBridgend's mild January minimum softens, but does not remove, the cold end of the swing a conservatory floor has to take.
Mean daily minimum temperature in January (1991–2020 average, 12 km grid square at the town centre). Area: Bridgend town centre (Met Office HadUK-Grid 12 km cell). Met Office, HadUK-Grid (v1.1.0.0) climate averages 1991-2020, Met Office Climate Data Portal: Monthly Temperature Observations 1991-2020 (2 km grid), Monthly Min Temperature Observations 1991-2020 12km (12 km grid), Annual Count of 10mm Rainfall Days 1991-2020 (2 km grid). Data: 1991-2020 · retrieved 2026-09-22.
Heritage & plans
Conservation areas
The adopted Local Development Plan lists 16 conservation areas in Bridgend County Borough, among them Bridgend Town Centre, Merthyr Mawr Road, Preswylfa and Coity.
For your floorThe 16 conservation areas of Bridgend County Borough regulate the outside of buildings, not the floors laid inside them.
Area: Bridgend County Borough (Bridgend County Borough Council area). Bridgend County Borough Local Development Plan 2018-2033, Written Statement (Adopted Plan). Data: adopted 13 March 2024 (current adopted local development plan) · retrieved 2026-10-21.
When they were built
Building period
The council's character statement describes the Bridgend Town Centre conservation area as essentially the Georgian, Victorian and Edwardian buildings that make up the commercial centre.
For your floorThe Georgian, Victorian and Edwardian date of Bridgend's town centre buildings bears on how their rooms stack and what their joists are.
Area: Bridgend Town Centre conservation area (Bridgend County Borough Council). Conservation Area Management Plan for Bridgend Town Centre, July 2011 (with Appendix A, character statement of the Bridgend Town Centre conservation area). Data: July 2011 (Cabinet agenda of 20 September 2011) · retrieved 2026-10-21.
When they were built
Building period
The council's statement of character records that the Preswylfa Court buildings were built in phases from 1880 to 1902 as a children's home known as the "Cottage Homes".
For your floorBuilt from 1880 to 1902, the Preswylfa Court buildings belong to a different structural generation from Bridgend's later estates.
Area: Preswylfa Court conservation area, Merthyr Mawr Road area of Bridgend (Bridgend County Borough Council). Report to Development Control Committee, 15 March 2018: Proposed designation of Preswylfa Court Conservation Area and proposed Article 4 Directions (appendices: boundary, Statement of Character, design guide leaflet). Data: March 2018 (committee report with Statement of Character, Appendix 1B, and leaflet) · retrieved 2026-10-21.
Homes
Housing type
The character statement records that most buildings in the town centre conservation area are three storeys and terraced, with narrow street frontages and shop fronts on the ground floor.
For your floorIn the three-storey terraces of Bridgend's centre, the building itself shapes which rooms get wet and how much grit comes indoors.
Area: Bridgend Town Centre conservation area (Bridgend County Borough Council). Conservation Area Management Plan for Bridgend Town Centre, July 2011 (with Appendix A, character statement of the Bridgend Town Centre conservation area). Data: July 2011 (Cabinet agenda of 20 September 2011) · retrieved 2026-10-21.
When they were built
New homes planned
The adopted Local Development Plan allocates Land South of Bridgend (Island Farm) as a strategic mixed-use urban extension with 788 residential units.
For your floorThe 788 residential units allocated at Island Farm will bring new bases whose drying allowance marks when to test, not when to lay.
Area: Land South of Bridgend (Island Farm), policy PLA2, Bridgend Sustainable Growth Area. Bridgend County Borough Local Development Plan 2018-2033, Written Statement (Adopted Plan). Data: adopted 13 March 2024 (current adopted local development plan) · retrieved 2026-10-21.
When they were built
New homes planned
The adopted Local Development Plan allocates Land West of Bridgend as a strategic mixed-use urban extension with 850 residential units.
For your floorThe 850 residential units allocated west of Bridgend mean new screeds that must be measured dry before any floor goes down.
Area: Land West of Bridgend, policy PLA3, Bridgend Sustainable Growth Area. Bridgend County Borough Local Development Plan 2018-2033, Written Statement (Adopted Plan). Data: adopted 13 March 2024 (current adopted local development plan) · retrieved 2026-10-21.
Nearby
Distances are straight-line miles from Bridgend.
United KingdomSouth WalesBridgend
151 towns and cities, 24 county guides, one map.
New ranges and offers. Hear it first.
No spam. Unsubscribe any time.
Free to join
Ideas, advice and offers to help you plan your next floor, by email.
No spam. Unsubscribe any time.