
























Delivery
Delivered to Derby
Delivery times and options depend on the delivery postcode. See Delivery & Returns for the applicable estimate.
Also nearby: Nottingham, Loughborough, Mansfield, Chesterfield
Speak to our team 020 3858 0353 Shop by category
Start with a sample: real cuts of our floors at £1.99 each, sent to your door across the UK.
Start with a sample: real cuts of our floors at £1.99 each, sent to your door across the UK.
Derbyshire · flooring delivered
Semis, railway terraces and red brick
38.7% of Derby households live in a semi. What the city's 1930s houses, Victorian streets, lets, new screeds and surface water mean for a new floor.
Delivered to Derby: 6 postcode districts
Start here · Derby in one figure
38.7%
in a semi
30th highest of 151 towns
ONS, Census 2021, 2021-03-21 · all local facts →Derby is a city of semis: 38.7% of its households live in a semi-detached house, where England and Wales as a whole stand at 31.5%, and the city ranks 30th of 151 towns.
Detached houses account for another 25.5%, while flats, maisonettes and apartments hold only 14.1%. So a new floor in Derby is far more often laid in a house than in a flat, and the deciding question is usually wear rather than sound. A semi normally puts a hall between the front door and the living rooms, so street grit and wet shoes meet a corridor first.
That makes the hall, the foot of the stairs and any room with an outside door the hard-working floors of the house, and the bedrooms the easy ones. What follows runs from railway cottages of the 1840s to the City Centre apartments of the council's draft plan.
At a glance
Delivery
Delivery times and options depend on the delivery postcode. See Delivery & Returns for the applicable estimate.
Also nearby: Nottingham, Loughborough, Mansfield, Chesterfield
Speak to our team 020 3858 0353Homes in Derby
8 chapters on Derby homes and what they ask of a floor · about 5 min read
01/ 08
Detached houses are the home of 25.5% of Derby households, 19th of 151 towns and above the 23.2% for England and Wales. Terraced houses hold 21.4%, below the 23.2% of households in a terraced house across England and Wales and only 108th of 151. Alongside the semis, these figures describe a city of houses with their own ground floor, front door and stairs.
That shifts the priorities. In a house, the echo inside a room is something rugs, curtains and furniture deal with; the underlay's impact rating only becomes a question for the neighbours when somebody lives below. For the 14.1% of households in flats, it is the first question. A terrace also differs from a larger house in where the water goes: with one bathroom, the wet floors are fewer, and that tells you where to spend.
02/ 08
The adopted Core Strategy describes the housing areas of the suburbs as a patchwork of Victorian terraces laid out in grid patterns on smaller plots, set beside later, lower-density housing on larger plots. Railway housing is part of that story. In the triangle at Railway Terrace, the council's leaflet records houses occupied by 1843 that are believed to be the earliest purpose-built homes for railway workers. Hartington Street followed: it was developed from the mid-1870s to provide what the council's leaflet calls good villa residences, and the same leaflet speaks of the Hartington Street terraces.
Dwellings built before 1900 make up 14.0% of the city's stock, close to but below the 15.5% for England and Wales, 61st of 141 towns. The period homes guide describes Victorian houses as having a ground floor that no new build has: timber boards on joists, with air moving through a void beneath. Keep the airbricks clear and treat any new covering as something laid on that structure, not on a slab.
03/ 08
13.4% of Derby's dwellings date from 1930 to 1939, compared with 9.9% for England and Wales, and the city is 31st of 141 towns for homes of that decade. The guide to period homes puts houses from between the wars in the same group as Victorian ones: suspended boards on joists over a ventilated space. So a 1930s semi with fitted carpet is quite likely to have timber under it, and lifting a corner by the skirting before you order settles it.
Later suburbs are another matter. The Core Strategy notes that Oakwood, on the north-eastern side of the city, was developed mainly in the 1980s and 1990s. A house of that age belongs to a different building era from an inter-war semi, and the age of a house is what decides which rooms sit above which and what its joists are made of. So a house in Oakwood and one in an inter-war street can need different preparation before the same floor.
04/ 08
West of the centre, the council's appraisal of the Friar Gate conservation area names Georgian-style town houses of the 18th century as its most prevalent architectural feature. For the city's historic buildings and conservation areas, the Core Strategy lists the local materials as red brick, Keuper sandstone and Millstone Grit sandstone, with blue brick in the railway heritage areas. They describe the outside of the older houses and their streets, not their floors, but they mark the older houses, and where original boards survive under a later covering, whatever you lay on top takes on their condition.
Listing is uncommon: 3.2 listed building entries per 1,000 dwellings, against 14.7 for England, 83rd of 135 towns. Where a house is listed, though, works that affect its character inside as well as out can need listed building consent, and lifting original boards or blocks can be such work. Speak to the council's conservation officer before the old floor comes up, not after.
05/ 08
Derby City Council has designated 16 conservation areas. In several of them it has gone further with Article 4 Directions: in Mickleover, Spondon and Strutts Park, among others, altering doors, windows or roof coverings that face a highway needs planning permission. Every item on that list is on the outside of the house. The rules of a conservation area concern the outside of a building, so a new floor inside an unlisted house there is not what they regulate.
06/ 08
The Core Strategy records that the council built three large housing estates, at Mackworth, Sinfin and Derwent, partly to replace older housing that was demolished in clearance programmes. Today 18.2% of Derby households rent from a council or housing association, above the 17.1% for England and Wales, and 20.8% rent privately, against 20.3% nationally.
Choosing a floor for a let is a different sum from choosing one for yourself, and a poor choice tends to reveal itself only after several tenancies. The everyday risk is water. Washing machines leak and showers overflow, and a tenant may not report it straight away. On a floor that takes on no water, that is a drying job; on one that swells, it becomes a replacement and an empty property while the work is done.
07/ 08
New-build homes made up 6.6% of residential sales in 2025, above the 5.7% for England and Wales and 22nd of 133 towns. The council's draft Local Plan for Derby 2023 to 2043, a submission draft that has not been adopted, expects most new homes in the City Centre to come from high-density apartments or changes of use. Apartments bring back the question the semis mostly avoid: who lives underneath.
Every new home also starts on a fresh screed. Most floors that fail in a new house were laid on a screed that looked dry and was not, and the covering took the blame. The drying time a builder quotes is a planning figure. It tells you when to start testing with a meter, not that the screed is ready, so ask for the reading before the floor goes down.
08/ 08
The town centre records 15.9 days a year with ten millimetres of rain or more (1991 to 2020), below the median of 17.8 days for the 151 towns and 95th of them. With fewer such days than the median, the doormat's work here is as much about grit and sand as about water, so a hard-wearing finish matters as much as a water-tolerant one. Across the council area, 16.3% of homes are in areas at high, medium or low risk of surface water flooding, against 14.3% for England, 23rd of 135 towns. Here the distinction that counts is between a material that does not soak up water and an installation that keeps water out: a plank listed as waterproof still lets water through its joints and the gap at the walls.
Winter nights are on the cold side. In the grid square at the town centre, the mean January minimum is 1.3 °C, against a median of 1.7 °C for 141 towns, 120th of them. In a conservatory, that is the bottom of a swing between summer afternoons and freezing nights that repeats every year, and the floor is chosen for the swing rather than for the furniture.
Floor by floor
19 floors, rooms and needs, each with a note written for Derby homes. Pick one to read it.
 Floor type
Derby
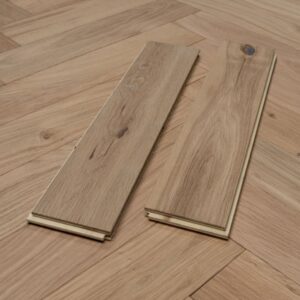
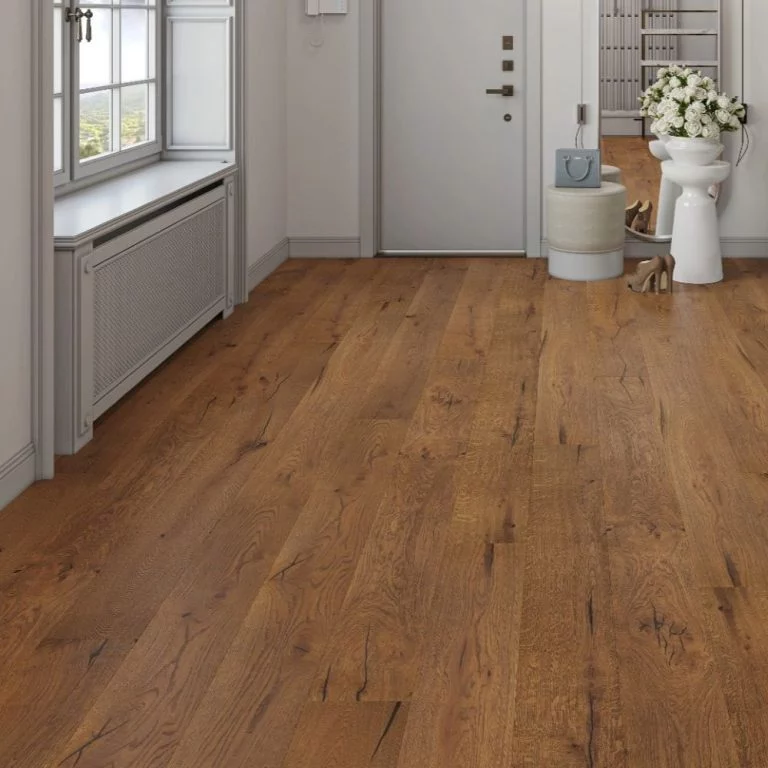
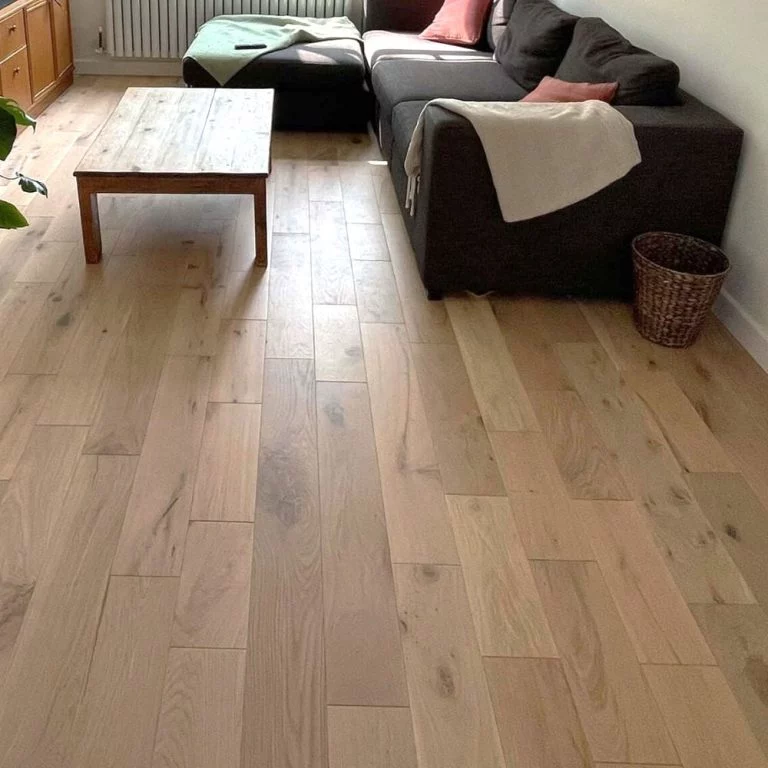
Engineered boards in a 1930s Derby semi will often go over a suspended timber floor, so check the boards and the airbricks before the pack is opened.
 Floor type
Derby
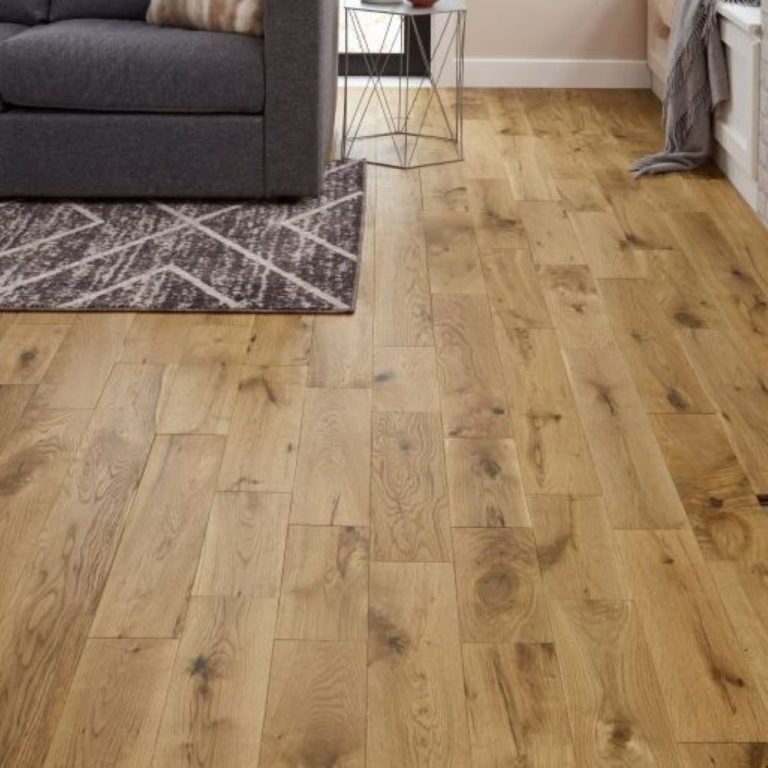
Solid boards in a listed Georgian town house around Friar Gate are a consent question before they are a style question, because lifting original boards can count as works.
 Floor type
Derby
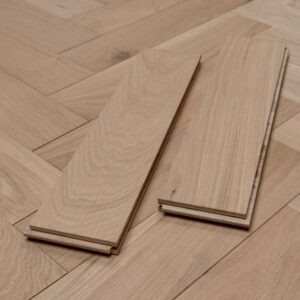
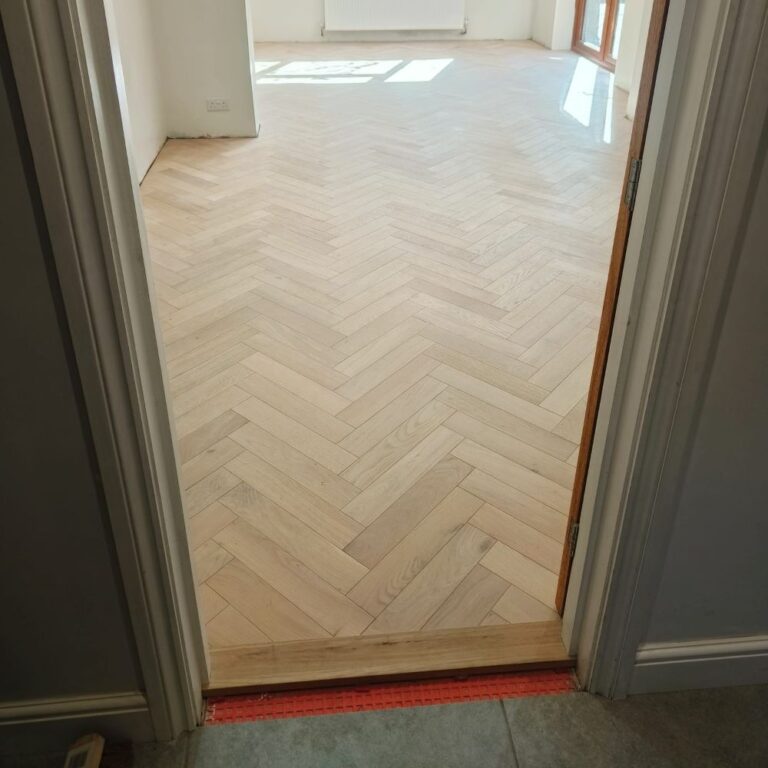
Parquet laid over the old timber of a Victorian terrace inherits that floor's movement and squeaks, so the boards beneath are fixed first.
 Floor type
Derby
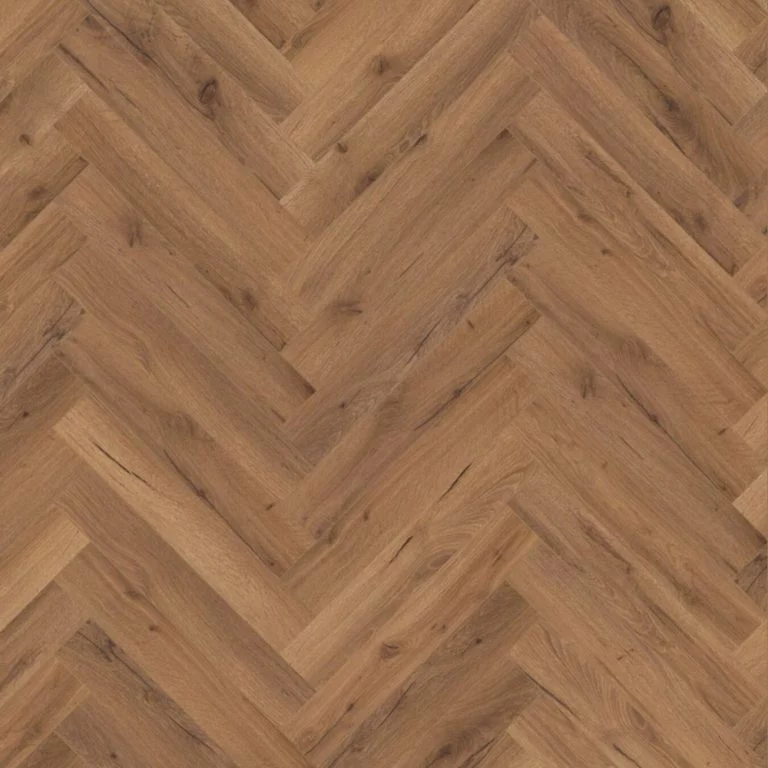
Laminate is rated room by room in a Derby semi: the hall by the front door needs a higher wear class than the bedrooms upstairs.
 Floor type
Derby
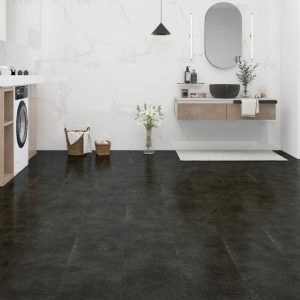
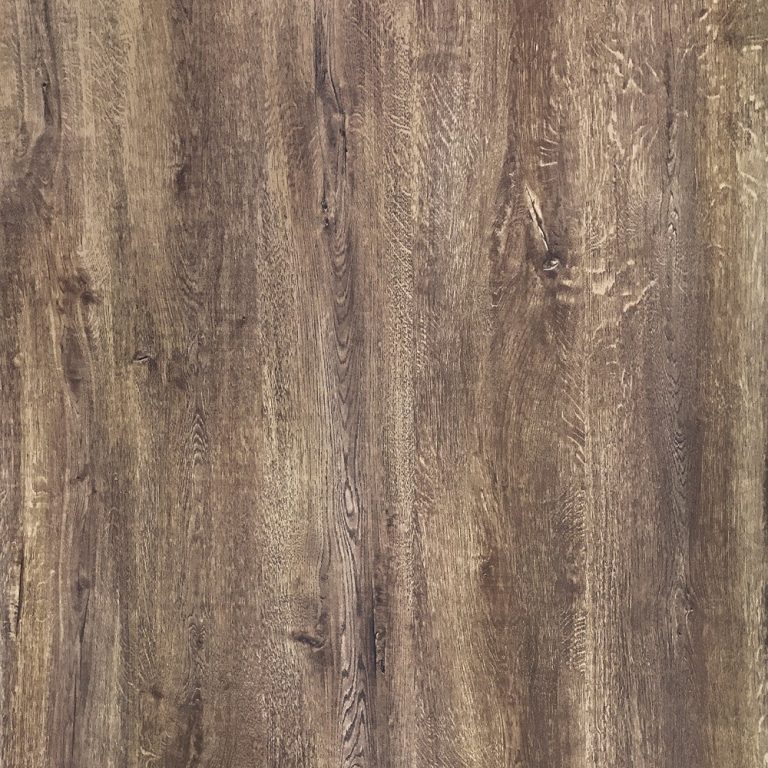
For the 18.2% of households renting from a council or housing association, vinyl tiles turn a leak found late into a drying job rather than a refit.
 Floor type
Derby
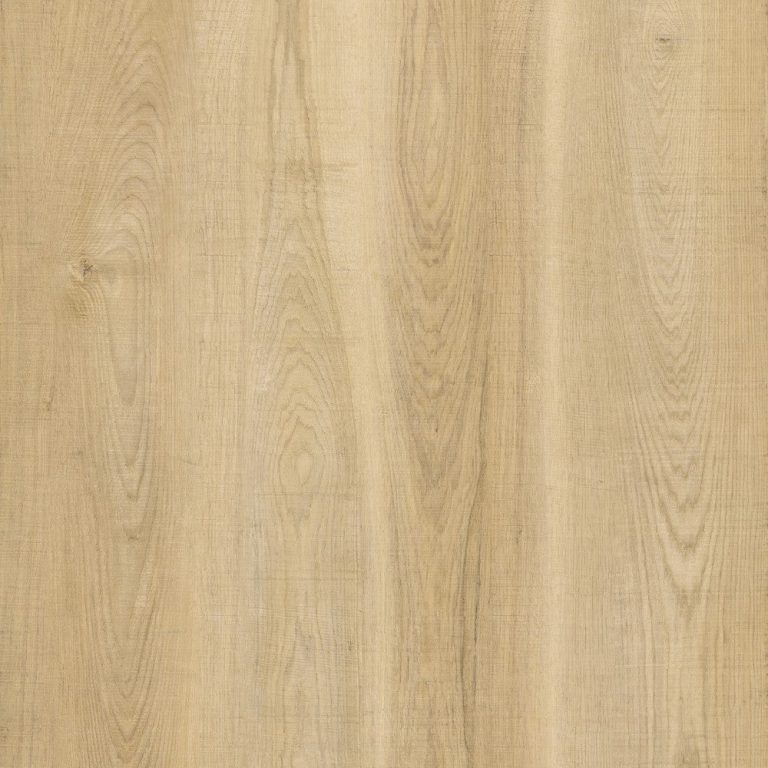
In the high-density City Centre apartments the draft plan expects, a rigid-core floor is ordered with an underlay chosen for the neighbours below.
RoomDerby
The hall of a Derby semi meets grit, rain and winter salt before any other room, so give it the hardest-wearing finish in the house.
 Room
Derby
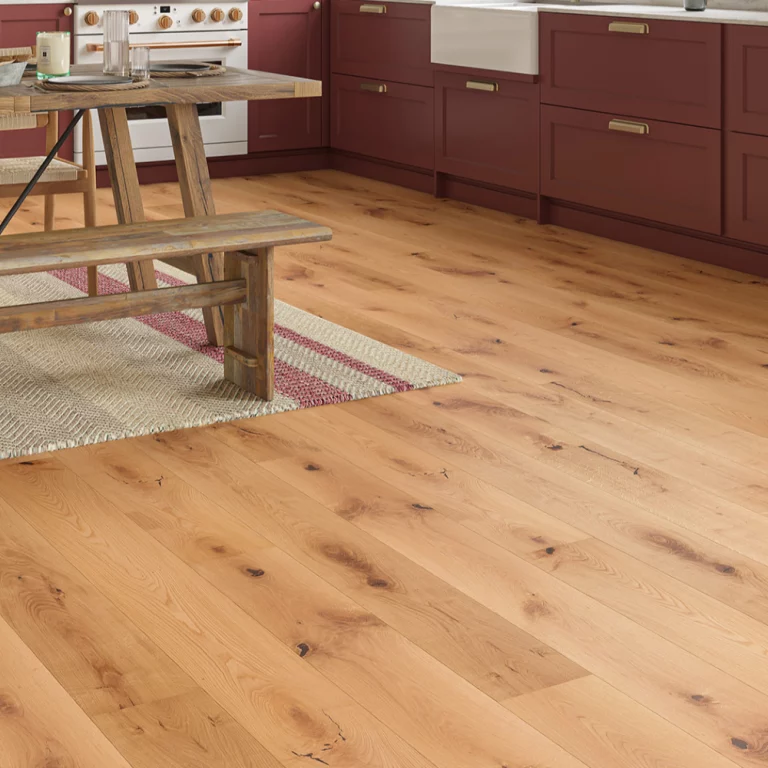
In the city's terraced houses, 21.4% of households, the kitchen and a single bathroom are the wet rooms, so their floors are planned as a pair.
 Room
Derby
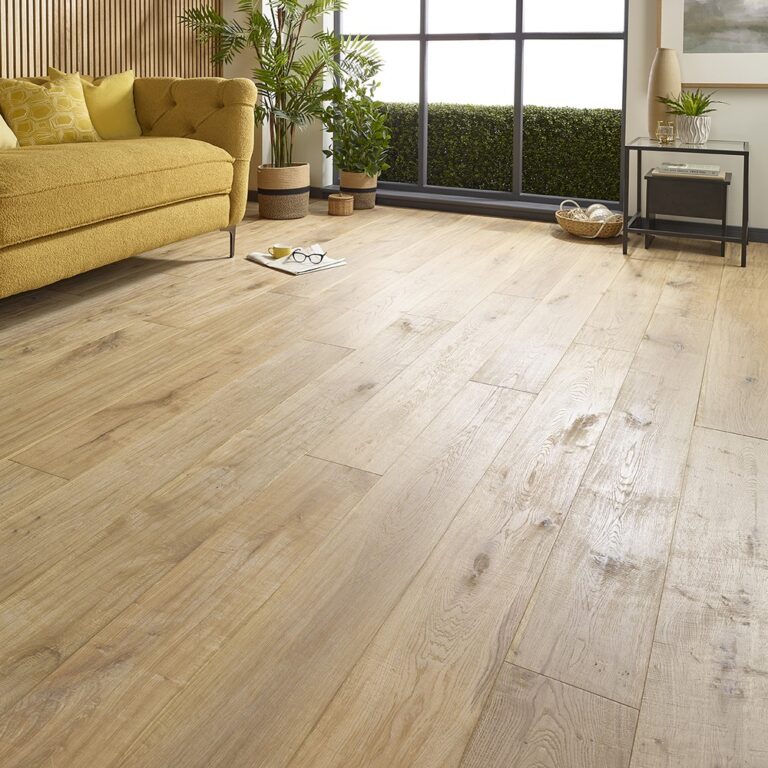
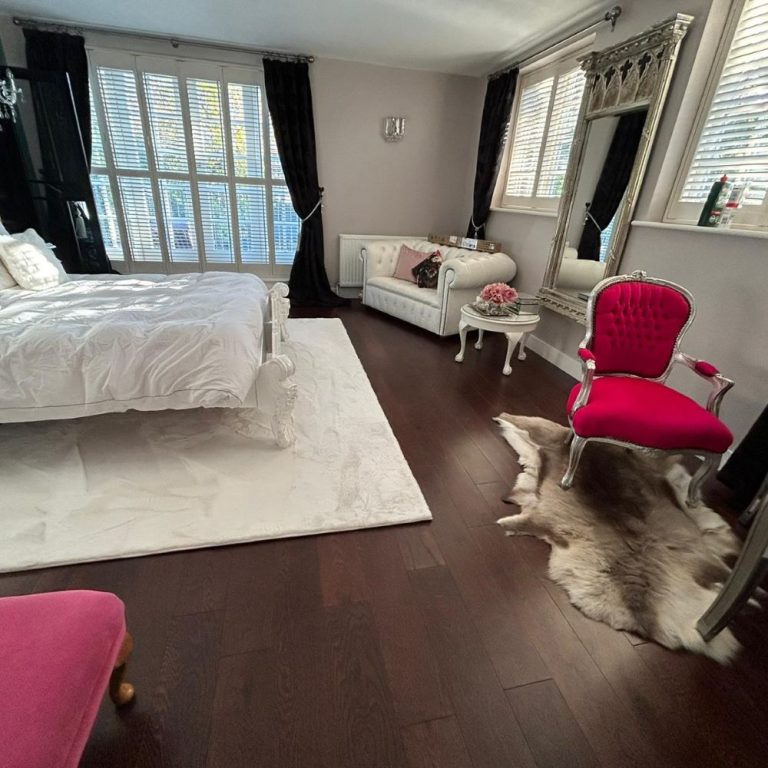
In a house with no one living below, the echo in a living room is tamed with rugs and furniture rather than with a heavier underlay.
 Room
Derby
Bedrooms in a semi see little traffic, which lets a fixed budget move downstairs to the hall and the stairs.
 Room
Derby
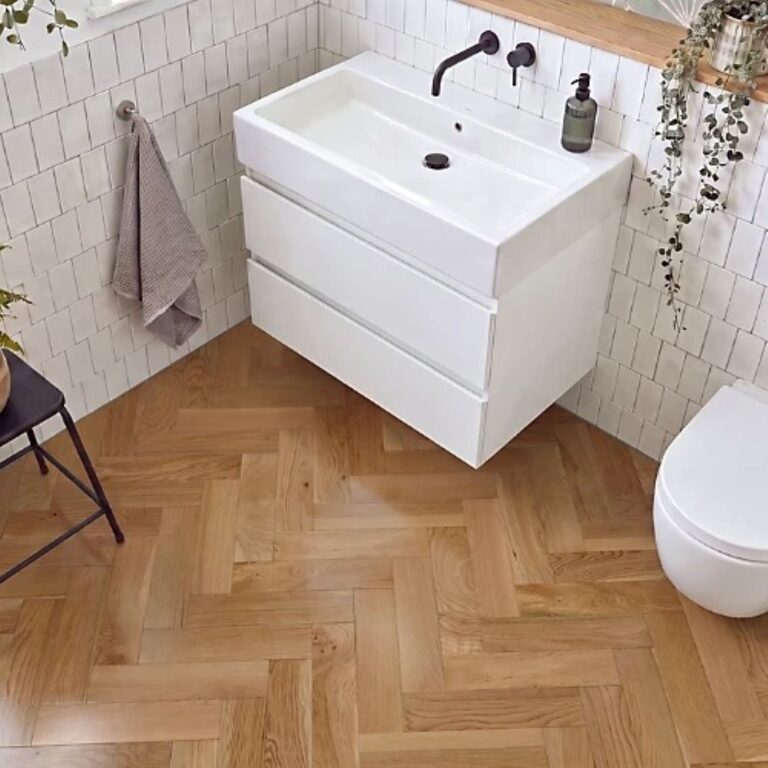
A bathroom on the upper floor of a period house sits over timber, so a floor that resists water still needs sealed edges to protect the joists.
 Room
Derby
A washing machine in a rented home can leak without anyone reporting it straight away, which is why a utility room in a let wants a floor that does not absorb water.
 Room
Derby
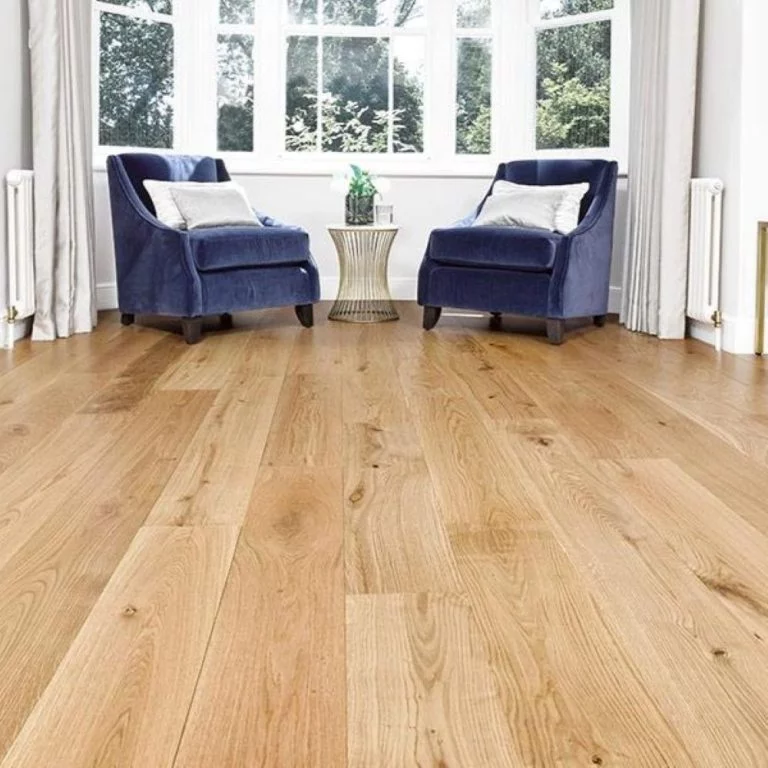
A glazed room loses its heat fastest on winter nights, and the mean January minimum at the town centre is 1.3 °C, so its floor is chosen for the cold end of the year.
 Pattern or need
Derby
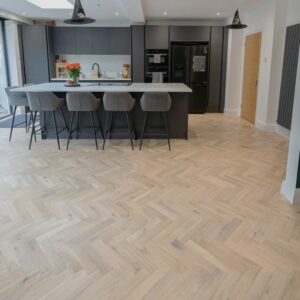
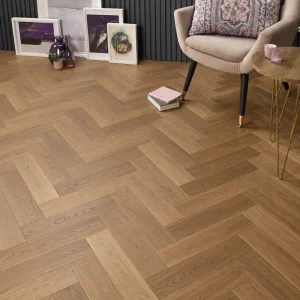
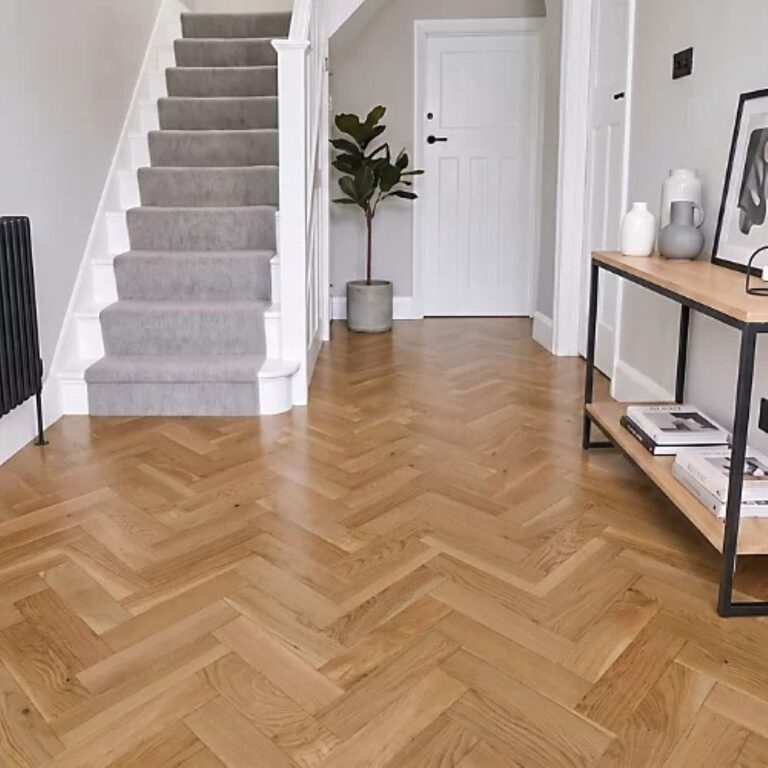
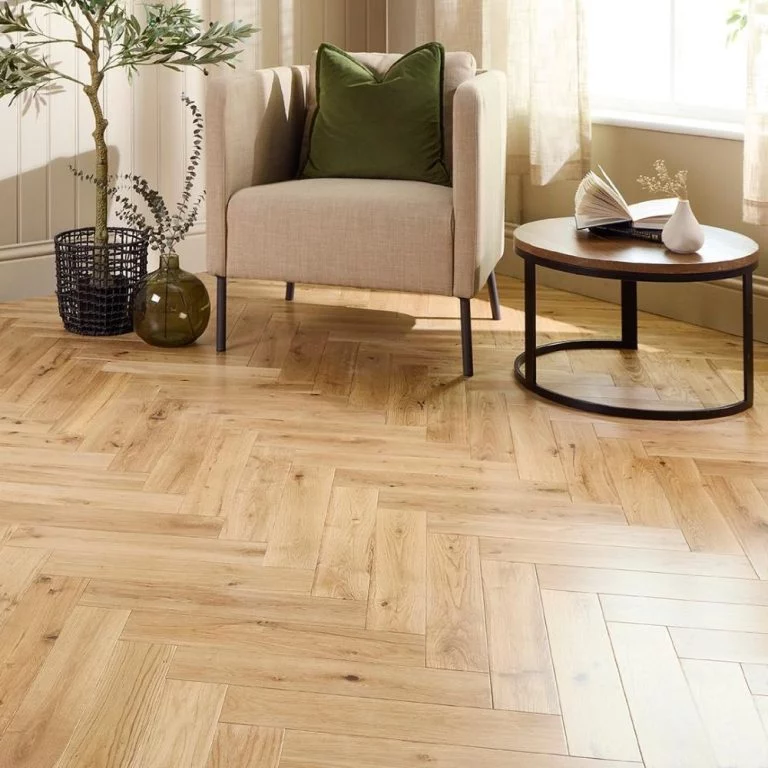
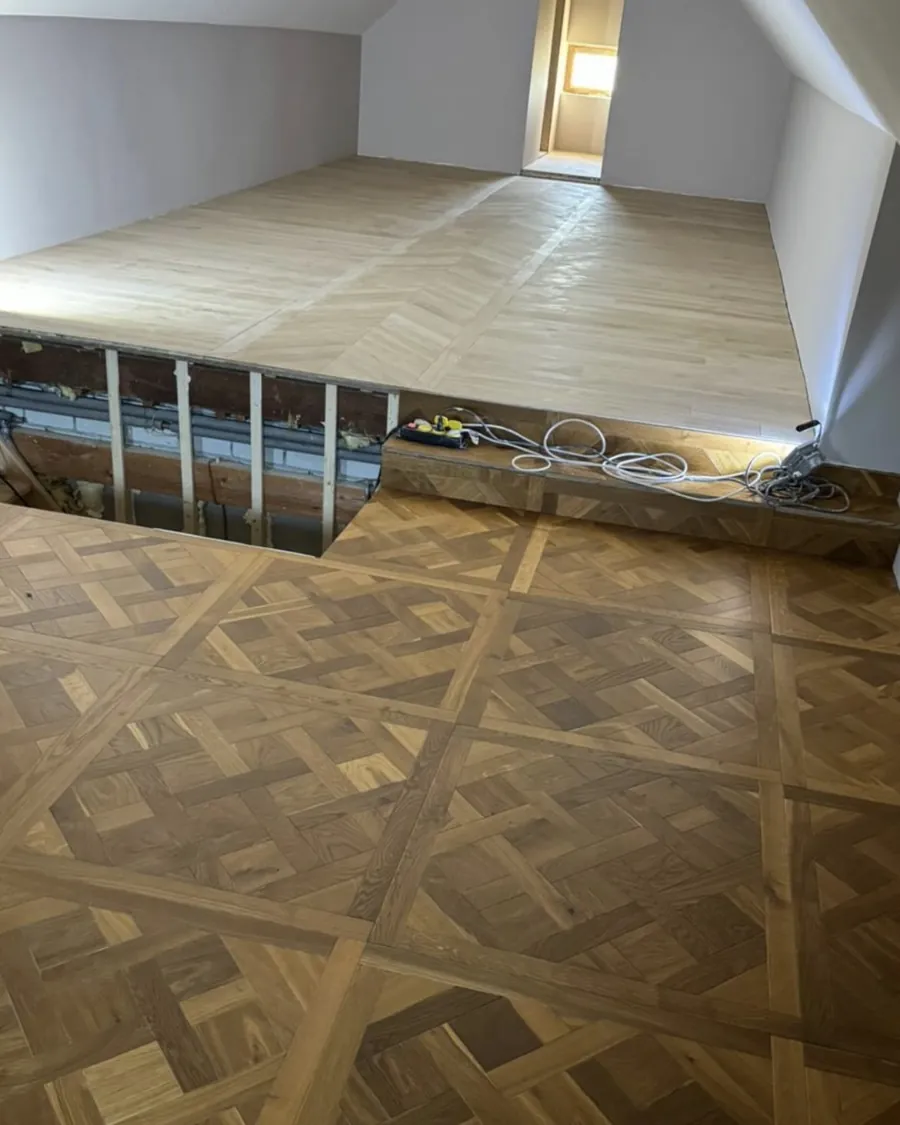
A herringbone hall is a good use of budget in a semi, because the hall is where the front door delivers the grit of the whole household.
 Pattern or need
Derby
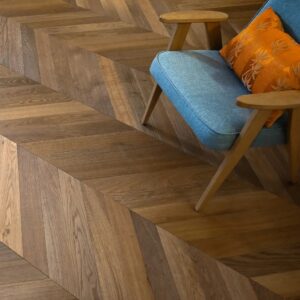
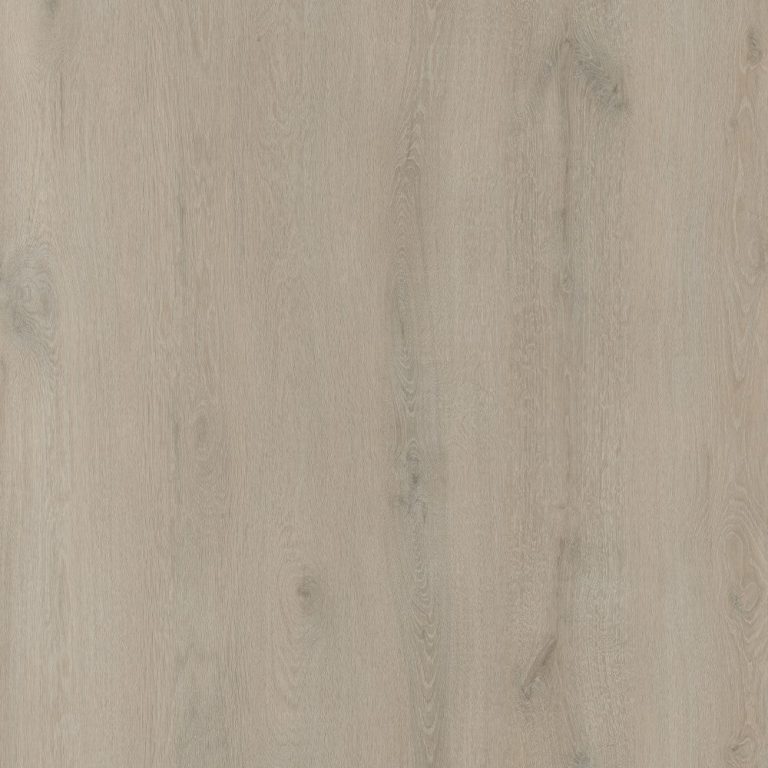
Chevron in an Oakwood house from the 1980s or 1990s goes onto a different structure from an inter-war semi, so the subfloor check comes before the pattern.
 Pattern or need
Derby
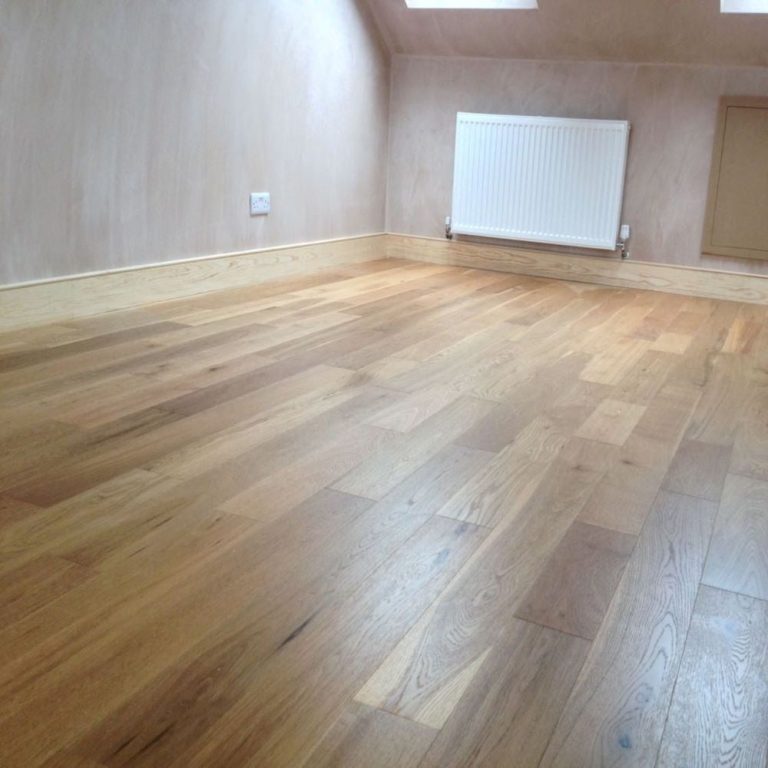
With 16.3% of homes in the council area at some risk of surface water, a floor listed as waterproof still lets water reach the subfloor through its joints and edges.
 Pattern or need
Derby
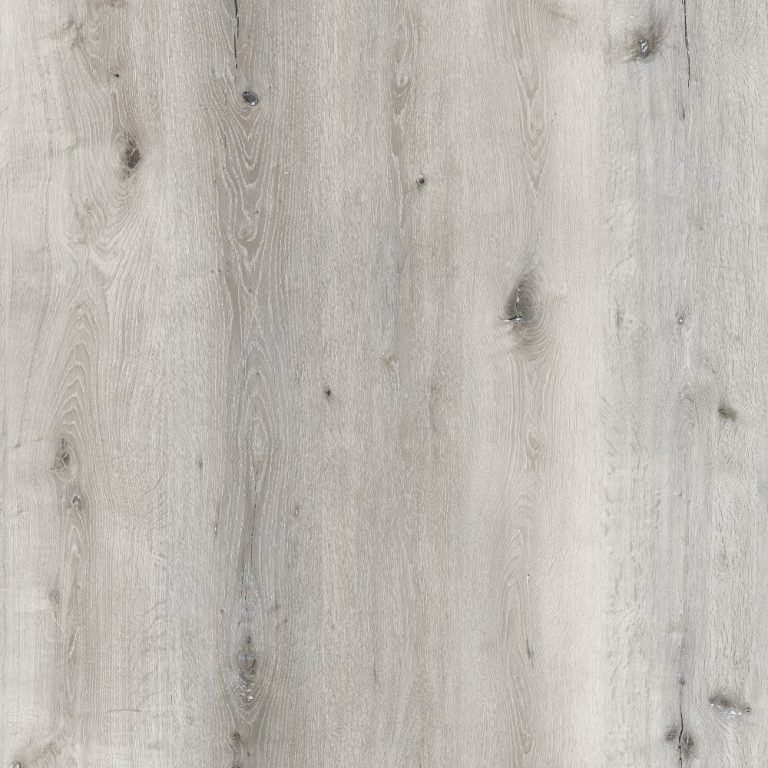
Underfloor heating in a new-build home sits in a screed that looks dry well before a meter agrees, so the floor waits for the reading.
 Pattern or need
Derby
In a house where the dog comes in through the hall or the kitchen door, wet paws and grit decide the floor at least as much as claws do.
 Pattern or need
Derby
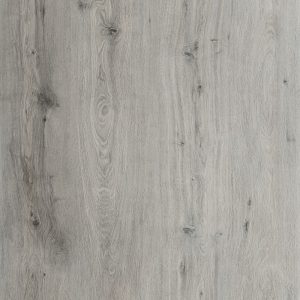
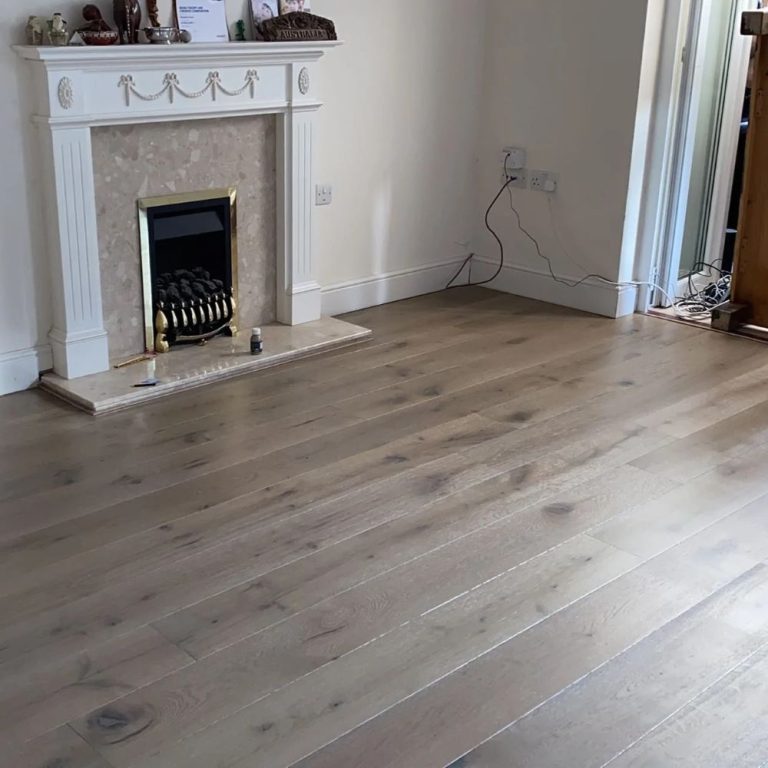
A grey floor in a private let is picked for the tenancy after next, since in a rented home a poor choice shows only years later.
Bestsellers
Reviews
Trustpilot
Reviews written by our customers on Trustpilot.
Read all reviews on TrustpilotReviews on our Google Business Profile.
Read all reviews on GoogleAsk us first
Call 020 3858 0353, Monday to Friday 10am to 6pm, Saturday 10am to 4pm, or send a photo of the room to info@homesandfloors.com.
Contact usQuestions
Quite often, yes. 13.4% of the city's dwellings were built from 1930 to 1939, above the 9.9% for England and Wales, and the period homes guide groups inter-war houses with Victorian ones as having boards on joists over a ventilated void. Lift a corner at the skirting to confirm before you choose.
Not directly. The council has 16 conservation areas, and where Article 4 Directions apply they cover doors, windows and roof coverings facing a highway, all on the outside. Inside, listing is what matters, and listed entries run at 3.2 per 1,000 dwellings in the city.
The calculation is different. 20.8% of households rent privately and 18.2% from a council or housing association, and in a let a leak is often found late, so kitchens, bathrooms and utility rooms want a surface that does not absorb water.
When a moisture reading says so, not when the screed looks dry. New-build homes were 6.6% of residential sales in 2025, and a new screed looks finished long before it is dry.
It changes what to expect from the floor. Across the council area 16.3% of homes are in areas at some risk of surface water flooding. A material that does not absorb water will not swell, but no installation keeps a flood out, because water reaches the subfloor through joints and edges.
Local facts
23 facts from the census, the Met Office, the council and other public records, each with what it means for a floor in Derby and where it comes from.
When they were built
14.0%
built before 1900
61st highest of 141 towns
For your floorDerby's houses from before 1900 commonly have timber boards on joists over a void, a base no new build shares.
Dwellings built before 1900. Area: Derby built-up area (ONS Built-up Areas 2024). VOA, Council Tax: stock of properties 2025, table CTSOP4.1 (build period). Data: 2025-03-31 · retrieved 2026-09-22.
When they were built
13.4%
built 1930 to 1939
31st highest of 141 towns
For your floorThe city's large share of 1930s houses makes a suspended timber ground floor a likely find under carpet well beyond the Victorian streets.
Dwellings built 1930 to 1939. Area: Derby built-up area (ONS Built-up Areas 2024). VOA, Council Tax: stock of properties 2025, table CTSOP4.1 (build period). Data: 2025-03-31 · retrieved 2026-09-22.
Who lives here
18.2%
rent socially
78th highest of 151 towns
For your floorIn Derby's council and housing association homes, a leak found late stays a drying job only on a floor that takes on no water.
Households renting from a council or housing association. Area: Derby built-up area (ONS Built-up Areas 2024). ONS, Census 2021, TS054 Tenure (households). Data: 2021-03-21 · retrieved 2026-09-22.
Who lives here
20.8%
rent privately
87th highest of 151 towns
For your floorFor Derby's private lets the floor is specified for future tenancies, where a poor choice shows itself only after years.
Households renting privately. Area: Derby built-up area (ONS Built-up Areas 2024). ONS, Census 2021, TS054 Tenure (households). Data: 2021-03-21 · retrieved 2026-09-22.
Weather & ground
15.9
days with 10 mm of rain or more
95th highest of 151 towns
For your floorFewer days of ten millimetres of rain or more than the town median mean a Derby doorway meets grit and sand as often as water.
Days with at least 10 mm of rain per year (1991–2020 average, town centre). Area: Derby town centre (Met Office HadUK-Grid 2 km cell). Met Office, HadUK-Grid (v1.1.0.0) climate averages 1991-2020, Met Office Climate Data Portal: Monthly Temperature Observations 1991-2020 (2 km grid), Monthly Min Temperature Observations 1991-2020 12km (12 km grid), Annual Count of 10mm Rainfall Days 1991-2020 (2 km grid). Data: 1991-2020 · retrieved 2026-09-22.
Weather & ground
1.3 °C
Mean daily minimum temperature in January (1991–2020 average, 12 km grid square at the town centre)
120th highest of 141 towns
For your floorDerby's low January minimum marks how cold a conservatory floor gets at the bottom of its yearly swing.
Mean daily minimum temperature in January (1991–2020 average, 12 km grid square at the town centre). Area: Derby town centre (Met Office HadUK-Grid 12 km cell). Met Office, HadUK-Grid (v1.1.0.0) climate averages 1991-2020, Met Office Climate Data Portal: Monthly Temperature Observations 1991-2020 (2 km grid), Monthly Min Temperature Observations 1991-2020 12km (12 km grid), Annual Count of 10mm Rainfall Days 1991-2020 (2 km grid). Data: 1991-2020 · retrieved 2026-09-22.
Heritage & plans
3.2
listed entries per 1,000 homes
83rd highest of 135 towns
For your floorListed houses are uncommon in Derby, but in one of them lifting original boards can need listed building consent.
Listed building entries per 1,000 dwellings. Area: Derby built-up area (ONS Built-up Areas 2024). Historic England, National Heritage List for England, listed building entries. Data: 2026-09-21 · retrieved 2026-09-22.
Heritage & plans
Conservation areas
Derby City Council has designated 16 conservation areas in the city.
For your floorThe rules of Derby's 16 conservation areas concern the outside of buildings, not the floor inside an unlisted house.
Area: Derby (Derby City Council area). Conservation areas (web page). Data: undated web page (content as retrieved 2026-10-21) · retrieved 2026-10-21.
Heritage & plans
Conservation areas
Under Article 4 Directions made by the council, alterations to doors, windows or roof coverings facing a highway need planning permission in the Mickleover, Spondon and Strutts Park conservation areas, among others.
For your floorArticle 4 Directions in Derby reach doors, windows and roof coverings facing a highway, all outside, so indoor floors fall outside them.
Area: Named conservation areas in Derby (Derby City Council area). Conservation areas: frequently asked questions. Data: August 2016 (date in the file name; linked from the council's conservation areas page as retrieved 2026-10-21) · retrieved 2026-10-21.
Homes
Housing type
The council's leaflet on the Railway conservation area records that the houses in the 'triangle' at Railway Terrace were occupied by 1843 and are believed to be the earliest purpose-built dwellings for railway workers.
For your floorThe railway workers' houses of the 1840s set their own pattern of wet rooms and street grit, different from a later semi.
Area: Railway Conservation Area, Derby (east of the city centre). Derby Conservation Areas: Railway. Data: Revision No. 2, December 2003 (cover notes the conservation area was extended on 21 April 2009) · retrieved 2026-10-21.
When they were built
Building period
Hartington Street, a conservation area since November 1982, was developed from the mid-1870s to provide good 'villa residences'; the council's leaflet calls the houses the Hartington Street terraces.
For your floorHartington Street's terraces from the mid-1870s are old enough for their age to decide what lies under the floor.
Area: Hartington Street Conservation Area, Derby (Litchurch). Derby Conservation Areas: Hartington Street. Data: Revision No. 2, December 2003 · retrieved 2026-10-21.
When they were built
Building period
In the Friar Gate conservation area, the council's appraisal names 18th-century Georgian-style town houses as the most prevalent architectural characteristic.
For your floorFriar Gate's 18th-century town houses are older than the Victorian suburbs, and the age of a house decides what its joists are made of.
Area: Friar Gate Conservation Area, Derby (west of the city centre). Friar Gate Conservation Area Appraisal and Management Plan. Data: October 2012 · retrieved 2026-10-21.
Heritage & plans
Construction and materials
The adopted Core Strategy names red brick, Keuper sandstone and Millstone Grit sandstone as the local building materials of Derby's historic buildings and conservation areas, with blue brick in the railway heritage areas.
For your floorRed brick and sandstone mark Derby's older houses, and where their original boards survive, a floor laid on them inherits their condition.
Area: Derby (Derby City Council area), historic buildings and conservation areas. Derby City Local Plan – Part 1: Core Strategy. Data: January 2017 (adopted plan, plan period 2011 to 2028) · retrieved 2026-10-21.
Homes
Housing type
The adopted Core Strategy describes the housing areas of Derby's suburbs as a patchwork of Victorian terraces in grid patterns on smaller plots, together with later, lower-density housing on larger plots.
For your floorDerby's grid of Victorian terraces is a house type whose wet rooms and entrances differ from those of the later houses on larger plots.
Area: Derby suburbs (Derby City Council area). Derby City Local Plan – Part 1: Core Strategy. Data: January 2017 (adopted plan, plan period 2011 to 2028) · retrieved 2026-10-21.
When they were built
Building period
According to the adopted Core Strategy, the suburb of Oakwood on Derby's north-eastern side was developed mainly in the 1980s and 1990s.
For your floorOakwood's houses of the 1980s and 1990s belong to a later building era, so their floor structure differs from that of the inter-war semis.
Area: Oakwood, Derby (north-east of the city). Derby City Local Plan – Part 1: Core Strategy. Data: January 2017 (adopted plan, plan period 2011 to 2028) · retrieved 2026-10-21.
Homes
Housing type
The adopted Core Strategy records that the council built three large housing estates, at Mackworth, Sinfin and Derwent, partly to replace older housing demolished in clearance programmes.
For your floorThe council estates at Mackworth, Sinfin and Derwent are a house type of their own, with their own pattern of wear and wet rooms.
Area: Mackworth, Sinfin and Derwent, Derby. Derby City Local Plan – Part 1: Core Strategy. Data: January 2017 (adopted plan, plan period 2011 to 2028) · retrieved 2026-10-21.
When they were built
New homes planned
The council's draft Local Plan for Derby 2023 to 2043 (submission draft, not adopted) expects most new homes in the City Centre to come from high-density apartments or changes of use.
For your floorThe City Centre apartments expected in Derby's draft plan will start on new screeds, where the drying allowance only says when testing may begin.
Area: Derby City Centre. Local Plan for Derby 2023 to 2043: Regulation 19 Submission draft. Data: draft, not adopted: Regulation 19 consultation closed in 2026; the council intends to submit the plan by the end of 2026 (council page 'Emerging Local Plan for Derby', retrieved 2026-10-21) · retrieved 2026-10-21.
Nearby
Distances are straight-line miles from Derby.
United KingdomDerbyshireDerby
151 towns and cities, 24 county guides, one map.
New ranges and offers. Hear it first.
No spam. Unsubscribe any time.
Free to join
Ideas, advice and offers to help you plan your next floor, by email.
No spam. Unsubscribe any time.