
























Delivery
Delivered to Falkirk
Delivery times and options depend on the delivery postcode. See Delivery & Returns for the applicable estimate.
Also nearby: Stirling, Livingston, Glasgow, East Kilbride
Speak to our team 020 3858 0353 Shop by category
Start with a sample: real cuts of our floors at £1.99 each, sent to your door across the UK.
Start with a sample: real cuts of our floors at £1.99 each, sent to your door across the UK.
Scotland · flooring delivered
Tenements, sandstone villas and lets
46.1% of Falkirk households live in a flat. What the tenements, upper-floor flats, Arnothill villas and social lets mean for your next floor.
Delivered to Falkirk: FK1 to FK2
Start here · Falkirk in one figure
46.1%
live in a flat
10th highest of 151 towns
National Records of Scotland, 2022-03-20 · all local facts →Falkirk puts 46.1% of its households in a flat, maisonette or apartment, the 10th highest share of 151 towns and well above the Scottish figure of 34.4%.
So before you compare oak with vinyl, find out what lies under your floor and who lives beneath it. In a flat, the floor you walk on is in effect the ceiling of the home below: footsteps, a dropped pan or a chair scraped back travel down through the structure, and a hard surface passes on more of that noise than the carpet it replaces.
The question comes up in two quite different settings here, the blocks and upper floors of the town centre and the Victorian villa streets of Arnothill just south west of it, and this page takes them one at a time.
At a glance
Delivery
Delivery times and options depend on the delivery postcode. See Delivery & Returns for the applicable estimate.
Also nearby: Stirling, Livingston, Glasgow, East Kilbride
Speak to our team 020 3858 0353Homes in Falkirk
7 chapters on Falkirk homes and what they ask of a floor · about 5 min read
01/ 07
Of all Falkirk households, 44.6% live in a purpose-built block of flats or tenement. That is the 7th highest share of 151 towns; the figure for Scotland is 32.4%. Building standards hold the separating floor of a purpose-built flat to tighter airborne and impact sound figures than a floor in a flat created by converting a house. Your new covering becomes part of that floor as far as the people downstairs are concerned, so treat an underlay with a published impact figure as part of the order, and ask the factor or the owners' association whether the building has rules of its own.
The town centre adds a second kind of flat. Its conservation area appraisal notes that living on the upper floors is the norm on Melville Street, the north part of Vicar Street and the west end of High Street. An upper-floor flat on an old commercial street and a house with a front garden are different starting points for a floor: how much grit is carried in from the pavement, and which rooms take the water, depend on the building as much as on the people living in it.
02/ 07
According to the same appraisal, the Falkirk Town Centre conservation area takes in almost all of the Victorian and early 20th-century building in the centre. On the frontages it sees a range of dressed sandstone, chiefly buffs and reds with some greys. That date range tells you something useful before you lift a single board: what the joists are made of, and which rooms sit over which, follow from when a building went up.
The appraisal describes the outside of these buildings, not what lies under the carpets. If you are replacing a floor in a stone-fronted flat from that period, the boards and joists beneath are something you establish for yourself, and a new floor laid straight over old boards takes on whatever state they are in, loose, cupped or sound.
Where a building is listed, the list description can reach inside. The entry for Vicar Chambers on Vicar Street, a Category B tenement with shops, records an interior stairway with decoratively bordered ceramic brick dadoes and panelled timber doors. When an entry describes an interior like that, speak to the council's conservation officer before any original boards or blocks come up.
03/ 07
Detached houses are home to 16.3% of Falkirk households, 79th of 151 towns, against 23.9% across Scotland. In a detached house the sound of a hard floor stays largely within your own walls, where rugs, curtains and furniture deal with the echo; in a flat the impact figure of the underlay is a matter for the room below.
The council's appraisal of the Arnothill conservation area, immediately south west of the town centre, describes it as characterised by large detached sandstone villas of the late Victorian era. Its supplementary guidance names the key townscape features of the Arnothill and Dollar Park area: blonde sandstone walls, natural slated roofs, timber sash and case windows and cast iron rainwater goods. Again, that is the exterior. In a villa of this age, look at the boards and the joists themselves before you decide what goes on top.
The same appraisal records that after the First World War two-storey houses and bungalows were built in the south-east corner of the Dollar Park area, facing Camelon Road. West of the conservation area boundary it finds a modest mid-20th-century bungalow character, which it leaves outside the designation. Within and around one conservation area, then, you can be standing in a late Victorian villa, a house from after the First World War or a mid-20th-century bungalow, and each is a different structure beneath the same choice of floor.
04/ 07
Falkirk Council lists 9 conservation areas across its area, among them Falkirk Town Centre and Arnothill and Dollar Park. Conservation-area controls deal with the outside of a building: demolition, trees, external works. A new floor inside a house in one of them is not what those controls address.
Listing is different. Falkirk has 5.8 listed building entries per 1,000 households, 8th of 10 towns on this measure, while the rate for Scotland is 18.6. Relative to the number of households, listed buildings are scarcer here than in Scotland as a whole, but where you own one, works that affect its character inside as well as out can need listed building consent.
05/ 07
Of Falkirk households, 30.2% rent from a council or housing association, the 4th highest share of 151 towns and above the 22.5% recorded for Scotland. If you manage or maintain rented homes, the floor in a kitchen, bathroom or utility room has a particular job. A washing machine hose that weeps behind a cupboard, or a shower tray that overflows, can go unreported for days in a let. On a floor that takes on no water that means drying and cleaning; on one that swells it means lifting, replacing and a home out of use in between.
06/ 07
The council's Local Development Plan, LDP2, sets out new housing as part of the Falkirk Gateway, including the redevelopment of the old college site, as a further Strategic Growth Area for the town. Where a new home there has a screeded floor, the drying allowance for that screed is only a guide to when moisture testing should begin; it is not evidence that the screed is ready to receive wood, laminate or a heated system.
07/ 07
The town centre averages 30.1 days a year with ten millimetres of rain or more (1991 to 2020), 17th highest of 151 towns, where the median is 17.8. Rain, grit and road dirt meet a floor first at the front door, so give the hall the hardest-wearing surface in the home and a mat long enough to take more than one stride.
January averages 4.2 °C at the town centre, joint 137th of 151 towns, against a median of 4.8 °C. Long spells of heating dry indoor air, and a wood floor answers by giving up moisture: fine gaps open at the joints over winter and close again as summer humidity returns. That is the normal seasonal movement of wood, not a fault.
Summers are cool. The town centre records 2.8 days a year above twenty-five degrees, 143rd of 151 towns, against a median of 13.8. A conservatory does not follow the town average, though: on a bright afternoon the glass heats the room well beyond the outside air, and on a winter night it loses that heat fast. Choose a conservatory floor for that swing.
Floor by floor
19 floors, rooms and needs, each with a note written for Falkirk homes. Pick one to read it.
 Floor type
Falkirk
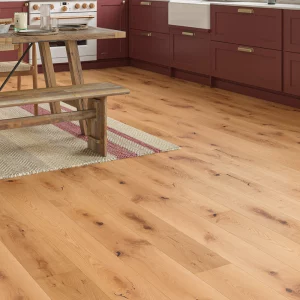
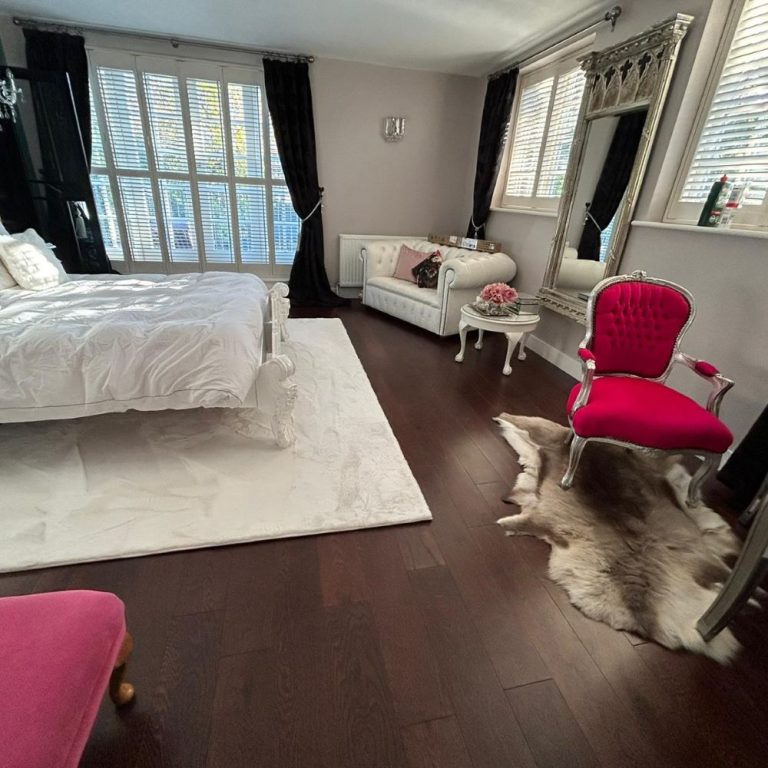
In a late Victorian sandstone villa on Arnothill, engineered oak laid over the existing boards inherits their condition, so lift a corner and look first.
 Floor type
Falkirk
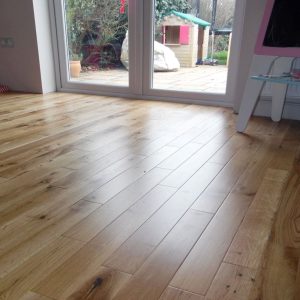
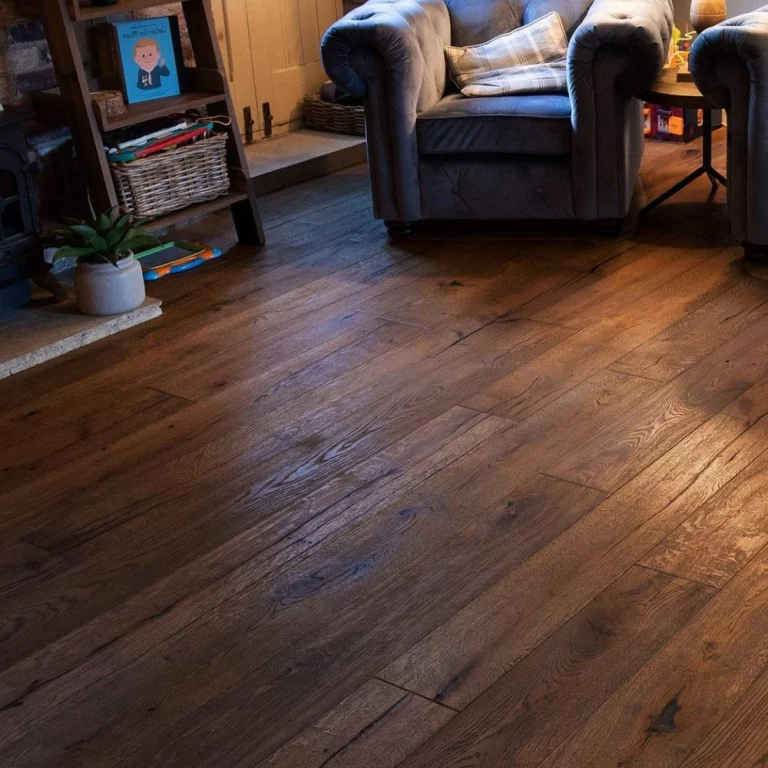
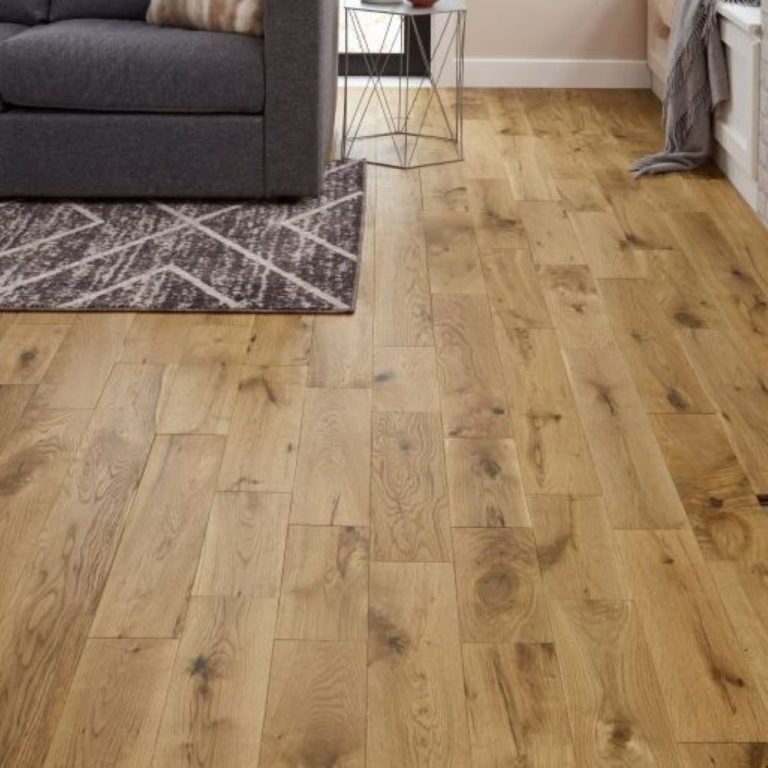
Solid oak gives up moisture under winter heating, so in a town with a January mean of 4.2 °C expect fine seasonal gaps rather than a fault.
 Floor type
Falkirk
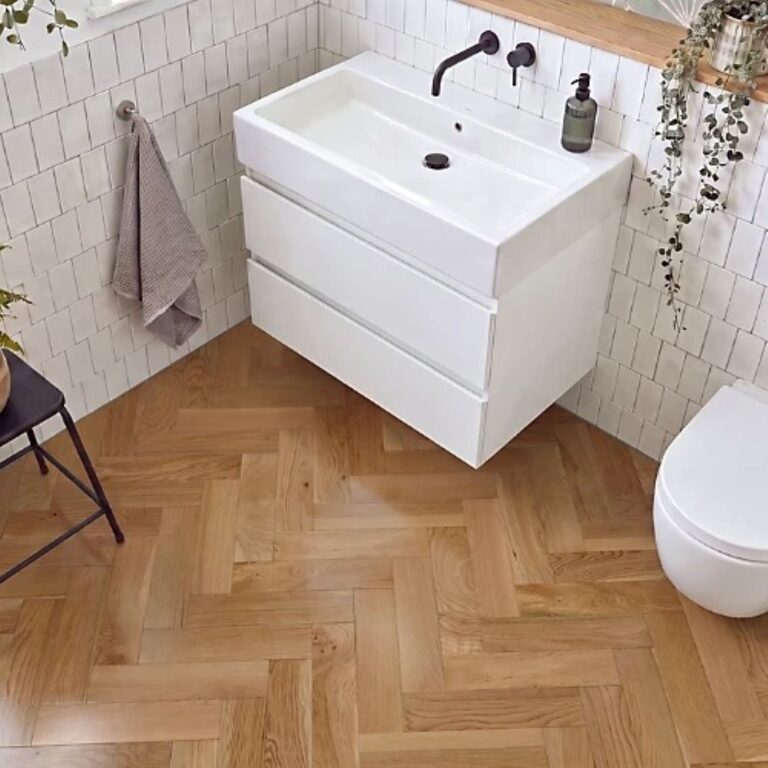
Old wood blocks inside a listed building can be part of its character, so ask the council before lifting them to lay new parquet.
 Floor type
Falkirk
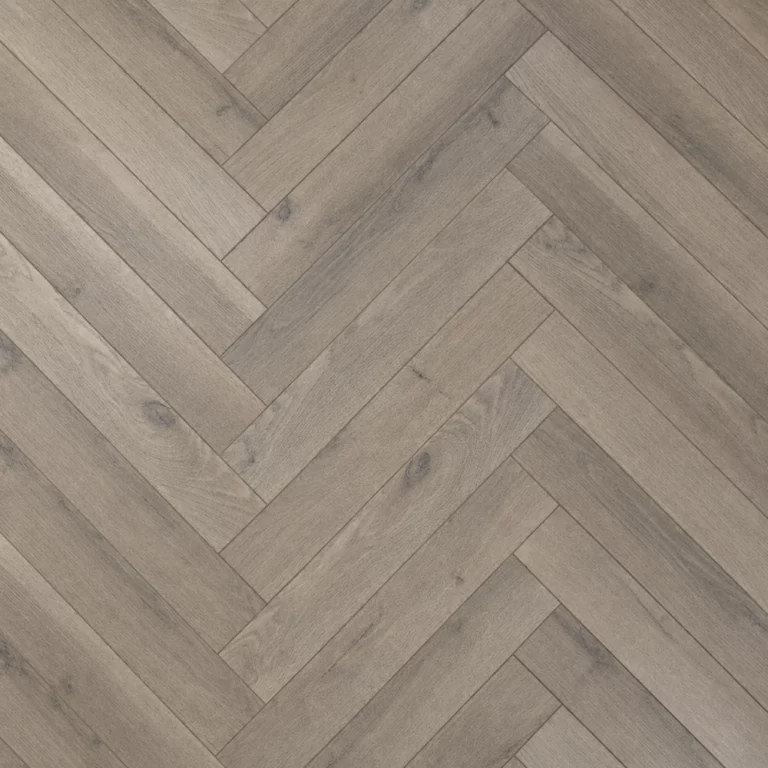
Replacing carpet with laminate in a Falkirk flat changes what the household below hears, which is why the underlay's impact figure comes first.
 Floor type
Falkirk
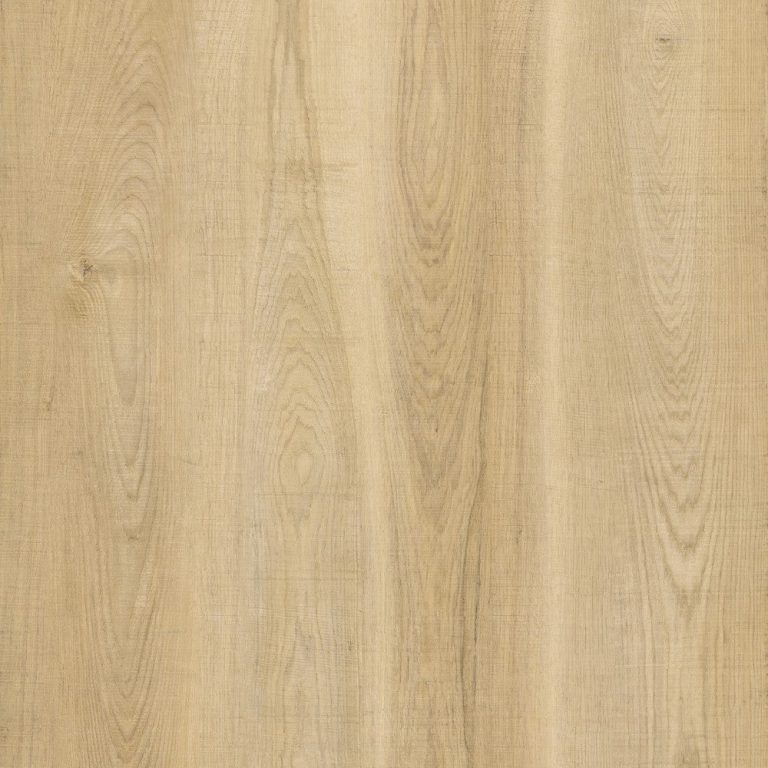
Where 30.2% of households rent from a council or housing association, vinyl listed as waterproof turns a leak found late into a cleaning job.
 Floor type
Falkirk
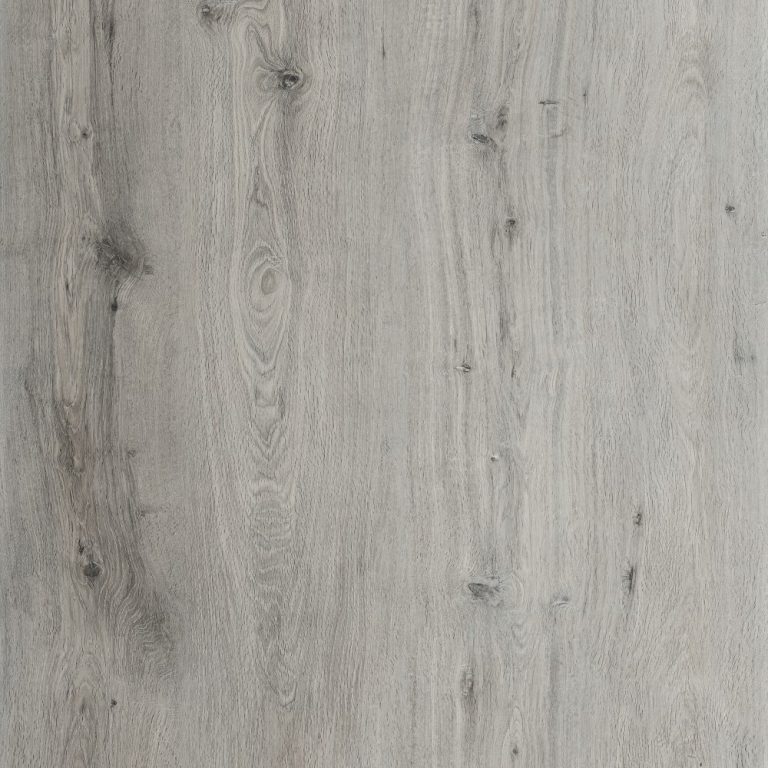
A rigid-core SPC floor is one answer for a hall that sees 30.1 days a year with ten millimetres of rain or more, when grit and water arrive with every coat.
RoomFalkirk
On 30.1 days a year with ten millimetres of rain or more, the hall is where wet grit lands, so it deserves the most hard-wearing floor in the house.
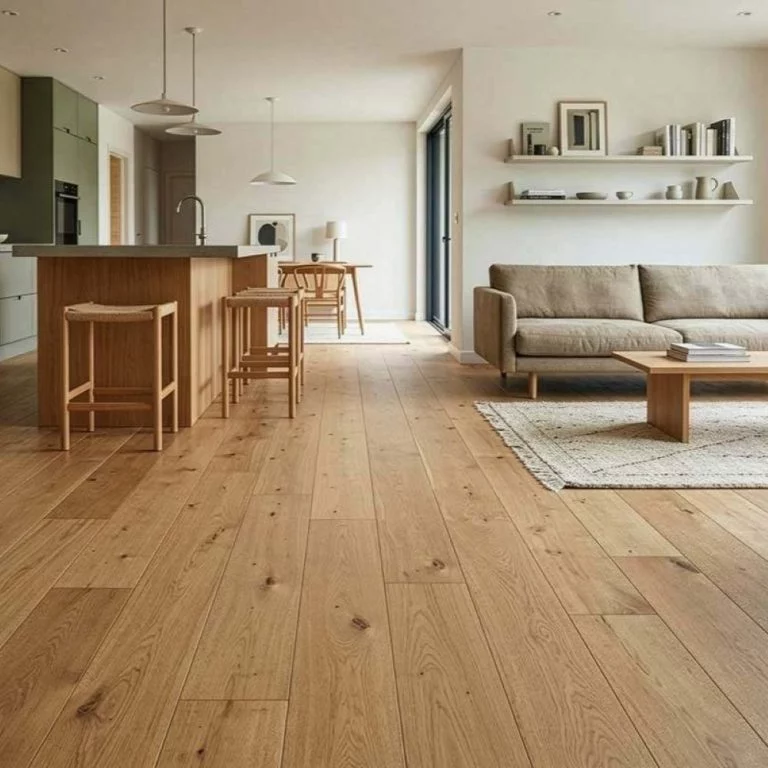 Room
Falkirk
In a council or housing association kitchen, a floor listed as waterproof is the answer to a washing machine leak that nobody reports straight away.
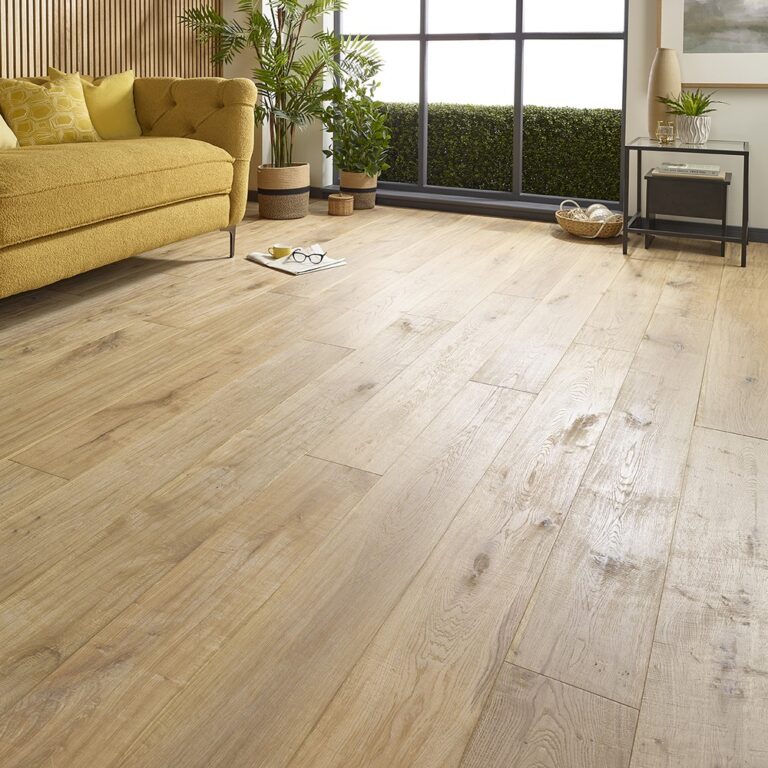 Room
Falkirk
With 16.3% of households in a detached house, a Falkirk living room is more often a room with neighbours below or beside, so check the underlay.
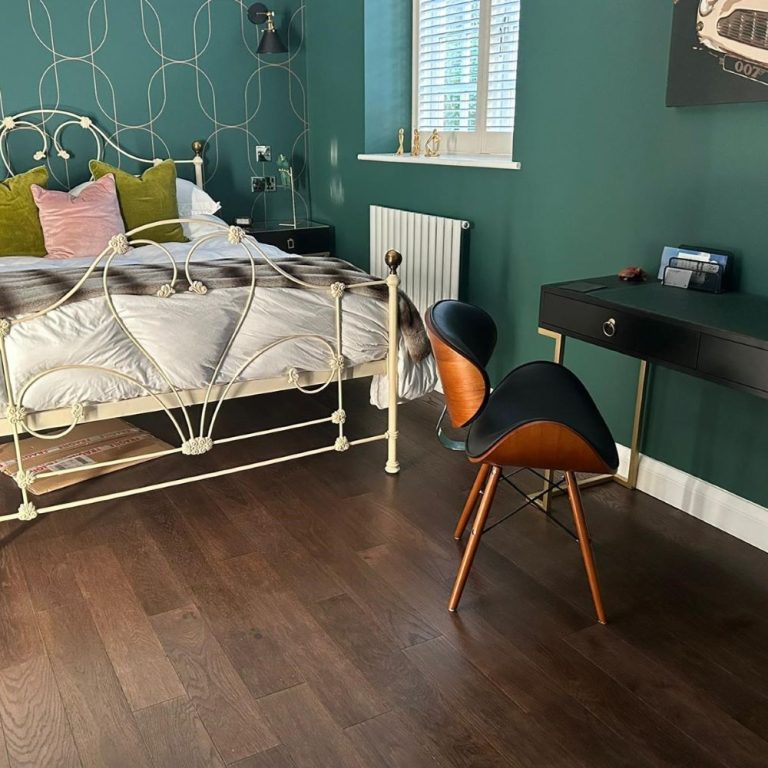 Room
Falkirk
A spare bedroom in a bungalow or a two-storey house takes little traffic, so keep the toughest floor for the hall and the kitchen.
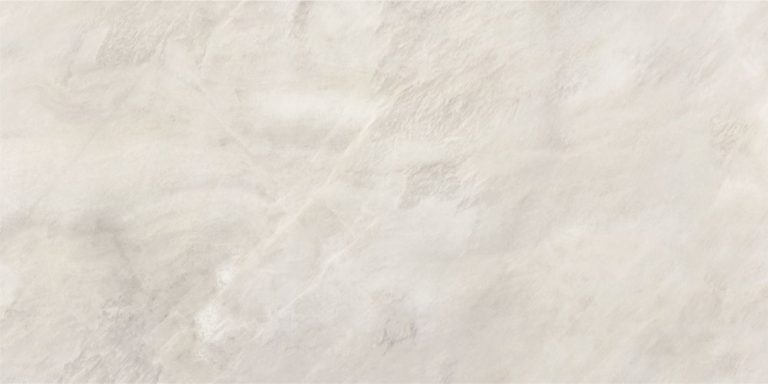 Room
Falkirk
A bathroom in a tenement flat sits over somebody else's ceiling, so water left on its floor is the neighbours' problem too, which argues for a floor listed as waterproof.
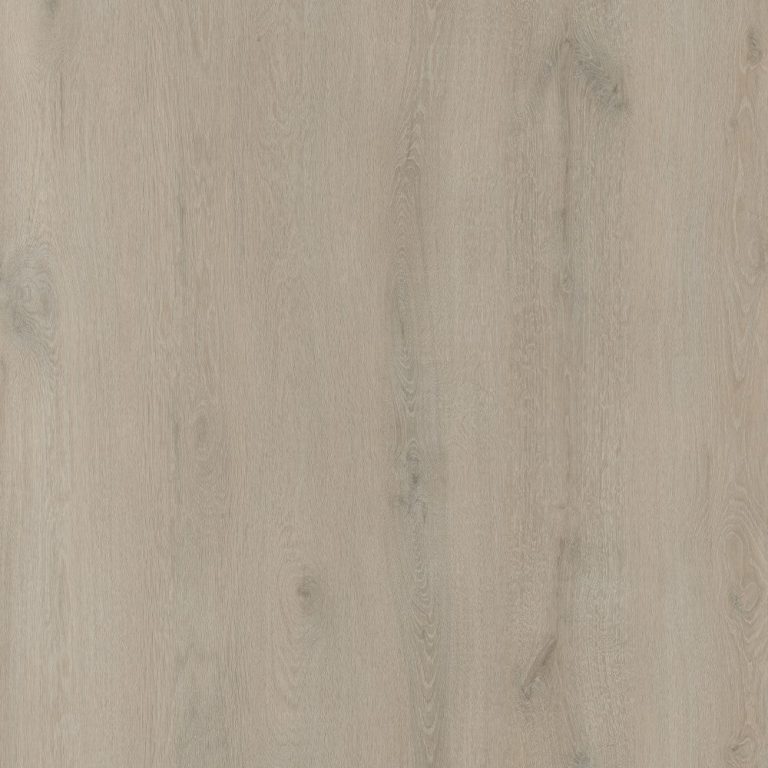 Room
Falkirk
A utility room door hides a dripping hose until the puddle spreads, so its floor should be one that takes on no water at all.
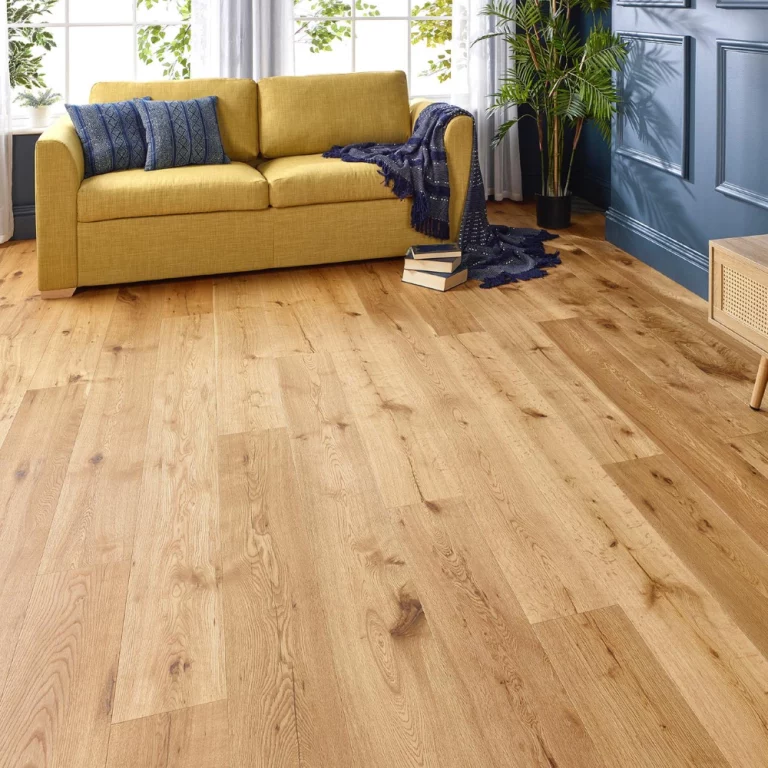 Room
Falkirk
With only 2.8 days a year above twenty-five degrees outside, a glazed room still overheats in sun and chills at night, and its floor must take both.
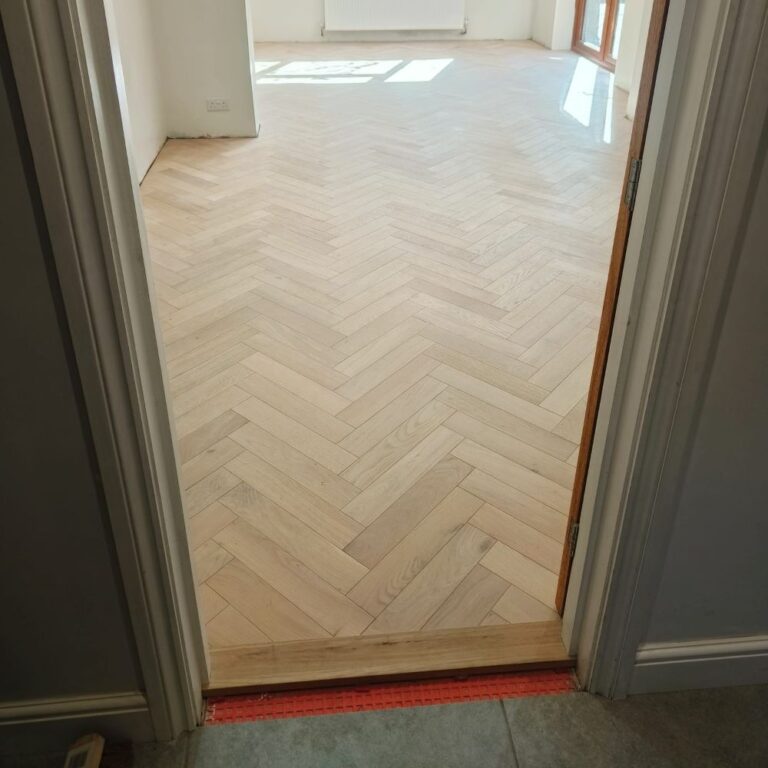 Pattern or need
Falkirk
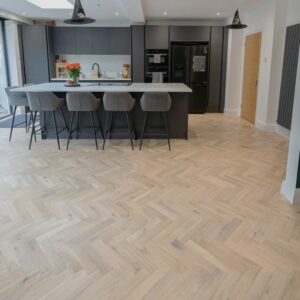
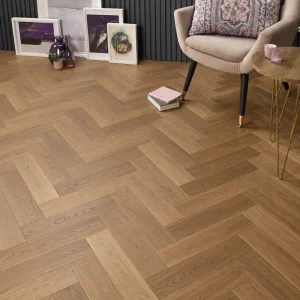
Herringbone in an upper-floor flat on Melville Street or at the west end of High Street still sends footsteps downwards, so the underlay matters as much as the pattern.
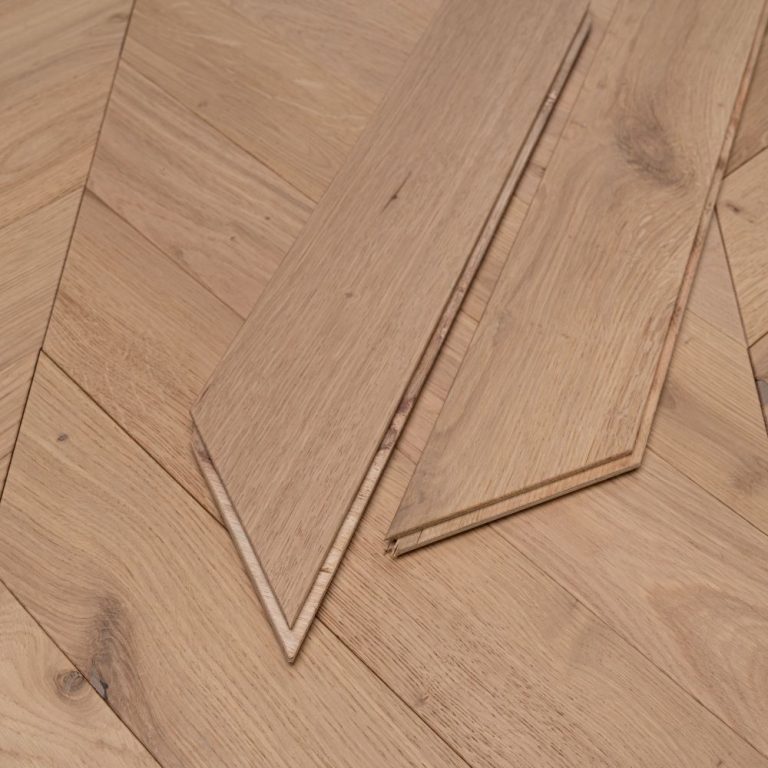 Pattern or need
Falkirk
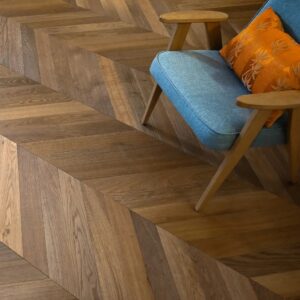
Chevron in one of the purpose-built blocks or tenements that house 44.6% of households sits over a separating floor held to strict sound figures.
 Pattern or need
Falkirk
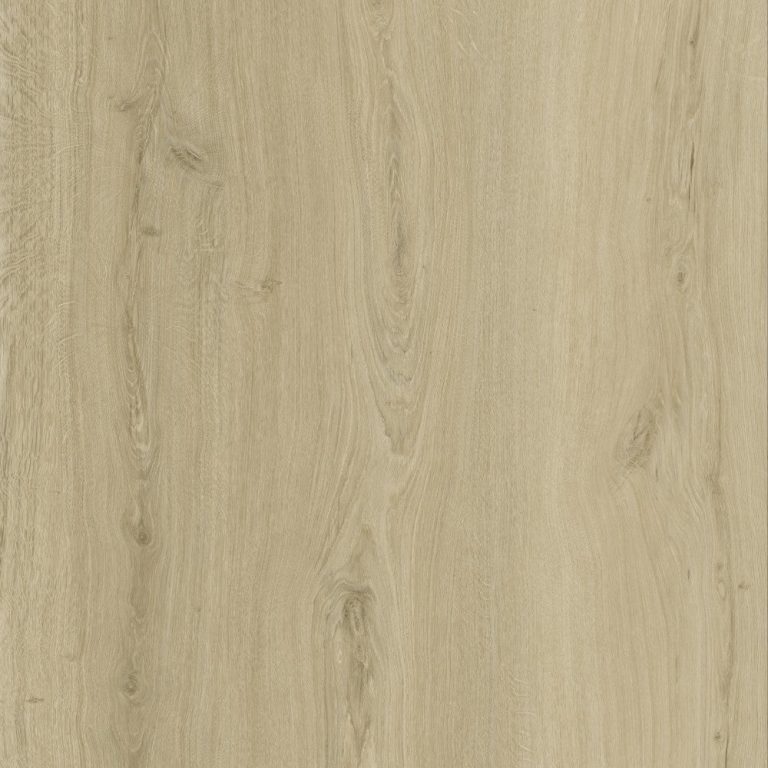
Under the sink of a let, or inside the door on a wet evening, choose a floor listed as waterproof where water may stand for hours.
 Pattern or need
Falkirk
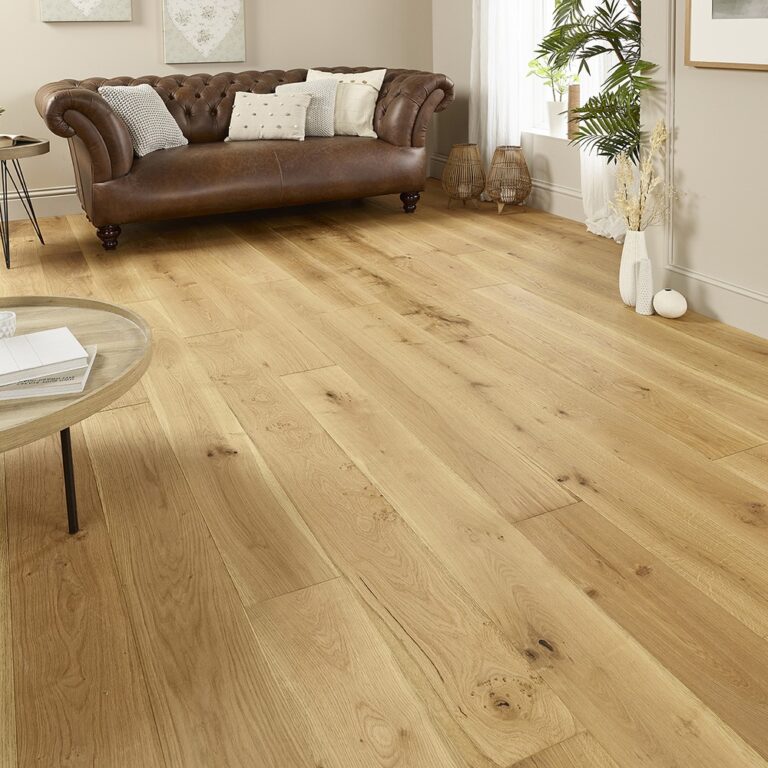
Where a new home at the Falkirk Gateway has a heated screed, it must dry, be tested and be commissioned before the floor goes down.
 Pattern or need
Falkirk
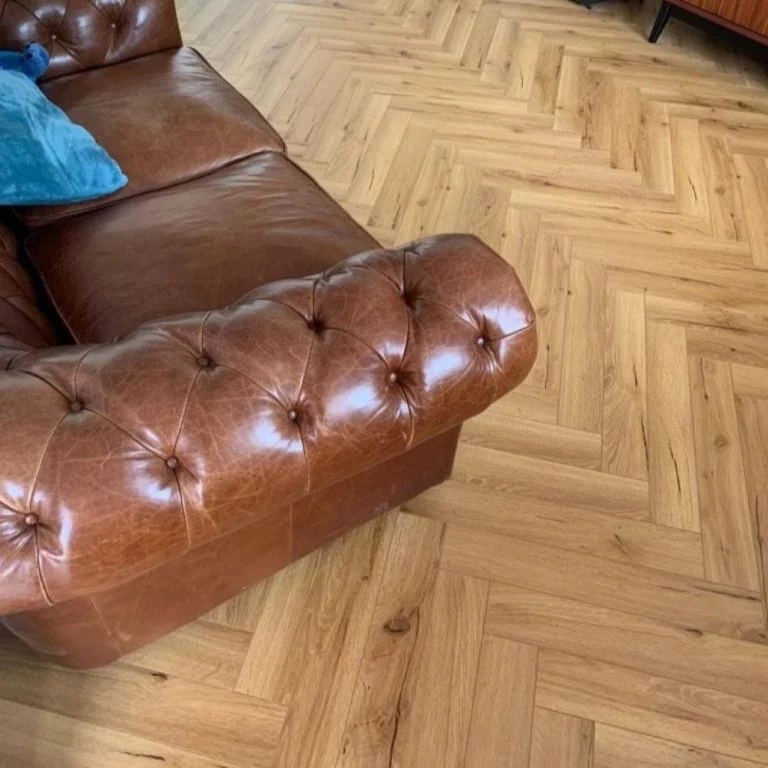
A dog carries rain and grit in on its paws as well as claws, and in a town this wet the water matters as much as scratches.
 Pattern or need
Falkirk
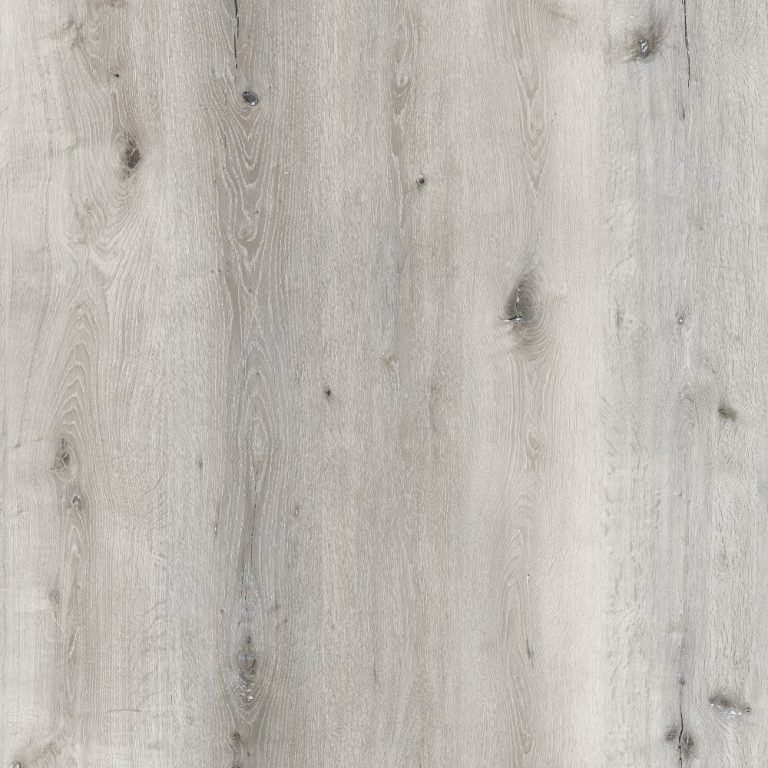
Grey tones sit alongside the buff, red and grey sandstone of the town centre frontages, a question of look rather than of wear.
Bestsellers
Reviews
Trustpilot
Reviews written by our customers on Trustpilot.
Read all reviews on TrustpilotReviews on our Google Business Profile.
Read all reviews on GoogleAsk us first
Call 020 3858 0353, Monday to Friday 10am to 6pm, Saturday 10am to 4pm, or send a photo of the room to info@homesandfloors.com.
Contact usQuestions
One with a stated impact sound figure. 44.6% of households here live in a purpose-built block of flats or tenement, and the separating floor in such a building is held to tighter sound figures than in a converted house.
Conservation-area controls cover the outside of buildings, so the floor inside is not what they address. Listing is the exception: Falkirk has 5.8 listed entries per 1,000 households, and in a listed home lifting original boards can need consent.
The town centre averages 30.1 days a year with ten millimetres of rain or more, against a median of 17.8 for the 151 towns, so water and grit reach the hall on more days than in a typical town. Choose a hard-wearing surface and a long mat.
Heating dries the air and the boards give up moisture, so fine gaps open between them. January averages 4.2 °C at the town centre, colder than the median of 4.8 °C, and the gaps normally close again in summer.
One that takes on no water in the kitchen, bathroom and utility room. 30.2% of households rent from a council or housing association, and in a let a small leak is often found late.
Local facts
18 facts from the census, the Met Office, the council and other public records, each with what it means for a floor in Falkirk and where it comes from.
Homes
Housing type
The town centre appraisal notes that residential use of the upper floors is standard on Melville Street, the north part of Vicar Street and the west end of High Street.
For your floorFlats on the upper floors of Melville Street, Vicar Street and High Street meet street grit and water in a different pattern from a house with a garden.
Area: Falkirk Town Centre conservation area (Falkirk Council). Falkirk Town Centre Conservation Area Appraisal (prepared by Gray, Marshall & Associates, Chartered Architects, for Falkirk Council). Data: 12 January 2010 (appraisal; appendix of list descriptions dated 06 October 2008) · retrieved 2026-10-21.
When they were built
Building period
According to the council's appraisal, the Falkirk Town Centre conservation area includes almost all the Victorian and early 20th-century development within the town centre.
For your floorThe Victorian and early 20th-century date of the town centre buildings tells you what kind of joists and room layout to expect under the floor.
Area: Falkirk Town Centre conservation area (Falkirk Council). Falkirk Town Centre Conservation Area Appraisal (prepared by Gray, Marshall & Associates, Chartered Architects, for Falkirk Council). Data: 12 January 2010 (appraisal; appendix of list descriptions dated 06 October 2008) · retrieved 2026-10-21.
Heritage & plans
Construction and materials
The town centre appraisal finds a range of dressed sandstone on the frontages, chiefly buffs and reds with some greys.
For your floorThe appraisal records stone frontages but not floors, so the condition of old boards that a new floor would inherit has to be checked on site.
Area: Falkirk Town Centre conservation area (Falkirk Council). Falkirk Town Centre Conservation Area Appraisal (prepared by Gray, Marshall & Associates, Chartered Architects, for Falkirk Council). Data: 12 January 2010 (appraisal; appendix of list descriptions dated 06 October 2008) · retrieved 2026-10-21.
Heritage & plans
Historic interior
The list description of Vicar Chambers on Vicar Street (Category B), a tenement with shops, records an interior stairway with decoratively bordered ceramic brick dadoes and panelled timber doors.
For your floorBecause the Vicar Chambers entry describes an interior, original fabric inside listed Falkirk tenements is a matter for the conservation officer before lifting.
Area: Vicar Chambers, Vicar Street, Falkirk Town Centre conservation area. Falkirk Town Centre Conservation Area Appraisal (prepared by Gray, Marshall & Associates, Chartered Architects, for Falkirk Council). Data: 12 January 2010 (appraisal; appendix of list descriptions dated 06 October 2008) · retrieved 2026-10-21.
When they were built
Building period
The council's appraisal describes the Arnothill conservation area, immediately south west of the town centre, as essentially characterised by large detached sandstone villas of the late Victorian era.
For your floorThe late Victorian date of the Arnothill villas tells you what joists and room layout to expect before you choose a covering.
Area: Arnothill and Dollar Park conservation area (Falkirk Council). Arnothill Conservation Area Appraisal (renamed Arnothill & Dollar Park Conservation Area). Data: October 2010 (appraisal; area designated January 1988) · retrieved 2026-10-21.
Heritage & plans
Construction and materials
For the Arnothill and Dollar Park conservation area, the council's guidance names blonde sandstone walls, natural slated roofs, timber sash and case windows and cast iron rainwater goods as key townscape features.
For your floorThe guidance describes sandstone, slate and sash windows outside the Arnothill villas; the boards inside, which a new floor inherits, need their own check.
Area: Arnothill and Dollar Park conservation area (Falkirk Council). Supplementary Guidance SG12: Listed Buildings and Unlisted Properties in Conservation Areas (Falkirk Local Development Plan 2). Data: April 2021 (supplementary guidance to LDP2) · retrieved 2026-10-21.
Homes
Housing type
The Arnothill appraisal records that after the First World War 2-storey houses and bungalows were built in the south-east corner of the Dollar Park area, fronting Camelon Road.
For your floorThe two-storey houses and bungalows built in Dollar Park after the First World War differ from the villas in how grit and water reach their rooms.
Area: Dollar Park area, Arnothill and Dollar Park conservation area (Falkirk Council). Arnothill Conservation Area Appraisal (renamed Arnothill & Dollar Park Conservation Area). Data: October 2010 (appraisal; area designated January 1988) · retrieved 2026-10-21.
When they were built
Building period
The Arnothill appraisal describes the raised ground west of the conservation area as having a modest mid-20th-century bungalow character, which it judges does not justify inclusion in the conservation area.
For your floorThe mid-20th-century bungalows west of Arnothill are a different age of structure from the Victorian villas next to them, so expect a different floor beneath.
Area: Arnothill ridge west of the conservation area (Falkirk Council). Arnothill Conservation Area Appraisal (renamed Arnothill & Dollar Park Conservation Area). Data: October 2010 (appraisal; area designated January 1988) · retrieved 2026-10-21.
Heritage & plans
Conservation areas
Falkirk Council counts 9 conservation areas in its council area: Airth, Allandale, Arnothill and Dollar Park, Bo'ness Town Centre, Dunmore, Falkirk Town Centre, Grange Terrace, Letham and Muirhouses.
For your floorWhichever of the council's nine conservation areas a home stands in, the controls address its outside rather than the floor inside.
Area: Falkirk Council area. Development management: Conservation areas (web page, section "Our 9 conservation areas"). Data: undated web page (content as retrieved 2026-10-21) · retrieved 2026-10-21.
Heritage & plans
5.8 per 1,000 households
Listed building entries per 1,000 households
8th highest of 10 towns
For your floorListed homes are relatively rare in Falkirk, but in one that is listed consent can reach inside, unlike conservation-area rules.
Listed building entries per 1,000 households. Area: Falkirk locality (NRS Census 2022 localities). Historic Environment Scotland, Listed Buildings (layer "Listed Buildings by Category", INSPIRE service). Data: 2026-09-09 · retrieved 2026-09-22.
Who lives here
30.2%
rent socially
4th highest of 151 towns
For your floorIn Falkirk's large council and housing association sector, a leak found late on a floor that takes on no water means drying, not replacing.
Households renting from a council or housing association. Area: Falkirk locality (Scotland's Census 2022). National Records of Scotland, Scotland's Census 2022, UV402 and UV404 (households, census localities). Data: 2022-03-20 · retrieved 2026-09-22.
When they were built
New homes planned
The council's Local Development Plan 2 plans new housing as part of the Falkirk Gateway, including redevelopment of the old college site, as a further Strategic Growth Area in the town.
For your floorNew homes planned at the Falkirk Gateway will have new screeds, whose drying allowance only marks when to start testing for moisture.
Area: Falkirk settlement (Falkirk Local Development Plan 2, settlement statement). Falkirk Local Development Plan 2 (LDP2). Data: adopted 07 August 2020 (current adopted local development plan, period 2020-2040) · retrieved 2026-10-21.
Weather & ground
30.1
days with 10 mm of rain or more
17th highest of 151 towns
For your floorFalkirk's many days with ten millimetres of rain or more bring water and grit to the front door, where the hall floor meets them first.
Days with at least 10 mm of rain per year (1991–2020 average, town centre). Area: Falkirk town centre (Met Office HadUK-Grid 2 km cell). Met Office, HadUK-Grid (v1.1.0.0) climate averages 1991-2020, Met Office Climate Data Portal: Monthly Temperature Observations 1991-2020 (2 km grid), Monthly Min Temperature Observations 1991-2020 12km (12 km grid), Annual Count of 10mm Rainfall Days 1991-2020 (2 km grid). Data: 1991-2020 · retrieved 2026-09-22.
Weather & ground
4.2
January mean
joint 137th highest of 151 towns
For your floorFalkirk's cold Januaries mean long heating seasons that dry wood floors and open fine winter gaps at the joints.
Mean daily temperature in January (1991–2020 average, town centre). Area: Falkirk town centre (Met Office HadUK-Grid 2 km cell). Met Office, HadUK-Grid (v1.1.0.0) climate averages 1991-2020, Met Office Climate Data Portal: Monthly Temperature Observations 1991-2020 (2 km grid), Monthly Min Temperature Observations 1991-2020 12km (12 km grid), Annual Count of 10mm Rainfall Days 1991-2020 (2 km grid). Data: 1991-2020 · retrieved 2026-09-22.
Weather & ground
2.8
days above 25 °C
143rd highest of 151 towns
For your floorFalkirk has few hot days, yet a conservatory still heats up in sun, the hot end of the swing its floor has to take.
Days above 25 degrees C per year (1991-2020 average, town centre). Area: Falkirk town centre (Met Office HadUK-Grid 2 km cell). Met Office, HadUK-Grid climate averages 1991-2020 (climate data portal). Data: 1991-2020 · retrieved 2026-09-22.
Nearby
Distances are straight-line miles from Falkirk.
United KingdomScotlandFalkirk
151 towns and cities, 24 county guides, one map.
New ranges and offers. Hear it first.
No spam. Unsubscribe any time.
Free to join
Ideas, advice and offers to help you plan your next floor, by email.
No spam. Unsubscribe any time.