
























Delivery
Delivered to Farnborough
- GU14
- GU16
Delivery times and options depend on the delivery postcode. See Delivery & Returns for the applicable estimate.
Also nearby: Aldershot, Camberley, Guildford, Woking
Speak to our team 020 3858 0353 Shop by category
Start with a sample: real cuts of our floors at £1.99 each, sent to your door across the UK.
Start with a sample: real cuts of our floors at £1.99 each, sent to your door across the UK.
Hampshire · flooring delivered
North Camp villas to Cove estates
16.3% of Farnborough dwellings predate 1940, 124th of 141 towns. What North Camp villas, Cove's later estates and 52.3 frost days mean for a floor.
Delivered to Farnborough: GU14, GU16
Start here · Farnborough in one figure
16.3%
built before 1940
124th highest of 141 towns
VOA, 2025-03-31 · all local facts →Just 16.3% of Farnborough's dwellings were built before 1940, which puts the town 124th of 141 towns; for England and Wales the figure is 35.4%.
The pre-war house, its boards resting on joists above an aired void, is the exception here rather than the rule, and the council's conservation area appraisals describe where some of the oldest streets lie. Elsewhere you are more likely to stand on a floor laid after the war, on one of the later estates or in a purpose-built block.
In the old houses you look at the air beneath the boards before any finish is chosen; in the newer homes the questions move to the slab, its membrane and, in the newest, the screed.
Read the 7 chapters on Farnborough homes See all 24 local facts
At a glance
Delivery
Delivery times and options depend on the delivery postcode. See Delivery & Returns for the applicable estimate.
Also nearby: Aldershot, Camberley, Guildford, Woking
Speak to our team 020 3858 0353Homes in Farnborough
7 chapters on Farnborough homes and what they ask of a floor · about 6 min read
01/ 07
South Farnborough, the district around North Camp, is where the council's appraisal finds a suburb laid out on heathland that was sold for residential development in the 1860s, when speculative investors saw the chance to build housing there. The appraisal records a general division of the grid: the main north-south roads were built up with larger detached villas, while the east-west streets took more modest terraces and semi-detached cottages. The conservation area's most characteristic materials, the appraisal says, are red brick and roofs of grey or blue slate or red clay tile.
Across the whole built-up area, only 4.9% of dwellings date from before 1900, 119th of 141 towns, against 15.5% for England and Wales, so a Victorian house is uncommon in Farnborough as a whole, whatever these streets suggest. It shares with later pre-war houses a floor no new build has: boards fixed to joists, with air moving beneath. That air keeps the timber dry while the airbricks in the outside walls stay open, so check that no path, patio or extension has covered them before you plan a ground floor here. A new surface over old boards carries on whatever state they are in.
Villa and cottage can differ indoors too, because which rooms get wet and how much grit comes through the door depend on the house as much as on the household; a floor that works in one may be wrong in the other.
02/ 07
The oldest core of the town lies further north. The council's appraisal of the Farnborough Street conservation area places the original village there and dates the growth of the present town from it to the mid- to late nineteenth century. Around the old crossroads the buildings are primarily red brick, some with white render, and the appraisal adds that some may be timber-framed internally because of their age. On Rectory Road, inside the same conservation area, it describes mainly Victorian and Edwardian housing with later infill.
For a floor, the date tells you more than the facade does. Which rooms sit above which, and what the joists are made of, follow from when a house went up, and a building that may hide a timber frame is one to open up before you order: lift a corner of the old covering, look at the boards and how they are fixed, then choose. Whatever goes on top of tired boards inherits their condition.
The council's overview adds a later chapter: pressure for housing in the early years of the twentieth century brought extensive development to the north of Farnborough, on former manorial land around St Peter's Church and the Manor House. Those houses are pre-war too, and need the same look at airbricks and boards.
03/ 07
The same overview records the next waves: new housing developments at Cove in the 1950s and 1960s and at Southwood in the 1980s, served by a new town centre complex. Dwellings built from 1945 to 1954 make up 9.5% of the town's stock, 29th of 141 towns, where England and Wales stand at 6.4%. Those built from 1973 to 1982 account for 11.9%, 28th of 141 towns, against 8.9% for England and Wales.
Each period brings its own question. A solid ground floor laid in the mid-century years may have no damp-proof membrane at all, and a wood floor should not go down on it until you know. A house from 1973 to 1982 is more likely to have a through-lounge than a Victorian cottage's separate front room, and the two ask different things of a floor.
Building has carried on. New-build homes were 7.0% of the town's residential sales in 2025, 20th of 133 towns, compared with 5.7% for England and Wales. If you are moving into one, the main risk to a new floor is a screed that looks dry and is not. Floors that fail in new houses mostly fail for that reason, and the covering takes the blame, so ask when the screed was laid and for a moisture reading before anything goes down.
04/ 07
23.6% of Farnborough households live in a flat, maisonette or apartment, 72nd of 151 towns, a little above the 21.7% for England and Wales. 20.7% live in a purpose-built block of flats or tenement, where the figure for England and Wales is 16.7%. Only 2.1% live in a flat inside a converted or shared house or other converted building, 102nd of 151 towns, compared with 4.2% for England and Wales.
That converted kind is rare here, but the South Farnborough appraisal shows one source of it: in one street block it notes larger villas, several of which have been converted to flats. There the floor between you and the household below may be the original joists or a later slab, and one covering behaves differently on each. A purpose-built block's separating floor must meet stricter airborne and impact sound figures than a conversion. In both, a hard finish passes footsteps to the ceiling below more readily than carpet, so settle the underlay and its impact figure before the surface.
Flats or maisonettes made up 25.4% of the town's residential sales in 2025, 28th of 133 towns, against 16.3% for England and Wales. If you are buying one, read the lease before planning a hard floor. Leases of flats commonly carry a covenant about floor coverings, often requiring carpet or the freeholder's consent, so ask before the old carpet is lifted.
05/ 07
Farnborough's town centre records air frost on 52.3 days a year (1991 to 2020 average), the 4th highest count of 151 towns, where the median is 38.1 days. It also has 19.7 days a year warmer than twenty-five degrees Celsius, 27th of 151 towns, against a median of 13.8. A conservatory here meets both ends of its yearly swing more often than in the median town, near freezing on more winter nights and very hot on more summer afternoons. Choose its floor for how it handles that range, not for the furniture or the colour of the frames.
06/ 07
Weather reaches the floor at the threshold. In the town centre, 19.3 days a year are days with ten millimetres of rain or more, above the median of 17.8 for the 151 towns. Grit, sand and water come in together on days like that, and the first floor they meet is the hall, or whichever room the front door opens into. Give that room the hardest-wearing finish in the house and a mat deep enough to hold what is carried in.
Dogs add traffic of their own. A modelled estimate for 2015 gives 0.43 dogs per household as the median of the 2 postcode districts covering the town, GU14 and GU16, 43rd of 150 towns; across 2,737 postcode districts in Great Britain the median is 0.41. If one of those dogs is yours, scratching is the smaller problem. Water carried in on paws, and whether the dog can walk on the surface at all, cause more trouble in daily use.
07/ 07
Rushmoor Borough Council lists nine conservation areas in the borough, and Farnborough Hill, Farnborough Street, South Farnborough and St Michael's Abbey are the ones it places in Farnborough. Their rules concern the outside of buildings and the street, not the floor indoors, so a floor for a house in South Farnborough or on Rectory Road turns on age, structure and who lives below, as anywhere else in the town.
Listing is a different matter, and it is rare here. The National Heritage List holds 1.4 entries per 1,000 dwellings in the built-up area, 123rd of 135 towns, compared with 14.7 for England. In a listed home, works affecting its character inside as well as out can need listed building consent, and lifting original boards or blocks can count.
Floor by floor
19 floors, rooms and needs, each with a note written for Farnborough homes. Pick one to read it.
 Floor type
Farnborough
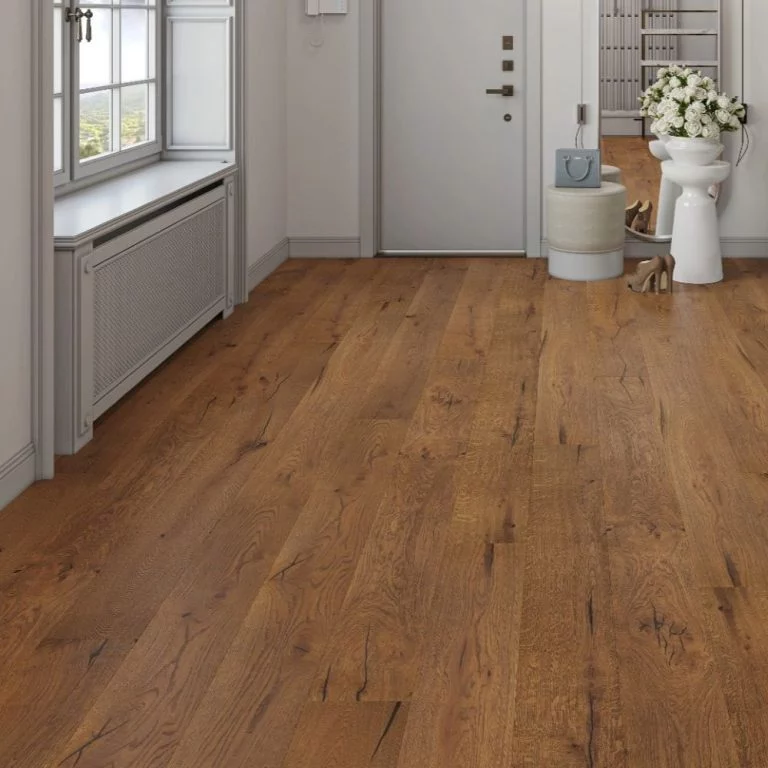
In a North Camp villa of the 1860s layout, check the old boards are sound and the void below is aired before an engineered floor floats over them.
 Floor type
Farnborough
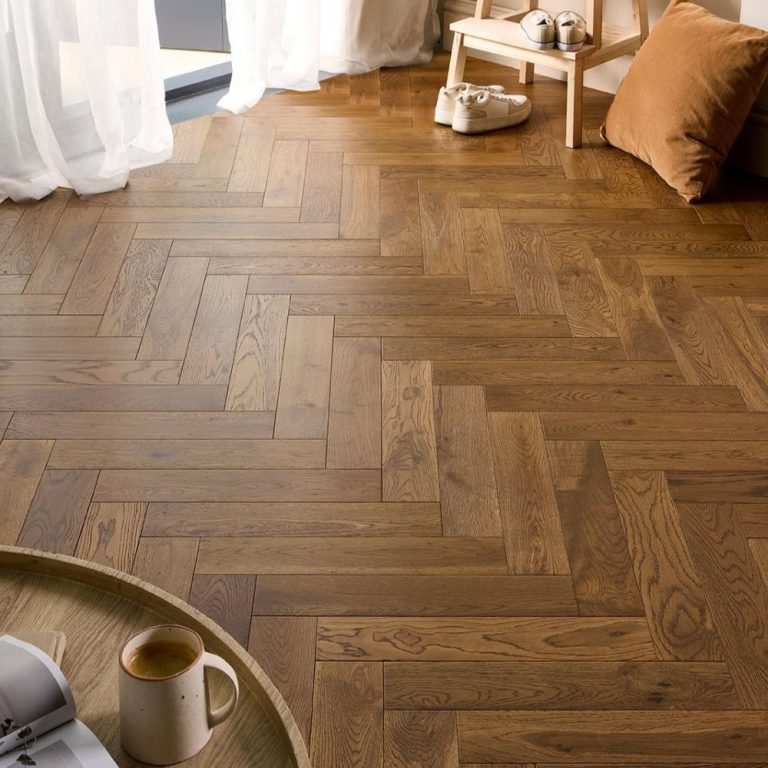
Before solid wood replaces the boards of a pre-war house, 16.3% of the stock here, decide whether the originals can stay; the joists carry over either way.
 Floor type
Farnborough
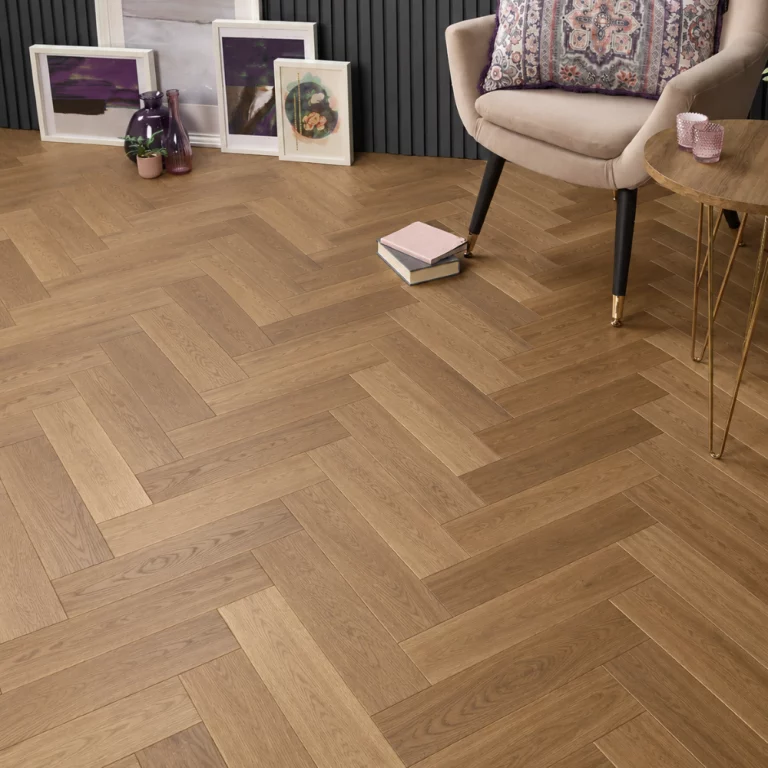
In a Farnborough house from 1945 to 1954, settle whether the solid floor has a damp-proof membrane before planning any parquet pattern on it.
 Floor type
Farnborough
Laminate in a purpose-built block, home to 20.7% of households, sends footsteps to the flat below unless the underlay is picked for its impact figure.
 Floor type
Farnborough
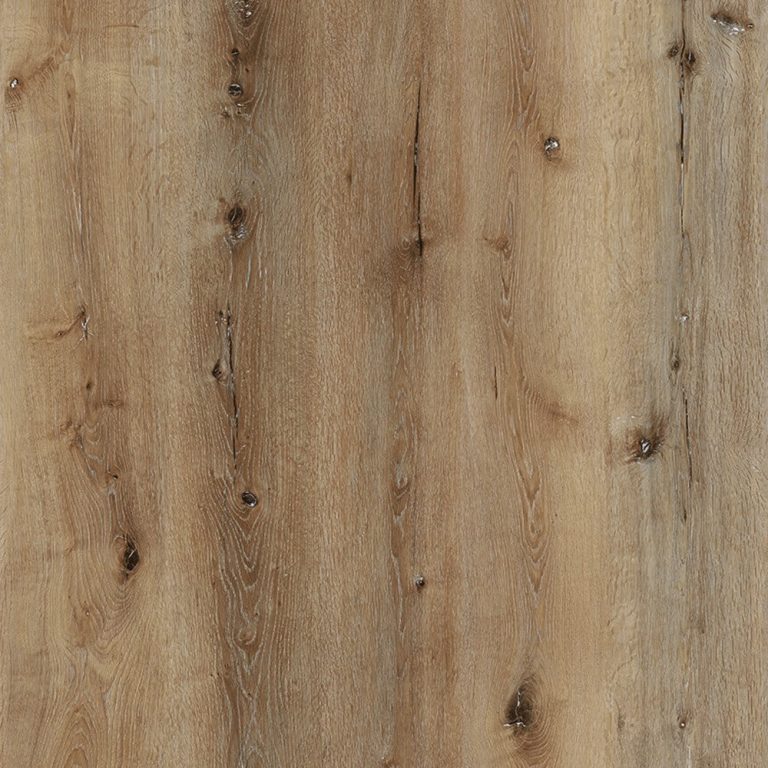
LVT listed as waterproof keeps a spill out of the planks, yet in a villa split into flats water can still find the joints and the ceiling below.
 Floor type
Farnborough
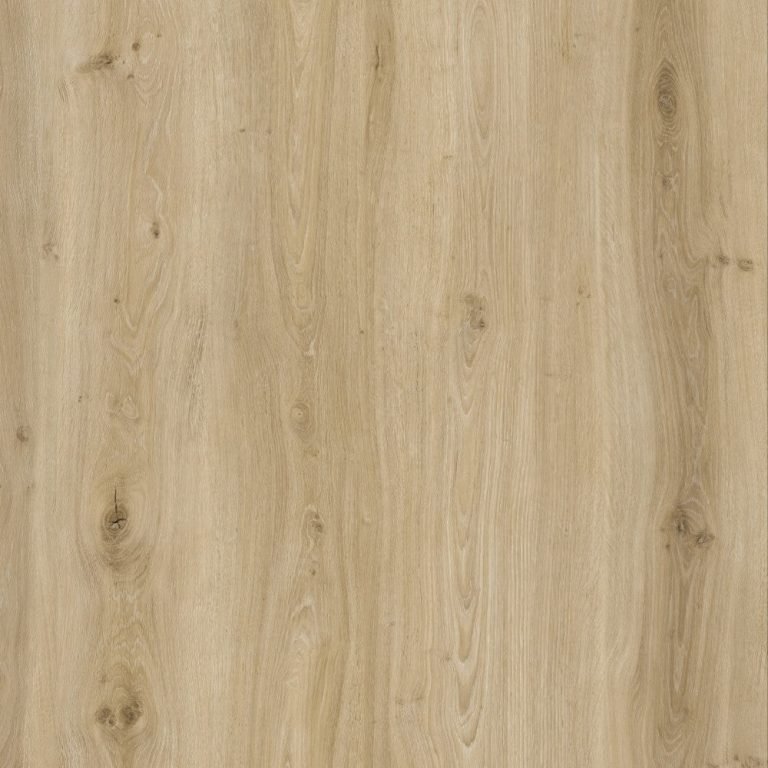
An SPC floor in a new-build home, 7.0% of the town's sales in 2025, needs a screed that is truly dry, not one that only looks it.
RoomFarnborough
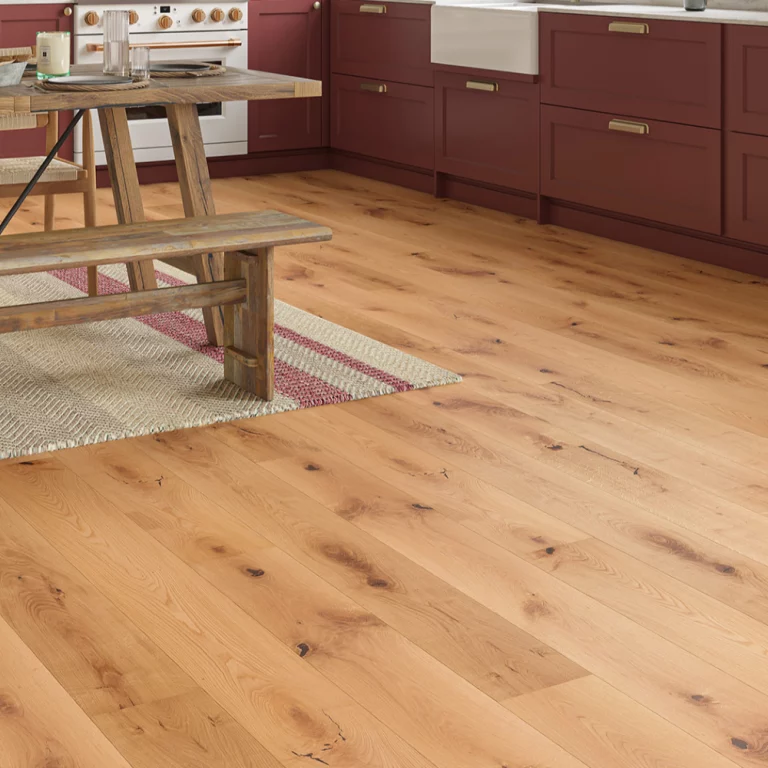
The hall takes the grit and water of 19.3 days a year with ten millimetres of rain or more, so it gets the toughest finish in the house.
 Room
Farnborough
A kitchen in a Cove house of the 1950s or 1960s may stand on a solid floor that lacks a membrane, which rules out wood until it is checked.
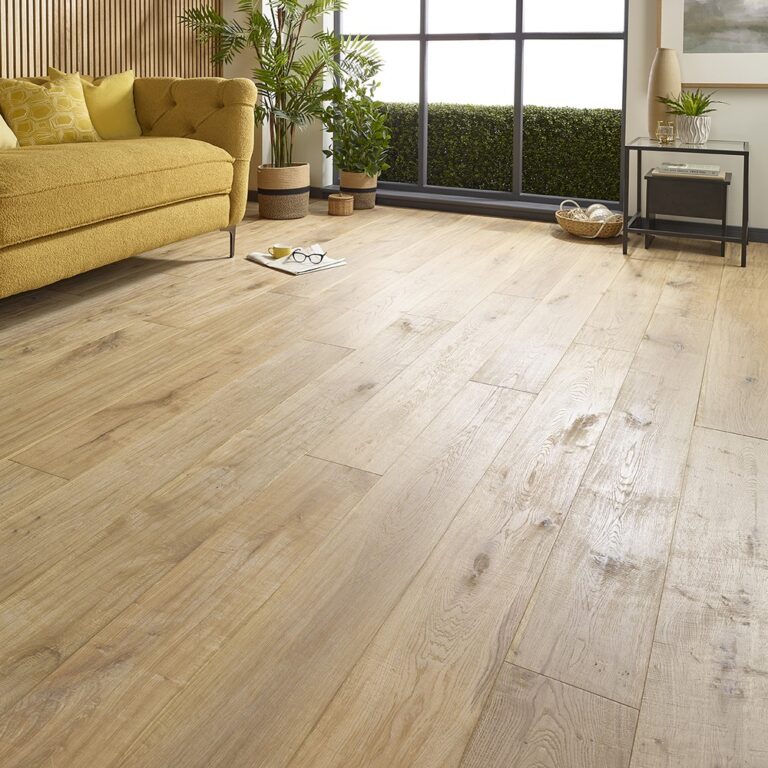 Room
Farnborough
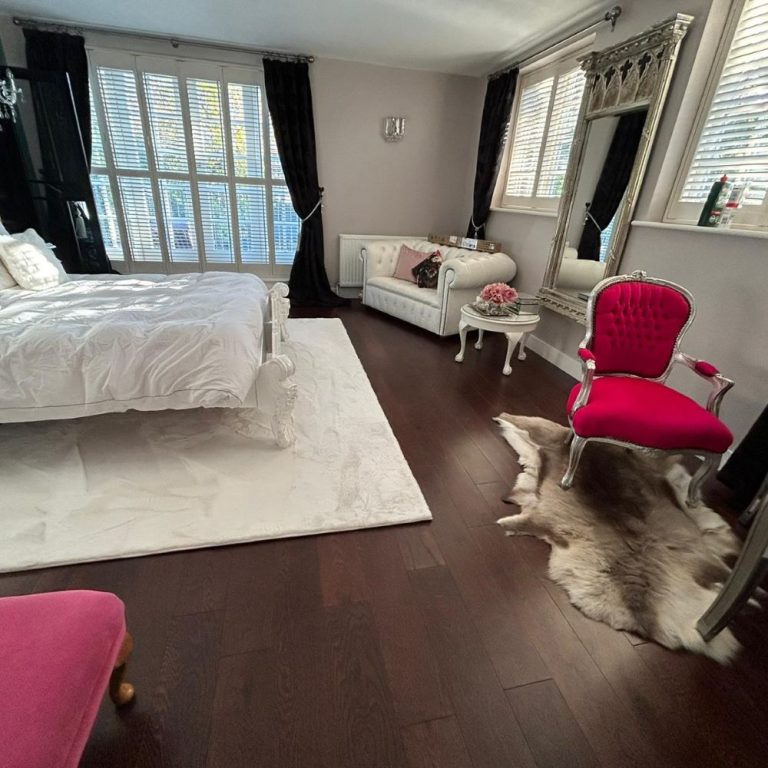
Through-lounges from 1973 to 1982, 11.9% of dwellings here, ask a different job of a floor than a Victorian front room on the North Camp grid.
 Room
Farnborough
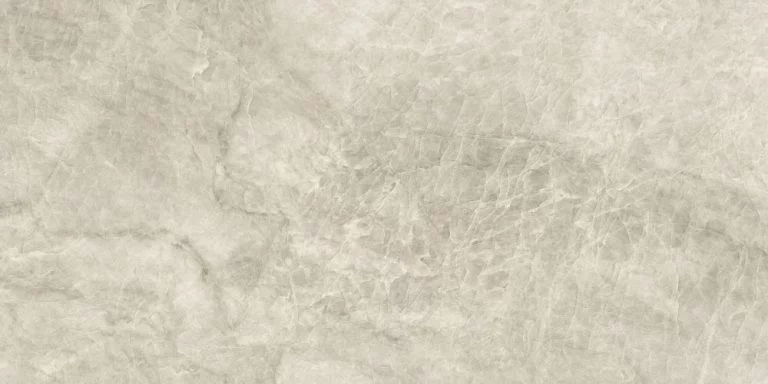
In a Rectory Road house of the Victorian and Edwardian years, room layout and joists come from that age, so look at both before a bedroom floor.
 Room
Farnborough
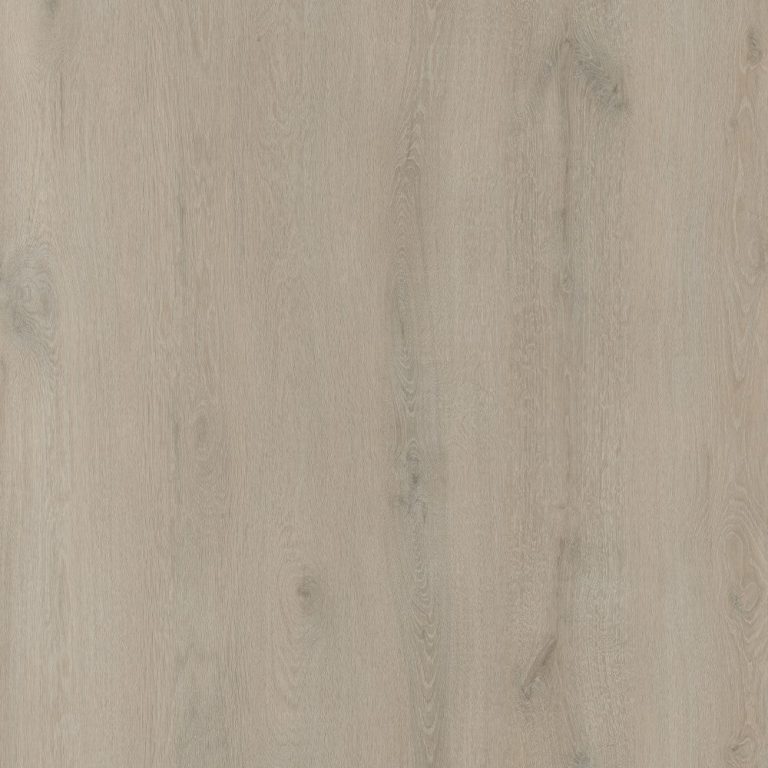
A bathroom in a flat carved from a South Farnborough villa lies over a neighbour's ceiling, so an unnoticed leak is more than a private matter.
 Room
Farnborough
In a converted villa flat the washing machine may stand above another household, so a utility floor that takes on no water protects their ceiling too.
 Room
Farnborough
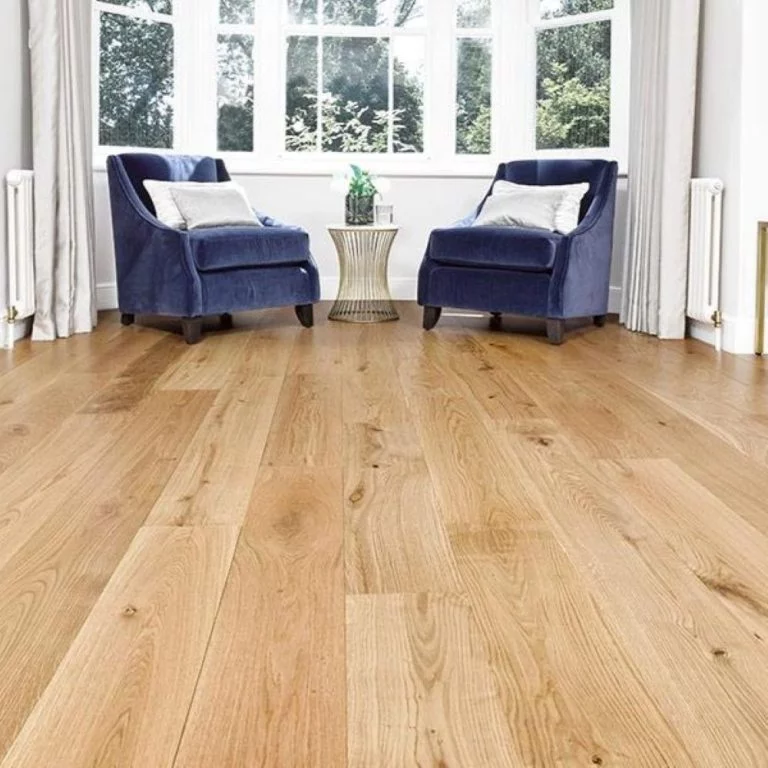
A Farnborough conservatory meets air frost on 52.3 days a year and summer heat on 19.7, so its floor is chosen for both extremes.
 Pattern or need
Farnborough
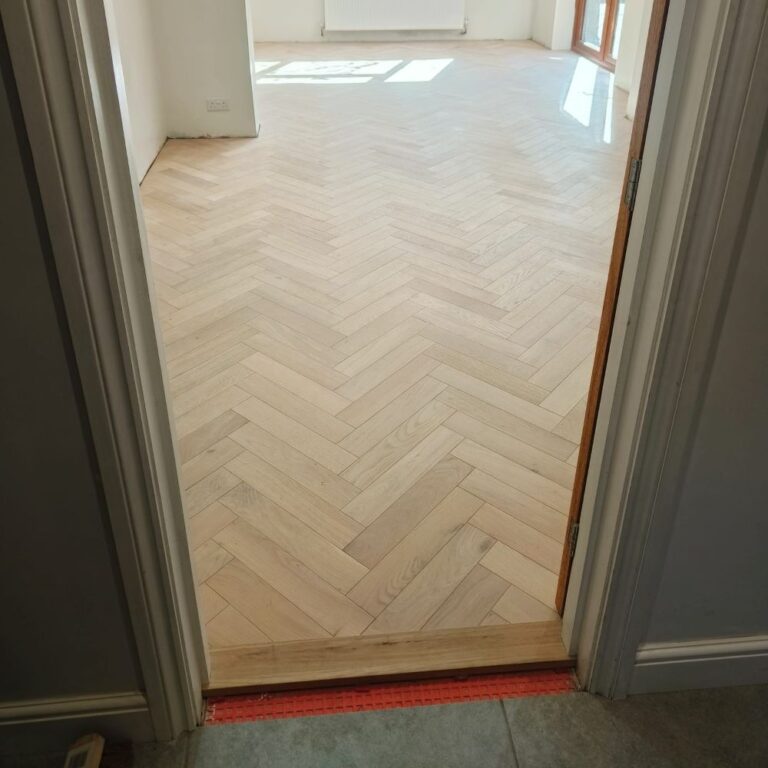
A herringbone hall in a red-brick South Farnborough cottage rests on the same aired void as the rooms beside it, so its airbricks matter as much as the pattern.
 Pattern or need
Farnborough
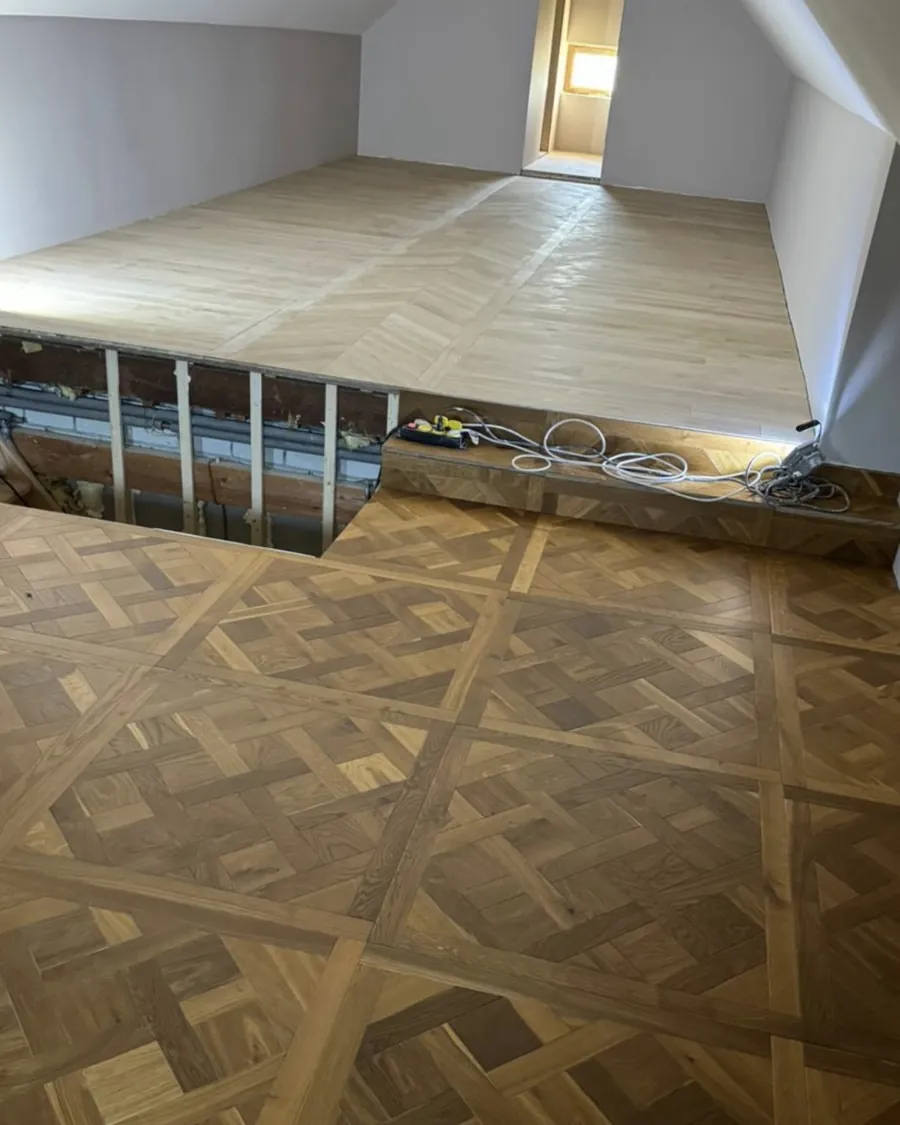
Flats or maisonettes were 25.4% of the town's 2025 sales, so for a chevron floor in one, find the lease clause on floor coverings before choosing the angle.
 Pattern or need
Farnborough
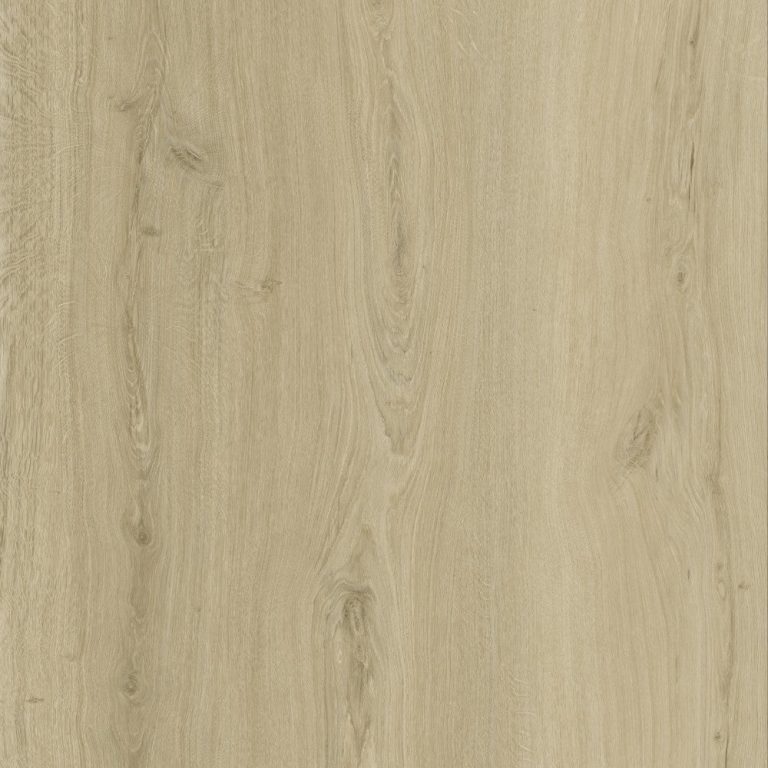
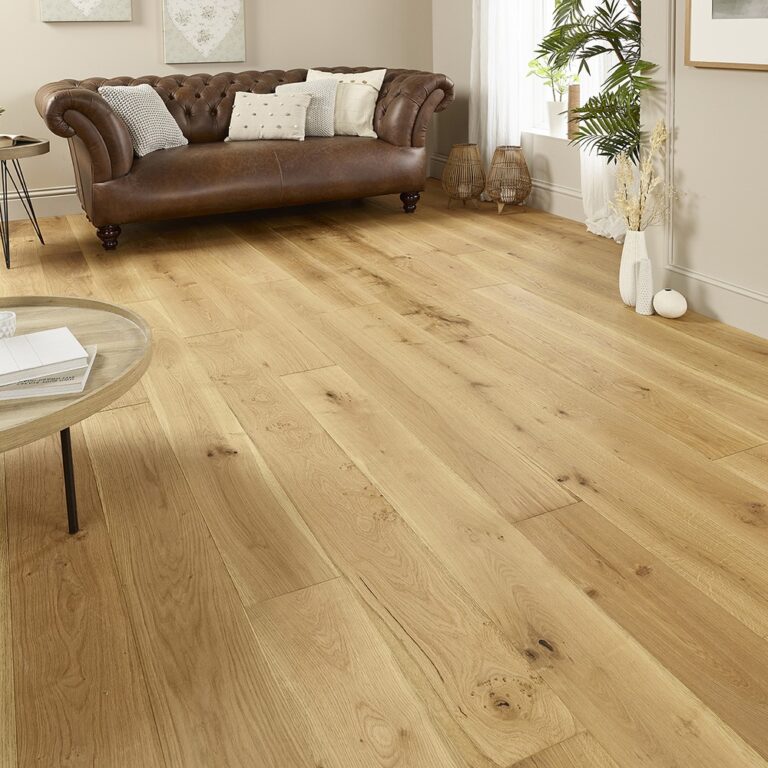
A floor listed as waterproof still lets water reach the subfloor at joints and edges, and under a pre-war Farnborough house that subfloor may be timber.
 Pattern or need
Farnborough
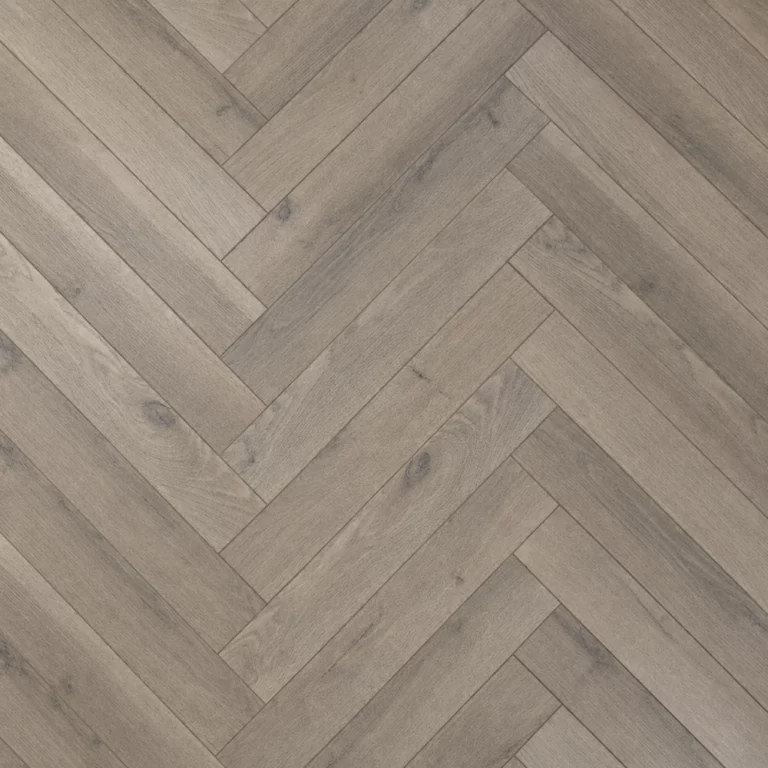
Underfloor heating in one of the 9.5% of homes built from 1945 to 1954 starts with the slab and whether it has a damp-proof membrane at all.
 Pattern or need
Farnborough
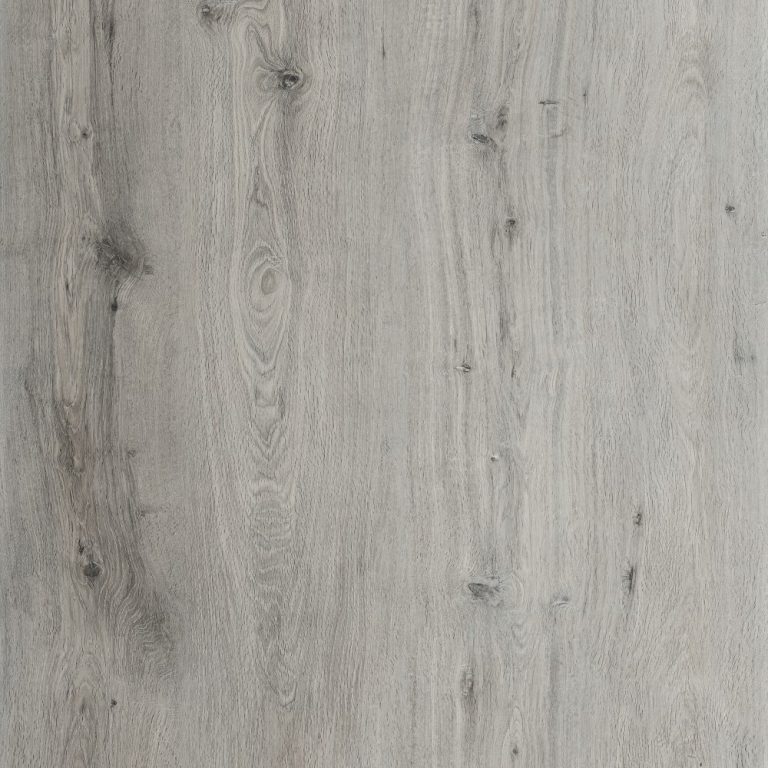
With a modelled median of 0.43 dogs per household across GU14 and GU16, plan for wet paws and for whether the dog can walk on the floor.
 Pattern or need
Farnborough
Judge a grey in the room's own light: a 1970s through-lounge and a cottage front room in North Camp show the same plank very differently.
Bestsellers
Reviews
Trustpilot
Reviews written by our customers on Trustpilot.
Read all reviews on TrustpilotReviews on our Google Business Profile.
Read all reviews on GoogleAsk us first
Call 020 3858 0353, Monday to Friday 10am to 6pm, Saturday 10am to 4pm, or send a photo of the room to info@homesandfloors.com.
Contact usQuestions
Less often than in England and Wales as a whole: 16.3% of its dwellings were built before 1940, against 35.4% for England and Wales. In those pre-war homes, keep the airbricks under the boards clear.
Whether its solid ground floor has a damp-proof membrane. Dwellings from 1945 to 1954 make up 9.5% of the town's stock, and a slab of those years may have none, so a wood floor waits until that is known.
Read the lease first. Flats or maisonettes were 25.4% of the town's residential sales in 2025, and flat leases commonly require carpet or the freeholder's consent before a hard floor goes in.
Yes. The town centre averages 52.3 air frost days a year, 4th highest of 151 towns, and 19.7 days warmer than twenty-five degrees Celsius, so a glazed room here meets both extremes more often than in the median town.
Not indoors; their rules address the outside of buildings. Listed buildings are the exception, rare here at 1.4 entries per 1,000 dwellings, and lifting their original boards can need consent.
Local facts
24 facts from the census, the Met Office, the council and other public records, each with what it means for a floor in Farnborough and where it comes from.
When they were built
16.3%
built before 1940
124th highest of 141 towns
For your floorWith few pre-war homes in Farnborough, the aired void under a boarded floor is a check for a minority of houses, but in those it comes before any finish.
Dwellings built before 1940. Area: Farnborough built-up area (ONS Built-up Areas 2024). VOA, Council Tax: stock of properties 2025, table CTSOP4.1 (build period). Data: 2025-03-31 · retrieved 2026-09-22.
When they were built
4.9%
built before 1900
119th highest of 141 towns
For your floorVictorian houses are a small share of the town, and where they stand, as in North Camp, the ground floor is typically boards on joists rather than a slab.
Dwellings built before 1900. Area: Farnborough built-up area (ONS Built-up Areas 2024). VOA, Council Tax: stock of properties 2025, table CTSOP4.1 (build period). Data: 2025-03-31 · retrieved 2026-09-22.
When they were built
Building period
The South Farnborough appraisal records that the heathland there was sold for residential development in the 1860s, which opened the way for speculative investors to develop housing.
For your floorDating South Farnborough's housing to the heathland sale of the 1860s tells you to expect the joists and boarded ground floors of that era there.
Area: South Farnborough conservation area (North Camp). South Farnborough Conservation Area Appraisal and Management Plan (June 2025). Data: June 2025 (adopted in 2025 following public consultation, per the council's South Farnborough Conservation Area page) · retrieved 2026-10-21.
Homes
Housing type
In South Farnborough, the appraisal records, the main north-south roads were built up with larger detached villas, while the east-west streets took more modest terraces and semi-detached cottages.
For your floorVillas on the long roads and cottages on the cross streets differ in which rooms get wet and how grit comes in, so one floor will not suit both.
Area: South Farnborough conservation area (North Camp). South Farnborough Conservation Area Appraisal and Management Plan (June 2025). Data: June 2025 (adopted in 2025 following public consultation, per the council's South Farnborough Conservation Area page) · retrieved 2026-10-21.
Heritage & plans
Construction and materials
The appraisal names red brick, with grey or blue slate or red clay-tiled roofs, as the most characteristic building materials of the South Farnborough conservation area.
For your floorWhere the North Camp grid keeps its original brick-and-slate houses, a new floor laid over their old boards takes on the condition of those boards.
Area: South Farnborough conservation area (North Camp). South Farnborough Conservation Area Appraisal and Management Plan (June 2025). Data: June 2025 (adopted in 2025 following public consultation, per the council's South Farnborough Conservation Area page) · retrieved 2026-10-21.
When they were built
Building period
The council's appraisal places the original village of Farnborough within the Farnborough Street conservation area and says the present town developed from there from the mid- to late nineteenth century.
For your floorAs the original village, Farnborough Street holds the town's oldest buildings, where the age of the structure decides what lies under the floor.
Area: Farnborough Street conservation area, north-east Farnborough. Farnborough Street Conservation Area Appraisal and Management Plan (June 2025). Data: June 2025 (adopted with the designation of the conservation area in 2025, per the council's Farnborough Street Conservation Area page) · retrieved 2026-10-21.
Heritage & plans
Construction and materials
Around the old village crossroads the appraisal finds buildings primarily of red brick, some with white render, and notes that some of them, because of their age, may be timber-framed internally.
For your floorWhere buildings may be timber-framed inside, the old boards and fixings are inspected first, because a new floor on top inherits their state.
Area: Farnborough Street conservation area, sub-area 1 (Farnborough Street and Ship Lane). Farnborough Street Conservation Area Appraisal and Management Plan (June 2025). Data: June 2025 (adopted with the designation of the conservation area in 2025, per the council's Farnborough Street Conservation Area page) · retrieved 2026-10-21.
When they were built
Building period
The appraisal characterises the Rectory Road part of the Farnborough Street conservation area by mainly Victorian and Edwardian housing, with some later infill development.
For your floorRectory Road's Victorian and Edwardian houses date their joists and room layout, which is what a bedroom or hall floor there has to work with.
Area: Farnborough Street conservation area, sub-area 2 (Rectory Road). Farnborough Street Conservation Area Appraisal and Management Plan (June 2025). Data: June 2025 (adopted with the designation of the conservation area in 2025, per the council's Farnborough Street Conservation Area page) · retrieved 2026-10-21.
When they were built
Building period
The council's overview records that pressure for housing in the early twentieth century led to extensive development in the north of Farnborough, on former manorial land around St Peter's Church and the Manor House.
For your floorEarly twentieth-century houses on the former manorial land in the north are pre-war, so their floors call for the same look at boards and airbricks.
Area: Northern Farnborough (former manorial lands). Conservation Areas Overview (June 2025). Data: June 2025 (linked from the council's conservation areas page as the current overview document) · retrieved 2026-10-21.
When they were built
Building period
The council's overview records new housing developments at Cove in the 1950s and 1960s and at Southwood in the 1980s, served by a new town centre complex.
For your floorThe council's dating of the Cove and Southwood estates places them after the war, where slab, membrane and screed replace the boarded floor as the questions.
Area: Cove and Southwood, Farnborough. Conservation Areas Overview (June 2025). Data: June 2025 (linked from the council's conservation areas page as the current overview document) · retrieved 2026-10-21.
When they were built
9.5%
built 1945 to 1954
29th highest of 141 towns
For your floorA higher share of mid-century homes than in England and Wales means more Farnborough slabs whose damp-proof membrane must be confirmed before wood.
Dwellings built 1945 to 1954. Area: Farnborough built-up area (ONS Built-up Areas 2024). VOA, Council Tax: stock of properties 2025, table CTSOP4.1 (build period). Data: 2025-03-31 · retrieved 2026-09-22.
When they were built
11.9%
built 1973 to 1982
28th highest of 141 towns
For your floorFarnborough's above-average stock from 1973 to 1982 brings through-lounges, whose single long floor faces different demands from a Victorian front room.
Dwellings built 1973 to 1982. Area: Farnborough built-up area (ONS Built-up Areas 2024). VOA, Council Tax: stock of properties 2025, table CTSOP4.1 (build period). Data: 2025-03-31 · retrieved 2026-09-22.
Homes
Housing type
In one street block of the South Farnborough conservation area the appraisal notes modest paired houses and some larger villas, several of which have been converted to flats.
For your floorVillas split into flats put kitchens and bathrooms above other households in houses never built for that arrangement.
Area: South Farnborough conservation area, sub-area 6. South Farnborough Conservation Area Appraisal and Management Plan (June 2025). Data: June 2025 (adopted in 2025 following public consultation, per the council's South Farnborough Conservation Area page) · retrieved 2026-10-21.
Weather & ground
52.3
air frost days a year
4th highest of 151 towns
For your floorRanking 4th of 151 towns for frost days, Farnborough gives a conservatory floor more freezing nights to survive than the median town.
Days with air frost per year (1991-2020 average, town centre). Area: Farnborough town centre (Met Office HadUK-Grid 2 km cell). Met Office, HadUK-Grid climate averages 1991-2020 (climate data portal). Data: 1991-2020 · retrieved 2026-09-22.
Weather & ground
19.7
days above 25 °C
27th highest of 151 towns
For your floorMore hot days than the median town add heat to the frost, so a Farnborough conservatory floor has to cope with both ends of the year.
Days above 25 degrees C per year (1991-2020 average, town centre). Area: Farnborough town centre (Met Office HadUK-Grid 2 km cell). Met Office, HadUK-Grid climate averages 1991-2020 (climate data portal). Data: 1991-2020 · retrieved 2026-09-22.
Weather & ground
19.3
days with 10 mm of rain or more
joint 67th highest of 151 towns
For your floorMore days with ten millimetres of rain or more than the median town bring grit and water to Farnborough front doors, where the hall floor takes them first.
Days with at least 10 mm of rain per year (1991–2020 average, town centre). Area: Farnborough town centre (Met Office HadUK-Grid 2 km cell). Met Office, HadUK-Grid (v1.1.0.0) climate averages 1991-2020, Met Office Climate Data Portal: Monthly Temperature Observations 1991-2020 (2 km grid), Monthly Min Temperature Observations 1991-2020 12km (12 km grid), Annual Count of 10mm Rainfall Days 1991-2020 (2 km grid). Data: 1991-2020 · retrieved 2026-09-22.
Who lives here
0.43
dogs per household
43rd highest of 150 towns
For your floorThe modelled median of GU14 and GU16, slightly above the median of British postcode districts, means more floors here face wet paws as well as claws.
Dogs per household, estimate (median of the postcode districts named under Area). Area: median of 2 postcode districts (GU14, GU16). Animal and Plant Health Agency, dogs per household per postcode district (modelled). Data: 2015-01-01 · retrieved 2026-09-22.
Heritage & plans
Conservation areas
Rushmoor Borough Council lists nine conservation areas in the borough; Farnborough Hill, Farnborough Street, South Farnborough and St Michael's Abbey are those the council places in Farnborough.
For your floorThe conservation areas the council places in Farnborough regulate the outside of buildings, so they leave the choice of an indoor floor alone.
Area: Rushmoor borough (Rushmoor Borough Council area); the named areas in Farnborough. Conservation Areas Overview (June 2025). Data: June 2025 (linked from the council's conservation areas page as the current overview document) · retrieved 2026-10-21.
Heritage & plans
1.4
listed entries per 1,000 homes
123rd highest of 135 towns
For your floorListed homes are rare in Farnborough, but in the few there are, lifting an original floor can itself need listed building consent.
Listed building entries per 1,000 dwellings. Area: Farnborough built-up area (ONS Built-up Areas 2024). Historic England, National Heritage List for England, listed building entries. Data: 2026-09-21 · retrieved 2026-09-22.
Nearby
Distances are straight-line miles from Farnborough.
United KingdomHampshireFarnborough
151 towns and cities, 24 county guides, one map.
New ranges and offers. Hear it first.
No spam. Unsubscribe any time.
Free to join
Ideas, advice and offers to help you plan your next floor, by email.
No spam. Unsubscribe any time.