
























Delivery
Delivered to Harrogate
Delivery times and options depend on the delivery postcode. See Delivery & Returns for the applicable estimate.
Also nearby: Leeds, Bradford, York, Wakefield
Speak to our team 020 3858 0353 Shop by category
Start with a sample: real cuts of our floors at £1.99 each, sent to your door across the UK.
Start with a sample: real cuts of our floors at £1.99 each, sent to your door across the UK.
North Yorkshire · flooring delivered
Gritstone houses, flats and frost
29.2% of Harrogate homes predate 1919, 18th of 141 towns. What its stone houses, converted flats, cold winters and new sites mean for a floor.
Delivered to Harrogate: HG1 to HG2
Start here · Harrogate in one figure
29.2%
built before 1919
18th highest of 141 towns
VOA, 2025-03-31 · all local facts →29.2% of the dwellings in Harrogate's built-up area went up before 1919, a share that puts the town 18th of the 141 towns with this figure and well clear of the 20.8% for England and Wales.
Begin with that number, because a house of that age often stands on a ground floor unlike a modern one: boards nailed across joists, with a pocket of air underneath that vents in the outside wall keep moving. The moving air is what keeps the timber dry. So the first job in an older Harrogate home is to find out what you are standing on, whether the boards are firm and whether those vents are open, and only then to weigh oak against laminate or vinyl.
The sections below work outwards from the stone centre to the newest building land.
Read the 8 chapters on Harrogate homes See all 20 local facts
At a glance
Delivery
Delivery times and options depend on the delivery postcode. See Delivery & Returns for the applicable estimate.
Also nearby: Leeds, Bradford, York, Wakefield
Speak to our team 020 3858 0353Homes in Harrogate
8 chapters on Harrogate homes and what they ask of a floor · about 5 min read
01/ 08
The council's appraisal of the Harrogate Conservation Area draws its boundary around the part of the town that was developed before the First World War, most of it built of stone. In the heart of the area the predominant building stone is carboniferous sandstone, which the appraisal says is also called gritstone, with roofs of Welsh slate. Those two materials give the streets their look. They tell you the age of a house, but the floor behind the front door still has to be found out.
The age profile is clear enough. Homes from before 1900 make up 20.1% of the stock, 24th of 141 towns, where England and Wales stand at 15.5%. What many houses of that century share with Edwardian ones, and what an estate house of recent years lacks, is a ground floor of timber carried on joists with air beneath it. Before a new covering goes down, walk round the outside and look at the foot of the stonework for the vents. Where a path or a raised bed has been built up against them, the air under the floor has stopped moving, and the boards may already be damp.
02/ 08
Around the town centre the appraisal finds buildings of mostly three storeys, often with a basement and an attic storey on top of that. A single house of this kind can ask for quite different floors from bottom to top, and it pays to plan them as a set rather than one room at a time.
A basement room sits against the ground. Whatever its floor is made of, moisture is the first question there, and wood goes down only once you have the answer. The attic is the opposite case: dry and warm, but reached by narrow stairs, so long boards and heavy packs have to be carried up through the whole house. The storeys in between take the household's daily traffic, and the hall at street level takes the grit from outside before any other room does.
03/ 08
Harrogate has an unusual number of flats made by dividing houses: 9.4% of households live in a flat inside a converted or shared house or another converted building, against 4.2% for England and Wales, which ranks the town 13th of 151. For the north-east residential area of the conservation area, the appraisal notes that many of the larger houses are now flats or guest houses, while most of that area is modest terraces and artisans' dwellings.
In a converted house, the floor between your flat and the one below may be a timber joist floor or a concrete slab, and the same new covering behaves differently on each. On joists, the underlay and its stated impact sound figure carry much of the work of keeping footsteps out of the ceiling underneath. Across all types, flats, maisonettes and apartments house 25.7% of Harrogate households (England and Wales: 21.7%).
Flats are a sizeable part of the housing market too: they made up 22.3% of the town's residential sales in 2025, 40th of 133 towns, compared with 16.3% for England and Wales. If you have just bought one, read the lease before ordering anything: leases of flats commonly contain a covenant on floor coverings, often asking for carpet or the freeholder's consent before a hard floor goes in.
04/ 08
Outside the old centre the dates move on. The appraisal records that the greater part of the Duchy Estate was built in the first two decades of the 20th century. South of the Stray, the Oatlands Drive and Wheatlands Road East area was mostly developed between the wars, and many plots left empty then were built on after the Second World War. To the east, in the Starbeck Spa conservation area, the council's appraisal names brick with slate roofing as the dominant building material, a contrast with the gritstone of the centre.
None of these dates tells you exactly what lies under a particular floor, but they narrow it down, because which rooms sit above which, and what the joists are made of, follow from when a house was built. An early 20th-century house in the Duchy, an inter-war house near Oatlands Drive and a brick-built house in Starbeck are three different starting points for the same new floor. Where the original boards are still down, anything laid over them takes on their faults, so loose or springy boards are screwed down and levelled first.
05/ 08
Homes with four or more bedrooms make up 20.7% of Harrogate's dwellings, 8th of 141 towns (England and Wales: 16.1%). 39.9% of households have at least two bedrooms more than they need, 10th of 150 (England and Wales: 35.9%).
In a house of that size one specification throughout is the wrong answer: it overspends in the spare rooms and underspecifies the hall, kitchen and stairs. A guest bedroom and a hallway are different jobs, so choose the floor room by room, and let the busiest routes through the house have the toughest surface.
Ownership points the same way. 67.1% of households own their home outright or with a mortgage, 9th of 151 towns, where England and Wales stand at 61.6%. Most floors here are chosen by the people who will walk on them, not specified for a tenant, and that is a different calculation from fitting out a let.
06/ 08
The Met Office averages for 1991 to 2020 give the town centre 51.2 days of air frost a year, 6th highest of 151 towns, against a median of 38.1. The mean January temperature is 3.9 °C, 147th of 151, where the median town records 4.8 °C.
Cold winters bring long spells of central heating, and heating dries the air indoors. Wood answers that: the boards give up moisture, shrink slightly and open fine gaps at the joints, which close again once summer brings the humidity back. That is normal for wood, not a defect. A glazed room feels the frost first of all. On a clear winter night a conservatory falls towards the outside temperature, so its floor has to take hard cold as well as the heat of a sunny afternoon.
07/ 08
The adopted Local Plan counts 53 conservation areas across the former Harrogate district. Their controls concern the outside of a building, so a new floor laid inside a house in one of them is not what those controls deal with. A listed building is the separate case, where works inside can need consent.
Flood risk is reported here for the whole North Yorkshire council area: 9.7% of homes lie in areas at high, medium or low risk of flooding from rivers or the sea, 13th of 135 on this measure, against 4.7% for England. If your home is one of them, choose the floor knowing that no installation keeps standing water out. It finds the joints and the gap at the edge, and reaches the subfloor whatever the planks are made of.
08/ 08
The Local Plan allocates Windmill Farm, on Otley Road, for housing, with a potential 776 dwellings. Where a new house sits on a screed, the drying allowance quoted for it is a planning figure only. It says when testing can start, not that the screed is dry. If you are moving into a new home there or on any other new street in the town, ask for a moisture reading before wood or rigid vinyl goes down.
Floor by floor
19 floors, rooms and needs, each with a note written for Harrogate homes. Pick one to read it.
 Floor type
Harrogate
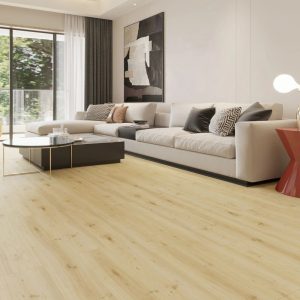
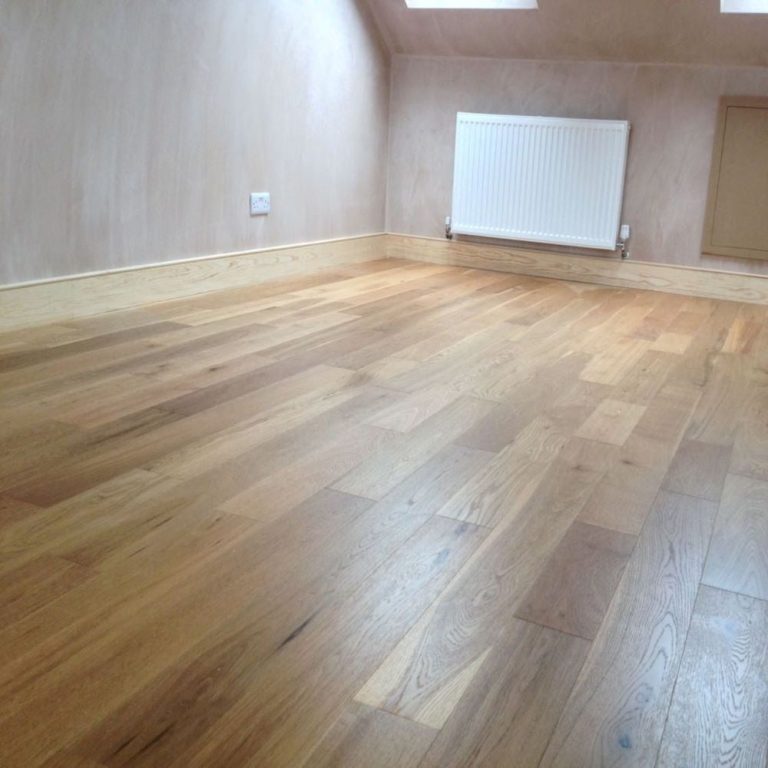
Over the suspended ground floor of a stone house built before 1919, an engineered board can float on the old boards once they are screwed down flat.
 Floor type
Harrogate
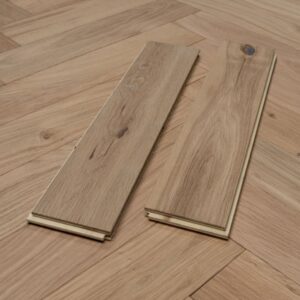
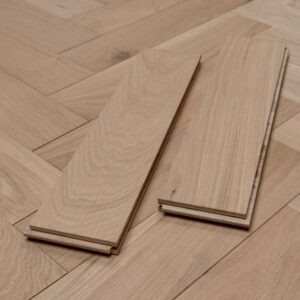
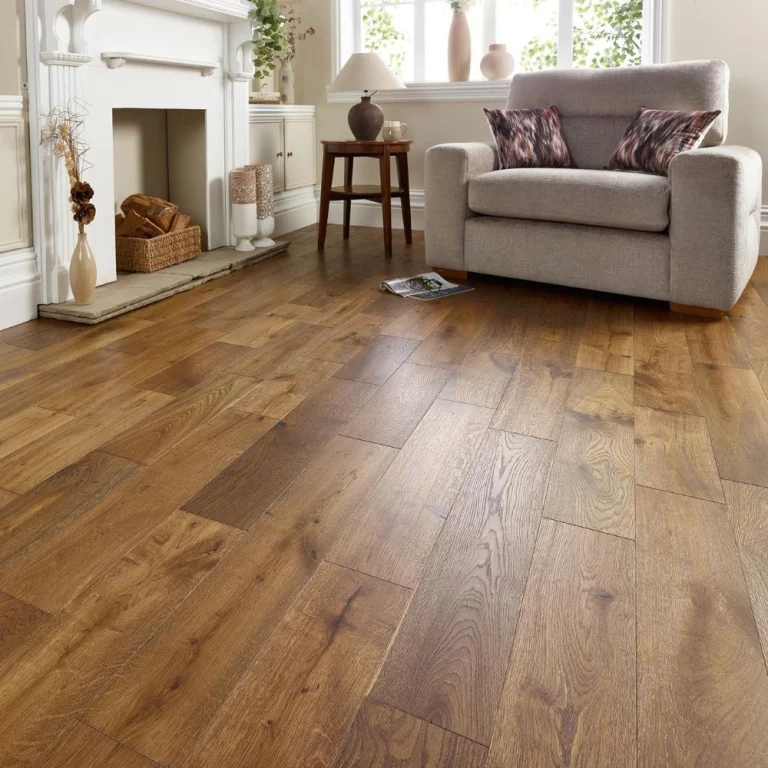
Solid boards are fixed to joists, so in a Victorian villa with sound joists and open vents they can replace tired boards directly.
 Floor type
Harrogate
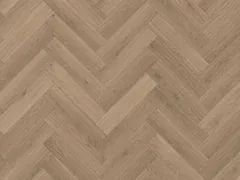
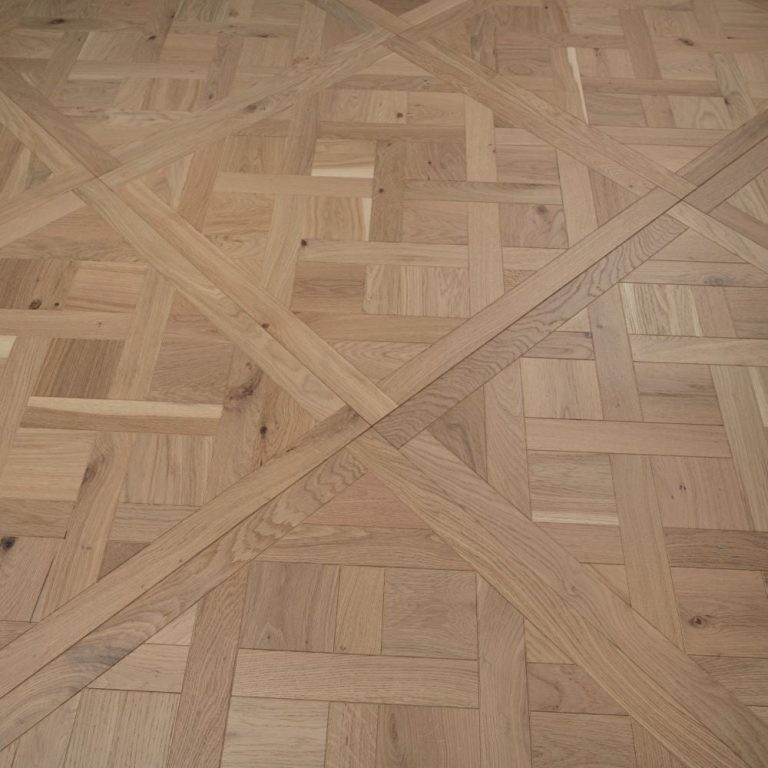
Parquet blocks are glued down, so over the boards of an older Harrogate house the base is levelled and stiffened before the first block goes in.
 Floor type
Harrogate
Laminate floats, so it can go over sound old boards in a spare room, while in a converted flat its underlay is chosen first, for the household living below.
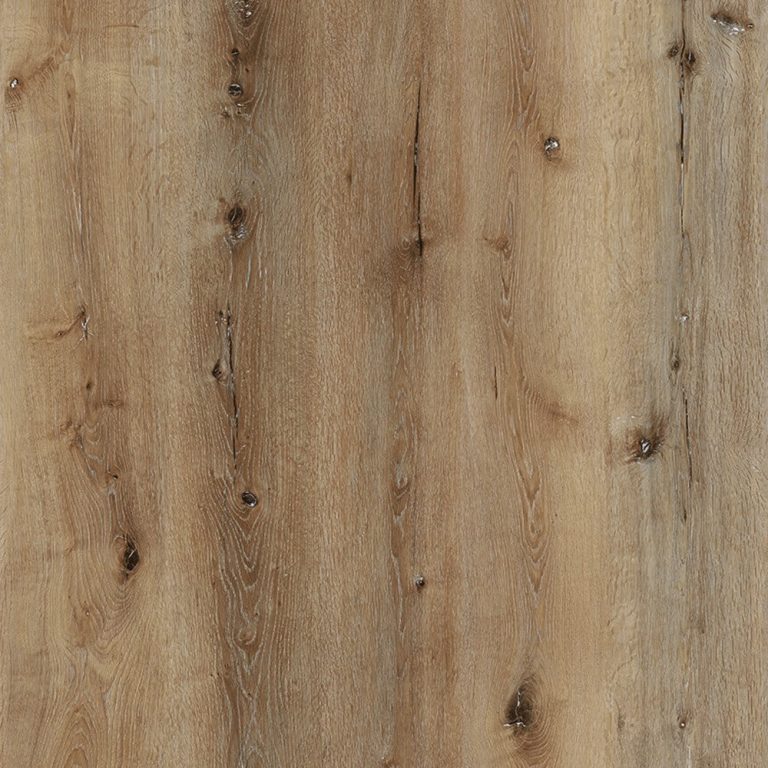 Floor type
Harrogate
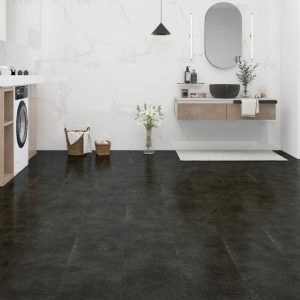
Glued vinyl tiles on a smoothed base take the splashes of a family bathroom or a basement kitchen, provided the basement floor has first been tested for moisture.
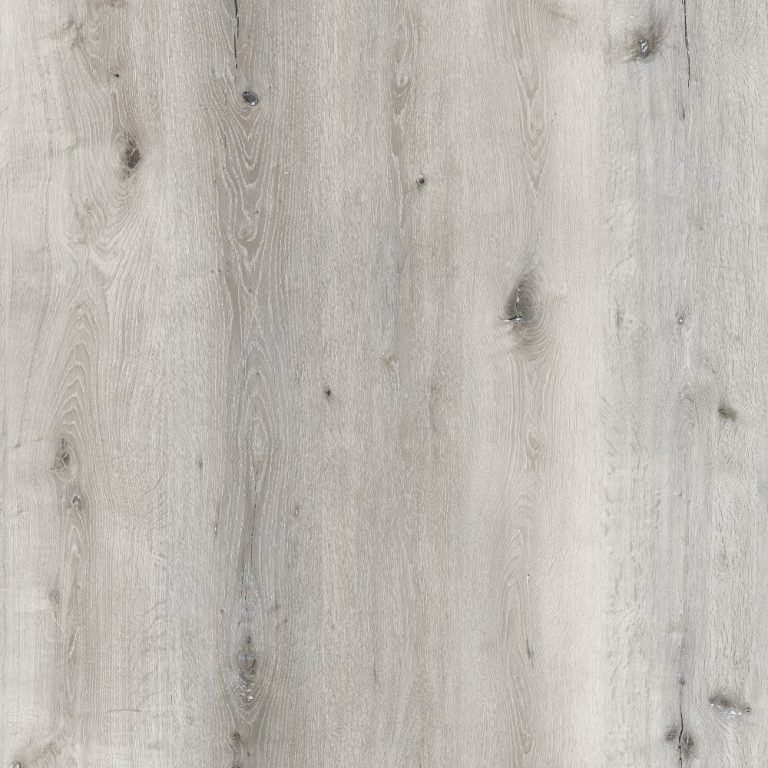 Floor type
Harrogate
A rigid stone-plastic core bridges small dips in the uneven boards of an older house, which makes it a practical answer for the upper rooms of a tall terrace.
RoomHarrogate
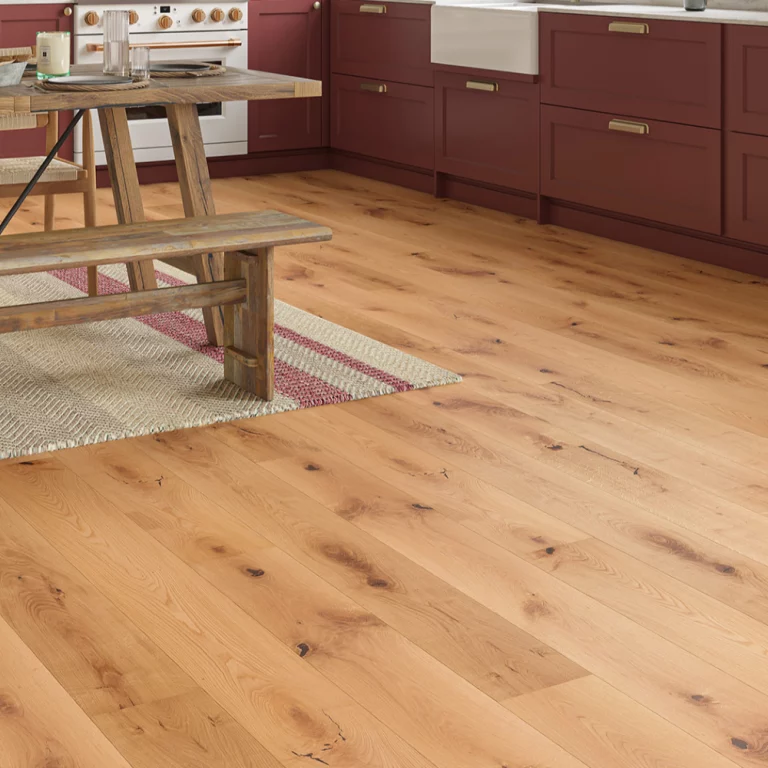
The hall takes the winter grit and wet shoes first, and with 51.2 frost days a year in the centre it needs the hardest-wearing surface in the house.
 Room
Harrogate
If your kitchen is in the basement, choose a floor that takes on no water and lay it only on a base whose moisture has been measured.
 Room
Harrogate
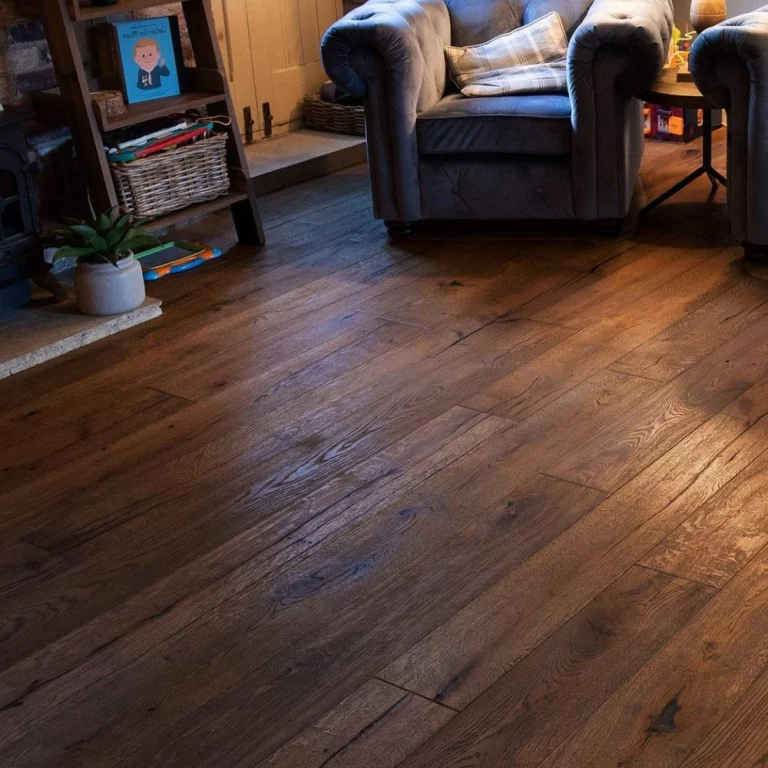
A living room in a Victorian or Edwardian house often sits over the ventilated void, so the vents outside are checked before carpet gives way to boards.
 Room
Harrogate
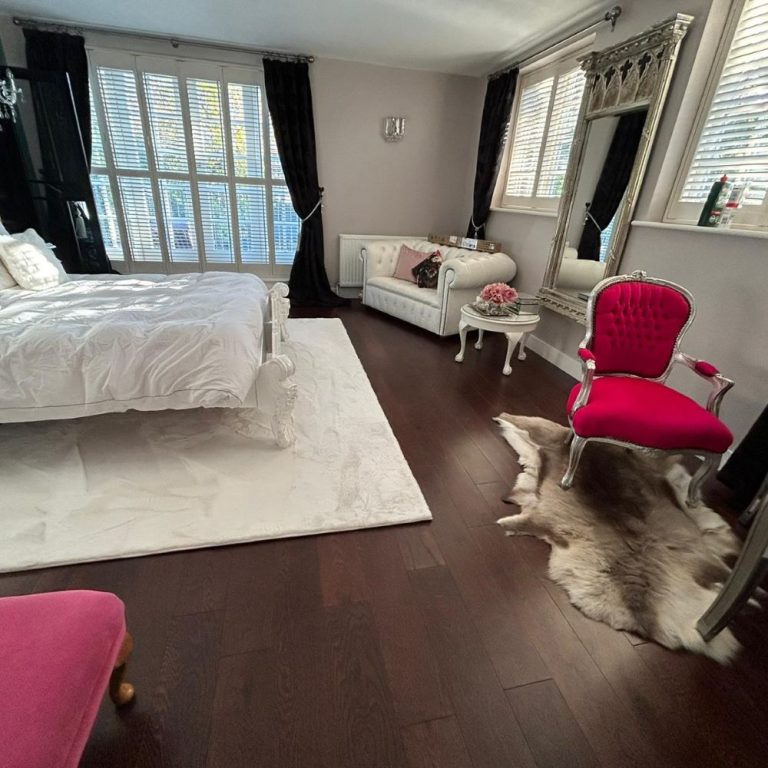
With 39.9% of households holding at least two bedrooms more than they need, the least-used rooms can take a lighter-duty floor.
 Room
Harrogate
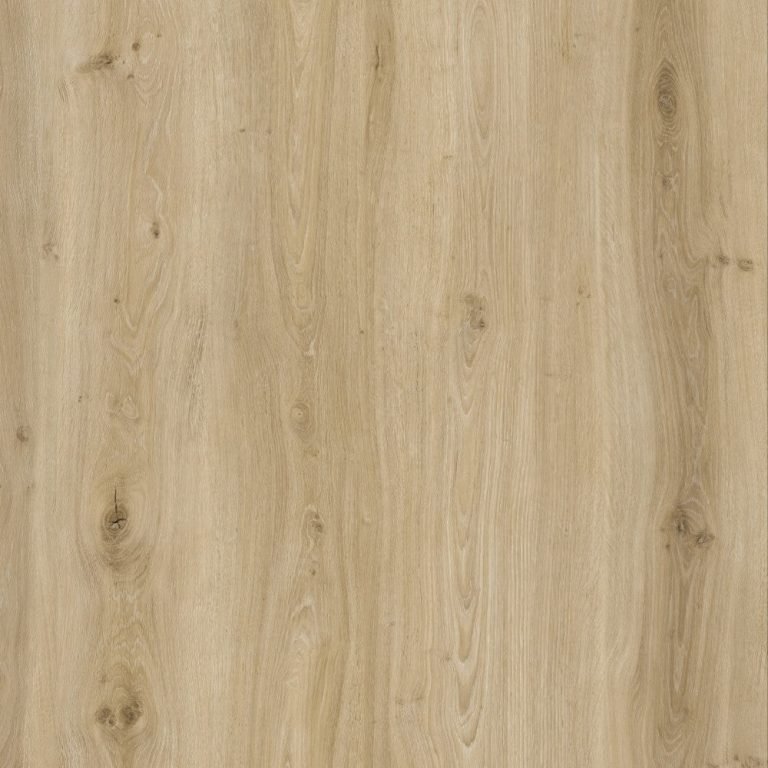
Where a bathroom sits on an upper storey over joists, a floor that takes on no water and a sealed edge protect the ceiling of the room below.
 Room
Harrogate
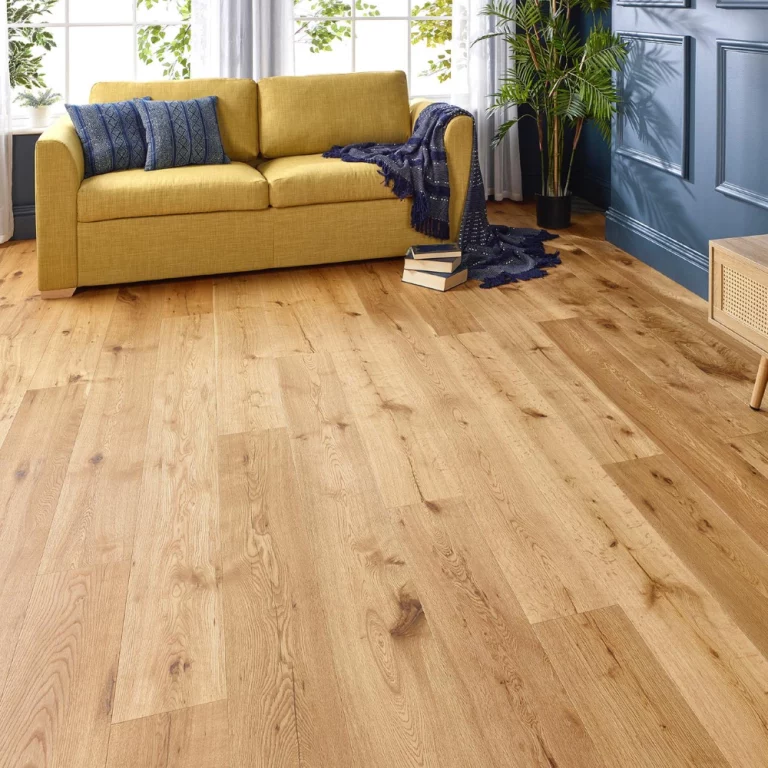
A basement utility room puts a washing machine on a base against the ground, so choose a covering that takes on no water.
 Room
Harrogate
A glazed room here sees frost on more nights than in most towns, so its floor must take sharp cold as well as summer sun through the glass.
 Pattern or need
Harrogate
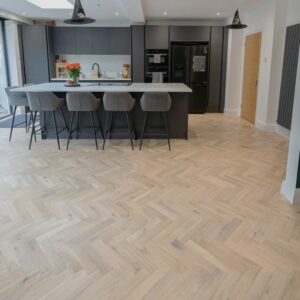
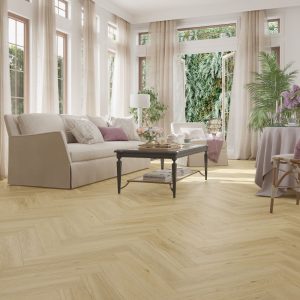
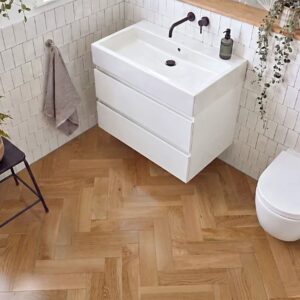
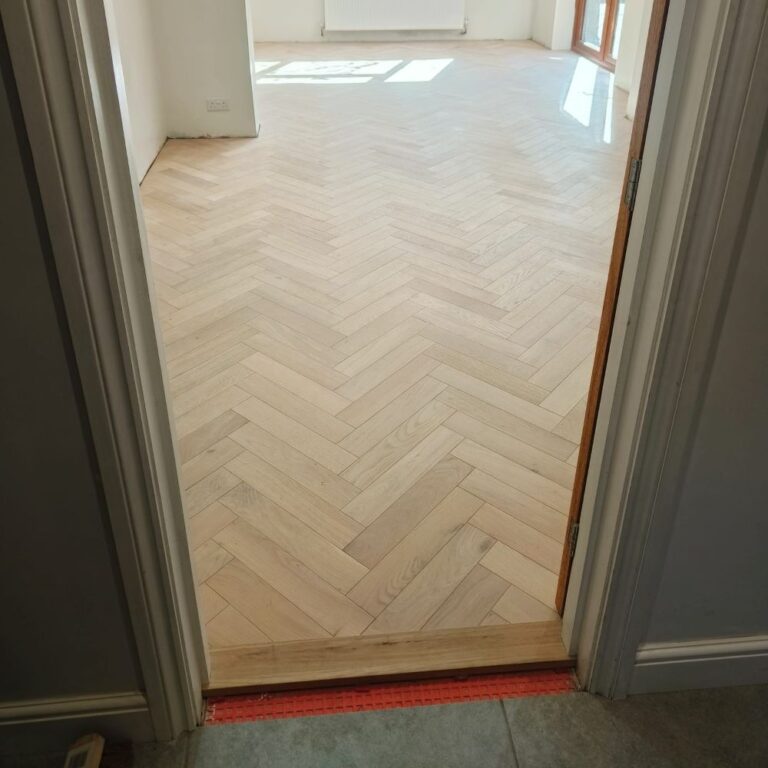
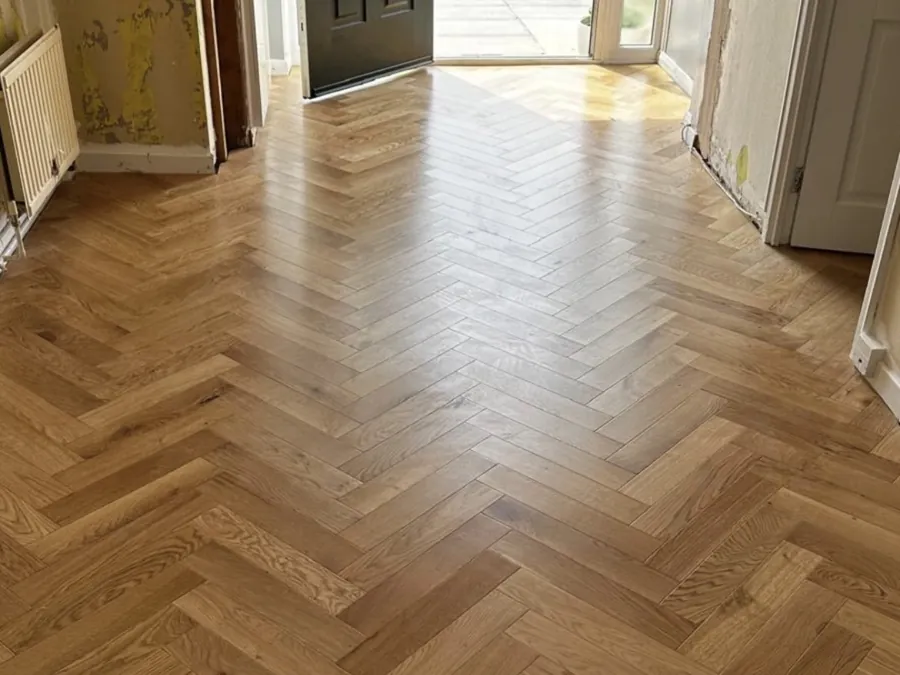
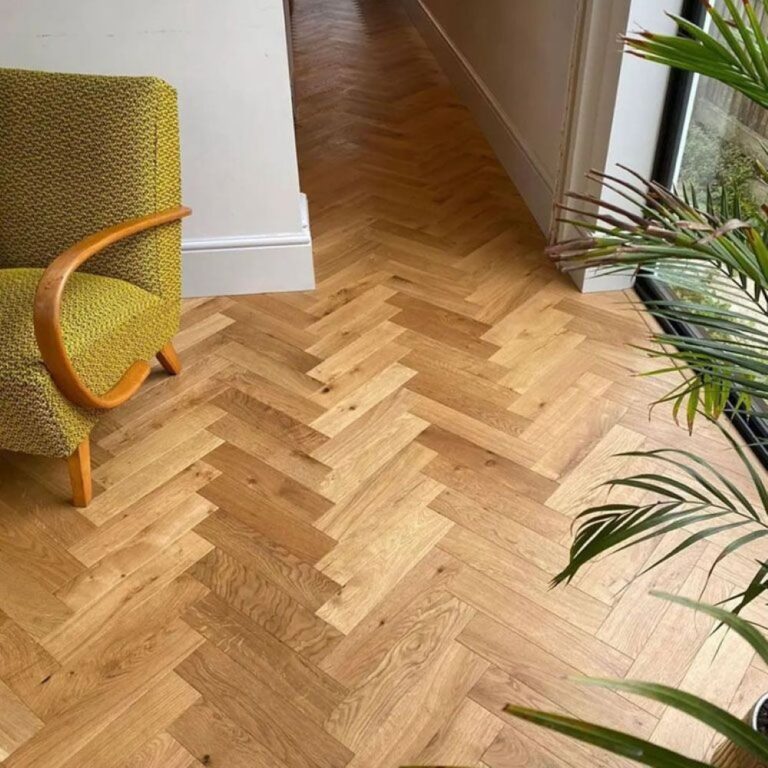
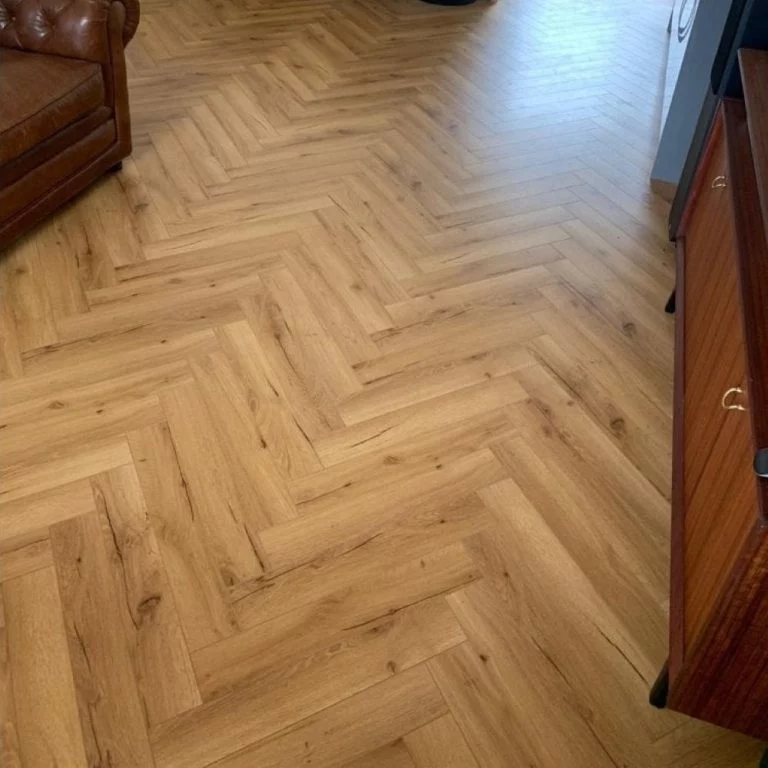
In a tall terrace near the centre, herringbone multiplies the joints that show movement in the boards below, so firm up the base first.
 Pattern or need
Harrogate
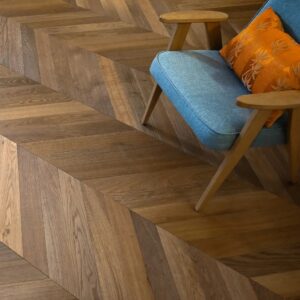
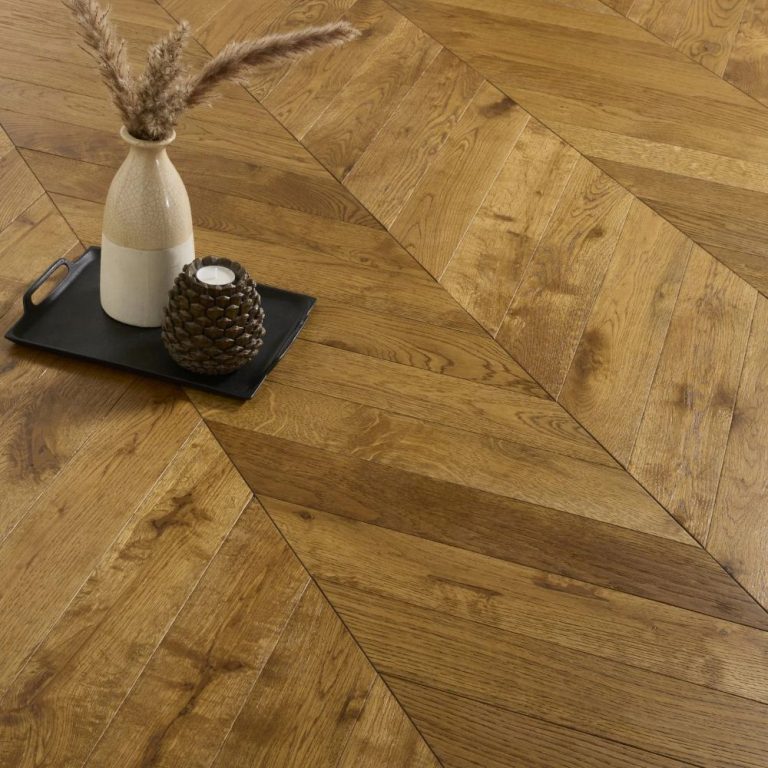
Chevron shows every hollow beneath it, so in the older houses of the conservation area the boards are levelled before the pattern is set out.
 Pattern or need
Harrogate
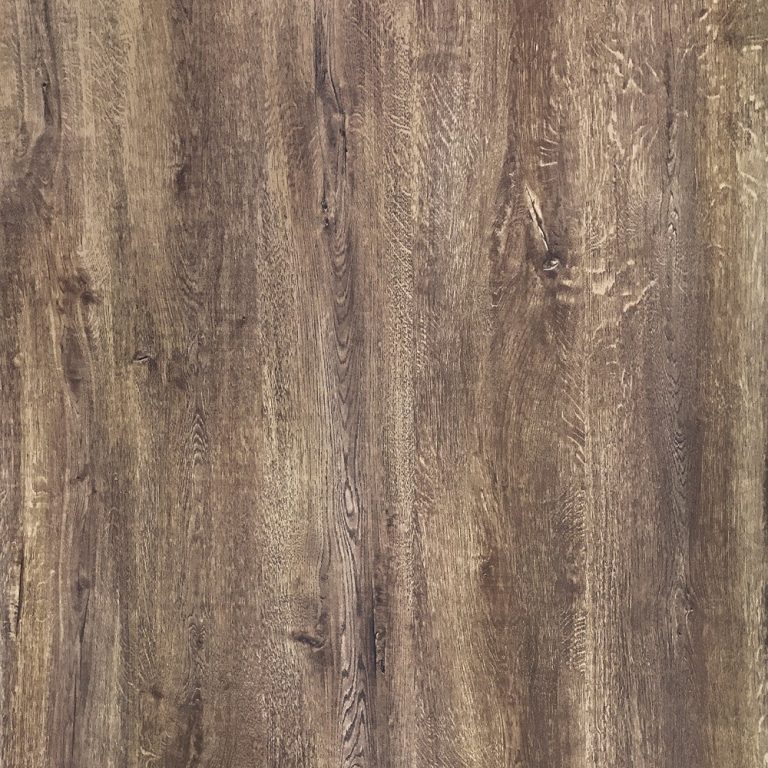
In a home inside North Yorkshire's mapped flood areas, a plank listed as waterproof still lets water reach the subfloor at its joints and edges.
 Pattern or need
Harrogate
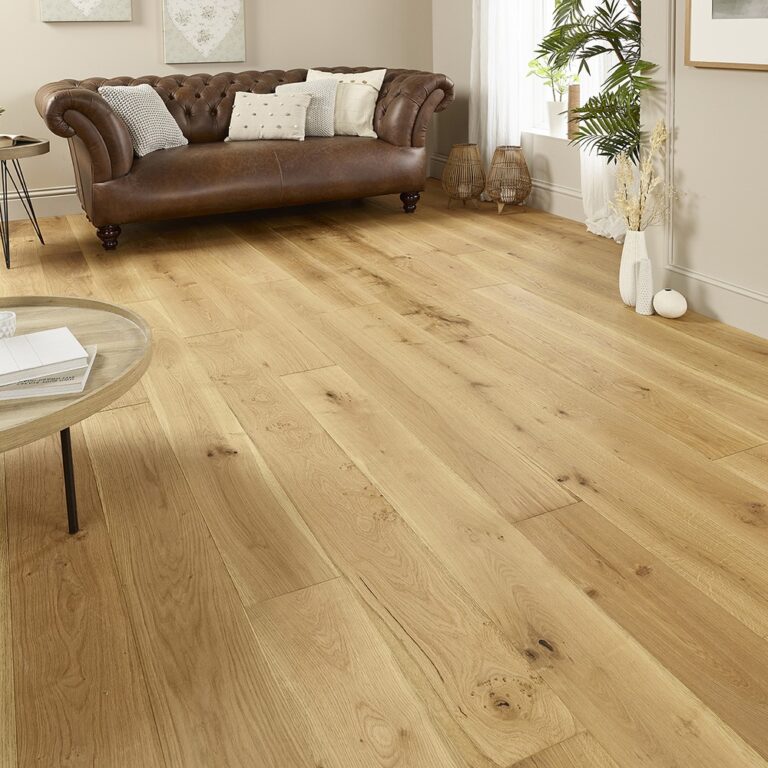
Adding heating beneath the suspended timber floor of an older house changes which boards can go on top.
 Pattern or need
Harrogate
Where a dog comes in from frosty, wet pavements, the hall floor has to deal with grit and water carried on paws as well as with claws.
 Pattern or need
Harrogate
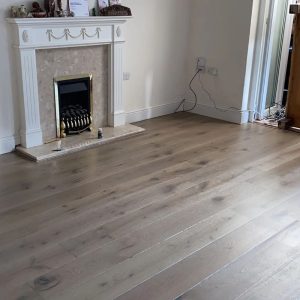
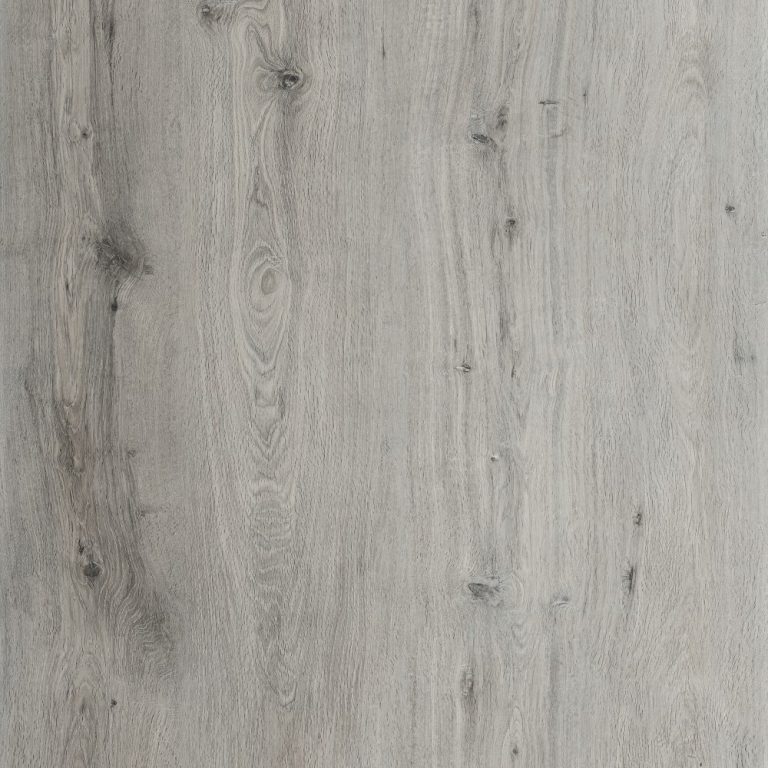
Grey boards sit indoors behind walls of gritstone and roofs of Welsh slate; lay one in the room's own light to see how the shade reads.
Bestsellers
Reviews
Trustpilot
Reviews written by our customers on Trustpilot.
Read all reviews on TrustpilotReviews on our Google Business Profile.
Read all reviews on GoogleAsk us first
Call 020 3858 0353, Monday to Friday 10am to 6pm, Saturday 10am to 4pm, or send a photo of the room to info@homesandfloors.com.
Contact usQuestions
Often, yes. 29.2% of the town's dwellings were built before 1919, and homes of that age commonly have boards on joists over a ventilated void. Lift a board near the wall, or look for vents at the foot of the outside wall, to be sure.
The lease and the floor beneath you. 9.4% of Harrogate households live in a converted flat, where the separating floor may be timber joists or concrete, and leases of flats commonly restrict hard coverings without the freeholder's consent.
No. The former district has 53 conservation areas, and their controls deal with the outside of buildings. A listed building is different, because works inside it can need listed building consent.
Because heating dries the air and the boards shrink slightly. The town centre averages 51.2 frost days a year and a January mean of 3.9 °C, so the heating runs for long spells, and the gaps normally close again in summer.
When a moisture test says so, not when the drying allowance has passed. The site is allocated for a potential 776 dwellings, and each screed among them needs its own reading before wood or vinyl goes down.
Local facts
20 facts from the census, the Met Office, the council and other public records, each with what it means for a floor in Harrogate and where it comes from.
When they were built
29.2%
built before 1919
18th highest of 141 towns
For your floorWith 29.2% of Harrogate dwellings built before 1919, many ground floors here are likely to be boards on joists over a void, not a slab.
Dwellings built before 1919. Area: Harrogate built-up area (ONS Built-up Areas 2024). VOA, Council Tax: stock of properties 2025, table CTSOP4.1 (build period). Data: 2025-03-31 · retrieved 2026-09-22.
When they were built
20.1%
built before 1900
24th highest of 141 towns
For your floorHarrogate's Victorian homes share with its Edwardian ones a suspended timber ground floor that an estate house of recent years does not have.
Dwellings built before 1900. Area: Harrogate built-up area (ONS Built-up Areas 2024). VOA, Council Tax: stock of properties 2025, table CTSOP4.1 (build period). Data: 2025-03-31 · retrieved 2026-09-22.
Who lives here
67.1%
own their home
9th highest of 151 towns
For your floorWith most Harrogate homes owner-occupied, most floors are chosen by the people who live on them rather than specified for a let.
Households owning their home outright or with a mortgage. Area: Harrogate built-up area (ONS Built-up Areas 2024). ONS, Census 2021, TS054 Tenure (households). Data: 2021-03-21 · retrieved 2026-09-22.
Weather & ground
51.2
air frost days a year
6th highest of 151 towns
For your floorHarrogate's frequent air frosts are the freezing half of the swing a conservatory floor in the town has to take each year.
Days with air frost per year (1991-2020 average, town centre). Area: Harrogate town centre (Met Office HadUK-Grid 2 km cell). Met Office, HadUK-Grid climate averages 1991-2020 (climate data portal). Data: 1991-2020 · retrieved 2026-09-22.
Weather & ground
3.9
January mean
147th highest of 151 towns
For your floorCold Harrogate Januaries mean long heating spells that dry indoor air, so wood boards shrink and show fine gaps until summer.
Mean daily temperature in January (1991–2020 average, town centre). Area: Harrogate town centre (Met Office HadUK-Grid 2 km cell). Met Office, HadUK-Grid (v1.1.0.0) climate averages 1991-2020, Met Office Climate Data Portal: Monthly Temperature Observations 1991-2020 (2 km grid), Monthly Min Temperature Observations 1991-2020 12km (12 km grid), Annual Count of 10mm Rainfall Days 1991-2020 (2 km grid). Data: 1991-2020 · retrieved 2026-09-22.
When they were built
Building period
The council's appraisal says the Harrogate Conservation Area takes in all the part of the town developed before the First World War, which is mostly built of stone.
For your floorThe pre-First World War date of the stone town tells you which rooms sit over which and what the joists under a Harrogate floor are made of.
Area: Harrogate Conservation Area (former Harrogate Borough Council, now North Yorkshire Council). Harrogate Conservation Area Character Appraisal, Part 1 (introduction to Character Area C). Data: approved 16 December 2010 · retrieved 2026-10-21.
When they were built
Building period
The appraisal records that the greater part of the Duchy Estate was developed in the first two decades of the 20th century.
For your floorThe early 20th-century building of the Duchy Estate gives its houses a different structural starting point from the Victorian centre.
Area: Harrogate Conservation Area, Character Area C: the Duchy Estate. Harrogate Conservation Area Character Appraisal, Part 1 (introduction to Character Area C). Data: approved 16 December 2010 · retrieved 2026-10-21.
When they were built
Building period
For the Oatlands Drive and Wheatlands Road East area, south of the Stray, the appraisal records that most of it was developed in the inter-war period, with post-war infill of undeveloped plots.
For your floorInter-war building with post-war infill near Oatlands Drive gives that area a later floor structure than the centre's Victorian houses.
Area: Harrogate Conservation Area, Character Area I: Oatlands Drive/Wheatlands Road East. Harrogate Conservation Area Character Appraisal, Part 2 (Character Areas E to I and appendices). Data: approved 16 December 2010 · retrieved 2026-10-21.
Homes
Housing type
In the conservation area's north-east residential area, the appraisal records that many of the larger houses are now flats or guest houses, and that most of the area consists of modest terraces and artisans' dwellings.
For your floorIn the north-east residential area, larger houses split into flats and small terraces each shape where water and grit reach the floor.
Area: Harrogate Conservation Area, Character Area B: North-East residential area. Harrogate Conservation Area Character Appraisal, Part 1 (introduction to Character Area C). Data: approved 16 December 2010 · retrieved 2026-10-21.
Homes
Housing type
The appraisal records that buildings in and around the town centre are mostly of three storeys, often with basements and attic storeys in addition.
For your floorTall central houses with basements and attics put wet rooms, dry rooms and the gritty hall on different levels of one building.
Area: Harrogate Conservation Area (former Harrogate Borough Council, now North Yorkshire Council). Harrogate Conservation Area Character Appraisal, Part 1 (introduction to Character Area C). Data: approved 16 December 2010 · retrieved 2026-10-21.
Heritage & plans
Construction and materials
The appraisal records that buildings in the heart of the conservation area are built of carboniferous sandstone, also called gritstone, with Welsh slate roofs.
For your floorSandstone walls and slate roofs date a Harrogate house, but any new floor laid over its old boards still inherits their condition.
Area: Harrogate Conservation Area (former Harrogate Borough Council, now North Yorkshire Council). Harrogate Conservation Area Character Appraisal, Part 1 (introduction to Character Area C). Data: approved 16 December 2010 · retrieved 2026-10-21.
Heritage & plans
Construction and materials
In the Starbeck Spa conservation area, on the east side of Harrogate, the council's appraisal names brick with slate roofing as the dominant building material.
For your floorBrick-built Starbeck differs in its walls from the gritstone centre, yet a floor laid on its old boards inherits their condition just the same.
Area: Starbeck Spa Conservation Area, Starbeck (east Harrogate). Starbeck Spa Conservation Area Character Appraisal. Data: approved 14 August 2012 (conservation area and appraisal approved the same day) · retrieved 2026-10-21.
Heritage & plans
Conservation areas
The Harrogate District Local Plan records 53 conservation areas in the Harrogate district, each shown on the policies map.
For your floorAcross the 53 conservation areas of the former district, the controls address the outside of buildings, not the floor laid inside.
Area: Harrogate district (former Harrogate Borough Council area, now part of North Yorkshire Council). Harrogate District Local Plan 2014-2035, Chapters 8 and 9: Heritage and Placemaking; Natural Environment (accessible version). Data: adopted 4 March 2020, re-adopted with the new settlement policies 9 December 2020 (current adopted local plan for the Harrogate area) · retrieved 2026-10-21.
When they were built
New homes planned
The Local Plan allocates Windmill Farm, Otley Road, in Harrogate for housing, with a potential 776 dwellings.
For your floorThe homes planned at Windmill Farm bring new screeds, whose drying allowance says when to start testing, not that they are dry.
Area: Harrogate town (Local Plan housing allocation H49). Harrogate District Local Plan 2014-2035, Chapter 10: Delivery and Monitoring, Policy DM1 Housing Allocations (accessible version). Data: adopted 4 March 2020, re-adopted with the new settlement policies 9 December 2020 (current adopted local plan for the Harrogate area) · retrieved 2026-10-21.
Nearby
Distances are straight-line miles from Harrogate.
United KingdomNorth YorkshireHarrogate
151 towns and cities, 24 county guides, one map.
New ranges and offers. Hear it first.
No spam. Unsubscribe any time.
Free to join
Ideas, advice and offers to help you plan your next floor, by email.
No spam. Unsubscribe any time.