
























Delivery
Delivered to Tamworth
Delivery times and options depend on the delivery postcode. See Delivery & Returns for the applicable estimate.
Also nearby: Sutton Coldfield, Nuneaton, Walsall, Birmingham
Speak to our team 020 3858 0353 Shop by category
Start with a sample: real cuts of our floors at £1.99 each, sent to your door across the UK.
Start with a sample: real cuts of our floors at £1.99 each, sent to your door across the UK.
Staffordshire · flooring delivered
1970s semis, estates and red brick
26.6% of Tamworth's dwellings date from 1973 to 1982, 2nd of 141 towns. What the semis, planned estates and older terraces mean for a new floor.
Delivered to Tamworth: B77 to B79
Start here · Tamworth in one figure
26.6%
built 1973 to 1982
2nd highest of 141 towns
VOA, 2025-03-31 · all local facts →Of the dwellings in Tamworth's built-up area, 26.6% were built between 1973 and 1982, against 8.9% across England and Wales, the 2nd highest share among 141 towns compared.
The figure matches what the council writes about its own town. Its design guide records that Tamworth was designated an 'Expanding Town' in 1965, and the Local Plan traces a series of planned housing estates to the overspill the town received in the 1960s and 1970s. For a floor, the build date tells you more than the address.
The living-room guide on this site puts the difference in one line: a Victorian front room and a 1970s through-lounge ask different things of a floor. In many Tamworth houses you are flooring the second kind, so start from the room as it was planned rather than from a period look borrowed from an older street.
Read the 5 chapters on Tamworth homes See all 20 local facts
At a glance
Delivery
Delivery times and options depend on the delivery postcode. See Delivery & Returns for the applicable estimate.
Also nearby: Sutton Coldfield, Nuneaton, Walsall, Birmingham
Speak to our team 020 3858 0353Homes in Tamworth
5 chapters on Tamworth homes and what they ask of a floor · about 5 min read
01/ 05
The Local Plan describes the outcome of that overspill as a series of planned housing estates with associated centres. The design guide adds how they were put up: most post-war low-rise housing in Tamworth is brick, though the type and colour of the brick change considerably from one scheme to the next. One older village shows the change. In Dosthill, the council's conservation area appraisal dates the most dramatic change in the village's character to the 1960s, when a farm there was demolished and redeveloped with housing.
Indoors, that history is practical rather than romantic. A brick front tells you nothing about what lies under the carpet, so the first job in an estate house is the same as in any other: lift a corner of the existing covering and see what you would be laying onto. A through-lounge, the room that runs from the front window to the back, is one floor rather than two, and it rewards a single decision about board direction and width for the whole depth of the house. In a large room wide boards read as fewer, calmer lines and narrow ones read busier; in a small room the reverse holds.
02/ 05
Tamworth's Local Plan states that the housing stock is skewed towards semi-detached and detached houses, and the census bears it out. 38.7% of households live in a semi-detached house, against 31.5% in England and Wales, 31st of 151 towns; 25.9% live in a detached house, against 23.2%, which ranks 16th. Flats are the exception rather than the rule: 13.0% of households live in a flat, maisonette or apartment, 140th of 151 towns and below the 21.7% for England and Wales. The design guide explains the skyline as well: apart from the Balfour towers immediately west of the town centre, few domestic or commercial buildings in the borough exceed three storeys.
A semi with a hall changes where a floor wears. The front door opens into the hall rather than straight into the front room, so grit and turning feet gather there and the living room behind it has an easier life. That argues for two specifications in a semi: the harder-wearing surface at the door, something warmer in the rooms that open off it. In a detached house no neighbour lives under your floor, and the echo inside a room is a matter of rugs and furniture; an underlay's impact figure earns its keep where someone lives below.
If yours is one of the households in a flat, maisonette or apartment, the order of decisions reverses. The floor is shared in practice with the ceiling underneath, and a hard covering carries footsteps further than the carpet it replaces. Choose the underlay by its stated impact figure first and the surface second.
03/ 05
The older town is a smaller share than in many places. Dwellings built before 1919 make up 7.8% of Tamworth's stock, against 20.8% in England and Wales, 122nd of 141 towns. The design guide describes Tamworth as largely brick-built, with most surviving buildings from the post-medieval period up to the early 20th century in red brick. The council's appraisal of the Victoria Road/Albert Road conservation area, north-east of the town centre, describes Victoria Road as still for the most part the tree-lined residential road it was in the late 19th century, lined with small brick-built, stone-dressed terraced houses.
Houses of that age are where a different ground floor turns up: timber boards on joists over a ventilated void instead of a slab. The air moving through that void keeps the timber dry, so the airbricks in the outside wall must stay clear after the new floor goes down. A floor laid on top of old boards inherits their condition. Loose boards are screwed down, rocking ones packed, and a plywood overlay is often what stops the new surface following every ridge beneath it.
The borough council names seven conservation areas: Albert Road/Victoria Street, Amington Green, Amington Hall Estate, Dosthill, Hospital Street, Tamworth Town and Wilnecote. Living in one is not, in itself, a reason to ask before replacing a floor indoors, because conservation-area rules are about the outside of a building. Listing is a separate matter, and if a house is listed, the conservation officer is the person to ask before an original floor is lifted.
04/ 05
Tamworth is a town of owners. 66.7% of households own their home outright or with a mortgage, 10th of 151 towns and above the 61.6% for England and Wales. Renting privately is uncommon by comparison: 14.1% of households, against 20.3%, which places the town 143rd of 151. Renting from a council or housing association is more common here than renting privately, at 18.3% against 17.1% in England and Wales.
For most readers, then, the floor is chosen by the people who will walk on it every day, and it can be bought for the long run: a wear layer that allows sanding later, a finish you are willing to maintain. A let is a different calculation. In a let, washing machines leak and showers overflow without anyone reporting it straight away, so in the kitchen and the utility room of a rented house a floor that takes on no water turns the leak into a drying job instead of a replacement.
Space is the other thing the census shows. 40.3% of households have at least two more bedrooms than they need, 9th of 150 towns, against 35.9% in England and Wales. A spare bedroom and a hallway are not the same job, so pick wear ratings room by room: the guest room can take a lighter specification, and the budget it frees belongs in the hall, the kitchen and the stairs.
05/ 05
The dog figure sits above the British median. The modelled median for Tamworth's postcode districts, B77 to B79, is 0.45 dogs per household, against 0.41 across 2,737 postcode districts in Great Britain; the estimate dates from 2015. Scratches are only part of the story. Water carried in on paws, and whether a dog can walk across the floor at all, cause more trouble in practice, so look at the surface texture and the mat inside the back door as closely as at the scratch rating.
Tamworth town centre averages 14.7 days a year with ten millimetres of rain or more, 115th of 151 towns, against a median of 17.8 days. Fewer days with ten millimetres of rain or more do not mean a clean threshold. Grit, sand and rain are what a floor meets at the door, and how much of each depends on where the house stands. Mats at the external doors keep the grit outside before it reaches the floor.
Floor by floor
19 floors, rooms and needs, each with a note written for Tamworth homes. Pick one to read it.
 Floor type
Tamworth
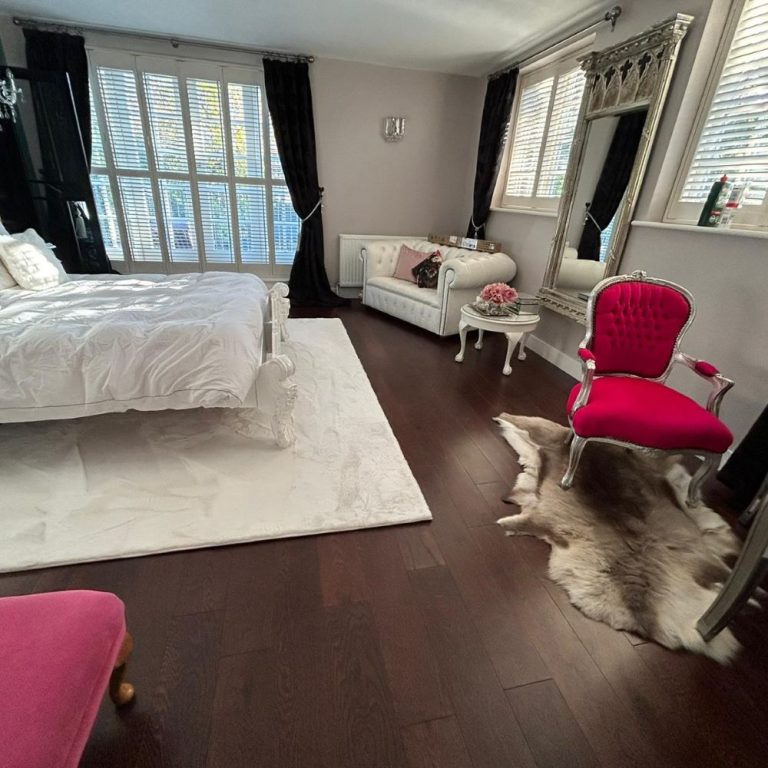
In a through-lounge an engineered oak board can run the full depth of the house in one direction, and its wear layer lets an owner sand it back years later.
 Floor type
Tamworth
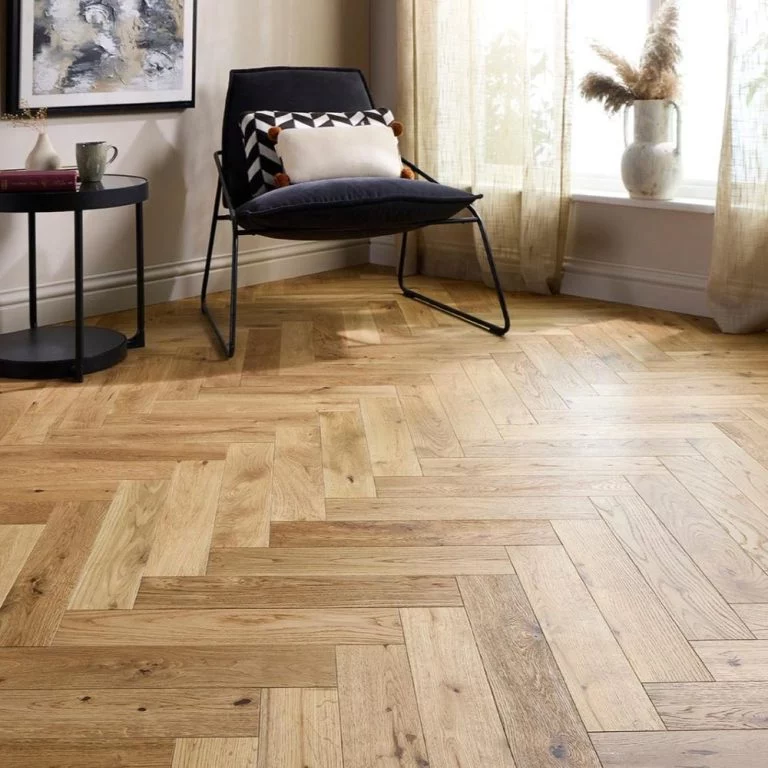
Solid oak is a fixed floor, nailed into what lies beneath or bonded to a screed, so in a late 19th-century terrace on Victoria Road it starts with what you find under the old covering.
 Floor type
Tamworth
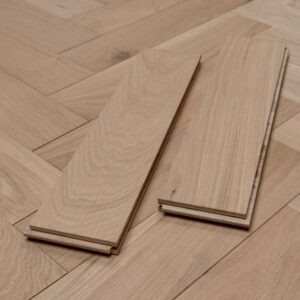
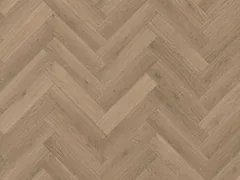
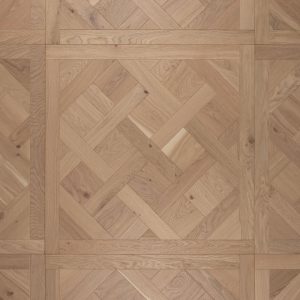
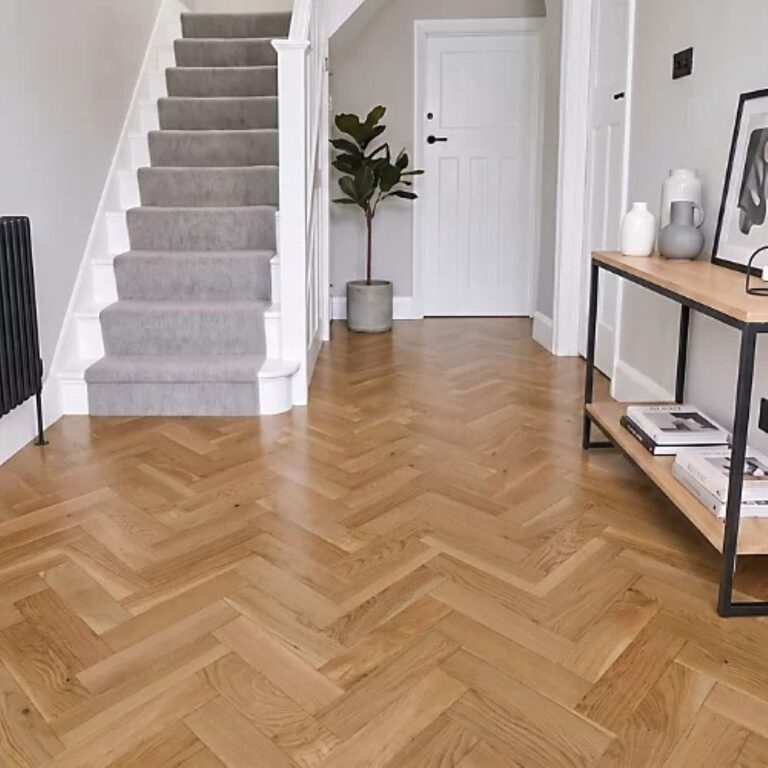
Before choosing parquet, find out whether the room sits in one of the older red-brick streets, where boards may lie beneath, or on a later estate, because the base decides how the blocks go down.
 Floor type
Tamworth
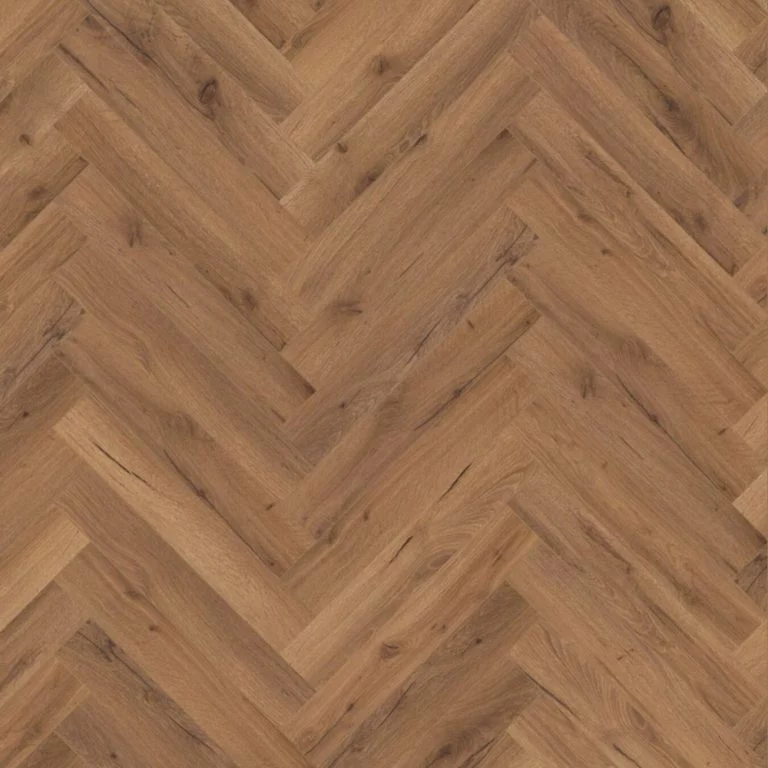
Laminate is chosen by its wear rating, and in a Tamworth semi the hall and a spare bedroom deserve different ones.
 Floor type
Tamworth
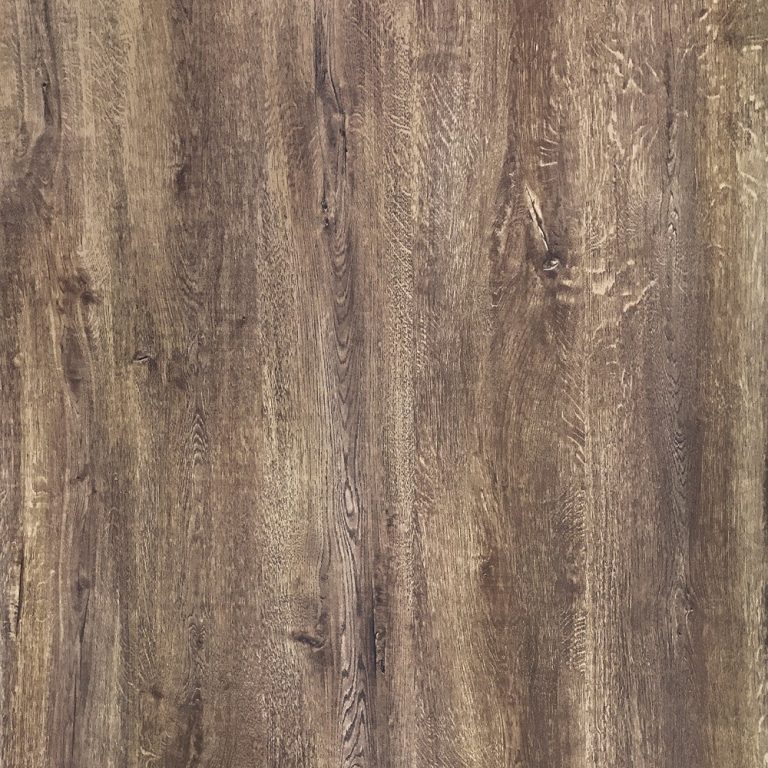
With 18.3% of households renting from a council or housing association, an LVT floor that takes on no water turns a leak nobody reported in a let kitchen or bathroom into a drying job.
 Floor type
Tamworth
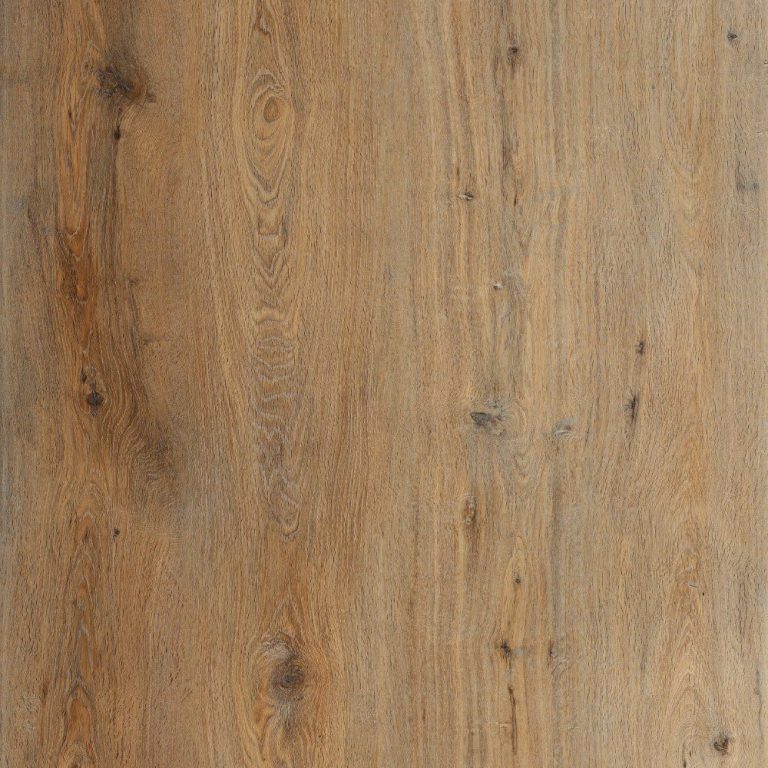
Rigid-core SPC tolerates a base that is not perfectly flat, which matters over old boards that have moved and anywhere you lay straight over what is already there.
RoomTamworth
The hall of a semi is where grit and rain land first, and on the 14.7 days a year with ten millimetres of rain or more it is the floor that works hardest.
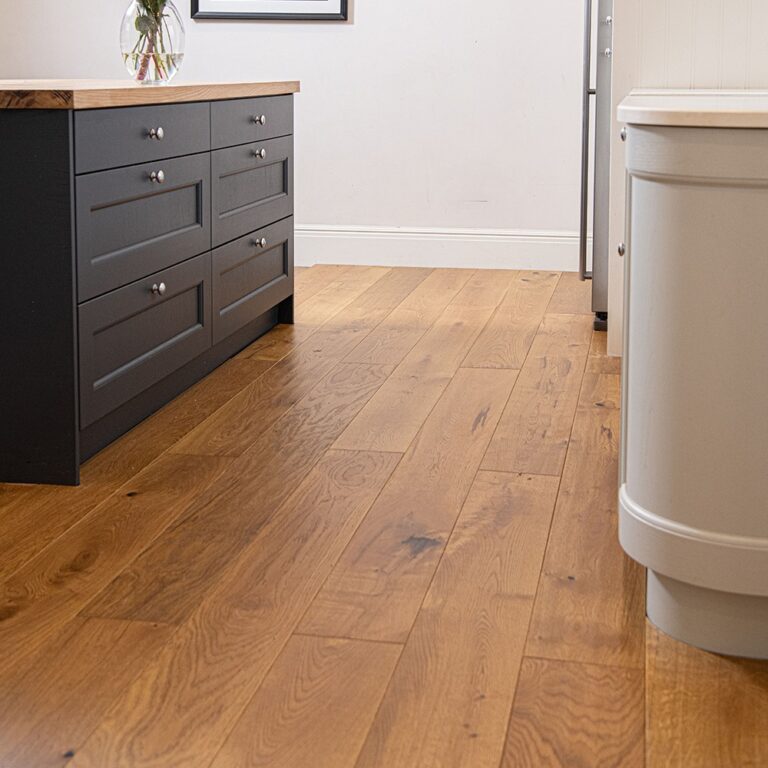 Room
Tamworth
In a let kitchen a leak can go unreported for hours, so where a home is among the 14.1% of households renting privately, a floor that takes on no water comes first.
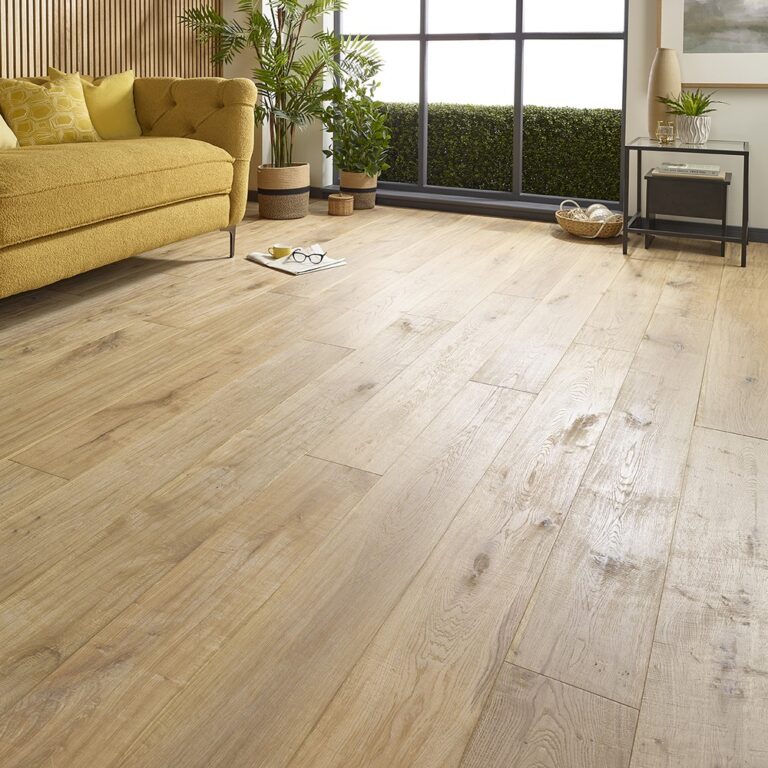 Room
Tamworth
With 26.6% of dwellings dating from 1973 to 1982, the living room is often a through-lounge, where one width and one direction have to work from front to back.
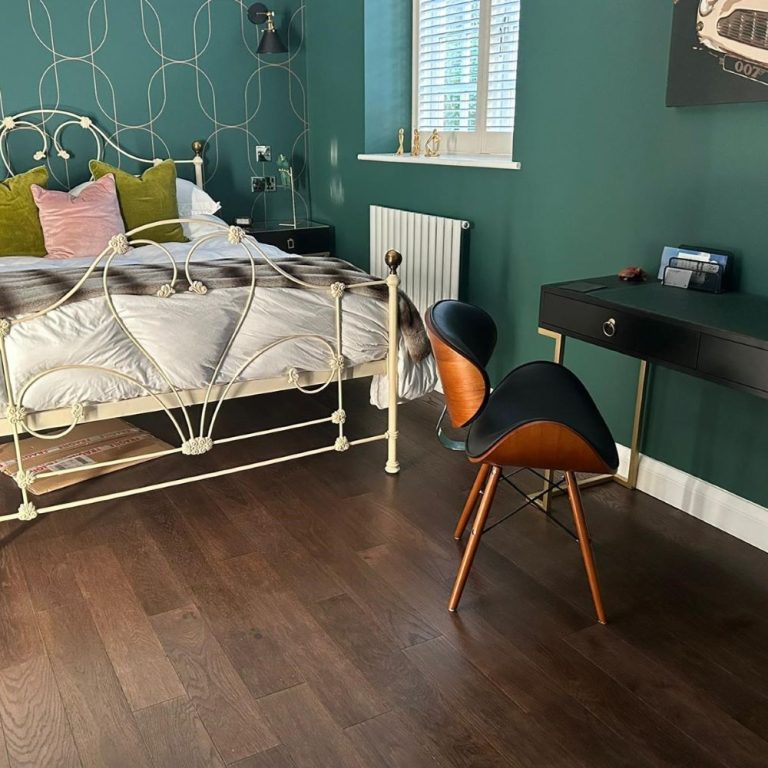 Room
Tamworth
Where 40.3% of households have at least two more bedrooms than they need, a lighter specification in the spare room frees money for the hall and the stairs.
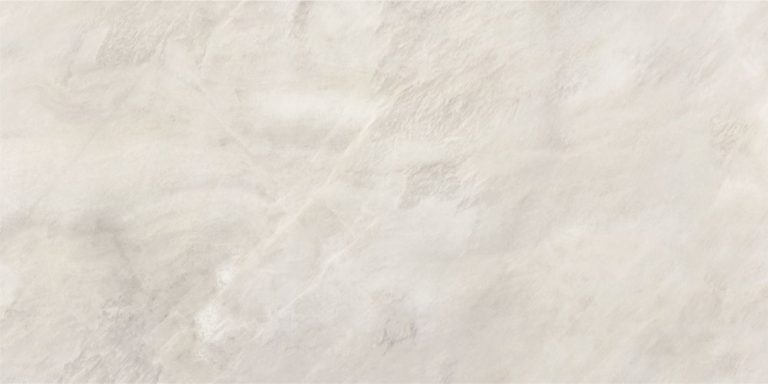 Room
Tamworth
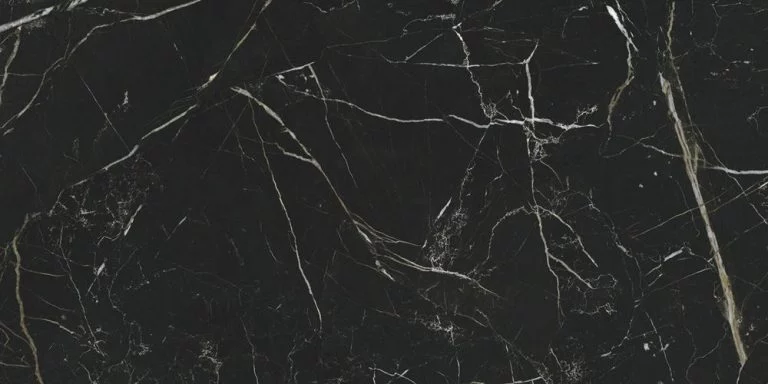
With only 13.0% of households in a flat, maisonette or apartment, most Tamworth bathrooms sit over the household's own rooms, so the choice turns on water rather than sound.
 Room
Tamworth
With 66.7% of households owning their home, the utility floor is usually yours to live with, so pick one that shrugs off a washing machine leak rather than one that swells.
 Room
Tamworth
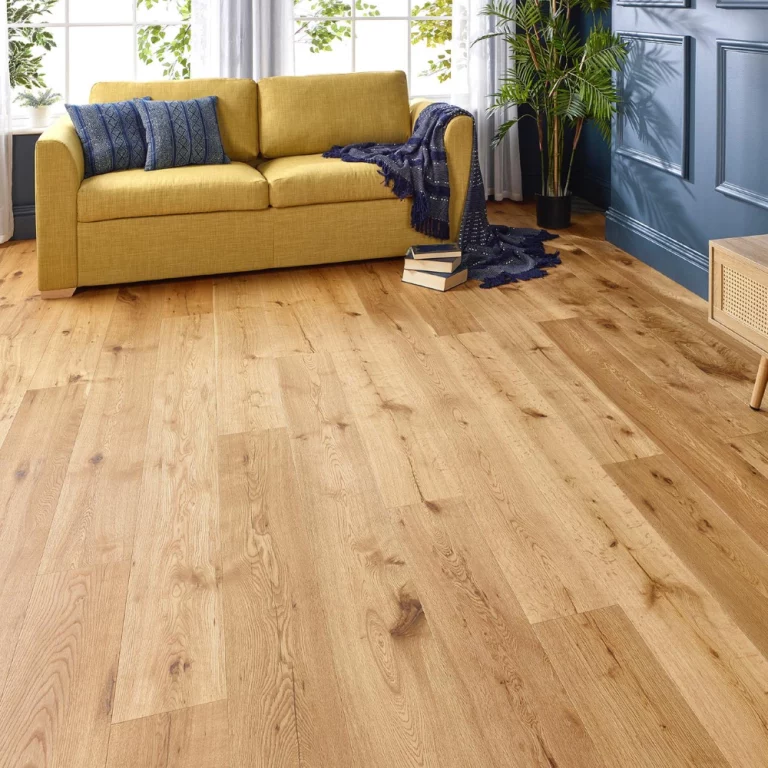
A conservatory built onto a brick semi swings from summer heat to winter cold, so its floor is chosen for that swing rather than to match the lounge beside it.
 Pattern or need
Tamworth
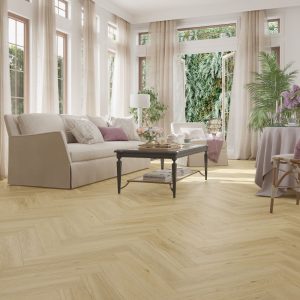
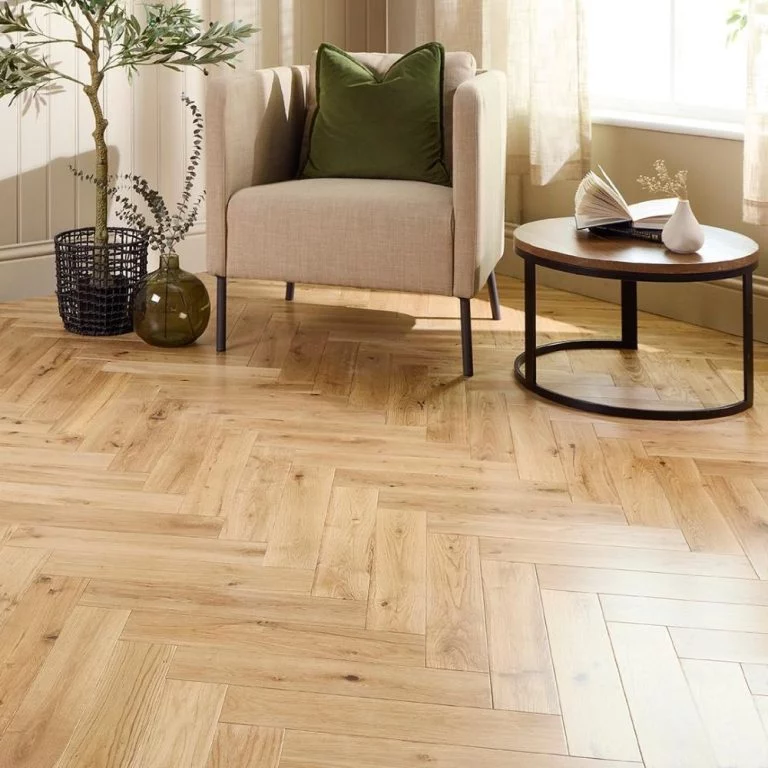
Herringbone blocks were once the hall and front-room floor of period houses, and in a Tamworth semi the hall is still the room that takes the most wear.
 Pattern or need
Tamworth
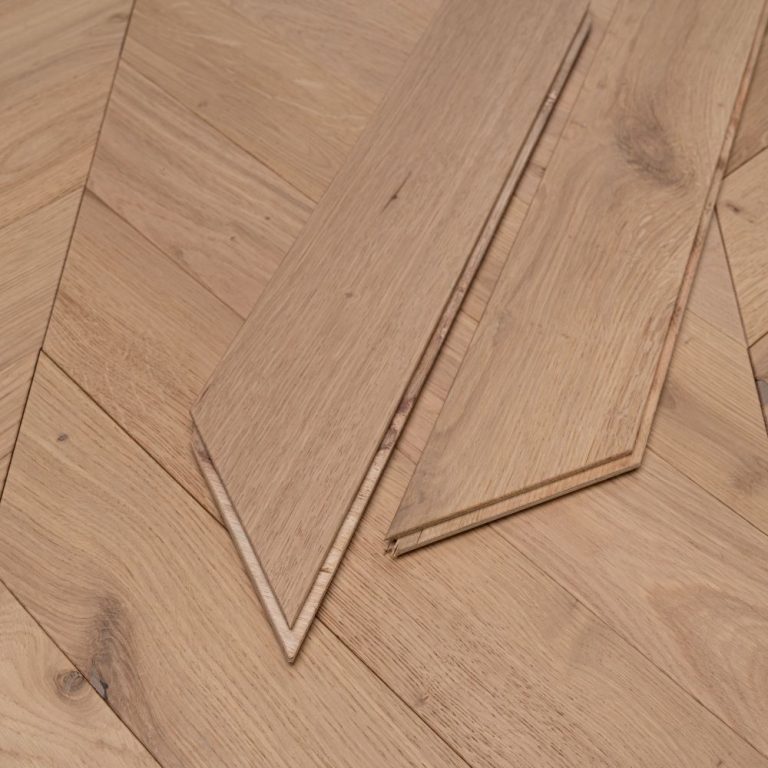
Conservation-area status in Dosthill, Wilnecote or the town centre does not reach a chevron floor indoors, so the decision rests on how flat the base is.
 Pattern or need
Tamworth
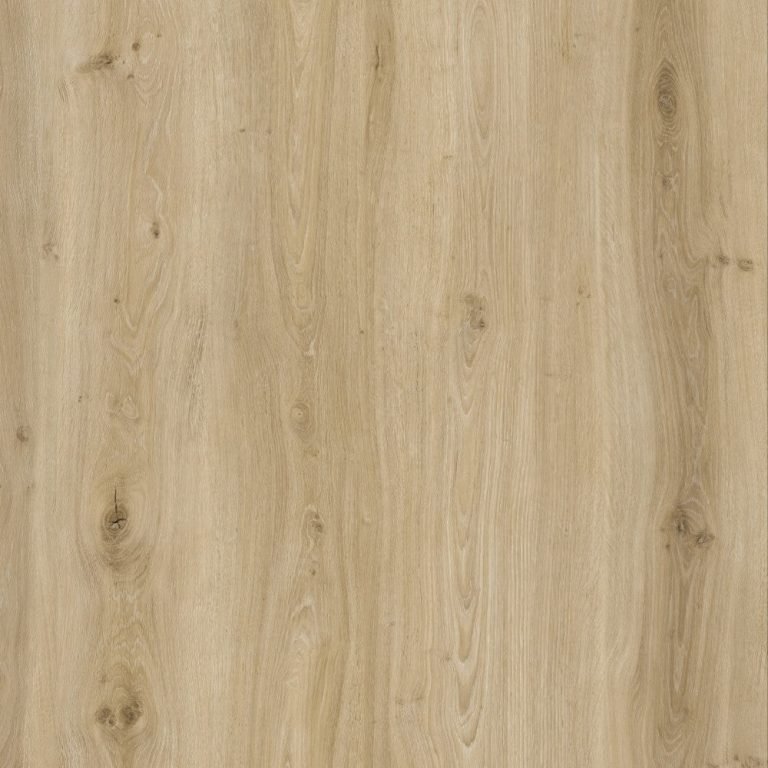
A floor listed as waterproof keeps the plank from absorbing water, but water can still reach the subfloor at the joints and the perimeter gap, which is worth knowing in a let kitchen.
 Pattern or need
Tamworth
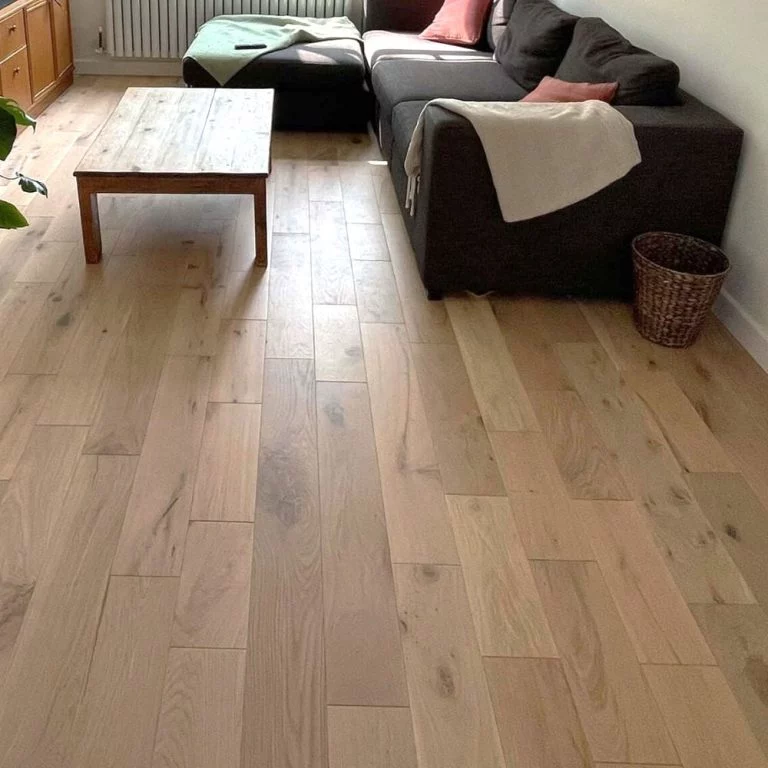
Heating under a 1970s floor needs a covering listed as compatible; in the older terraces, heating retrofitted under suspended boards changes which oak can go on top.
 Pattern or need
Tamworth
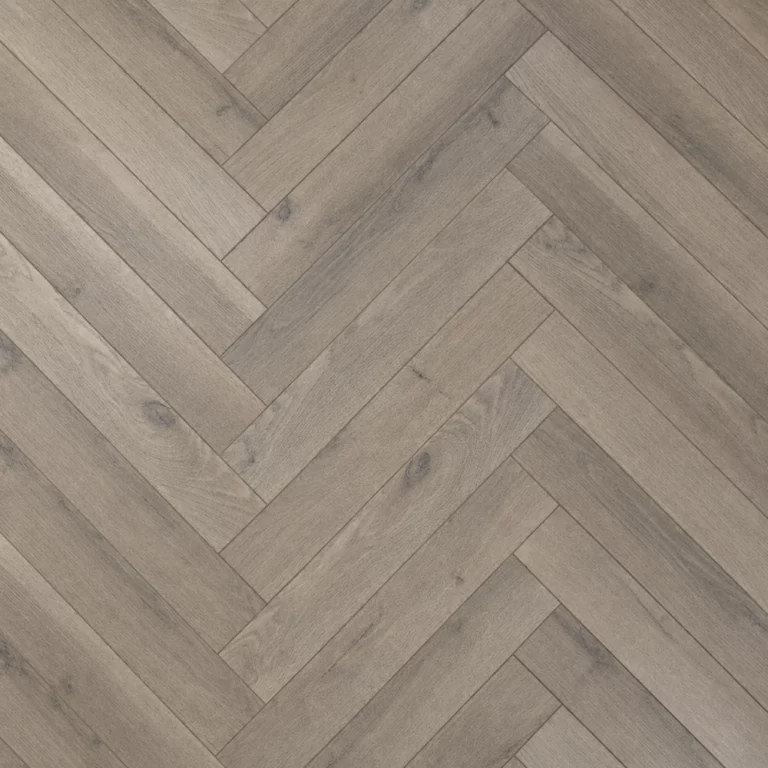
At 0.45 dogs per household, the modelled median of Tamworth's postcode districts, a pet-friendly floor is judged on paws and wet coats at the back door as much as on scratches.
 Pattern or need
Tamworth
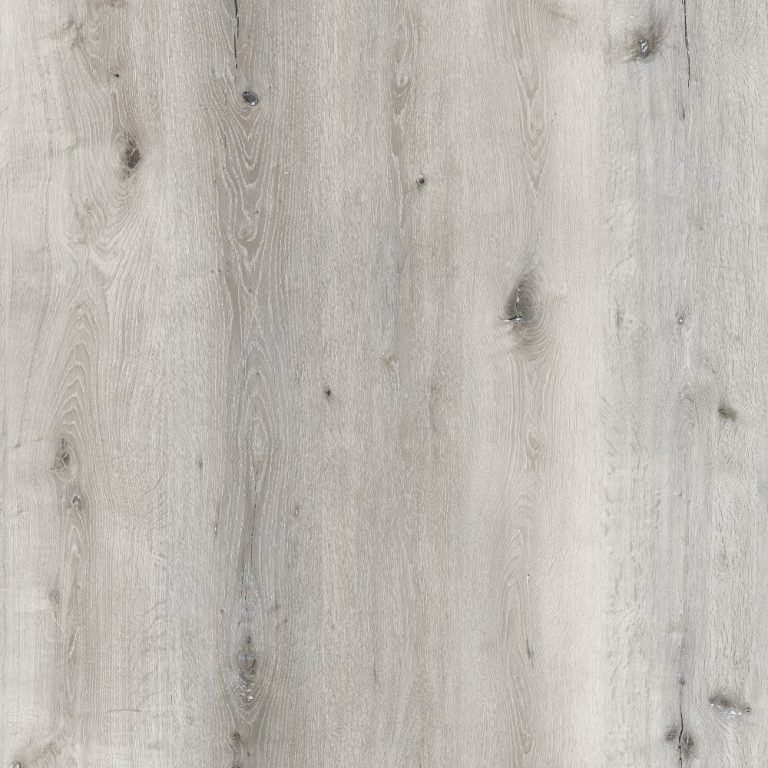
A grey floor in a through-lounge is seen in daylight from both ends of the room, so judge the tone at the front window and again at the back before you commit.
Bestsellers
Reviews
Trustpilot
Reviews written by our customers on Trustpilot.
Read all reviews on TrustpilotReviews on our Google Business Profile.
Read all reviews on GoogleAsk us first
Call 020 3858 0353, Monday to Friday 10am to 6pm, Saturday 10am to 4pm, or send a photo of the room to info@homesandfloors.com.
Contact usQuestions
Because the town was planned to grow. Designated an 'Expanding Town' in 1965, it took overspill population, and the Local Plan links its planned estates to the 1960s and 1970s. 26.6% of dwellings were built between 1973 and 1982, the 2nd highest share of 141 towns.
Mainly where someone lives below. In a house the echo inside a room is a matter of rugs and furniture, while in a flat the underlay's impact figure protects the ceiling underneath. 13.0% of Tamworth households live in a flat, maisonette or apartment, against 21.7% in England and Wales.
Lift a corner of the covering and look for airbricks in the outside wall. Boards on joists over a ventilated void are common in older housing, and 7.8% of Tamworth dwellings were built before 1919, against 20.8% in England and Wales.
One that takes on no water in the kitchen, bathroom and utility room, because a tenant may report a leak late. Private renting is uncommon here, 14.1% of households against 20.3% in England and Wales, and 18.3% rent from a council or housing association.
It can. The modelled median of the town's postcode districts is 0.45 dogs per household, against 0.41 across Great Britain's postcode districts, so paws, water at the door and whether the dog can walk on the surface matter alongside scratches.
Local facts
20 facts from the census, the Met Office, the council and other public records, each with what it means for a floor in Tamworth and where it comes from.
When they were built
26.6%
built 1973 to 1982
2nd highest of 141 towns
For your floorWith 26.6% of its dwellings from 1973 to 1982, many Tamworth living rooms are likely to be through-lounges of that era, which ask something different of a floor than a Victorian front room.
Dwellings built 1973 to 1982. Area: Tamworth built-up area (ONS Built-up Areas 2024). VOA, Council Tax: stock of properties 2025, table CTSOP4.1 (build period). Data: 2025-03-31 · retrieved 2026-09-22.
When they were built
Building period
The council's design guide records that Tamworth was designated an 'Expanding Town' in 1965, with its growth in that period aimed at accommodating overspill population.
For your floorTamworth's designation as an Expanding Town in 1965 dates much of its housing, and the age of a house decides which rooms sit above which and what its joists are made of.
Area: Tamworth (Tamworth Borough Council area). Tamworth Design: Supplementary Planning Document. Data: July 2019 (version 1.0; formally adopted as a Supplementary Planning Document) · retrieved 2026-10-21.
Homes
Housing type
The adopted Local Plan records that Tamworth received overspill in the 1960s and 1970s, which resulted in a series of planned housing estates with associated centres.
For your floorOn Tamworth's planned estates of the 1960s and 1970s the house type shapes which rooms get wet and how much grit crosses the threshold.
Area: Tamworth Borough. Tamworth Borough Council Local Plan 2006-2031. Data: adopted 23 February 2016 (current adopted local plan; reviewed March 2020) · retrieved 2026-10-21.
When they were built
Building period
The council's Dosthill conservation area appraisal dates the most dramatic change in the village's character to the 1960s, when a farm there was demolished and redeveloped with housing.
For your floorDosthill's 1960s housing dates those homes, and with the date come the construction of their joists and the order of rooms above and below.
Area: Dosthill conservation area and village, Tamworth. Conservation Area Character Appraisal: Dosthill. Data: March 2008 (published on the council's conservation areas page as the appraisal and management plan, file dated November 2009) · retrieved 2026-10-21.
Heritage & plans
Construction and materials
The design guide states that most post-war low-rise housing in Tamworth is built of brick, with the type and colour of the brick varying considerably from scheme to scheme.
For your floorA brick front says nothing about the floor, so in Tamworth's post-war brick houses a new floor is planned from what lies under the existing covering, whose condition it inherits.
Area: Tamworth (Tamworth Borough Council area). Tamworth Design: Supplementary Planning Document. Data: July 2019 (version 1.0; formally adopted as a Supplementary Planning Document) · retrieved 2026-10-21.
Homes
Housing type
The adopted Local Plan states that Tamworth's housing stock is skewed towards semi-detached and detached houses.
For your floorThe council's finding that the stock leans towards semis and detached houses means most Tamworth floors go into houses, where the house type decides which rooms get wet.
Area: Tamworth Borough. Tamworth Borough Council Local Plan 2006-2031. Data: adopted 23 February 2016 (current adopted local plan; reviewed March 2020) · retrieved 2026-10-21.
Homes
Housing type
The design guide states that, apart from the Balfour towers immediately west of the town centre, few domestic or commercial buildings in the borough exceed three storeys.
For your floorApart from the Balfour towers few Tamworth buildings rise above three storeys, so a floor is usually laid in a low-rise house whose type decides where water and grit arrive.
Area: Tamworth Borough. Tamworth Design: Supplementary Planning Document. Data: July 2019 (version 1.0; formally adopted as a Supplementary Planning Document) · retrieved 2026-10-21.
When they were built
7.8%
built before 1919
122nd highest of 141 towns
For your floorThe 7.8% of Tamworth dwellings built before 1919 are where a ground floor of timber boards on joists over a ventilated void is to be expected.
Dwellings built before 1919. Area: Tamworth built-up area (ONS Built-up Areas 2024). VOA, Council Tax: stock of properties 2025, table CTSOP4.1 (build period). Data: 2025-03-31 · retrieved 2026-09-22.
Heritage & plans
Construction and materials
The council's design guide describes Tamworth as largely brick-built, with most surviving buildings from the post-medieval period up to the early 20th century built of red brick.
For your floorTamworth's older red-brick buildings may keep their original boards, and a floor laid over those boards inherits their condition.
Area: Tamworth (Tamworth Borough Council area). Tamworth Design: Supplementary Planning Document. Data: July 2019 (version 1.0; formally adopted as a Supplementary Planning Document) · retrieved 2026-10-21.
When they were built
Building period
The council's appraisal of the Victoria Road/Albert Road conservation area describes Victoria Road as still for the most part the tree-lined residential road it was in the late 19th century, lined with small brick-built, stone-dressed terraced houses.
For your floorThe late 19th-century terraces of Victoria Road date those houses, and with the date come their joists and the arrangement of rooms over rooms.
Area: Victoria Road/Albert Road conservation area, north-east of Tamworth town centre. Conservation Area Character Appraisal: Victoria Road/Albert Road, Tamworth. Data: June 2007 (survey January 2007; published on the council's conservation areas page as the appraisal and management plan, file dated November 2009) · retrieved 2026-10-21.
Heritage & plans
Conservation areas
Tamworth Borough Council lists seven conservation areas in the borough: Albert Road/Victoria Street, Amington Green, Amington Hall Estate, Dosthill, Hospital Street, Tamworth Town and Wilnecote.
For your floorTamworth's seven conservation areas govern the outside of buildings, so a new floor indoors is not what their rules address.
Area: Tamworth Borough (Tamworth Borough Council area). Conservation areas (web page). Data: undated web page (content as retrieved 2026-10-21) · retrieved 2026-10-21.
Who lives here
66.7%
own their home
10th highest of 151 towns
For your floorWith 66.7% of Tamworth households owning their home, most floors here are specified by the people who will live on them.
Households owning their home outright or with a mortgage. Area: Tamworth built-up area (ONS Built-up Areas 2024). ONS, Census 2021, TS054 Tenure (households). Data: 2021-03-21 · retrieved 2026-09-22.
Who lives here
14.1%
rent privately
143rd highest of 151 towns
For your floorOnly 14.1% of Tamworth households rent privately, but a landlord specifying a floor for a let is doing a different sum from an owner.
Households renting privately. Area: Tamworth built-up area (ONS Built-up Areas 2024). ONS, Census 2021, TS054 Tenure (households). Data: 2021-03-21 · retrieved 2026-09-22.
Who lives here
18.3%
rent socially
75th highest of 151 towns
For your floorFor the 18.3% of Tamworth households renting from a council or housing association, a floor that takes on no water turns an unreported leak into a drying job.
Households renting from a council or housing association. Area: Tamworth built-up area (ONS Built-up Areas 2024). ONS, Census 2021, TS054 Tenure (households). Data: 2021-03-21 · retrieved 2026-09-22.
Who lives here
0.45
dogs per household
34th highest of 150 towns
For your floorA modelled median of 0.45 dogs per household across Tamworth's postcode districts makes paws and water at the door part of the floor decision, not only scratches.
Dogs per household, estimate (median of the postcode districts named under Area). Area: median of 3 postcode districts (B77–B79). Animal and Plant Health Agency, dogs per household per postcode district (modelled). Data: 2015-01-01 · retrieved 2026-09-22.
Weather & ground
14.7
days with 10 mm of rain or more
115th highest of 151 towns
For your floorTamworth's 14.7 days a year with ten millimetres of rain or more still bring water and grit to the door, where the floor meets them first.
Days with at least 10 mm of rain per year (1991–2020 average, town centre). Area: Tamworth town centre (Met Office HadUK-Grid 2 km cell). Met Office, HadUK-Grid (v1.1.0.0) climate averages 1991-2020, Met Office Climate Data Portal: Monthly Temperature Observations 1991-2020 (2 km grid), Monthly Min Temperature Observations 1991-2020 12km (12 km grid), Annual Count of 10mm Rainfall Days 1991-2020 (2 km grid). Data: 1991-2020 · retrieved 2026-09-22.
Nearby
Distances are straight-line miles from Tamworth.
United KingdomStaffordshireTamworth
151 towns and cities, 24 county guides, one map.
New ranges and offers. Hear it first.
No spam. Unsubscribe any time.
Free to join
Ideas, advice and offers to help you plan your next floor, by email.
No spam. Unsubscribe any time.