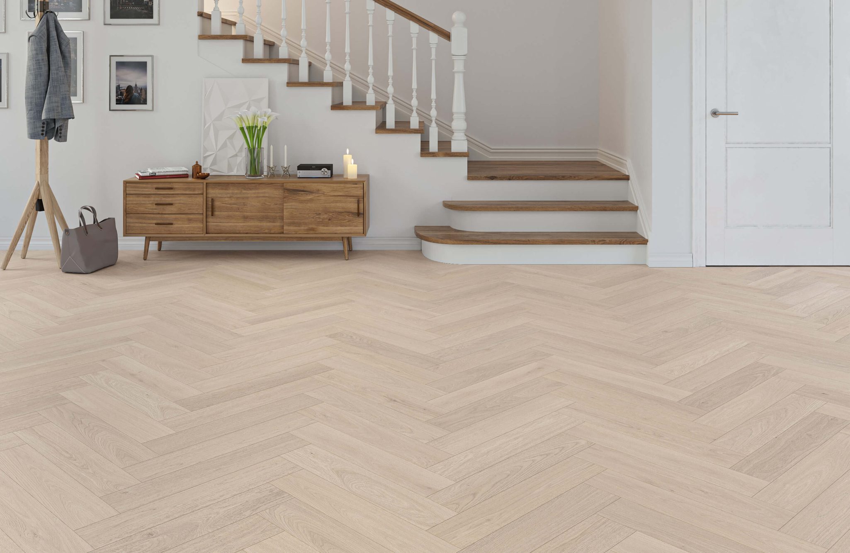
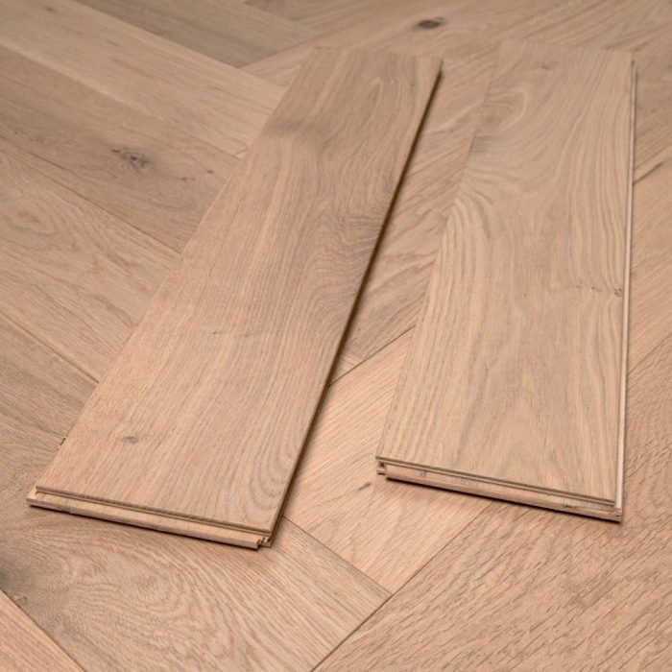
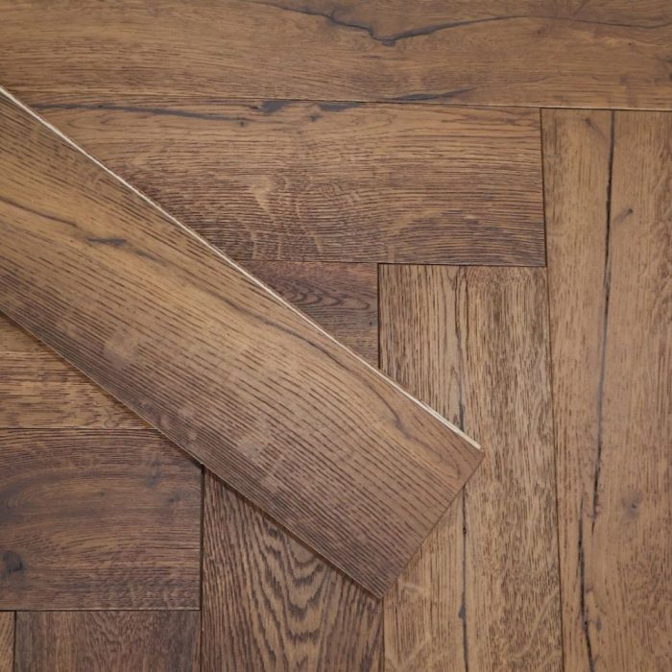
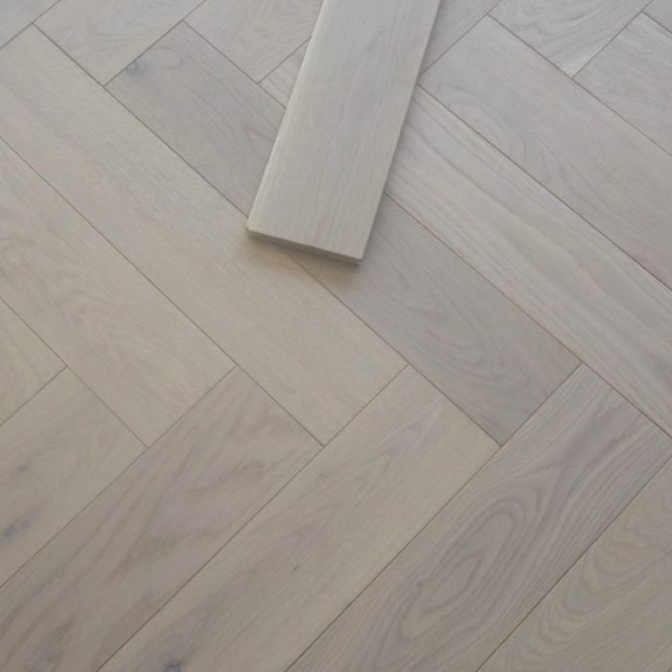
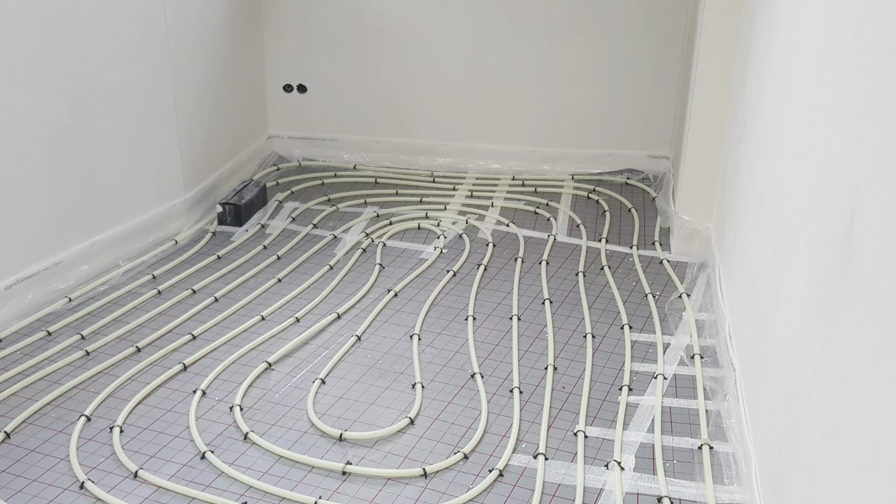
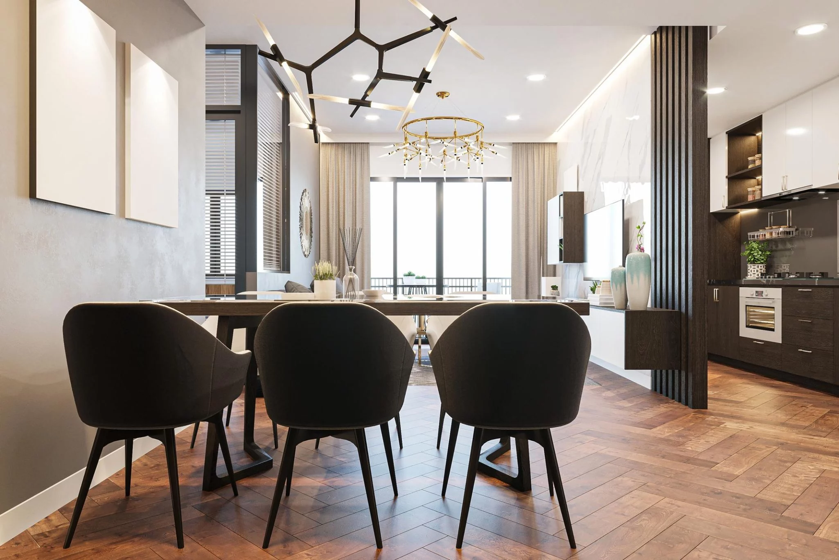
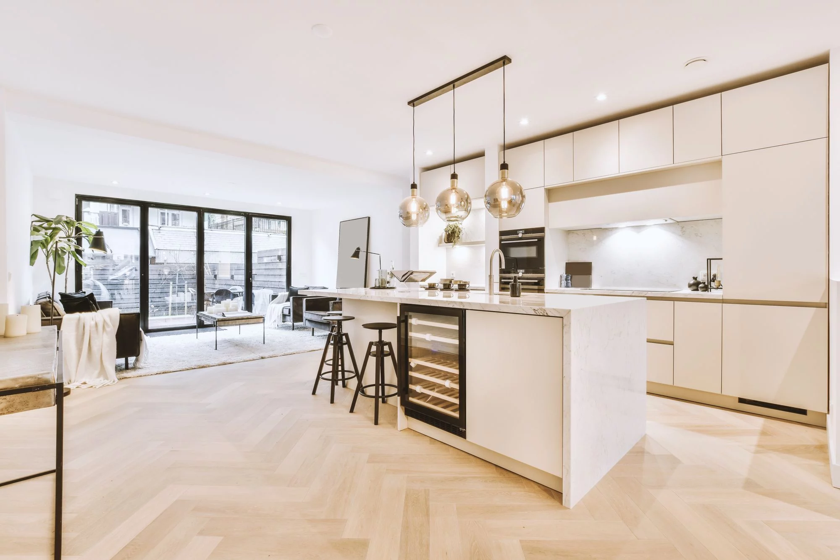
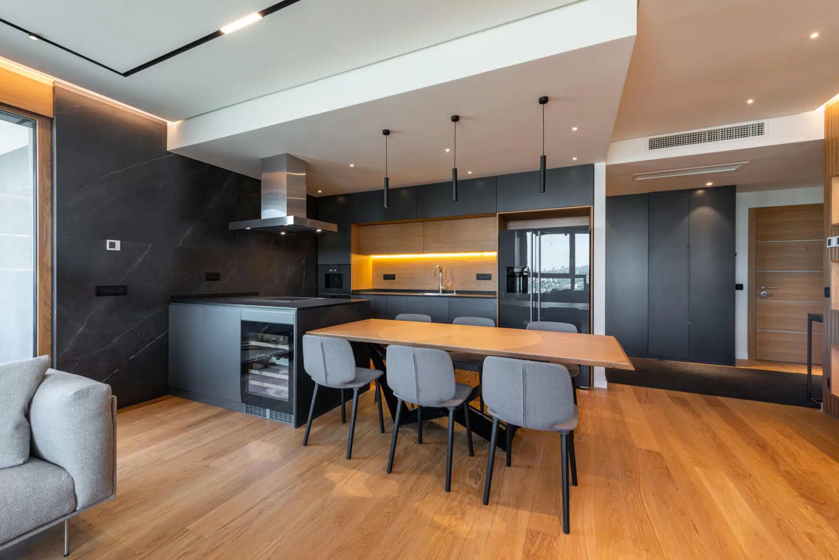
Over the underfloor heating at Collyhurst and Red Bank the engineered version is the one to specify; solid blocks over a heat source are the wrong construction.
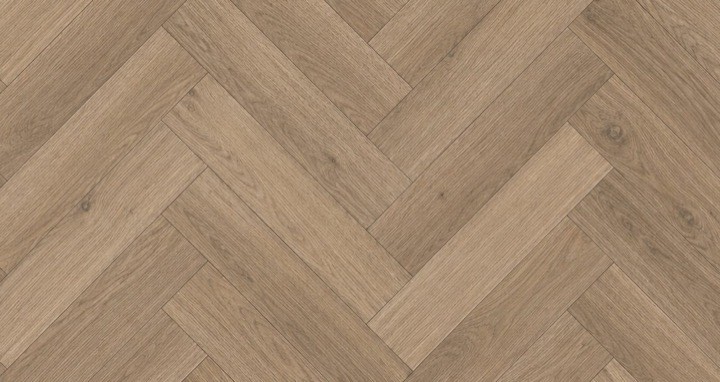
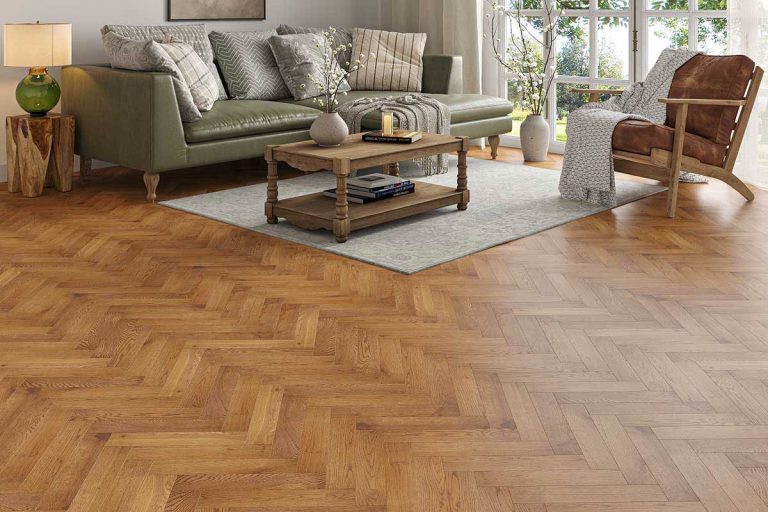
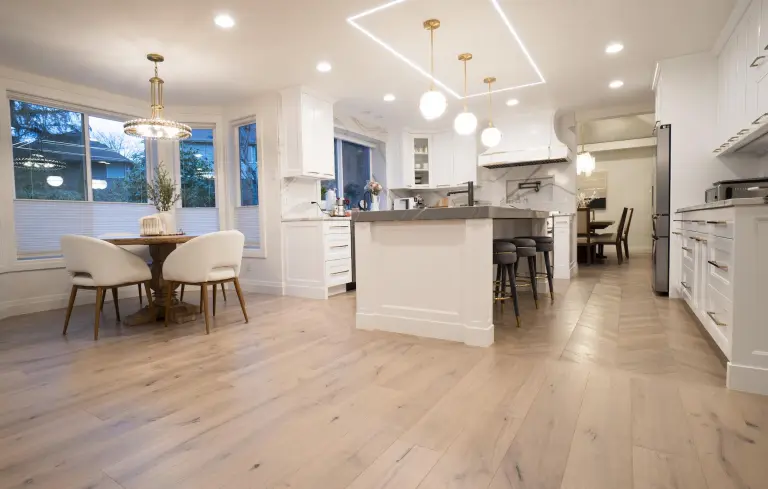
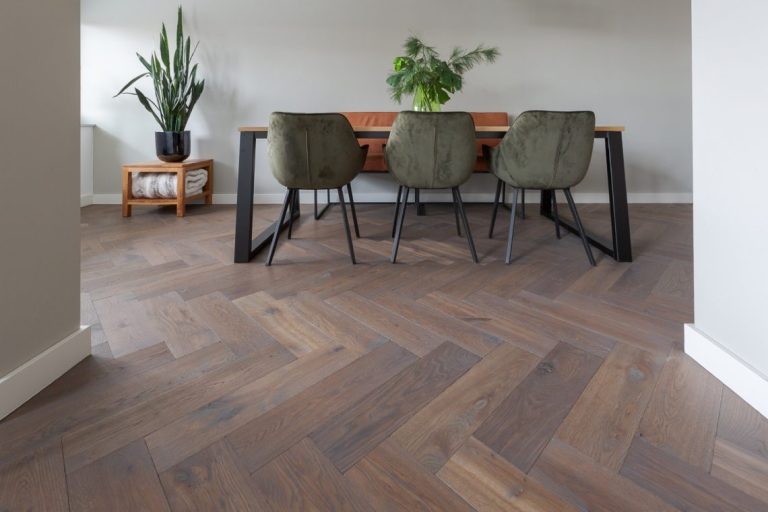
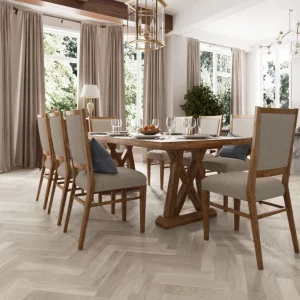
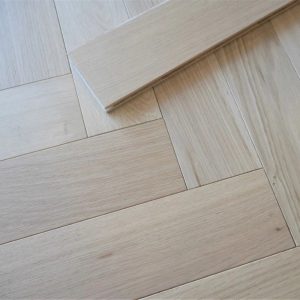
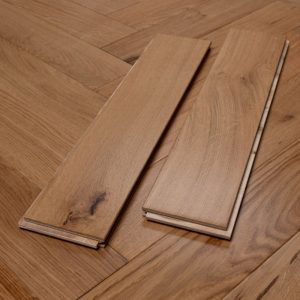
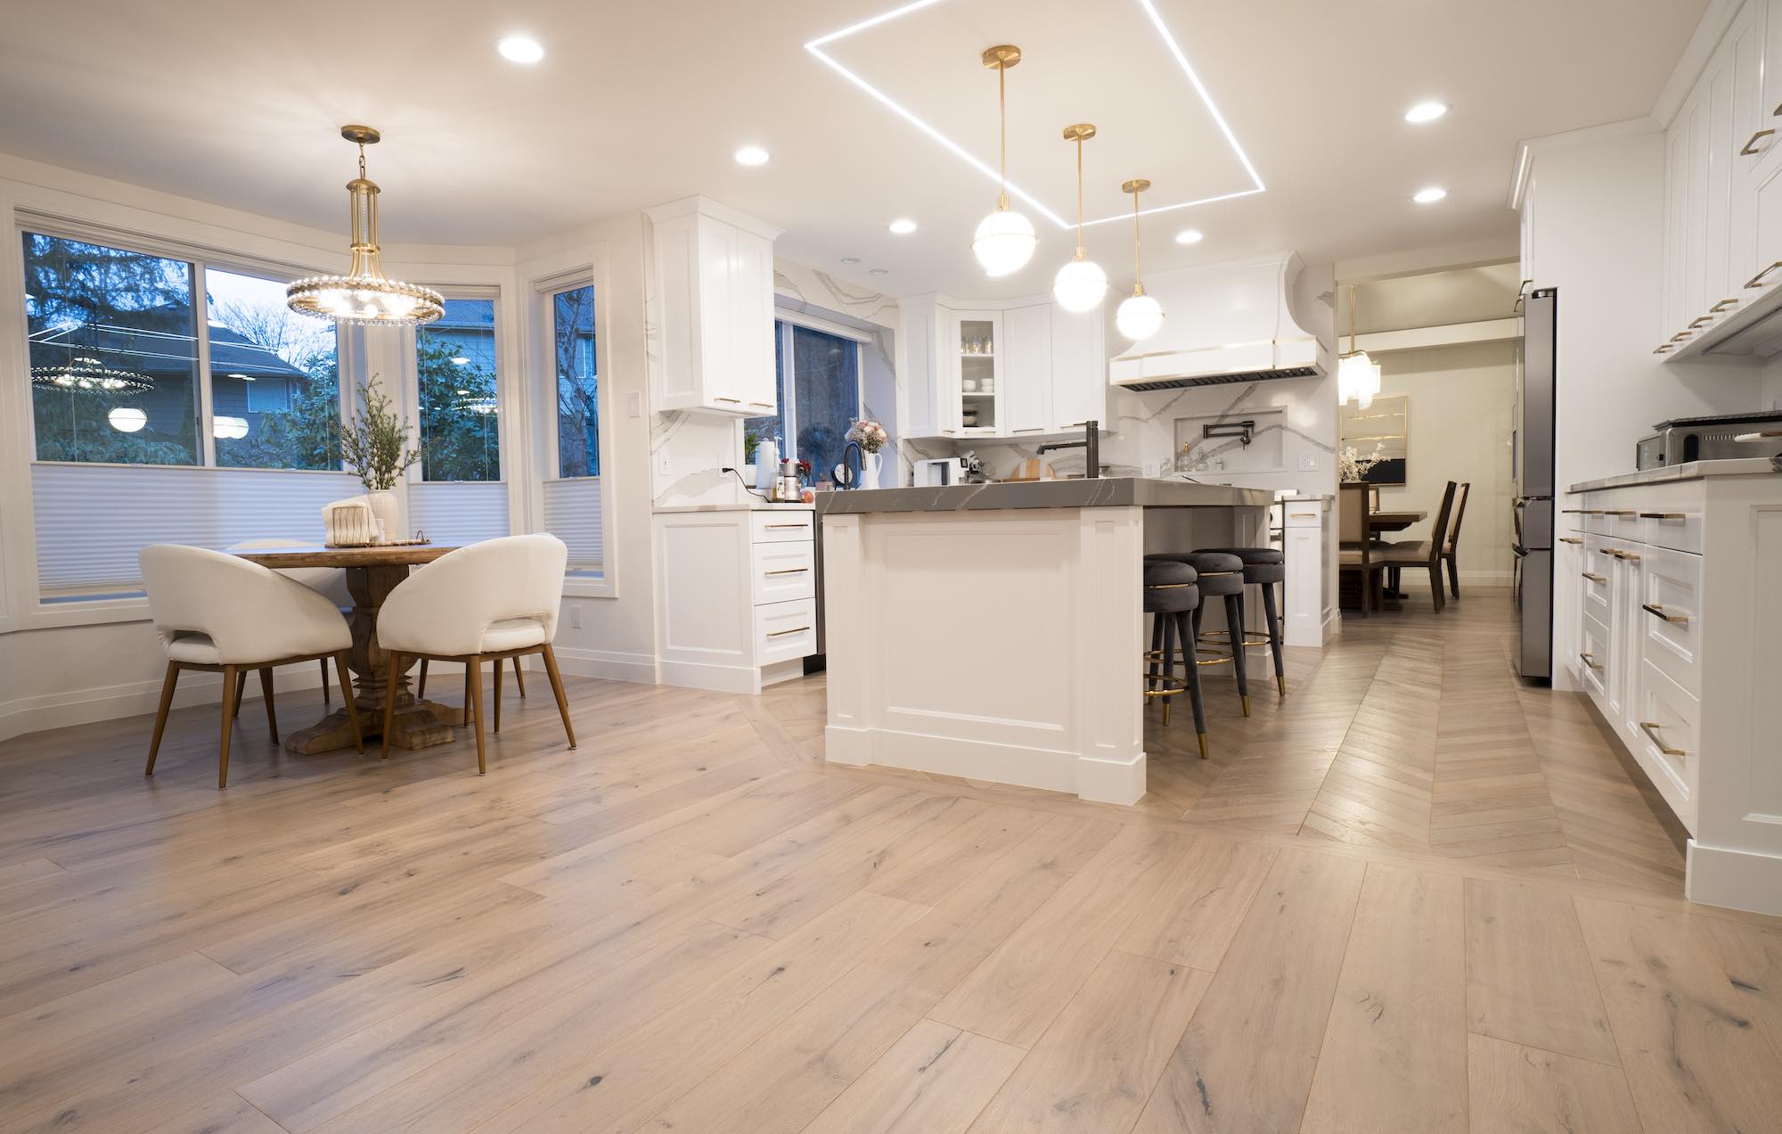
The engineered Oxford herringbone block is the version for most of Manchester, because the rooms that can carry the pattern are increasingly the heated ones: the new flats at Victoria North, the Collyhurst South phases, the refurbished mill floors with screed laid over the old timber. Over heating the engineered block stays put where a solid block would gap.
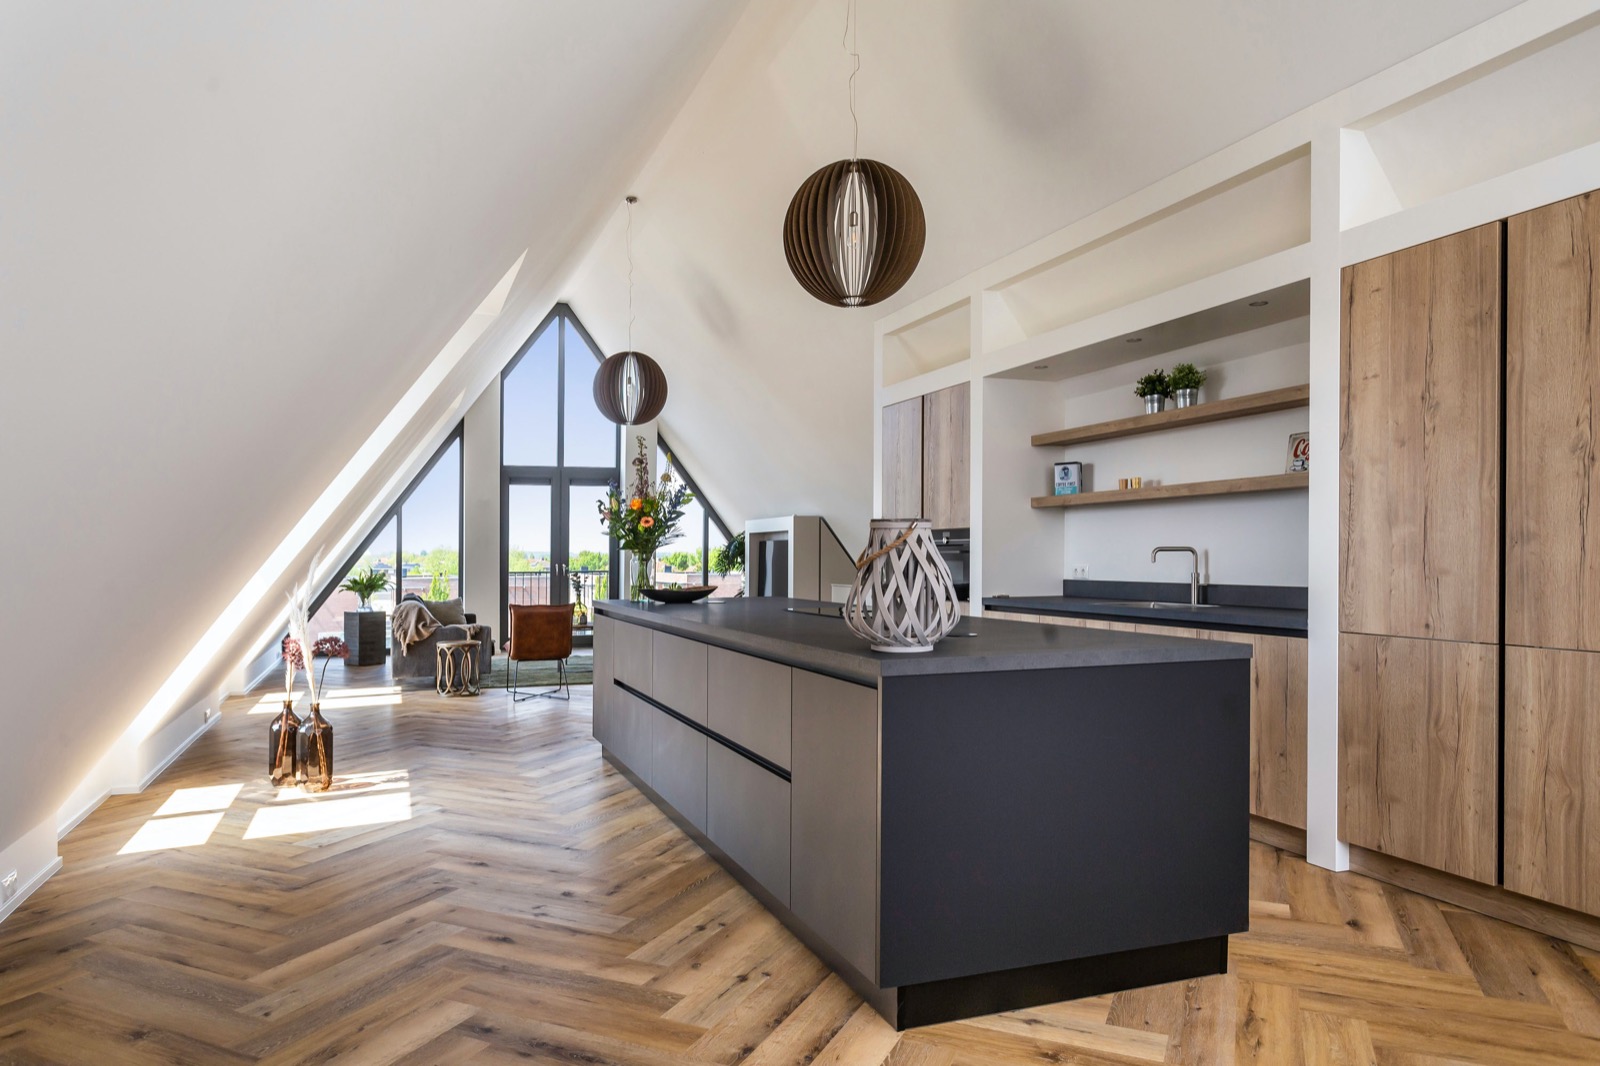
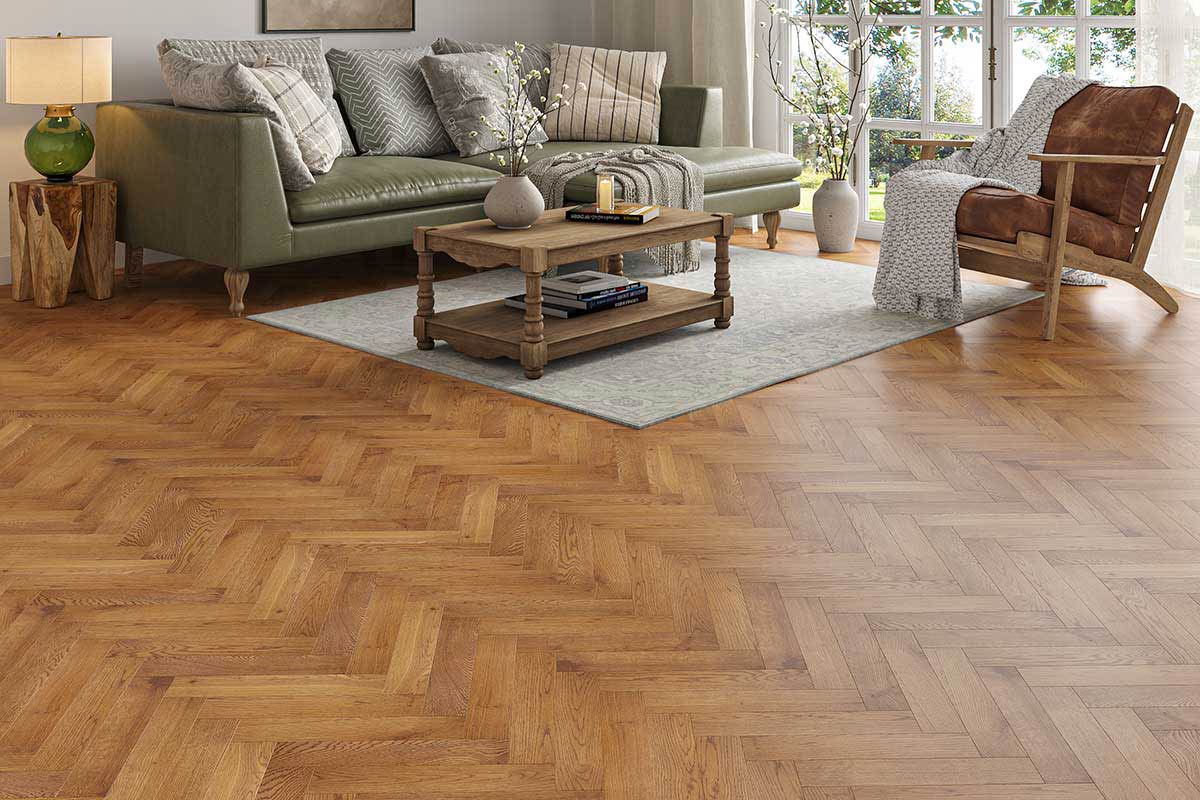
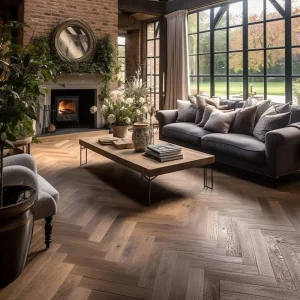
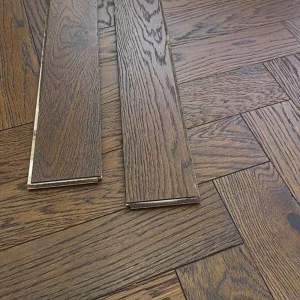
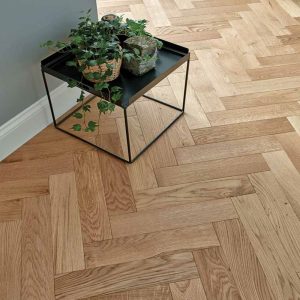
In a Chorlton or Didsbury through-lounge the pattern runs the length of the room from a centre line, over a plywood deck on levelled joists, and the solid Marlow block is as much at home there as the engineered one. Either way the order allows for the higher cutting waste of a diagonal pattern, and the blocks acclimatise in the room before laying, which in a damp Manchester spring is not a formality.
Flats are 35% of homes in the Manchester district, and a flat is where the two herringbones in the range part company: the engineered blocks are glued to the slab and, where the lease asks for impact-sound performance, need an acoustic layer the adhesive is approved for; the rigid-vinyl herringbone floats on its own underlay and answers the clause more simply. The lease decides, so read it first.
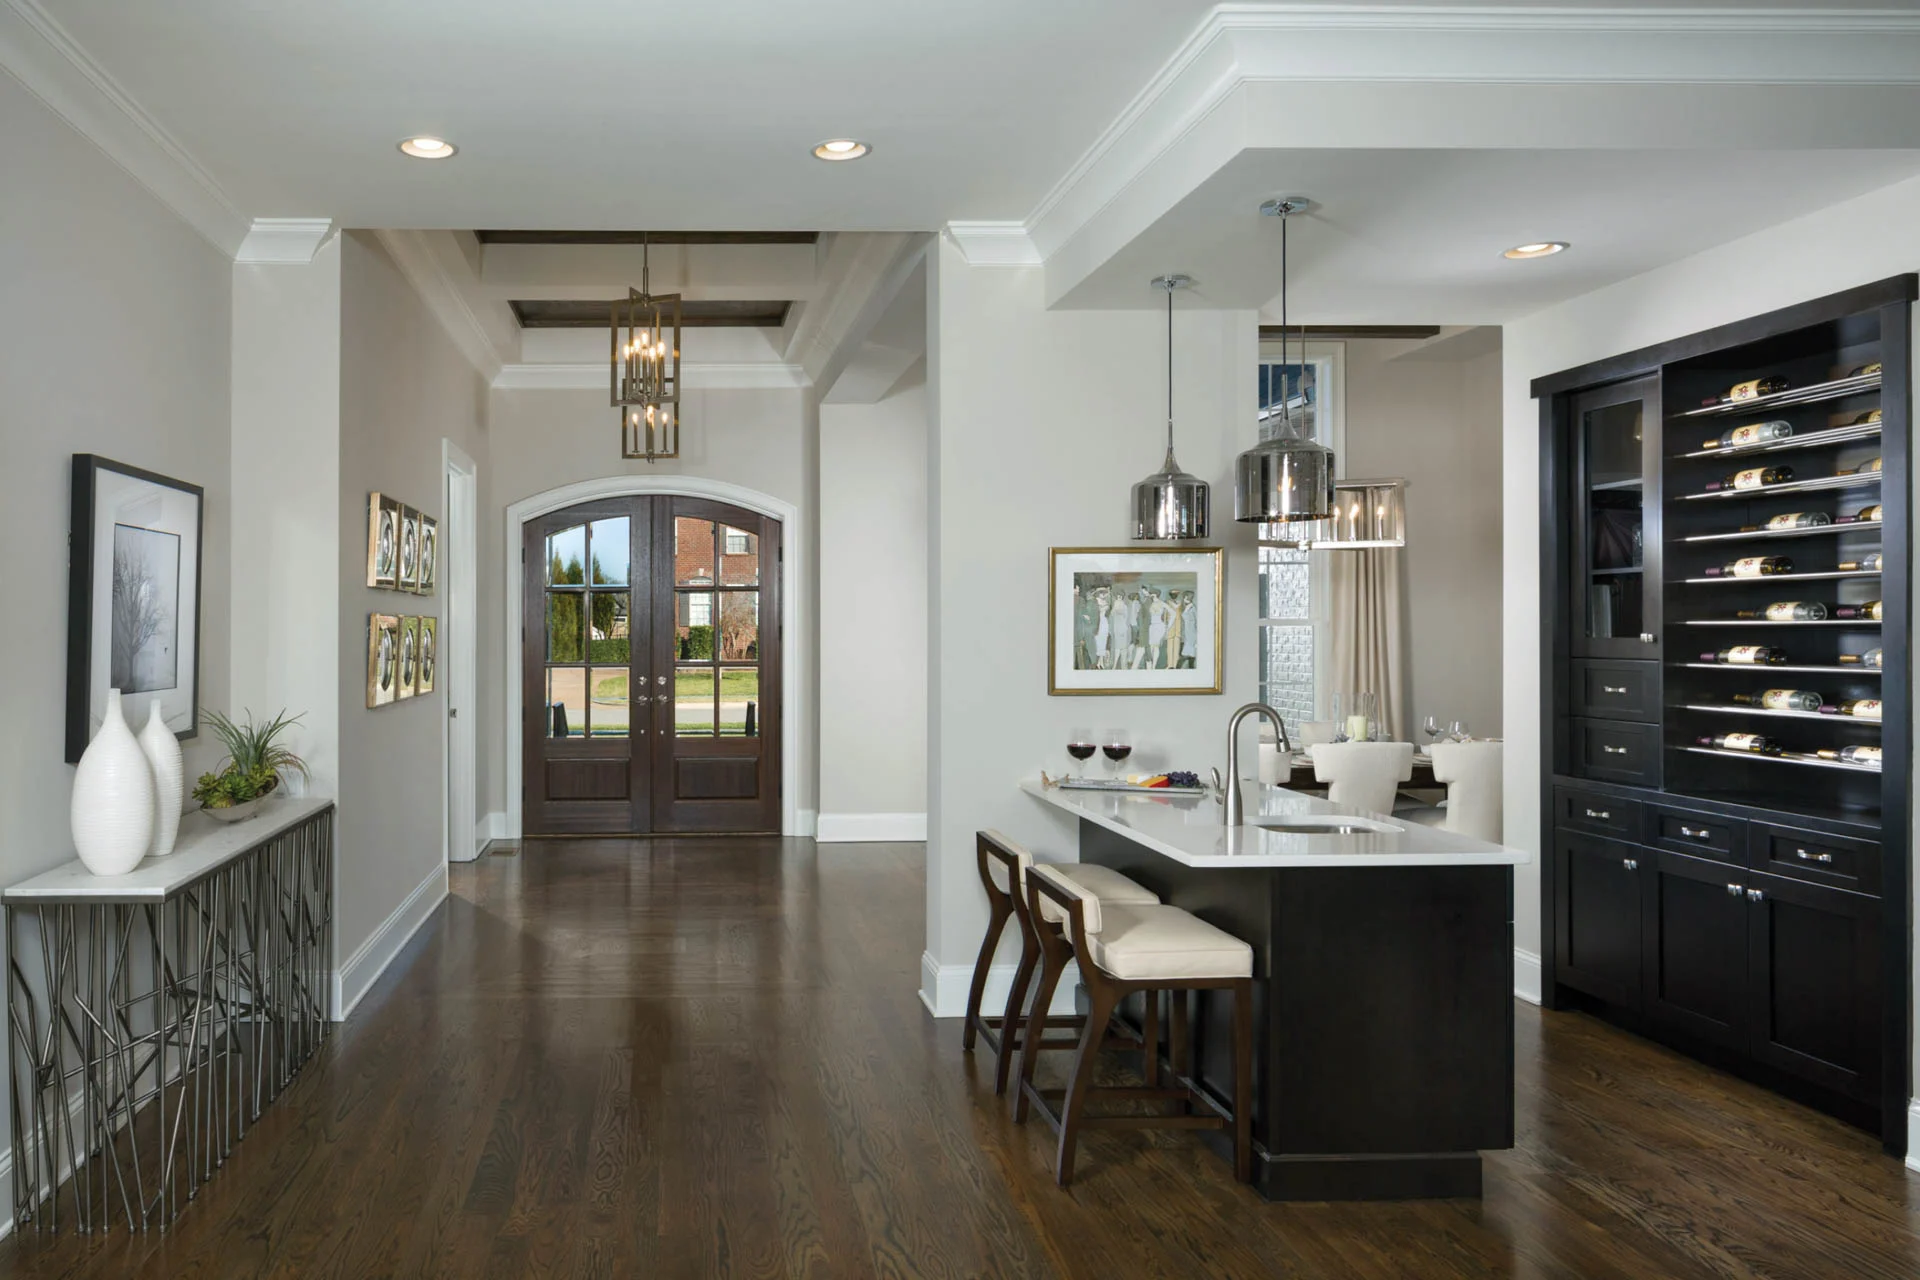
With terraced houses at 28% of the Manchester stock, the Manchester hallway is a narrow one, and that is the room herringbone was made for: the diagonal pattern draws the eye along the length and the hall reads wider than it is. The smaller 90 x 450 mm block keeps the pattern in proportion. Over a suspended timber floor the blocks are glued to a ply overlay; the rigid-vinyl herringbone clicks together over an underlay and needs no glue.