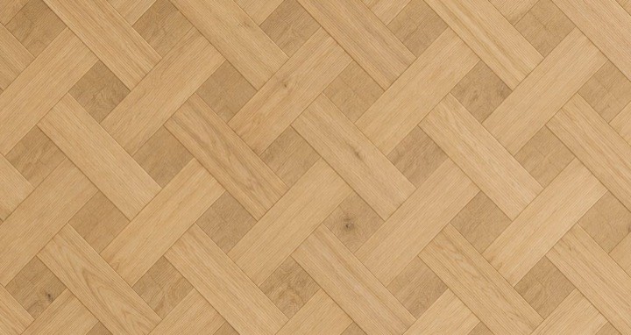
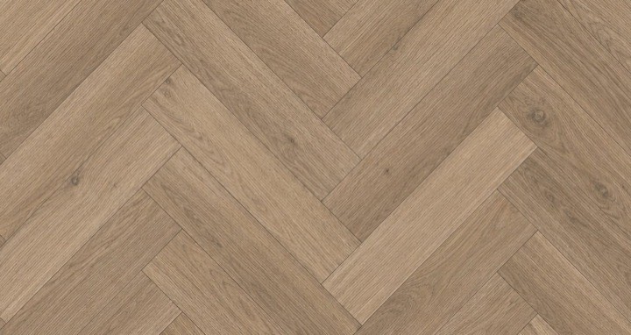
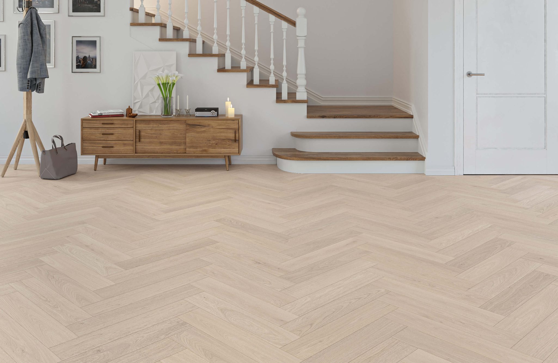
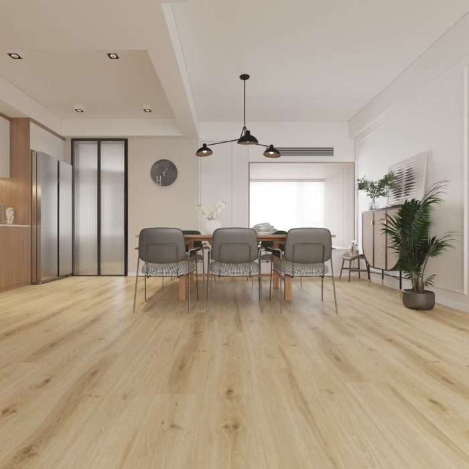
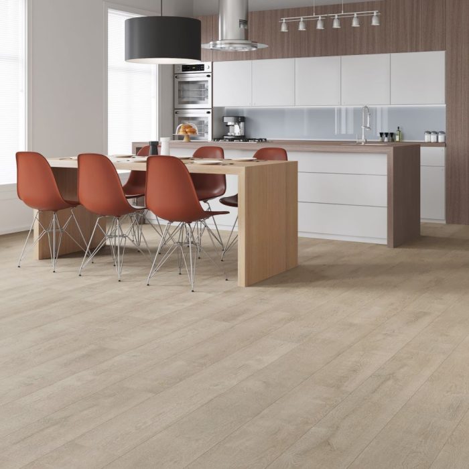
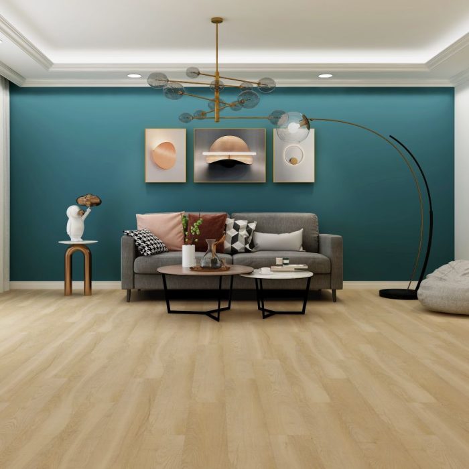
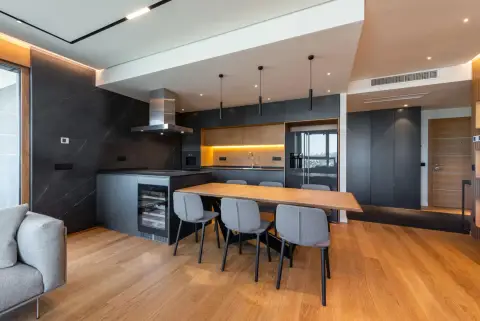
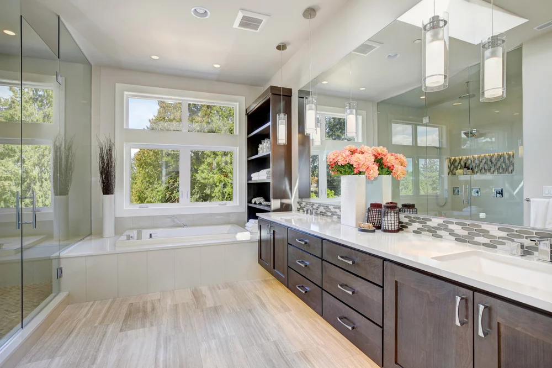
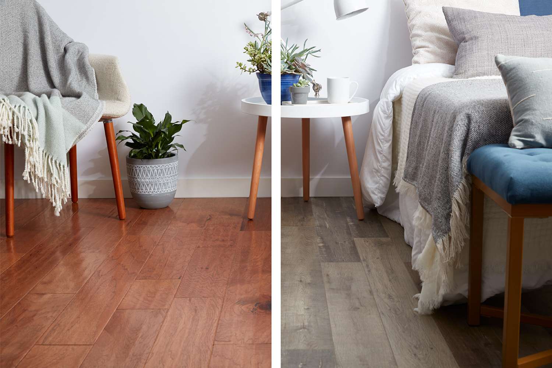
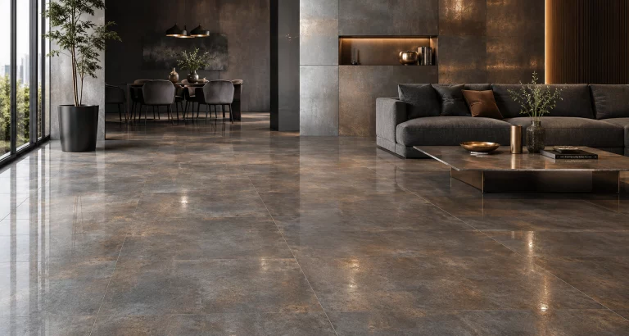
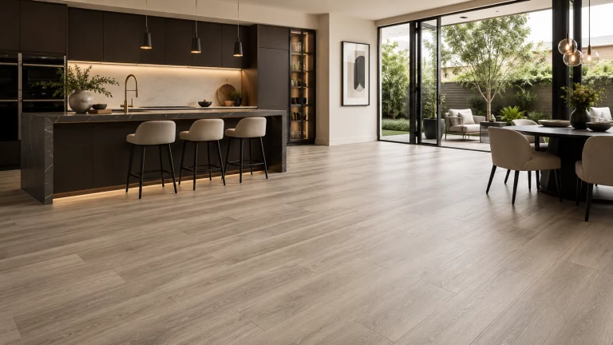
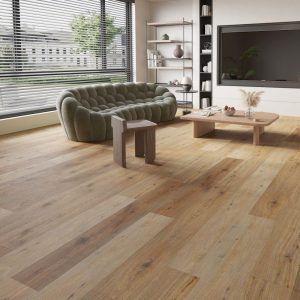
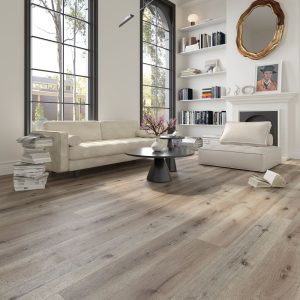
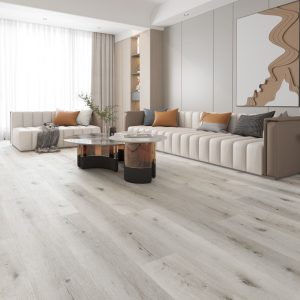
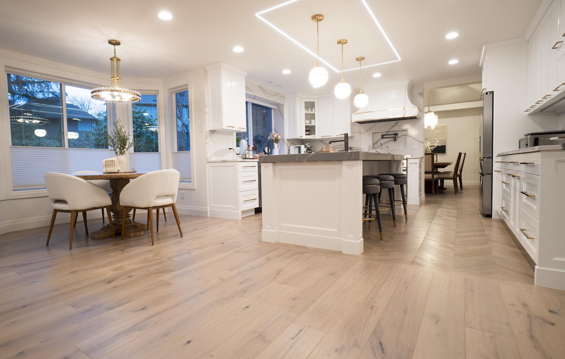
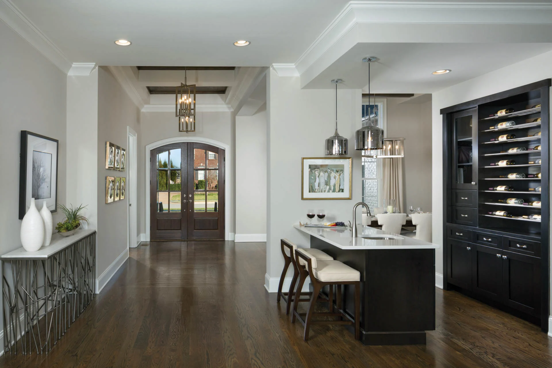
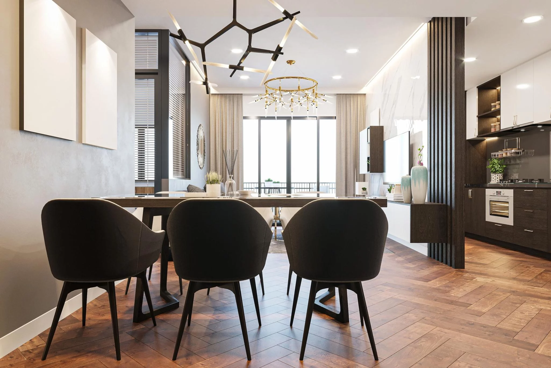
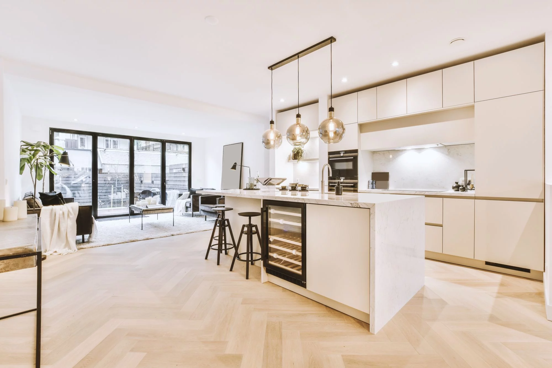
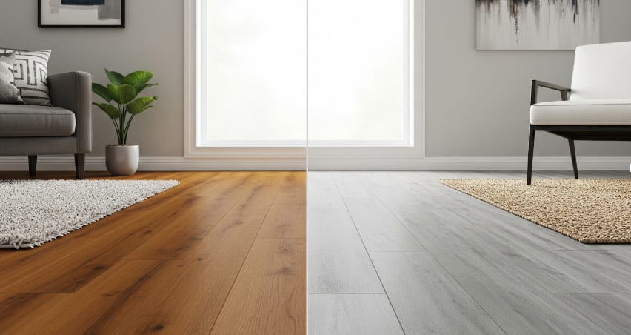
Vinyl runs through both halves as one plane, while porcelain suits the extension where a slab already exists and a level threshold can be formed.
The Manchester kitchen that gives fitters most work is the back extension of a terrace in Levenshulme or Longsight: a step down, a change from timber to concrete, and often a damp-proof membrane that was not continued through the new part. The floor is chosen after that is sorted, not before. A rigid vinyl plank then runs across both halves as one plane; porcelain wants the timber half decked and the two structures separated by a movement joint.
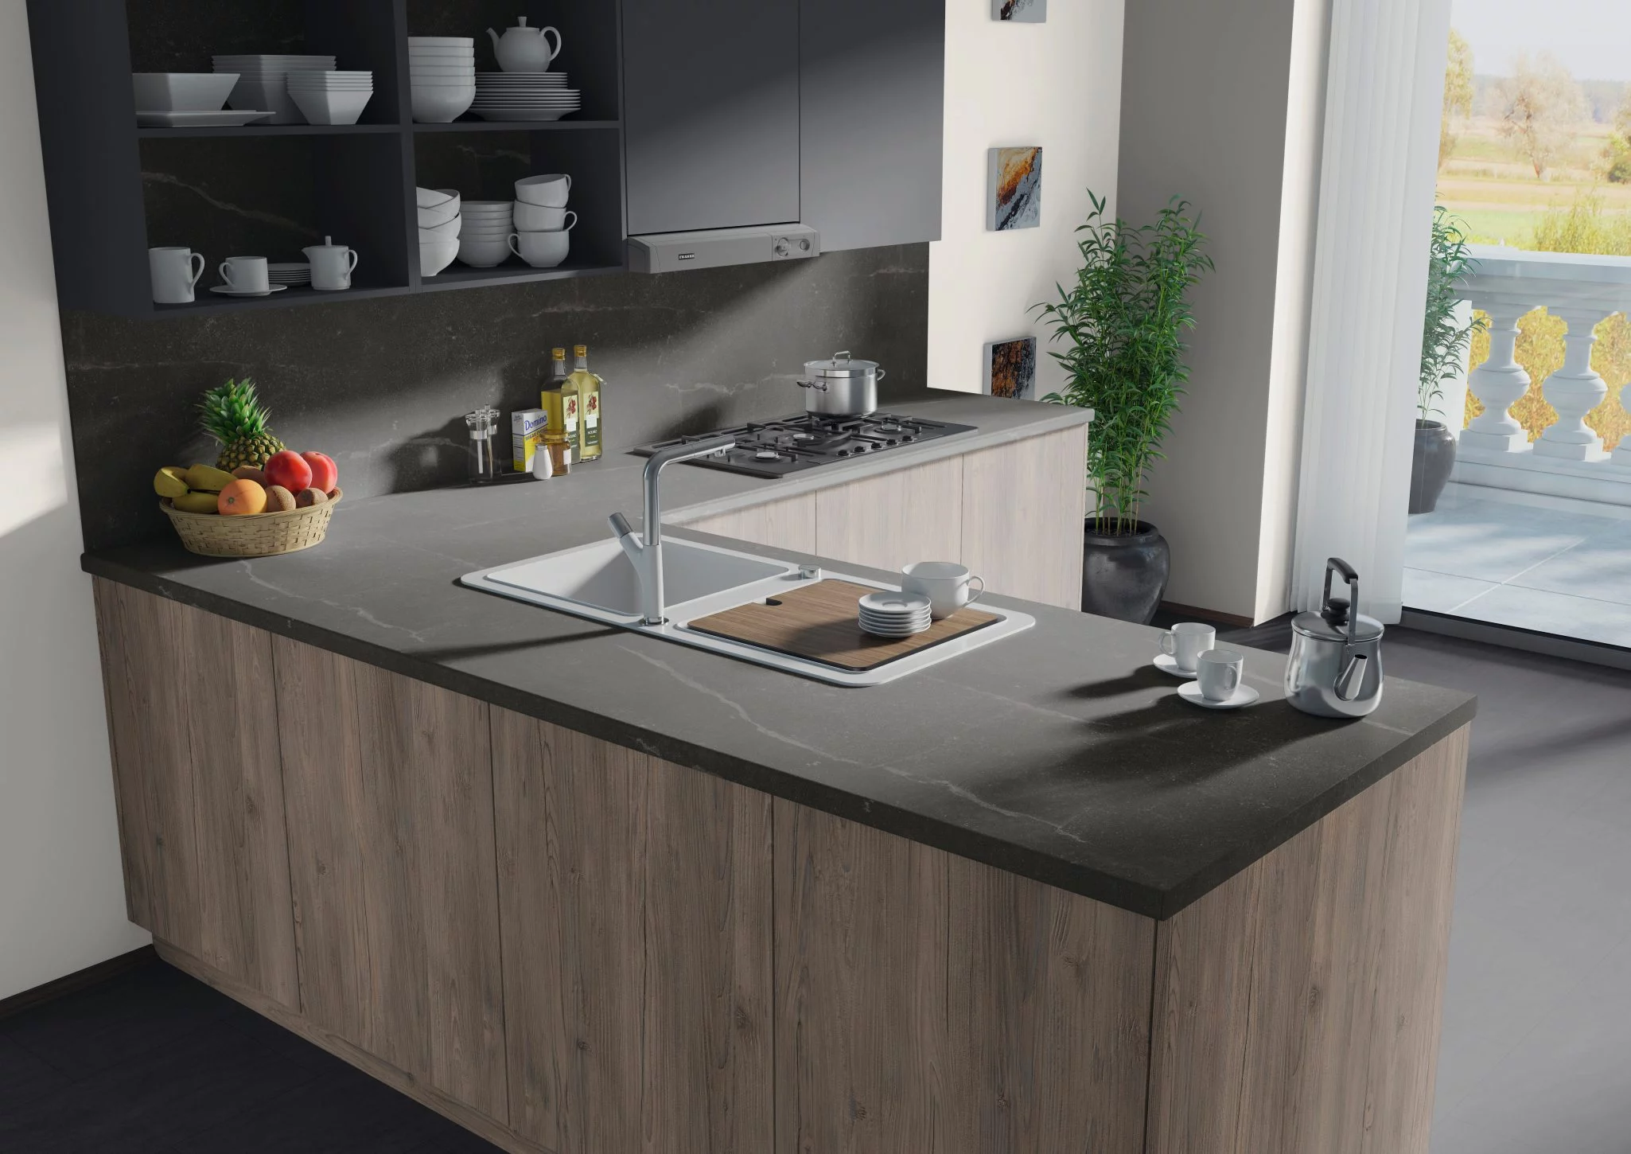
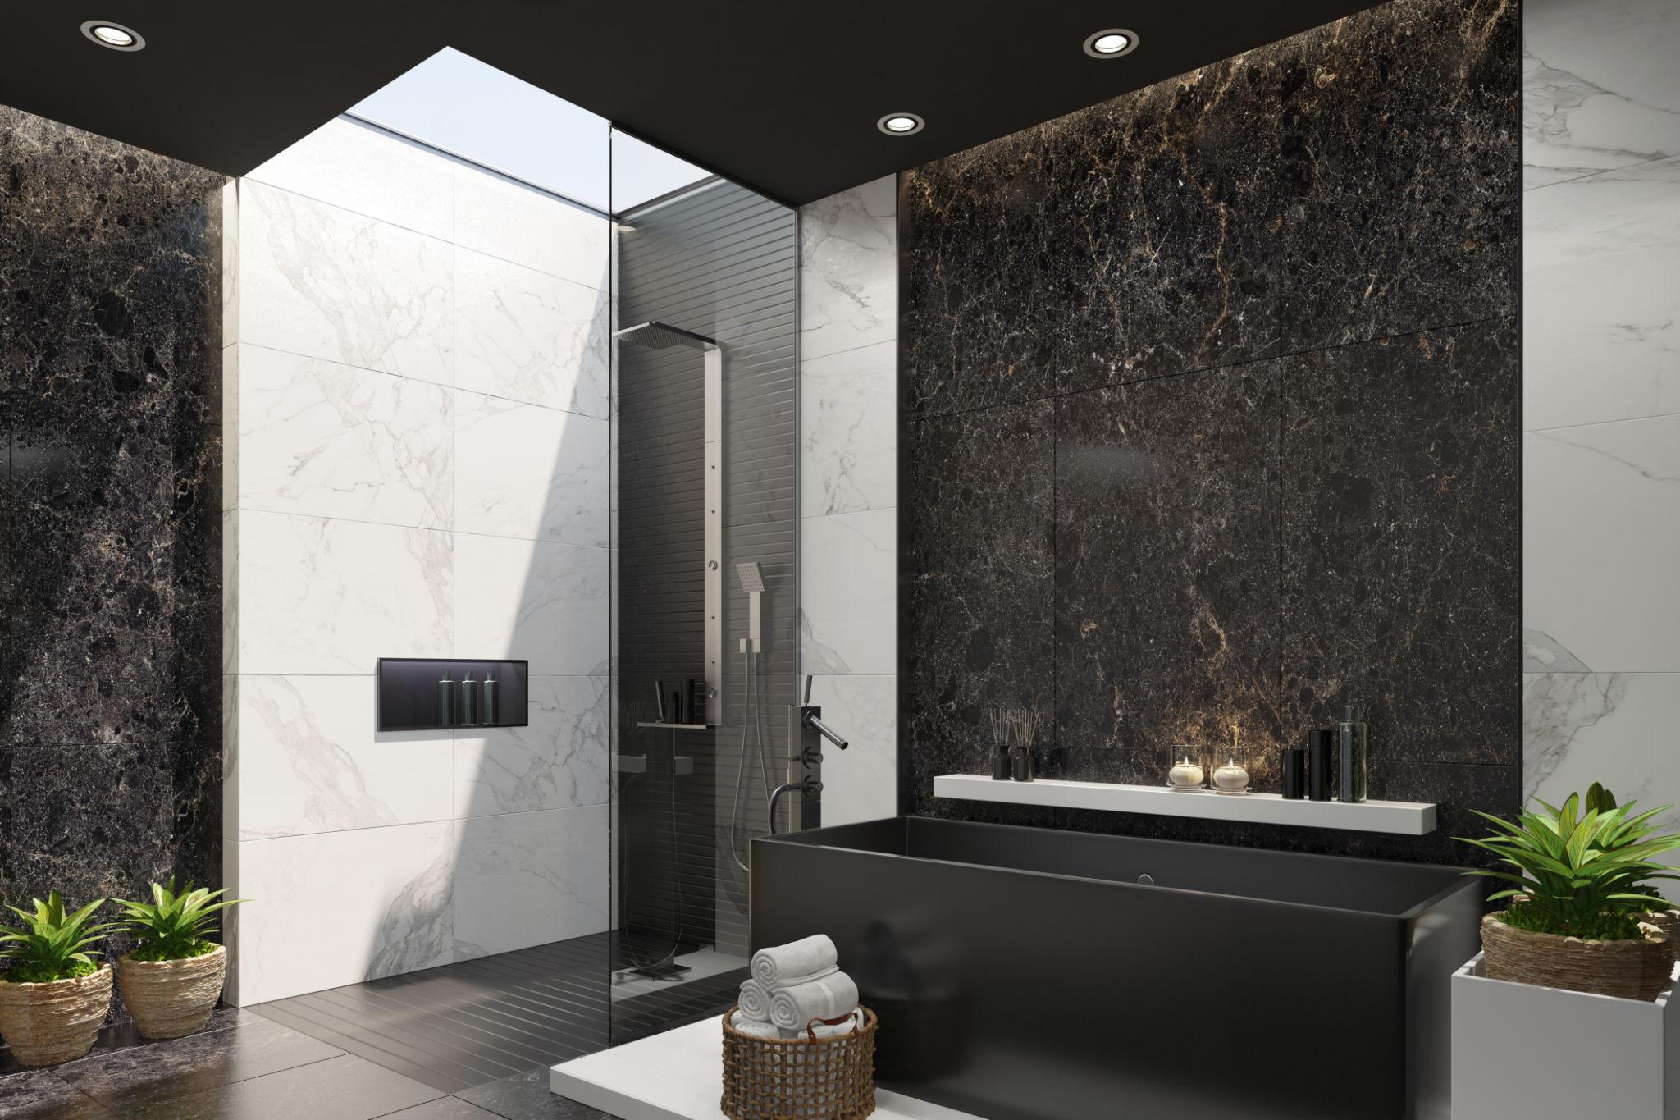
In the newer kitchens at Victoria North and the refurbished mill flats the slab is heated, and both the BML planks and the porcelain tiles from the range are listed as compatible with underfloor heating; the tiles carry the heat into the room faster. For a rented flat in Ardwick or Cheetham, the plank wins on the day the tenancy ends.
Flats are 35% of the homes in the Manchester district, and a kitchen in a flat is often open to the living room and above or below a neighbour. A rigid-vinyl floor over an acoustic underlay carries less footfall through the slab than a tile does, and it stays under the door thresholds; the lease usually has a view on hard floors, and it is read first.
Terraced houses are 28% of the homes in Manchester, and the terraced kitchen in Manchester is the room at the back, often on a concrete floor laid over the old scullery, sometimes damp. That base is the decision: a rigid-vinyl floor bridges a slab that is not quite flat and floats over it, where a tile needs the slab levelled and a dry reading first. Either way the hygrometer comes before the floor.