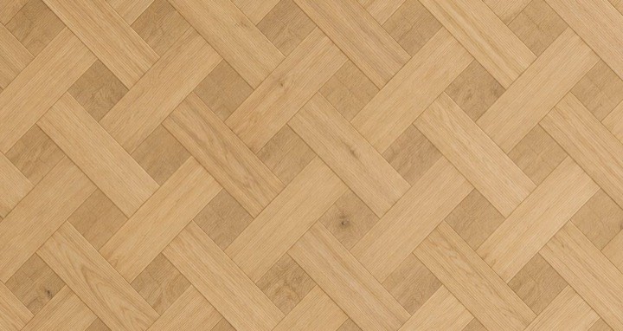
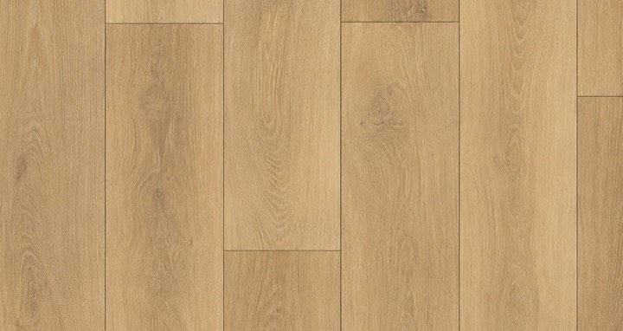
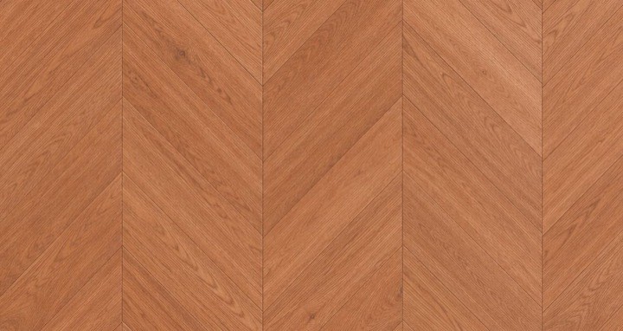
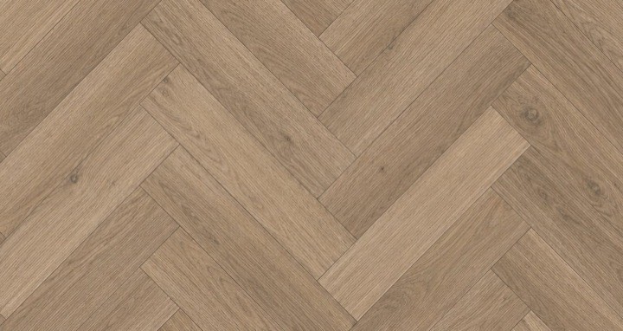
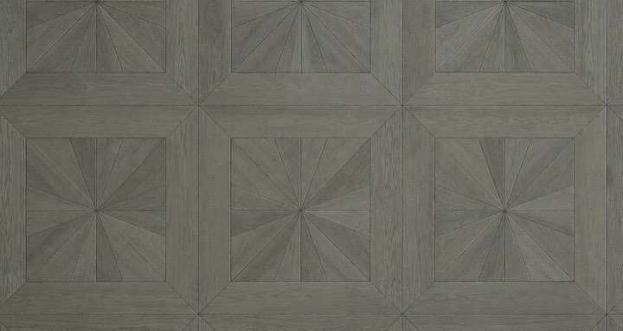
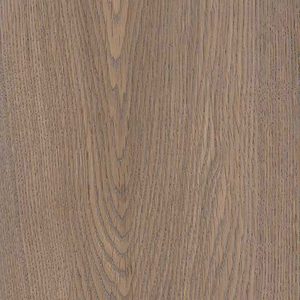
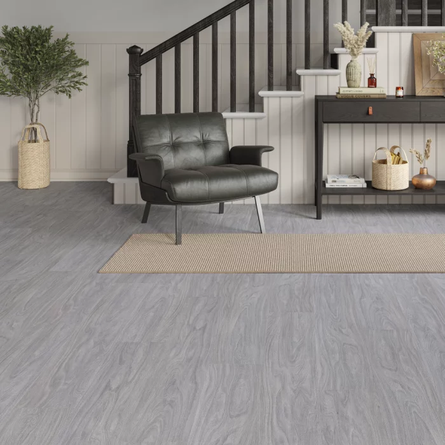
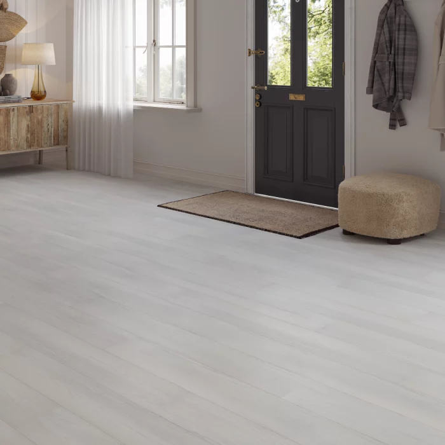
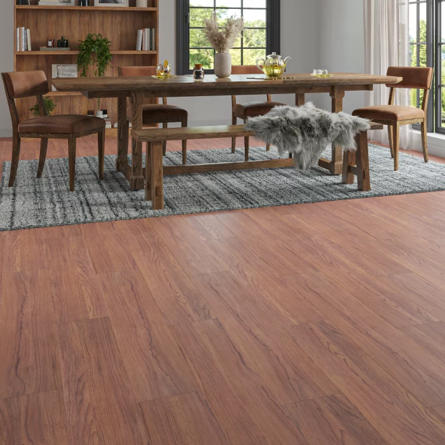
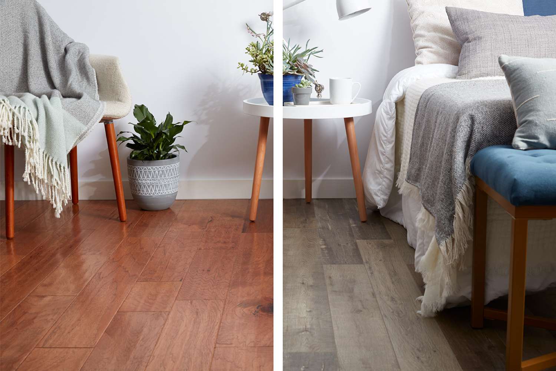
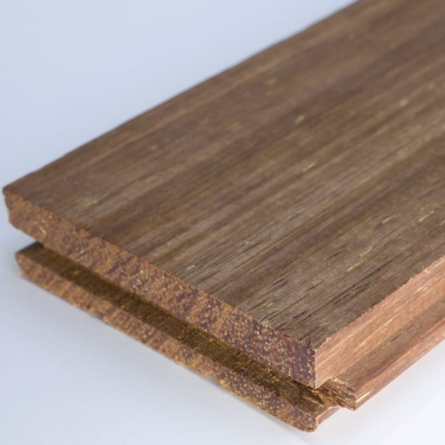
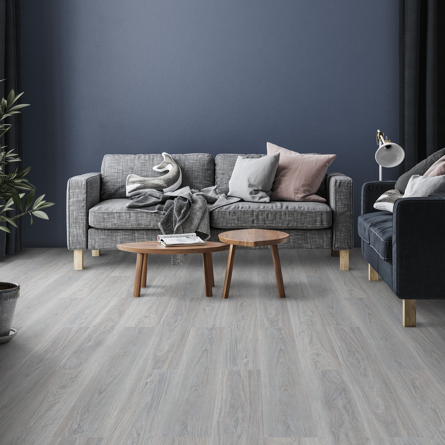
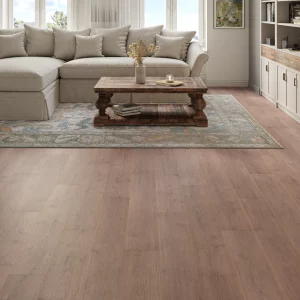
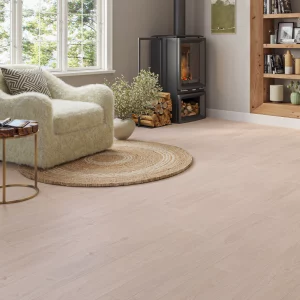
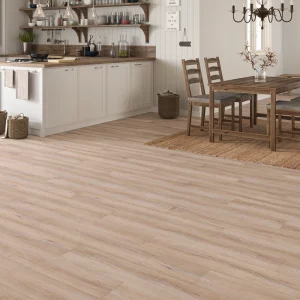
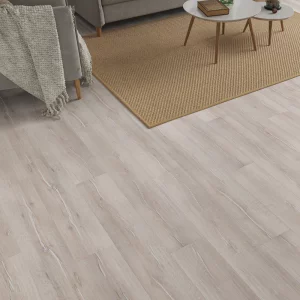
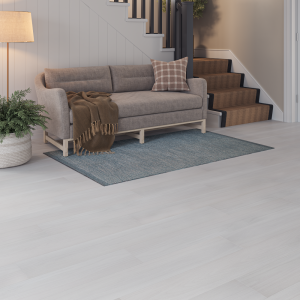
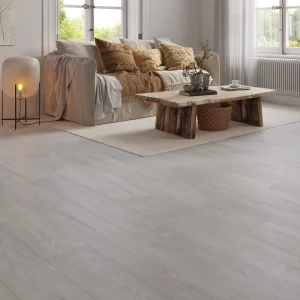
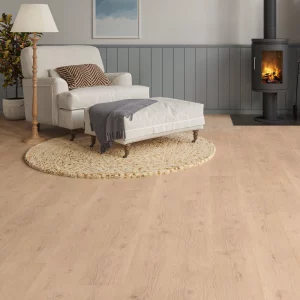
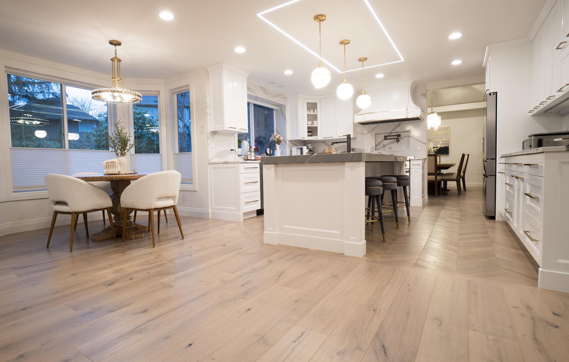
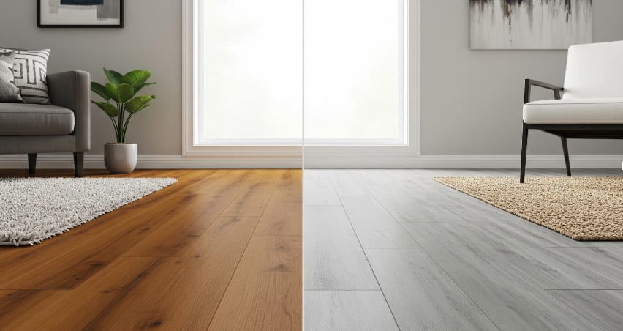
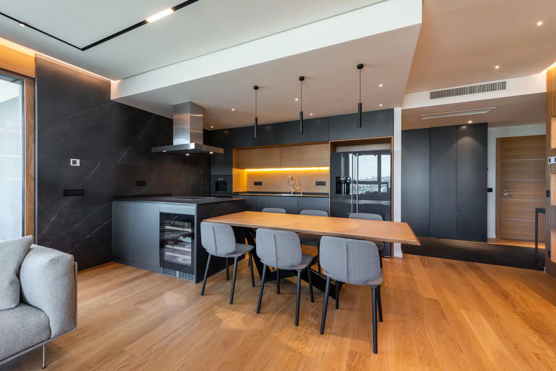
The photographic wear layer resists scratching better than a lacquered timber surface, which is what usually fails first in a house with furniture moving in and out.
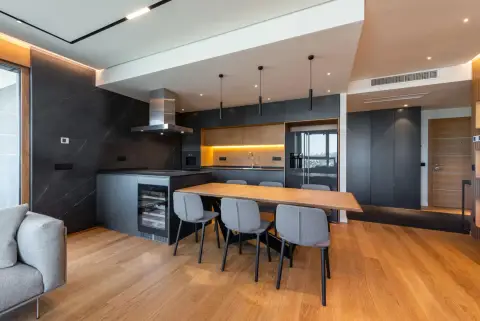
Laminate is the whole-house floor for the semis of Crumpsall, Blackley and Gorton, where the ground floor is often a solid slab and the budget has to reach three bedrooms and a landing as well as the lounge. The AC-rated boards from the range click together over an underlay with the moisture barrier on the slab side, with an expansion gap at every wall.
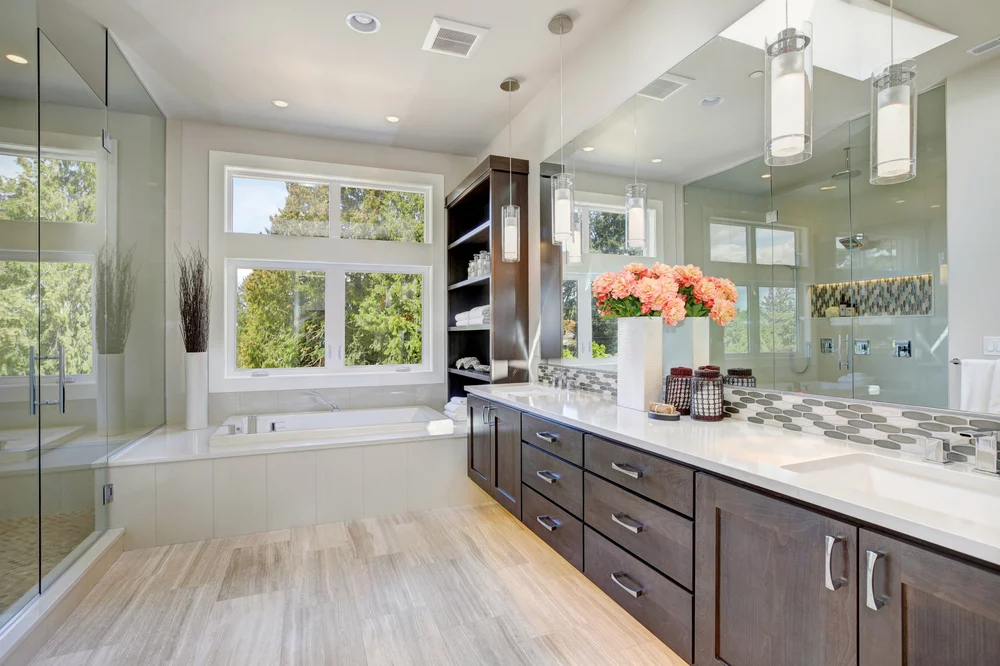
The standard that defines the laminate’s abrasion rating excludes rooms that are wet often, so it does not go into the bathroom or the utility room of a Manchester house that sees rain on the doormat most days; the BML rigid vinyl covers those. Over the suspended timber of a terrace the boards need the base levelled first, or the click joints work loose along the joist lines within a year.
Flats are 35% of the homes in Manchester, and laminate in a flat is a question of sound before anything else: a hard click floor over a bare slab carries footfall into the flat below. Approved Document E sets the impact-sound limits and the lease usually adds a clause, and the answer is the underlay, chosen on a tested impact-sound figure under EN 16354 rather than a claim on the pack. Check the lease first.
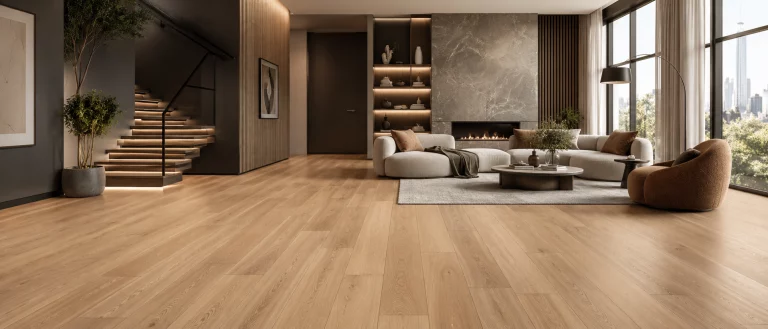
Terraced houses are 28% of the homes in the Manchester district, and laminate is the floor most often laid through them: a click floor floats over the old suspended boards on an underlay, and the whole ground floor of a terrace can be done in a weekend. The condition is the base. Loose or springy boards are screwed down first, and the underlay chosen for a timber floor is one without a vapour barrier, so the void beneath can breathe.