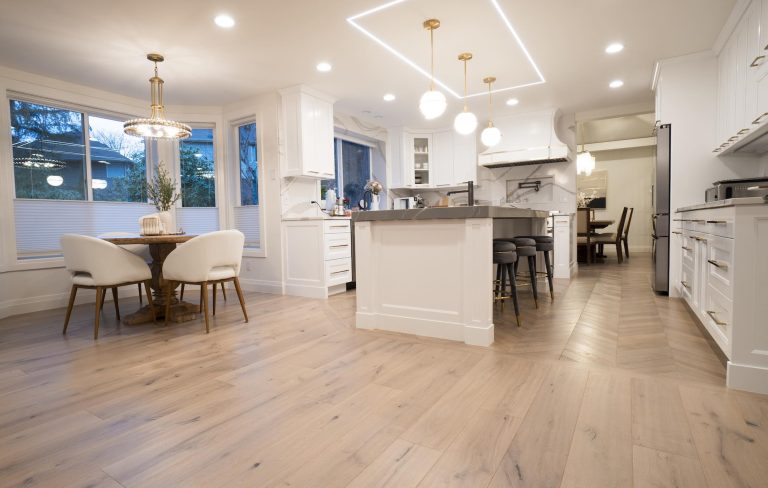
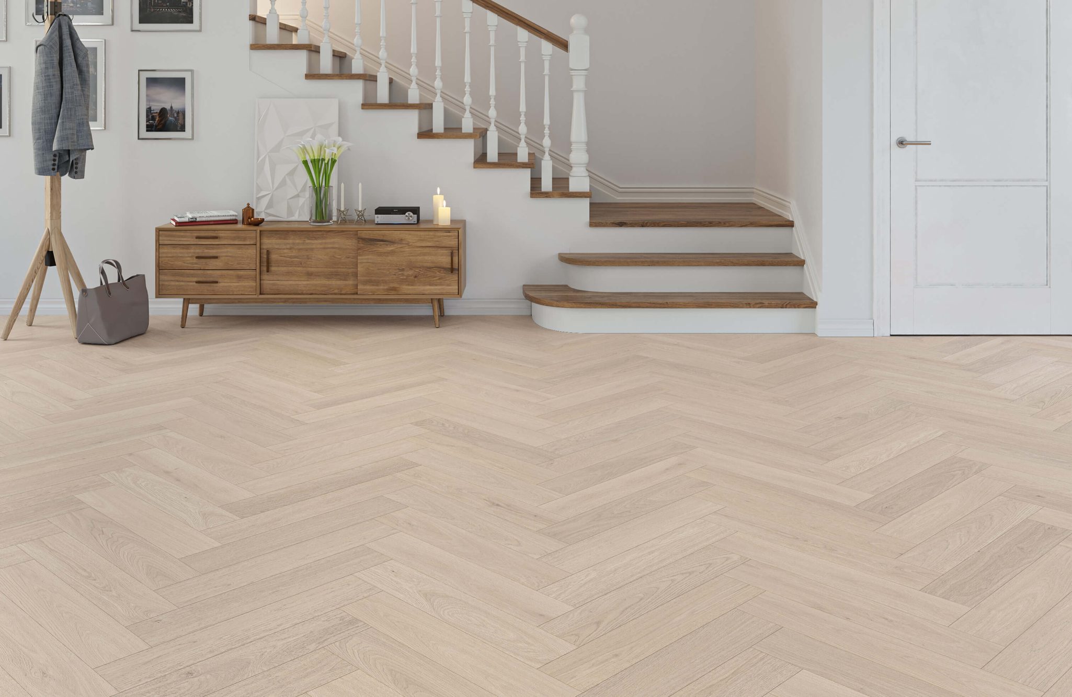
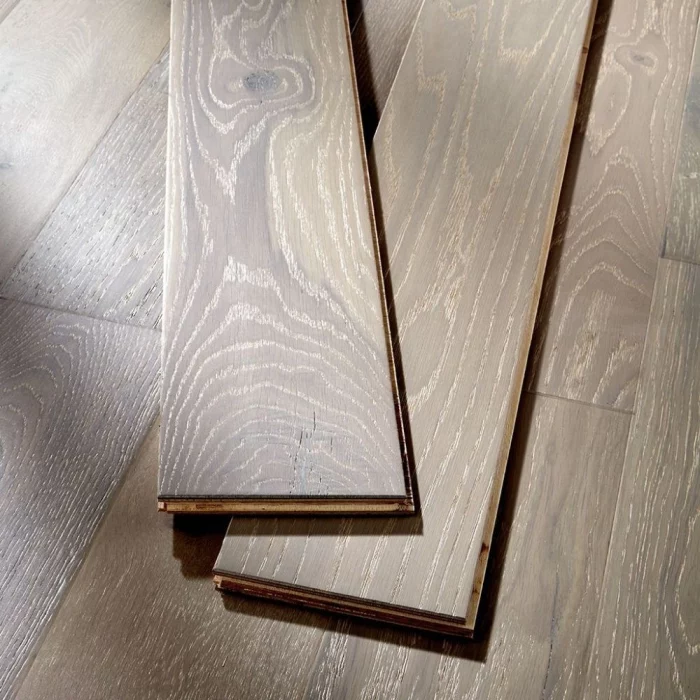
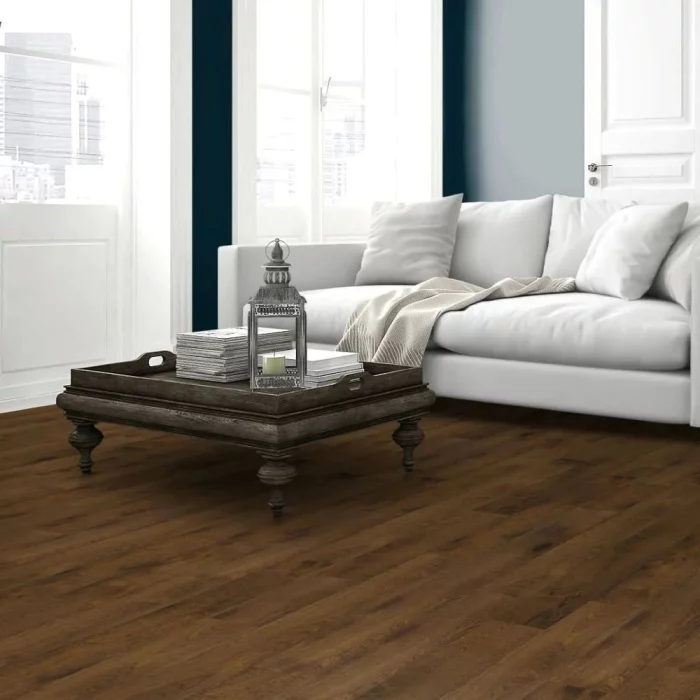
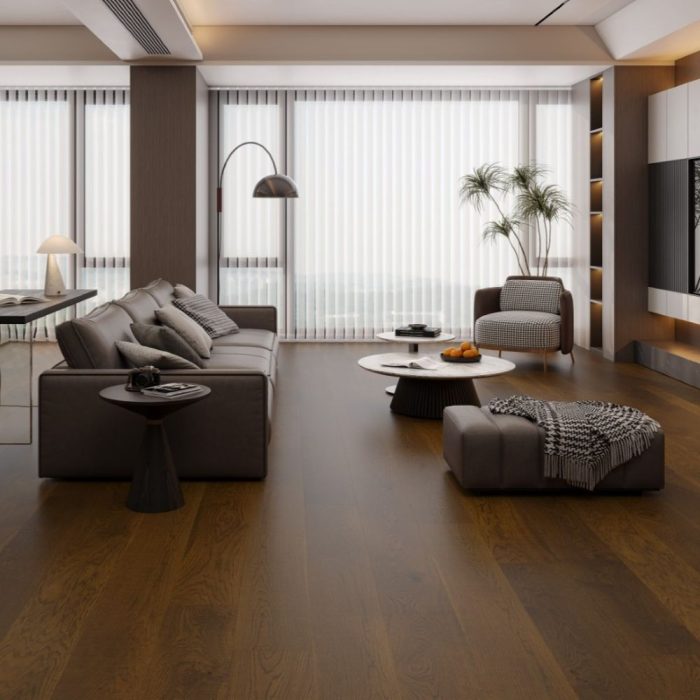
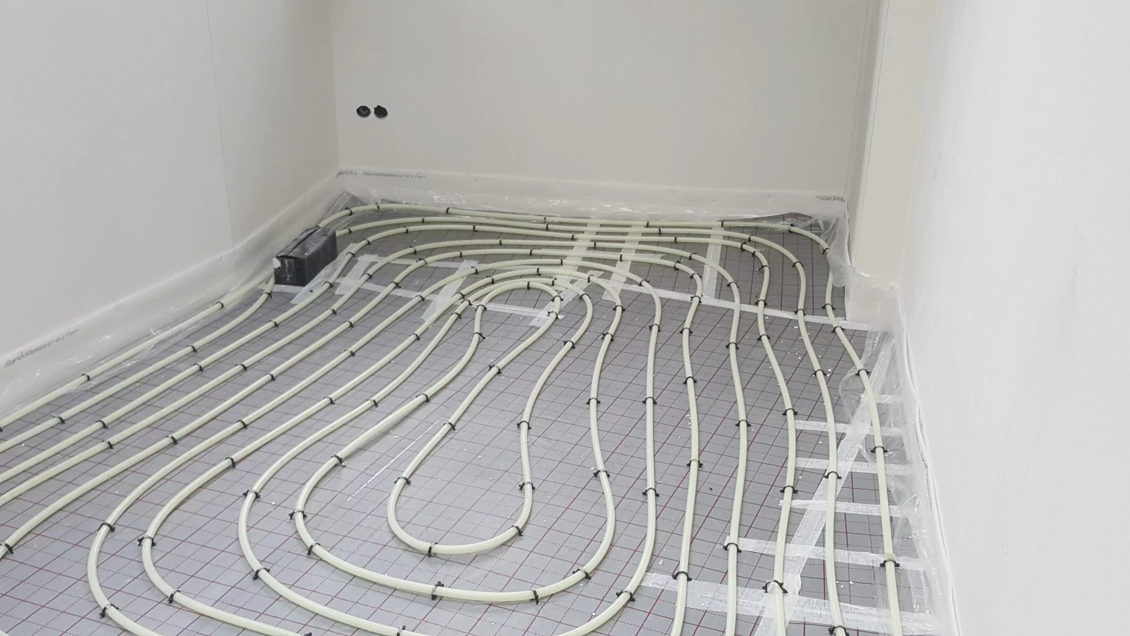
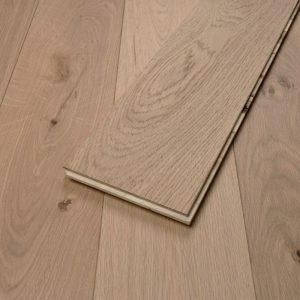
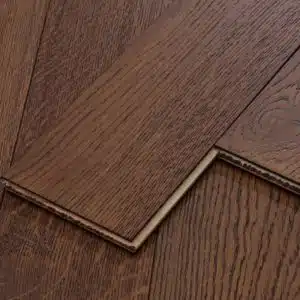
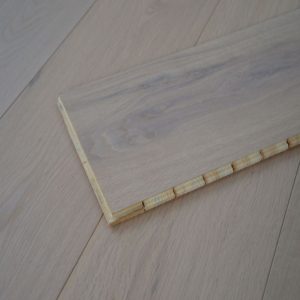
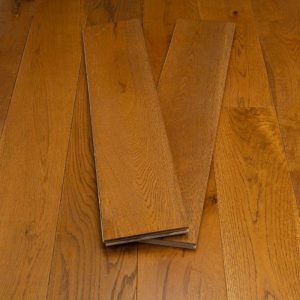
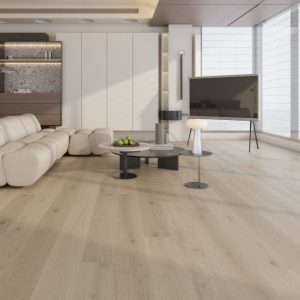
Over the underfloor heating now standard in Collyhurst and Red Bank, solid timber moves too much. A multi-ply core stays put while the room warms and cools.
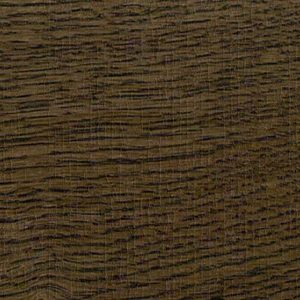
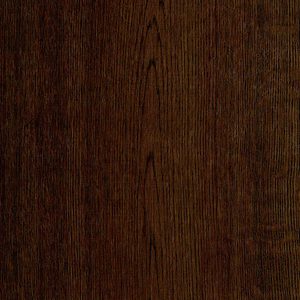
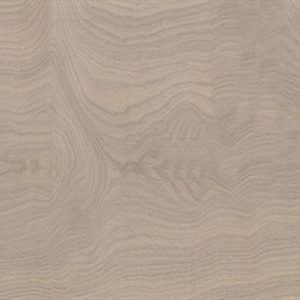
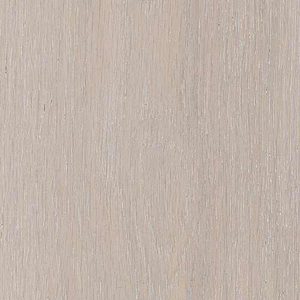
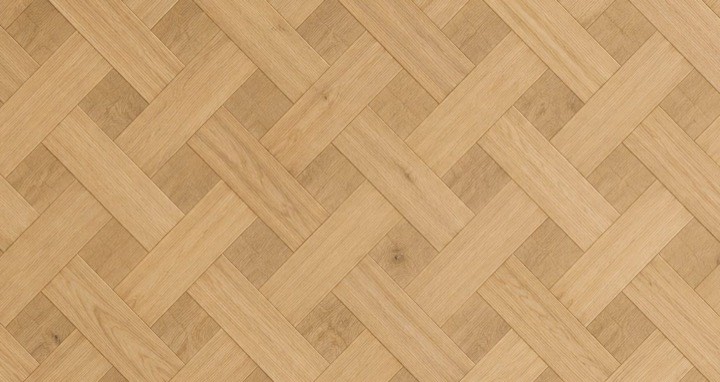
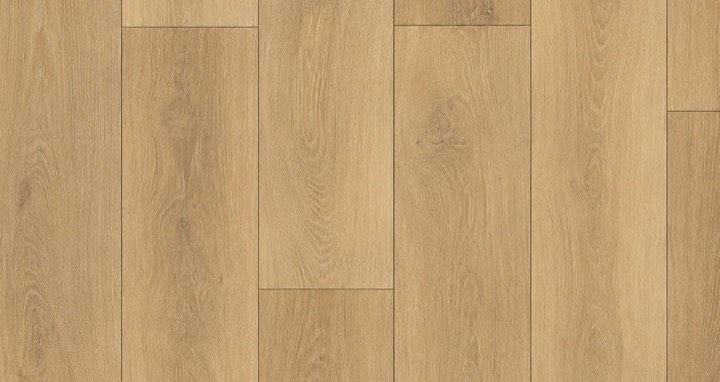
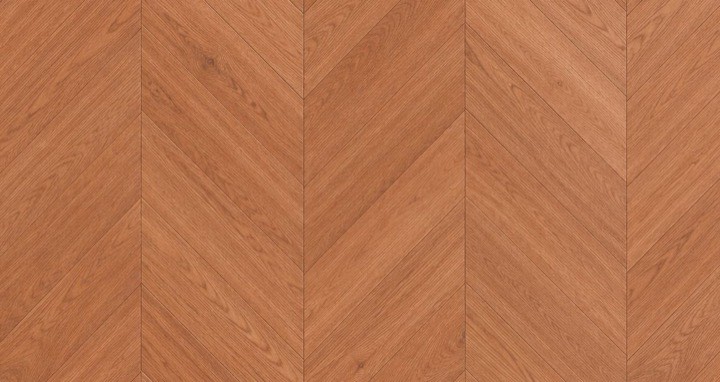
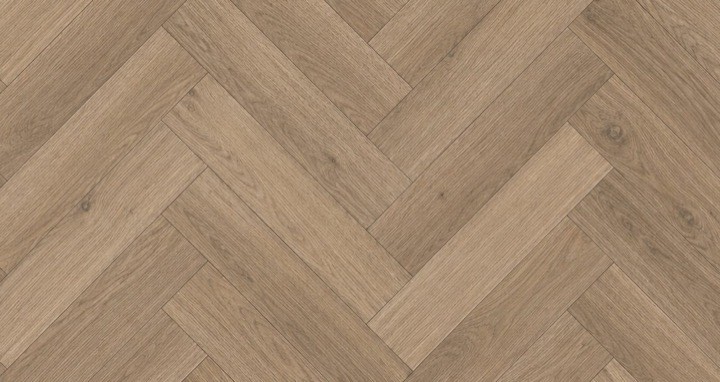
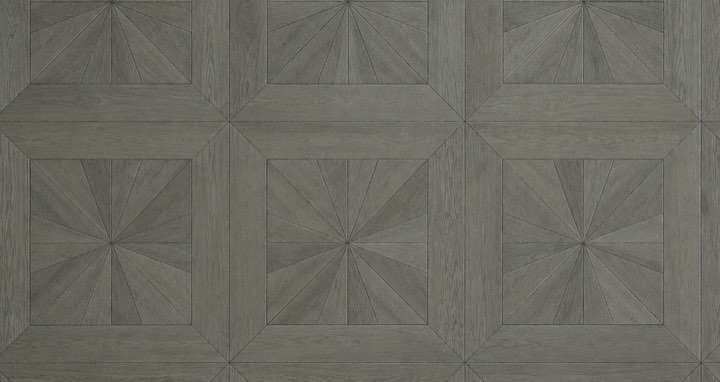
Nearly a quarter of Manchester’s homes are pre-war and flats now outnumber terraces, so most orders fall into one of three builds. In M14 and M16 the boards go over levelled suspended timber; in the Ancoats and Deansgate flats over concrete with an acoustic layer beneath; at Victoria North and the Collyhurst phases over heated screed. The Weybridge and Victorian boards suit the first, the narrower Ascot and Cobham boards the second where the room is small.
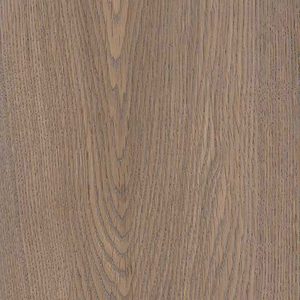
The city has fewer conservation areas than Leeds or Liverpool, so the consent question that shapes an order there arises less often here, and the decision is mostly about the base. A brushed, oiled surface forgives the grit a wet Manchester winter carries in through a Chorlton front door; a lacquered board suits a first-floor flat where the doormat does the work.
Flats are 35% of the homes in the Manchester district, and a flat changes the question from looks to sound. Approved Document E sets impact-sound limits for separating floors, and a lease often adds its own clause; an engineered board over an acoustic underlay meets that where a hard floor laid direct would not. Check the lease before ordering, and plan the build-up height against the door thresholds.
Terraced houses make up 28% of the homes in the Manchester district, and in Manchester that usually means a suspended timber ground floor: boards over joists, a void underneath, and often a slope from front to back. An engineered board goes over that once the old boards are screwed down and levelled with a ply overlay; the cross-laminated core tolerates the small movement a suspended floor still makes, where a solid board would open at the joints. Order the acclimatisation time into the plan, not out of it.