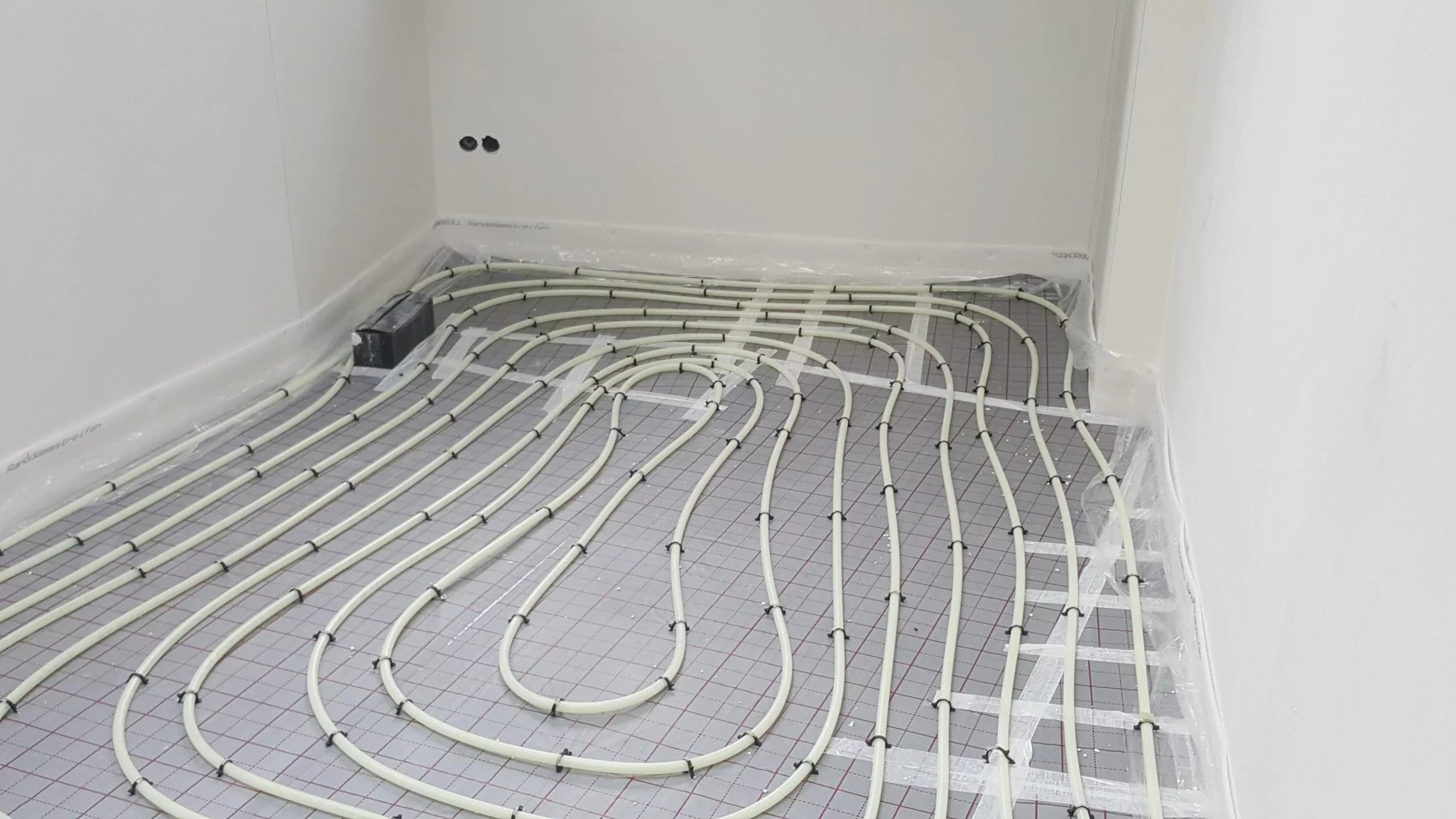
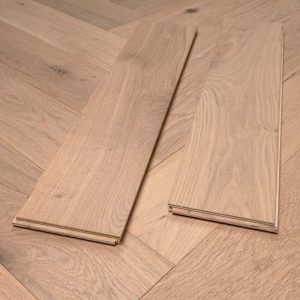
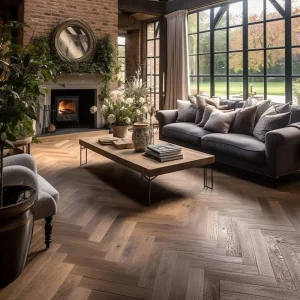
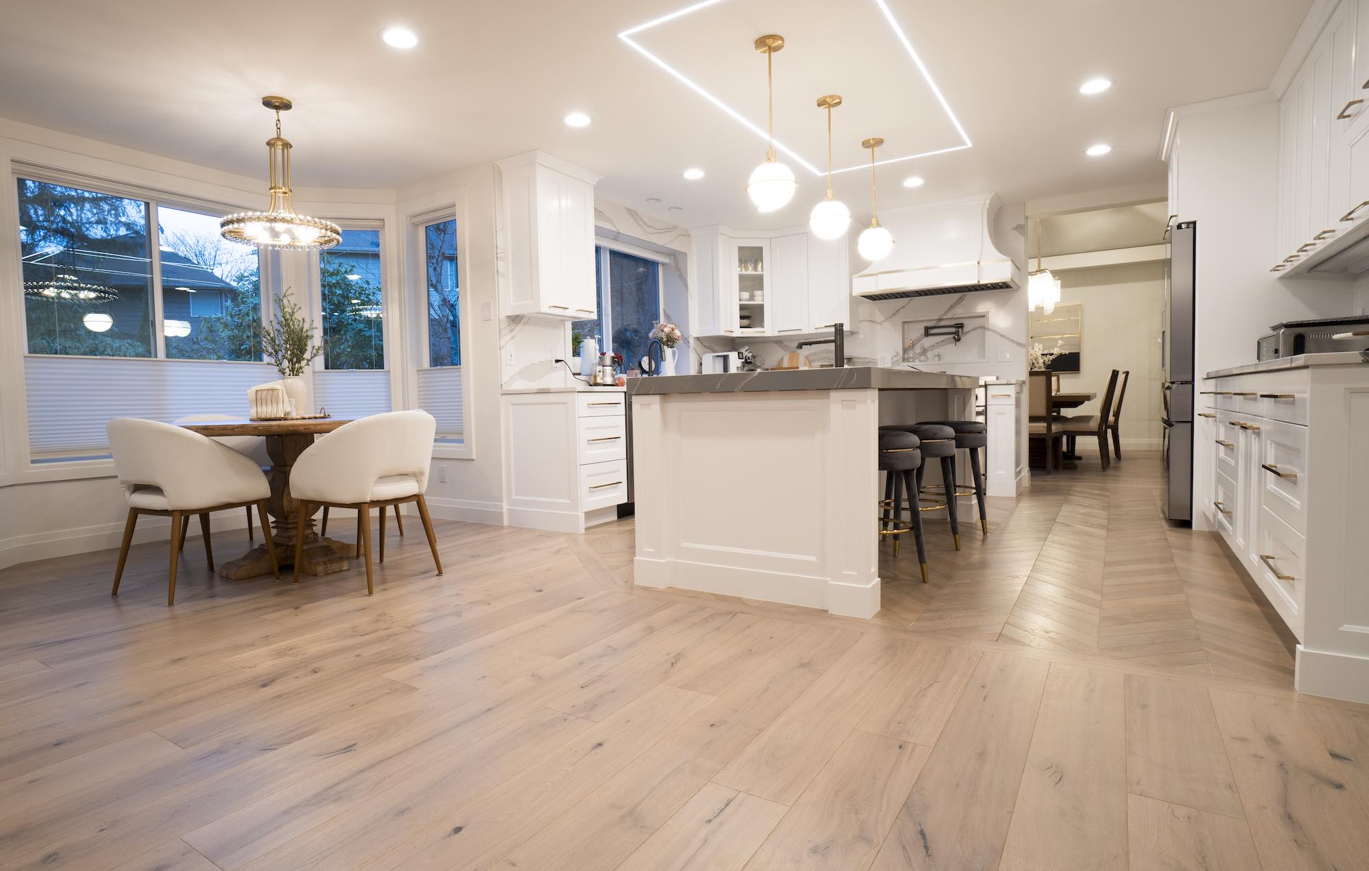
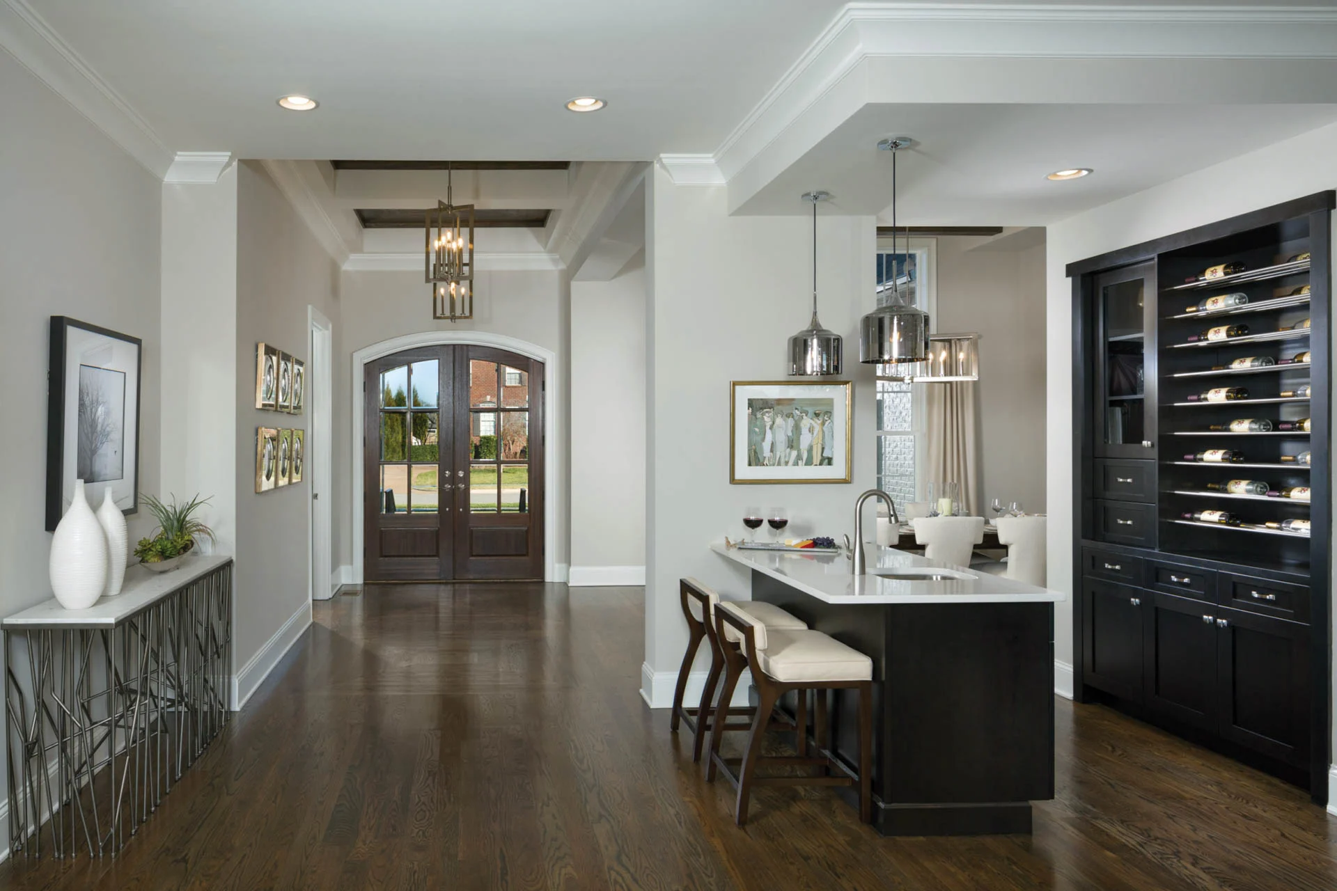
Choose the engineered construction over Victoria North’s underfloor heating; in the Chorlton and Didsbury terraces a solid block over levelled joists is equally at home.
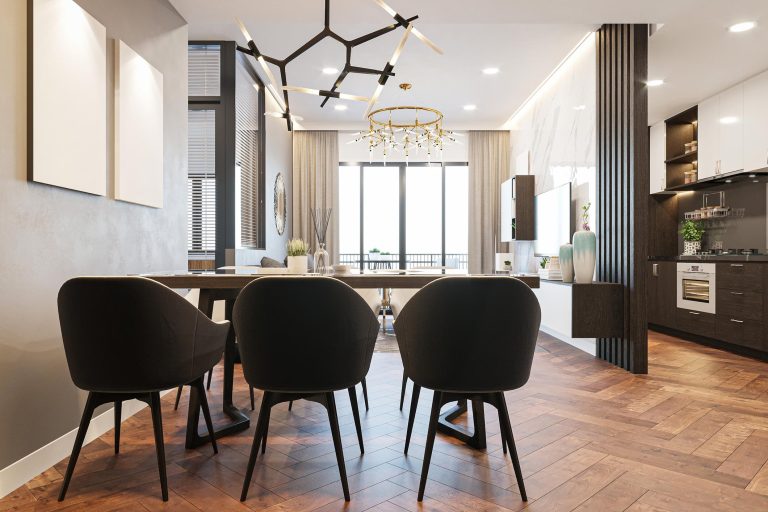
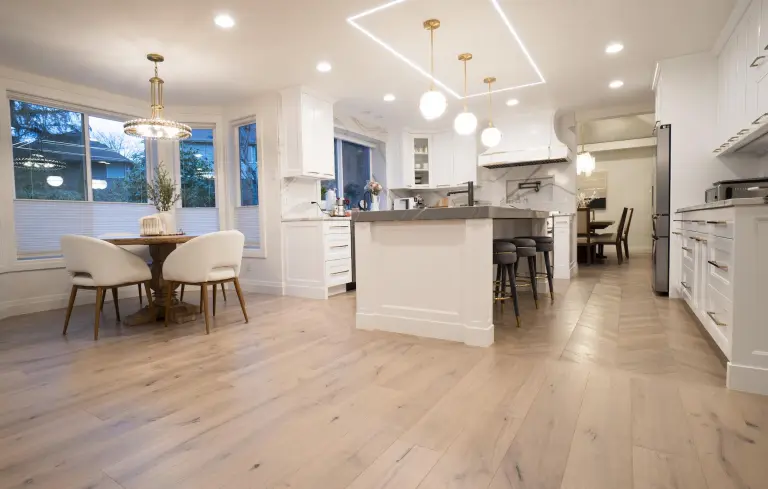
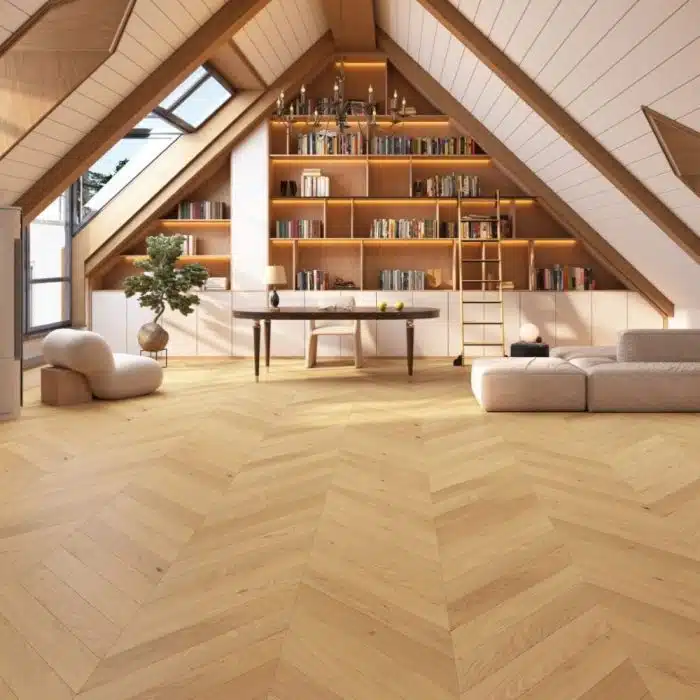
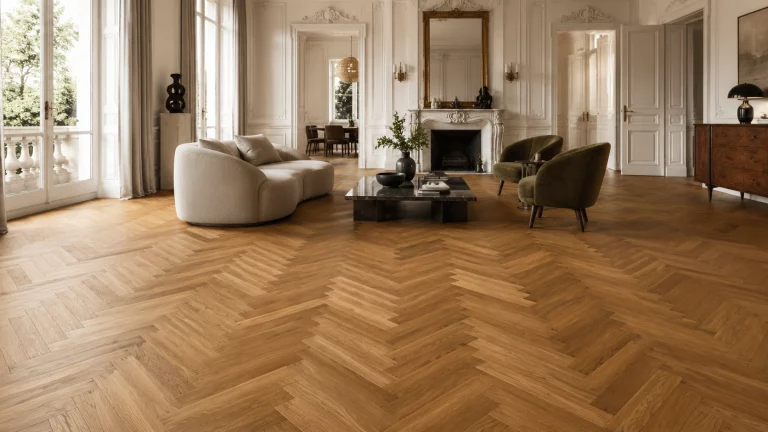
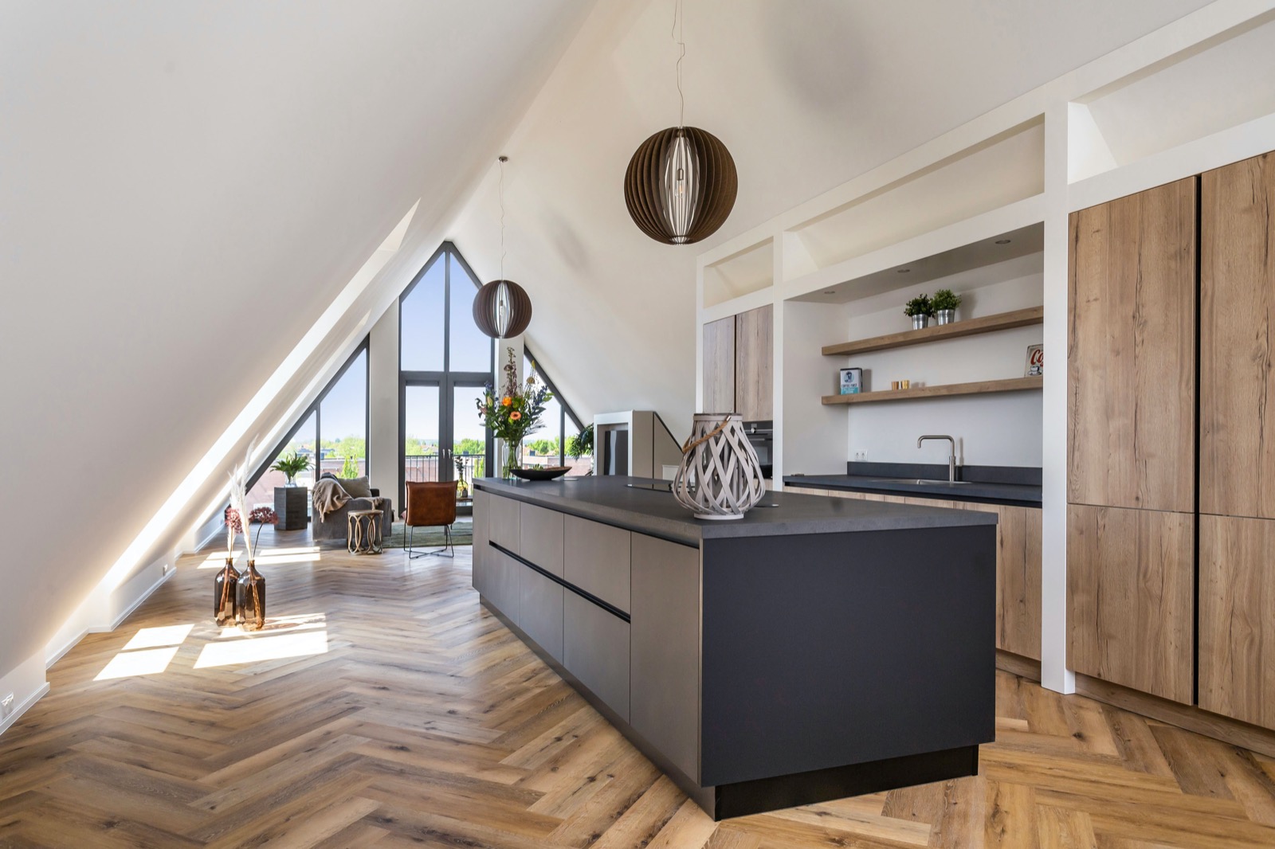
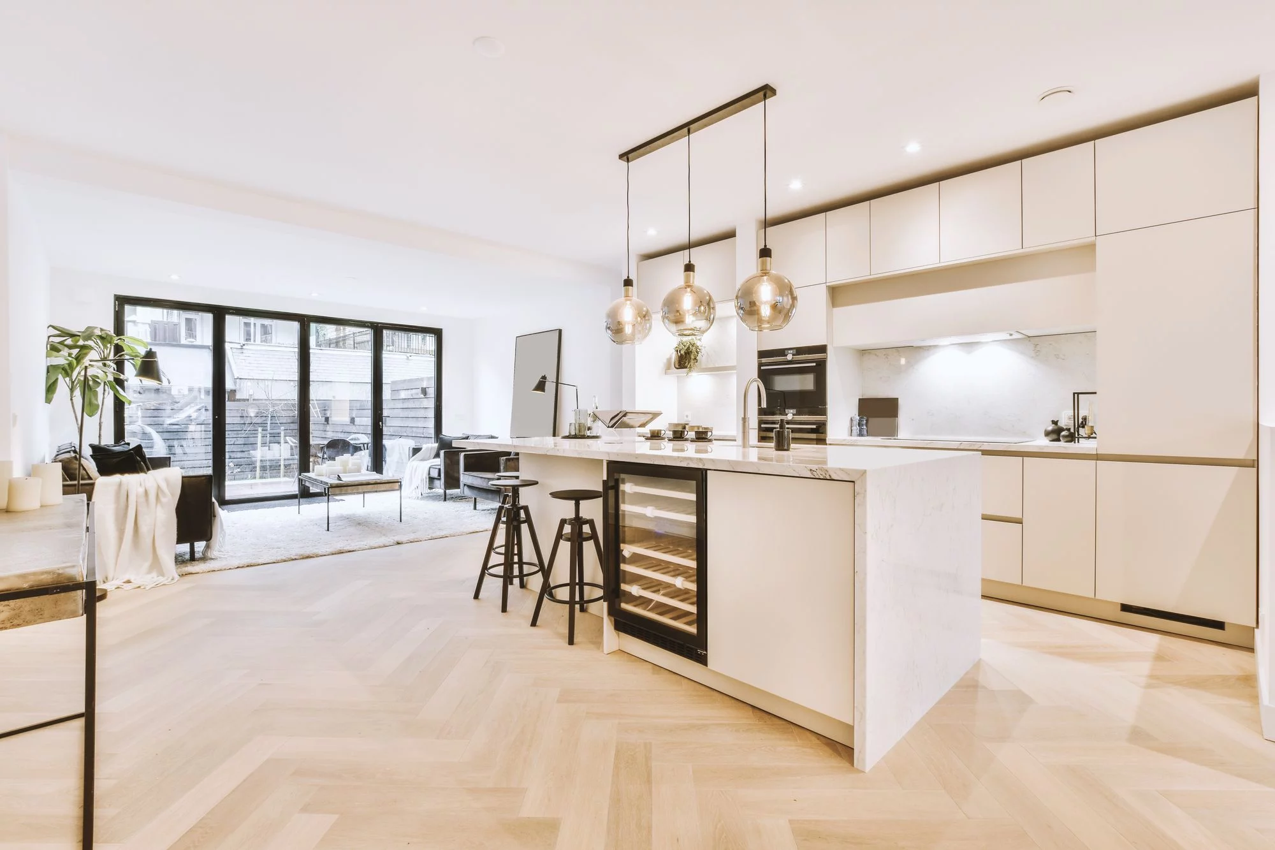
The converted mills of Ancoats and the Northern Quarter offer parquet something Manchester’s terraces cannot: a large, uninterrupted floor over a concrete slab. A Marlow block glued to that slab, once the damp-proof membrane has been checked and the surface ground flat, reads as one woven plane from wall to wall, and the acoustic layer the lease requires goes beneath the plywood or directly under the blocks as the fitter specifies.
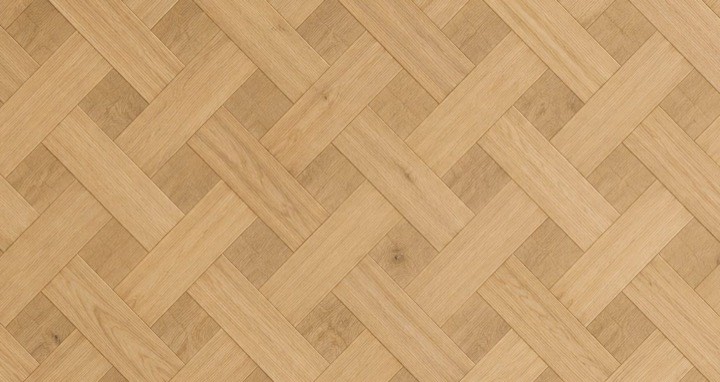
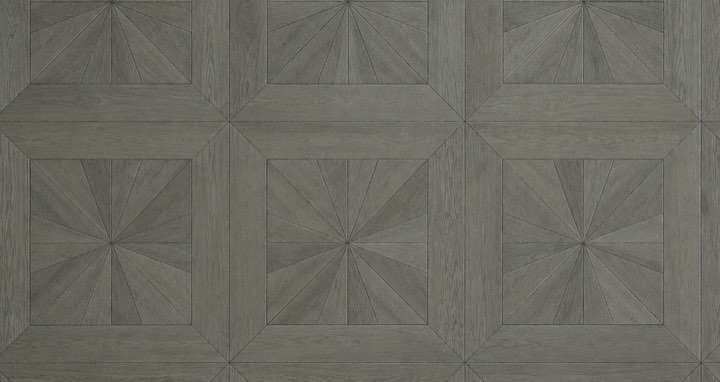
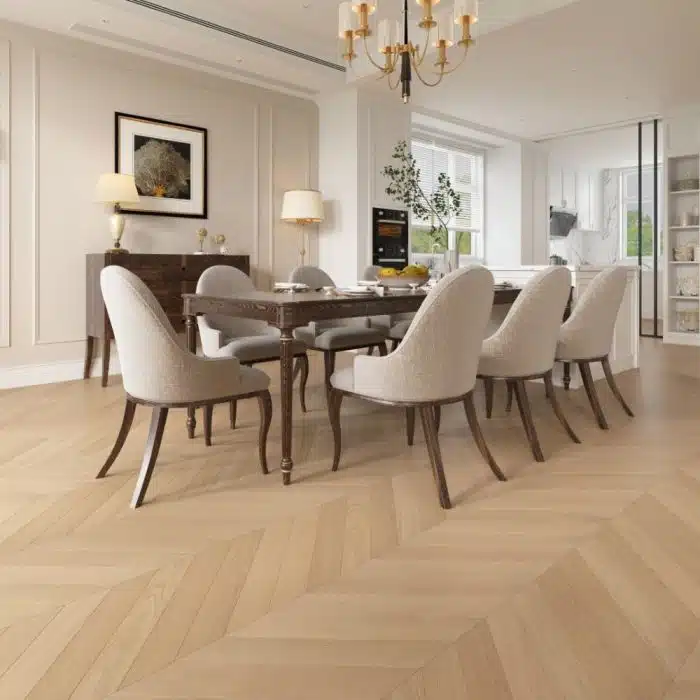
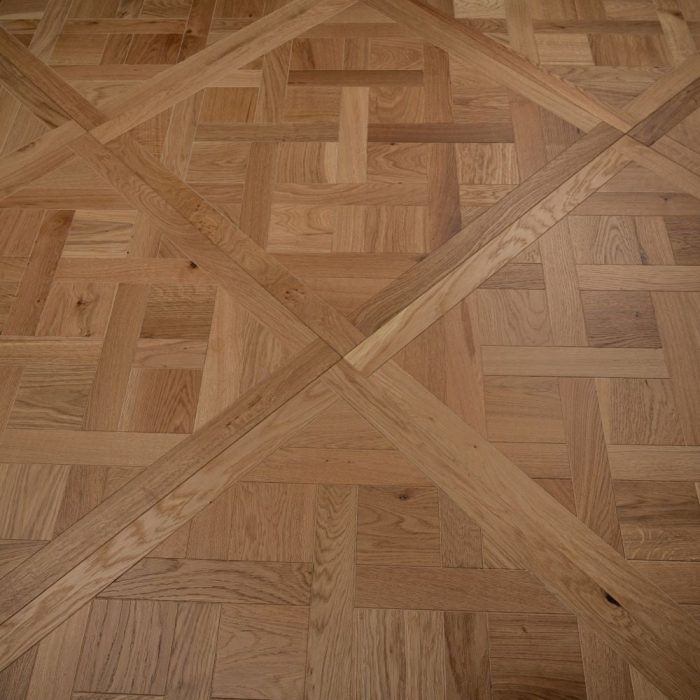
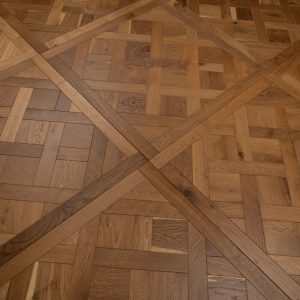
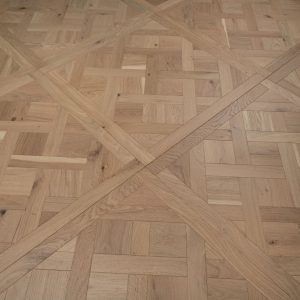
In the Victorian terraces the base is timber and the pattern goes over plywood; in the Victoria North phases the screed carries heating and the block must be the engineered Oxford construction, not a solid one. A Versailles panel is a large square that wants a room broad enough to show several whole panels, which in Manchester points to a mill conversion rather than a two-up two-down.
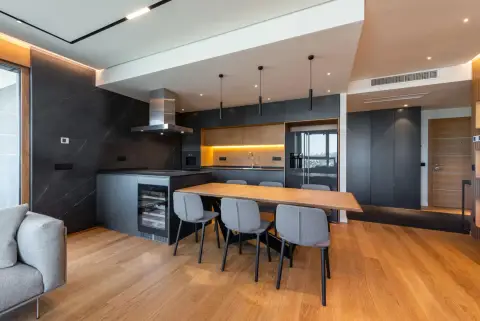
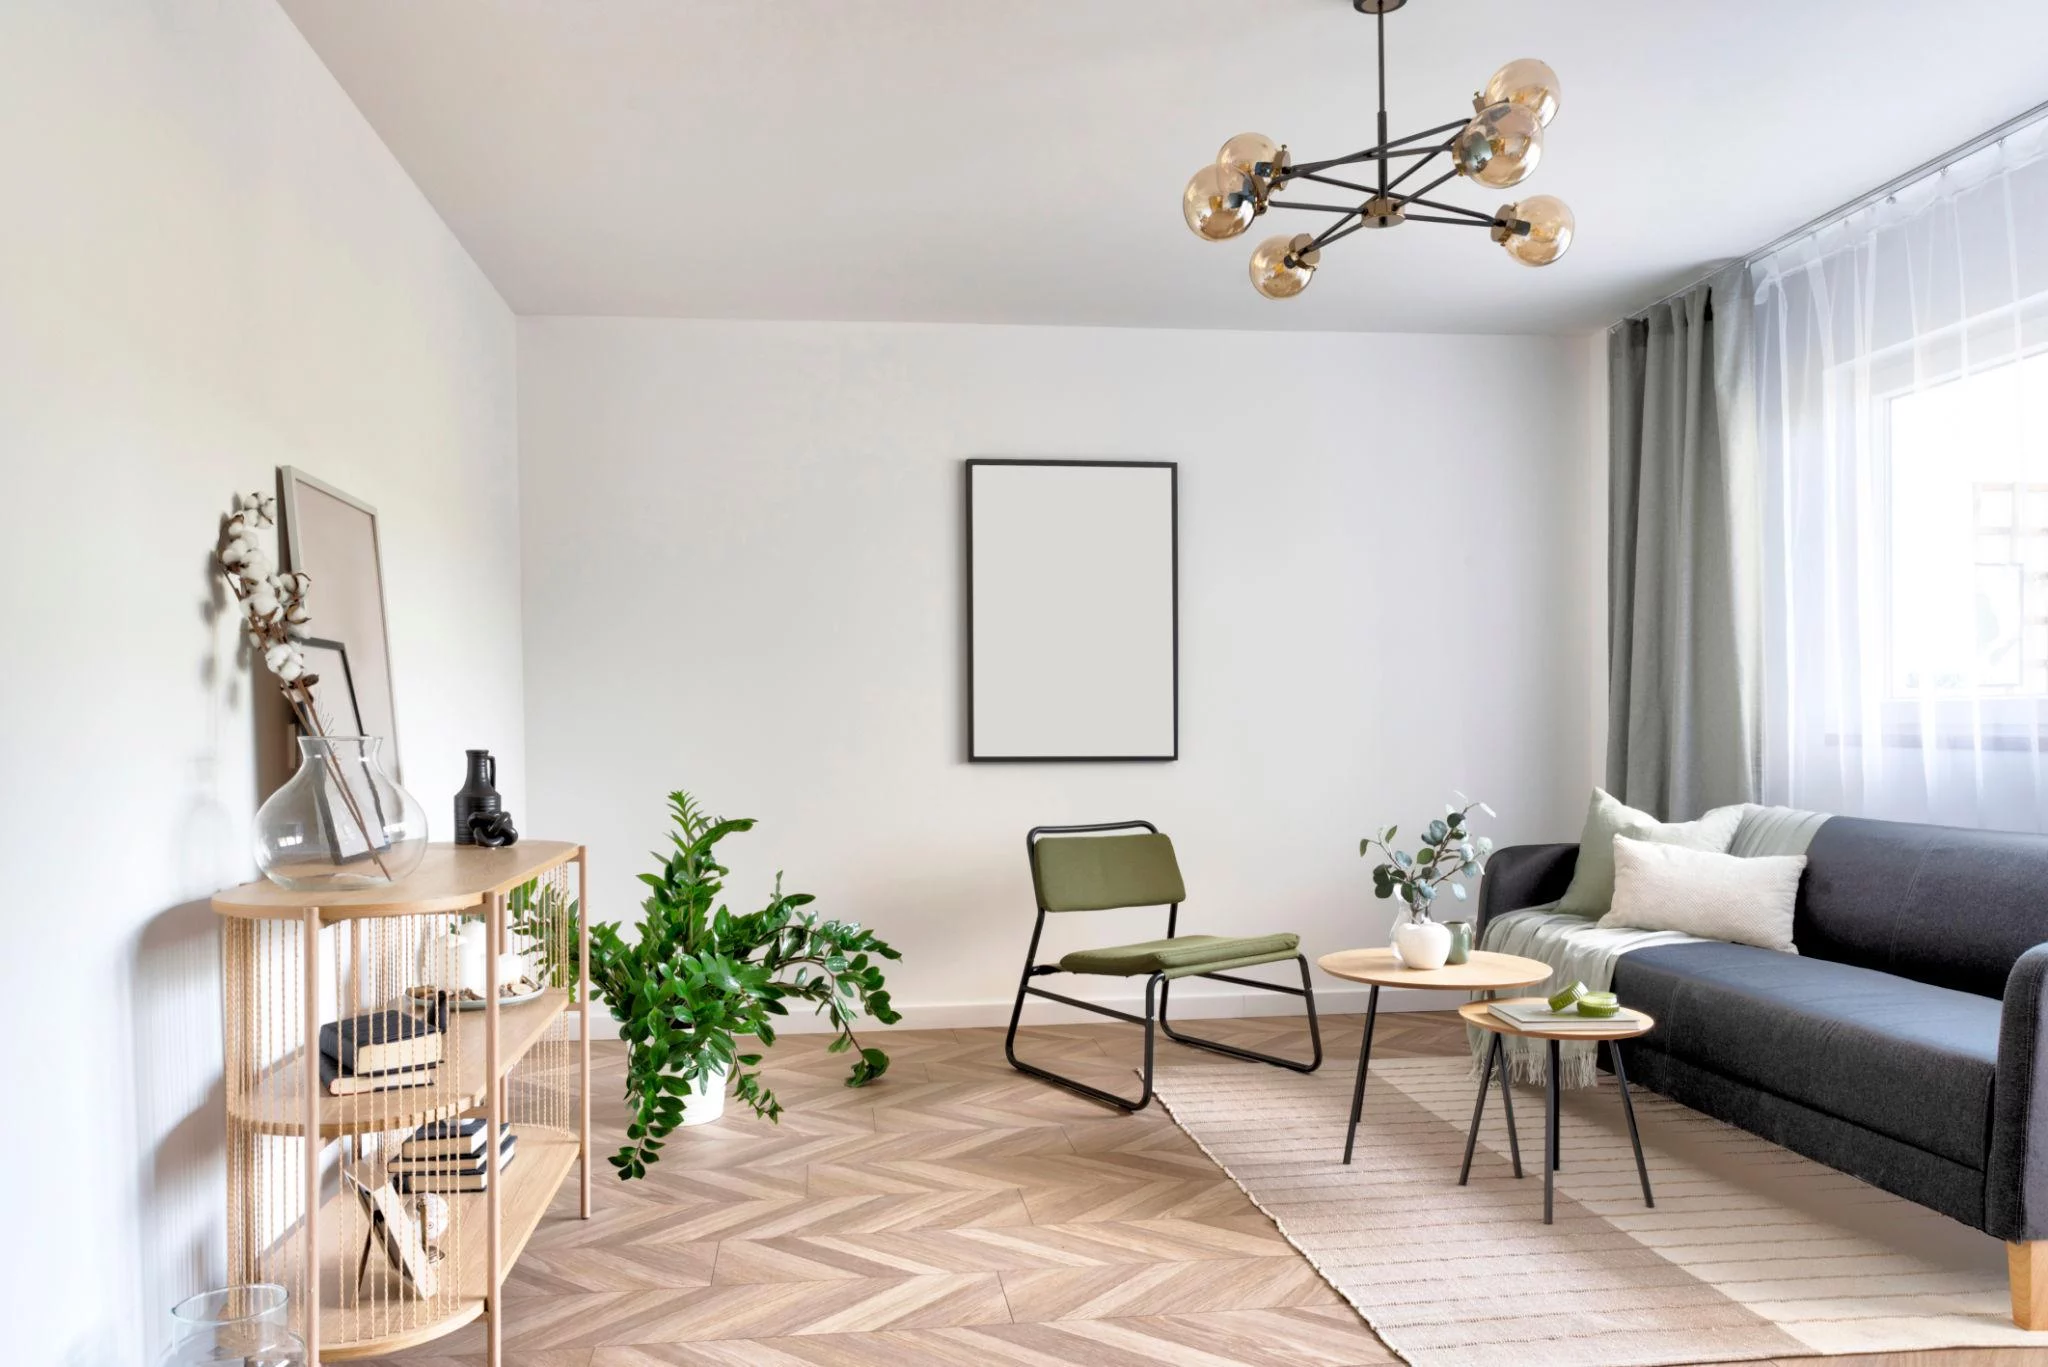
Flats are 35% of the homes in the Manchester district, and a pattern floor in a flat is a glued floor over a concrete slab, which is the simplest base a parquet can have. The lease is the constraint: where it asks for impact-sound performance, the build-up includes an acoustic layer under the blocks, and that layer has to be one the adhesive is approved for. Ask before ordering.
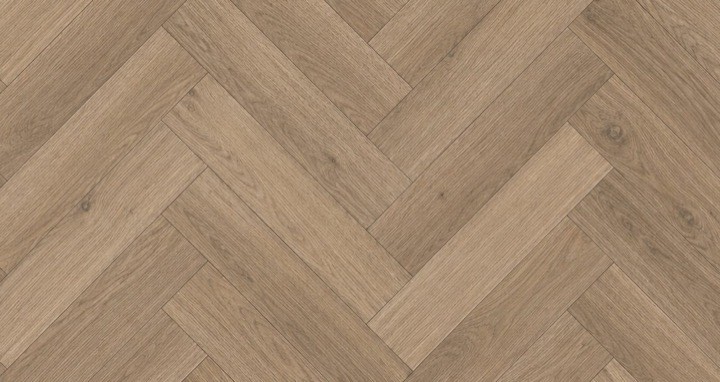
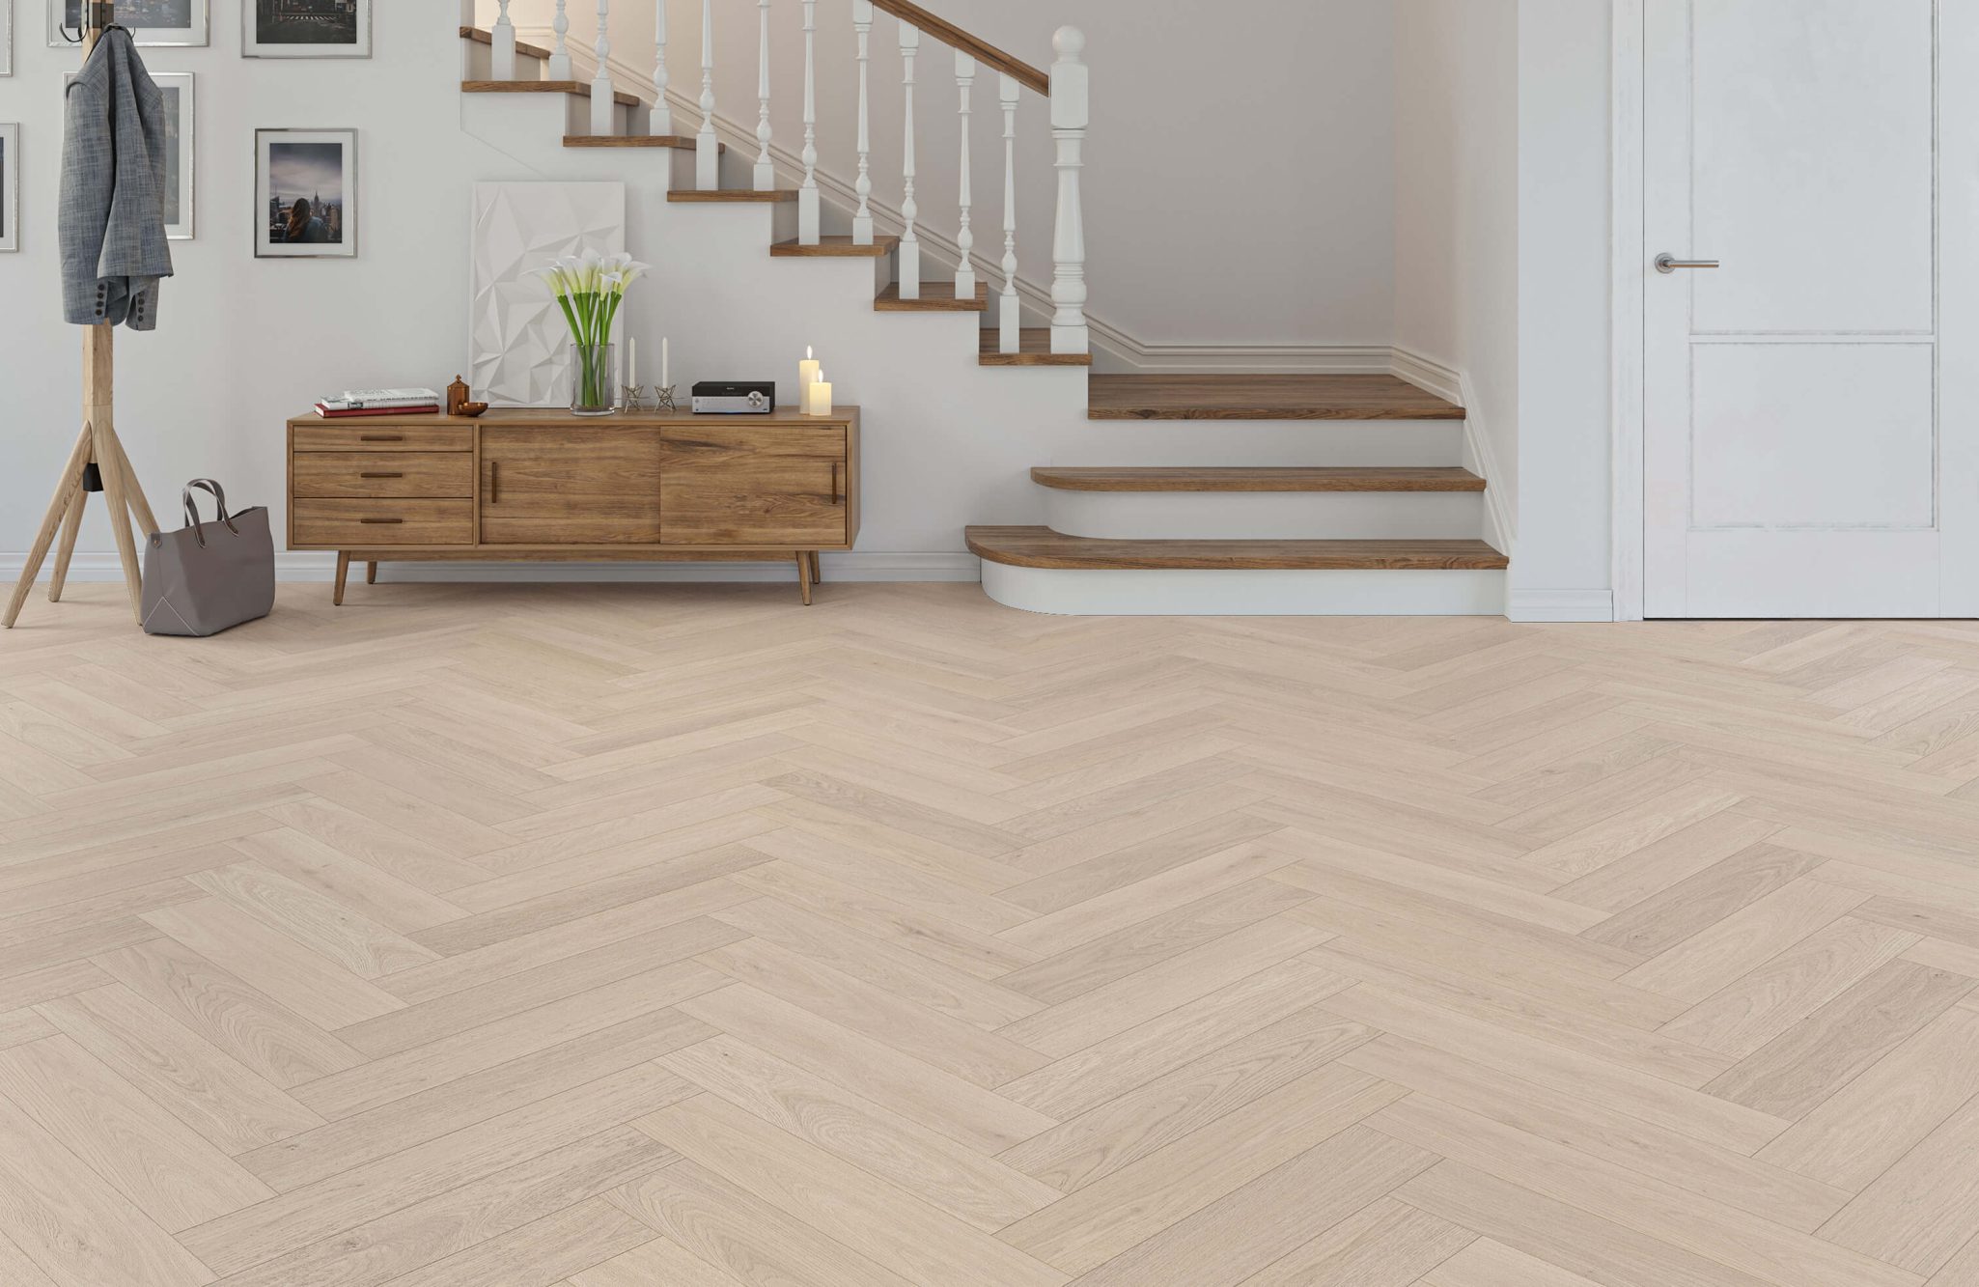
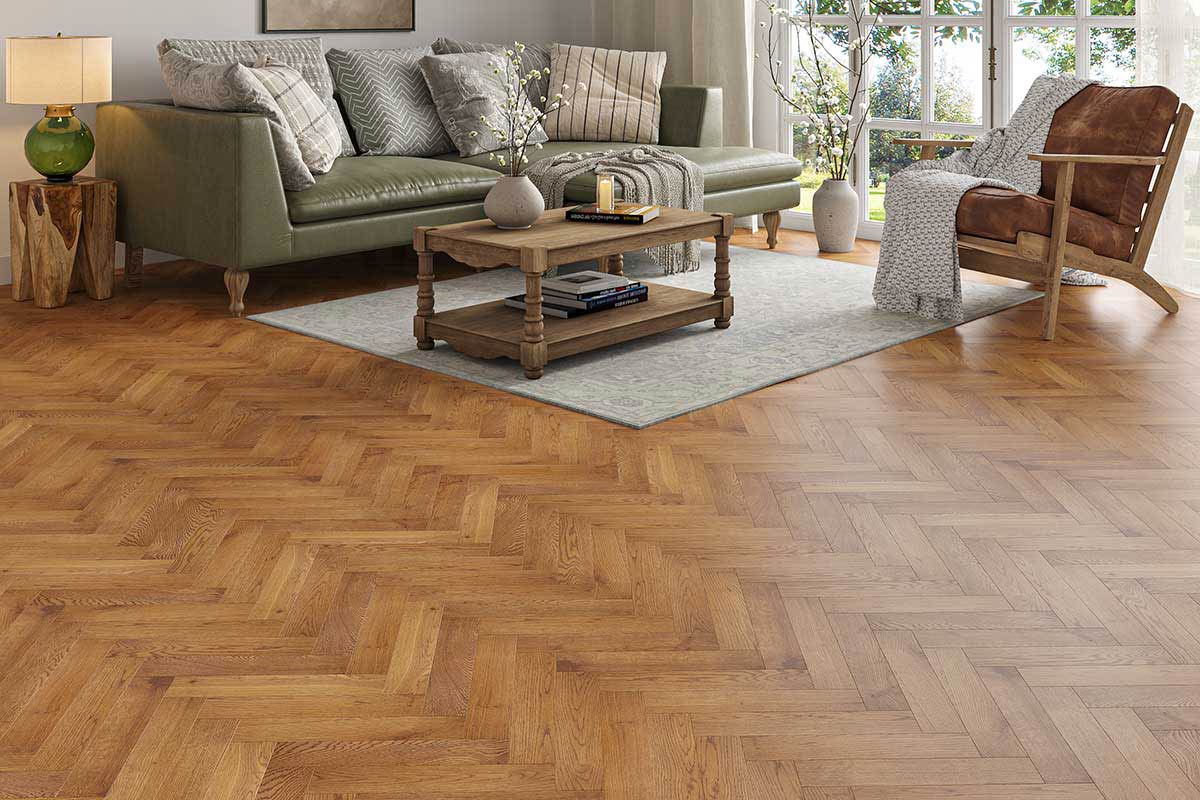
Terraced houses are 28% of the Manchester stock, and a terraced hallway is where a herringbone floor earns its reputation: the pattern leads the eye down a narrow space and makes it read longer. The base is the work. A pattern floor is glued, so the old suspended boards are overlaid with ply, screwed down and levelled; the 90 x 450 mm Oxford blocks suit the proportions of a terrace better than the 125 x 600 mm ones.