
























Delivery
Delivered to Cambridge
Delivery times and options depend on the delivery postcode. See Delivery & Returns for the applicable estimate.
Also nearby: St Neots, Bury St Edmunds, St Albans, Milton Keynes
Speak to our team 020 3858 0353 Shop by category
Start with a sample: real cuts of our floors at £1.99 each, sent to your door across the UK.
Start with a sample: real cuts of our floors at £1.99 each, sent to your door across the UK.
Cambridgeshire · flooring delivered
Gault terraces and fresh screeds
20.1% of Cambridge dwellings date from 2009 or later. What gault-brick terraces, post-war estates, lets and new screeds mean when you choose a floor.
Delivered to Cambridge: CB1 to CB5
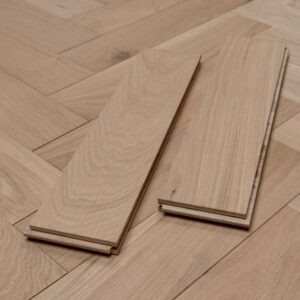
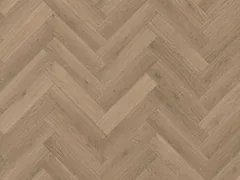
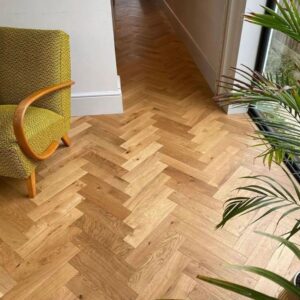
Looking for the Cambridge Herringbone floors? Cambridge is also the name of one of our engineered oak herringbone ranges. See the Cambridge Herringbone floors
Start here · Cambridge in one figure
20.1%
built 2009 or later
6th highest of 141 towns
VOA, 2025-03-31 · all local facts →Dwellings built in 2009 or later make up 20.1% of the housing in Cambridge's built-up area, 6th highest of 141 towns and well above the 11.8% recorded for England and Wales.
Start there, because it changes the first question you ask about a floor. The older streets of gault brick and slate are only part of the city; a large share of its homes are recent, and those stand on a different base from the terraces around them, a screed or slab rather than timber boards over an air space.
Before weighing oak against laminate or vinyl, find out what your floor is made of and how old it is. The sections below take the same order, from new building to the older streets, tenure, heritage rules and weather.
Read the 8 chapters on Cambridge homes See all 19 local facts
At a glance
Delivery
Delivery times and options depend on the delivery postcode. See Delivery & Returns for the applicable estimate.
Also nearby: St Neots, Bury St Edmunds, St Albans, Milton Keynes
Speak to our team 020 3858 0353Homes in Cambridge
8 chapters on Cambridge homes and what they ask of a floor · about 6 min read
01/ 08
Across the Cambridge local authority area, new homes were completed in the year to March 2026 at a rate of 13.5 per 1,000 existing dwellings, 5th highest of 135 towns; the rate for England is 5.5. Building on that scale means a constant supply of freshly poured screeds, and a fresh screed misleads. It sets hard, turns pale and can be walked on without leaving a mark while it is still the dampest material in the flat. When a new floor fails in a new home, the usual cause is a covering laid on a screed that seemed dry and was not; the boards or the adhesive then get the blame.
More is planned. The adopted Cambridge Local Plan 2018 makes provision for a minimum of 14,000 additional dwellings within the city council's boundary between April 2011 and March 2031. The draft Greater Cambridge Local Plan, consulted on from 3 August to 25 September 2026 and not yet examined or adopted, proposes a minimum of 48,069 new homes across Cambridge and South Cambridgeshire between 2024 and 2045. If you are moving into one of them, ask the developer what kind of screed was used and when it was laid, and have its moisture measured. The reading, not the completion certificate, tells you when the floor can go down.
02/ 08
The council's appraisals date several of the older areas. Around Mill Road the land was mostly fields until the 1860s or 1870s, when a grid of streets was set out at right angles to the road, and many houses there are individually dated to the 1880s or 1890s. Further east, in Romsey Town, most houses are narrow two-storey terraces of brick under slate roofs, put up mainly between 1880 and 1910. Either side of Hills Road, the New Town and Glisson Road appraisal records buildings mostly of the 19th century or the early 20th century, in gault brick with slate roofs: two storeys in New Town, taller elsewhere, some with three storeys above a basement.
Dwellings built before 1919 make up 17.5% of the stock in the built-up area, 75th highest of 141 towns and below the 20.8% for England and Wales. Where you own one, expect a suspended ground floor: boards fixed across timber joists, with an air gap underneath that is fed through vents in the outside wall. Anything you lay over those boards takes on their condition, so screw down the loose ones and deal with any that bounce before the new floor arrives. When the job is finished, check that the wall vents are still open, since the joists rely on air moving beneath them to stay dry.
03/ 08
North of the river, the oldest part of the De Freville conservation area, around Trafalgar Road, Trafalgar Street, Victoria Avenue and Ferry Path, consists largely of two-storey terrace cottages in buff brick with slate roofs, and along Ferry Path some cottages have semi-basements. Newnham Croft was mostly built as artisan housing between the late 19th century and the First World War: streets of two-storey terraces built at high density with small front gardens.
Both details matter underfoot. A room set partly below the ground counts as a ground floor in every sense, and there the presence and state of a damp-proof membrane decide what you can lay. And in a terrace where the front door opens almost directly into the front room, that room catches the grit a hallway would otherwise take, so it needs a surface rated for heavier wear than its size suggests.
04/ 08
The council's design code for the northern neighbourhoods dates the post-war estates exactly. Building began in Arbury in 1957 and carried on through the 1960s, and work on the King's Hedges estate started in 1967. Those years place the estates between the Victorian grids and the recent flats.
In a house or maisonette of that period, which rooms lie above which, and what the upper floors are carried on, depends on when and how the block was built. Lift a corner of the old covering in a cupboard or by a doorway before you order, and you will see what you are dealing with: timber, board or concrete.
05/ 08
Households in a purpose-built block of flats or tenement account for 30.5% of Cambridge households, 12th highest of 151 towns, against 16.7% in England and Wales. The building regulations expect more of the separating floor in a purpose-built flat than in one created by converting a house, both for airborne sound and for impact sound. Take up a carpet and lay a hard floor, and your new floor becomes part of that separating structure as far as the people below are concerned.
Choose the underlay first, by its declared impact-sound figure, and only then the boards that go over it. If the flat is leasehold, read the lease for any clause about floor coverings before you order, and ask the managing agent whether consent is needed for a hard surface.
06/ 08
Households owning their home outright or with a mortgage make up 43.9% here, 148th highest of 151 towns, against 61.6% in England and Wales. Households renting privately account for 31.5%, 8th highest of 151 (England and Wales: 20.3%), and households renting from a council or housing association for 22.6%, 37th highest (England and Wales: 17.1%).
That makes many Cambridge floors a landlord's decision. A floor in a let is chosen for tenants you have not met, and a poor choice tends to reveal itself years later rather than in the first month. Water is the usual culprit: a washing machine hose that seeps, a shower tray that overflows, a drip under the sink reported late. On a surface that takes on no water, the result is a mop and a fan. On one that swells, it is lifting the floor and a void period while the replacement goes in.
07/ 08
Cambridge City Council has 18 conservation areas, each with its own appraisal, Mill Road, De Freville, Newnham Croft and New Town and Glisson Road among them. Their rules are about the outside of buildings, so laying a new floor inside a house in one of them is not something they control.
Listing is another matter. Grade I and II* listed building entries come to 1.9 per 1,000 dwellings in the built-up area, 12th highest of 135 towns, compared with 1.2 for England. A listed building is protected inside as well as out, and work that affects its character can need listed building consent; taking up original boards or blocks can fall within that. Talk to the conservation officer at the shared planning service before the old floor is lifted, not after.
08/ 08
The town centre averages 25.1 days a year above 25 degrees C (1991 to 2020), 3rd highest of 151 towns, where the median town has 13.8. A conservatory or garden room concentrates that heat on a sunny afternoon and then loses it overnight in winter, and its floor goes through the same cycle every year. Pick that floor for the climate of the glazed room itself, which can differ sharply from the room it opens off.
Across the Cambridge local authority area, 27.4% of homes are in areas at high, medium or low risk of surface water flooding, 4th highest of 135 towns and above the 14.3% for England. The useful distinction is between material and installation. A floor listed as waterproof will not soak up water, yet water can still reach the subfloor through its joints and along the edges of the room, and no way of laying a floor keeps a flood out.
Floor by floor
19 floors, rooms and needs, each with a note written for Cambridge homes. Pick one to read it.
 Floor type
Cambridge
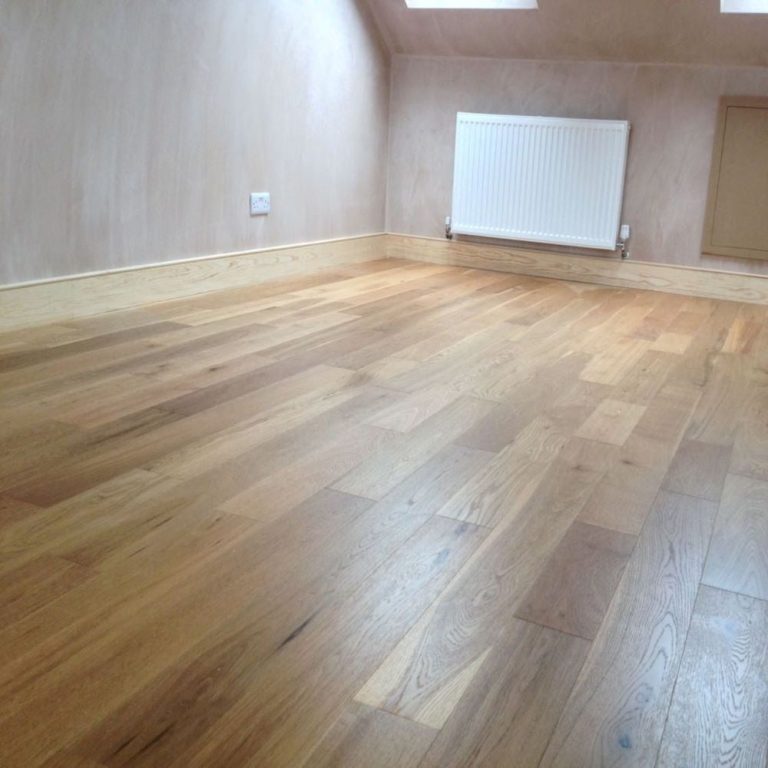
Engineered boards can go over a new screed or old joists, once the screed passes a moisture test or the boards beneath are found to be firm.
 Floor type
Cambridge
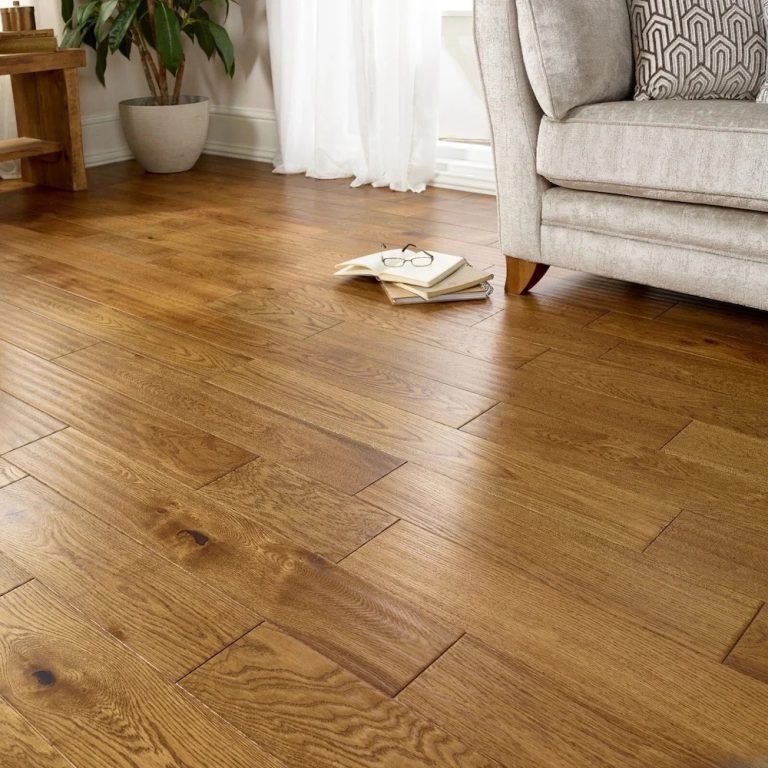
Solid boards are the traditional match for joists in the older streets; in a listed house, ask before any original boards are lifted to make way for them.
 Floor type
Cambridge
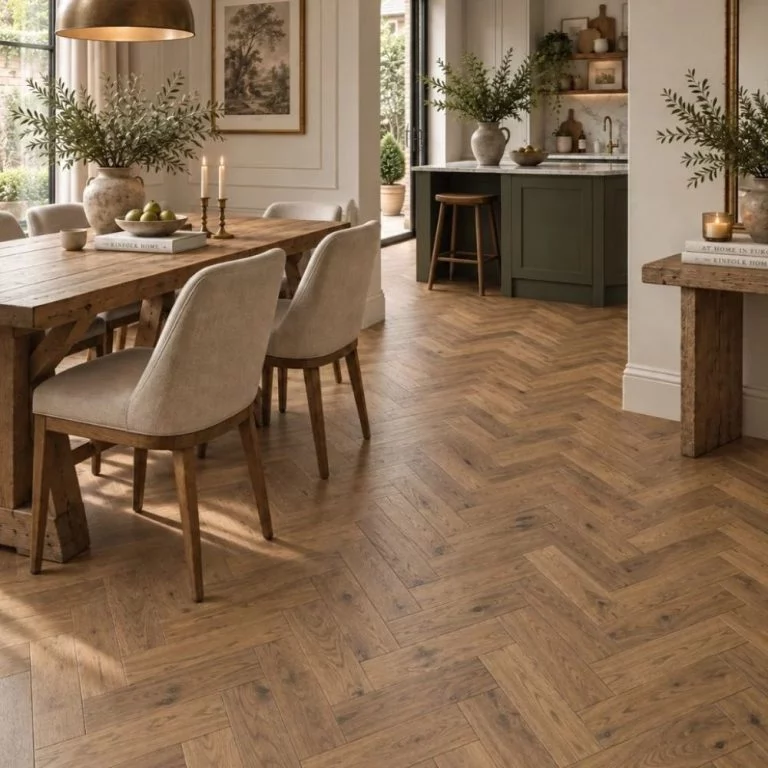
Parquet blocks want a flat and dry base, which means a tested screed in a recent flat and levelled boards in a Victorian terrace.
 Floor type
Cambridge
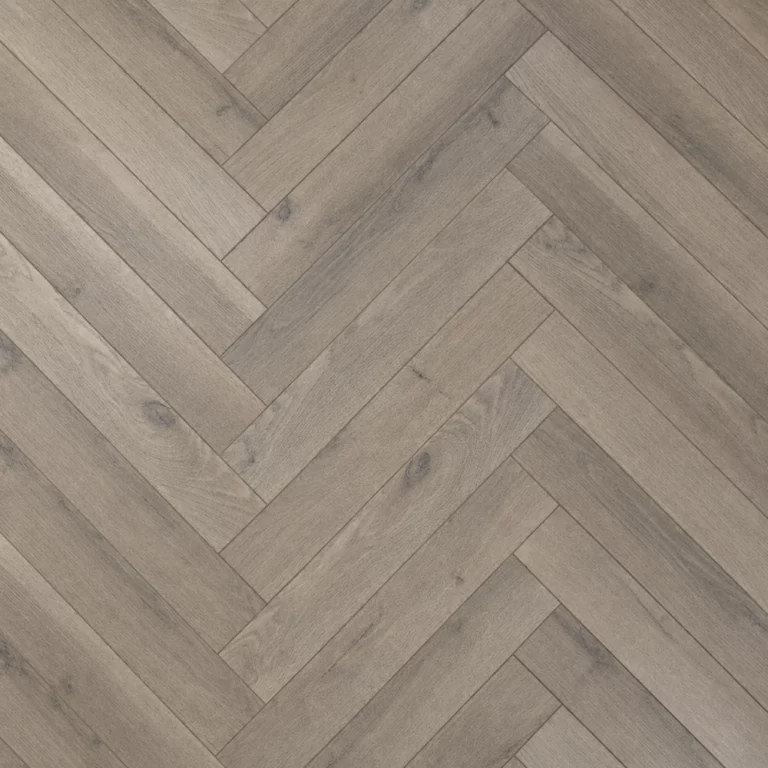
Laminate floats over any sound and level base, yet in a purpose-built block it is the underlay beneath it that decides what the neighbour below hears.
 Floor type
Cambridge
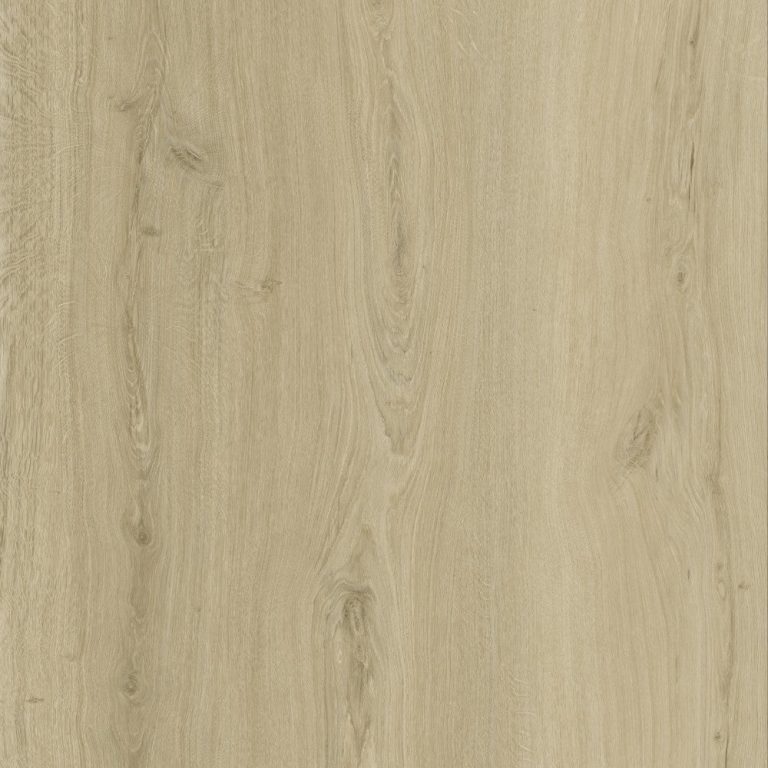
With 31.5% of households renting privately, LVT in a let's kitchen and bathroom turns a late-reported leak into a drying job rather than a refit.
 Floor type
Cambridge
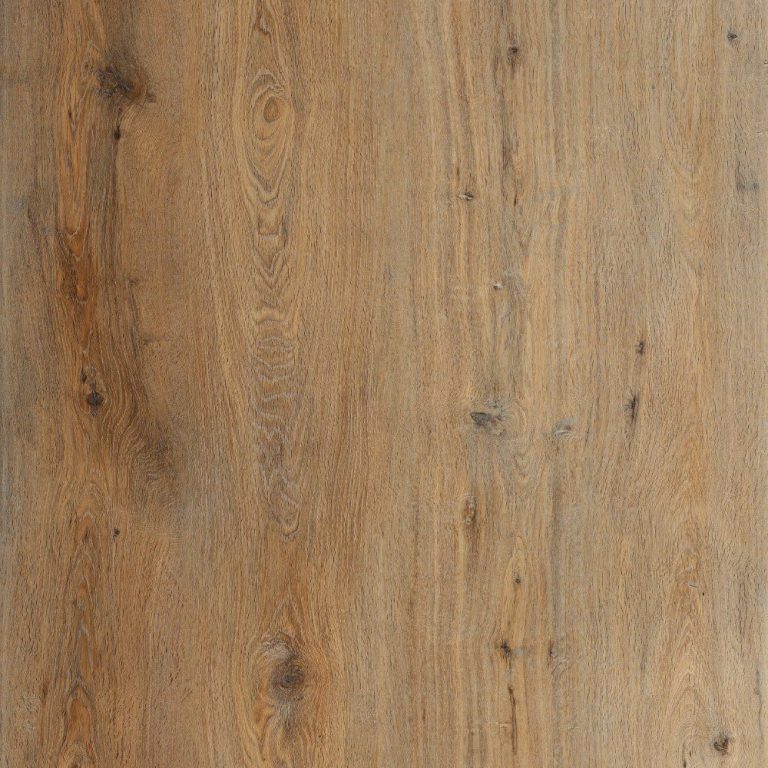
A rigid stone-plastic core is the vinyl to look at where old boards are firm but no longer perfectly level, as they can be in a terrace from before 1919.
RoomCambridge
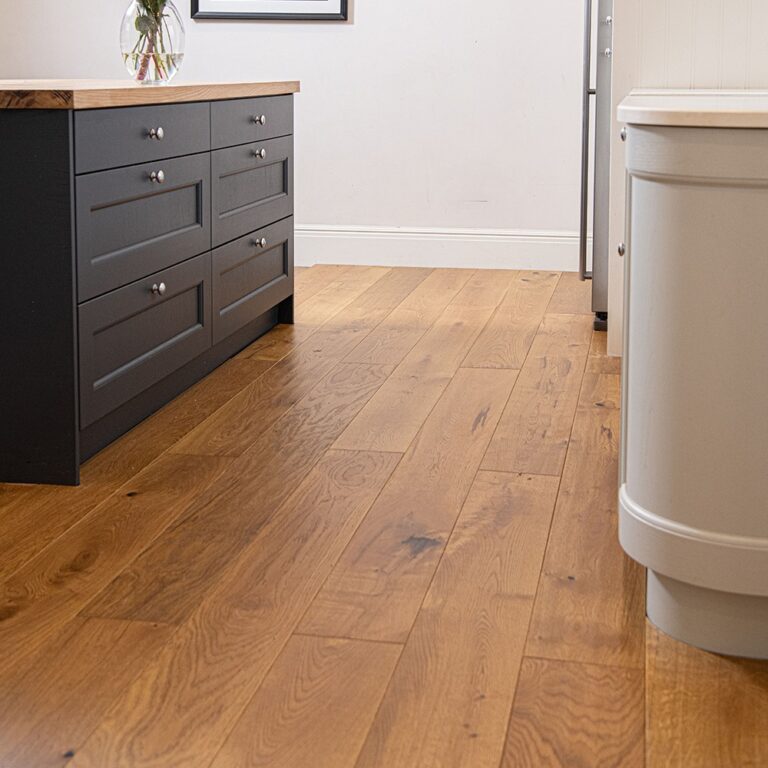
Grit from the pavement and rain from the step land in the hall before anywhere else, so give it the hardest-wearing surface in the house.
 Room
Cambridge
A slow drip under the sink can go unnoticed in a rented flat, so a kitchen floor that does not absorb water spares the landlord a replacement.
 Room
Cambridge
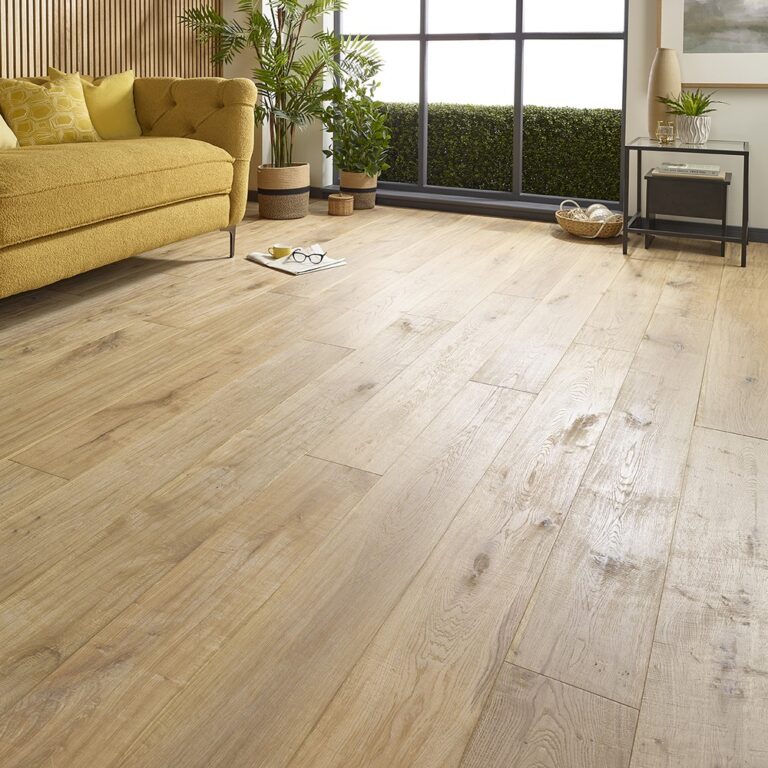
In a terrace without a proper hall the living room is also the entrance, so its floor needs the wear rating you would otherwise reserve for a hallway.
 Room
Cambridge
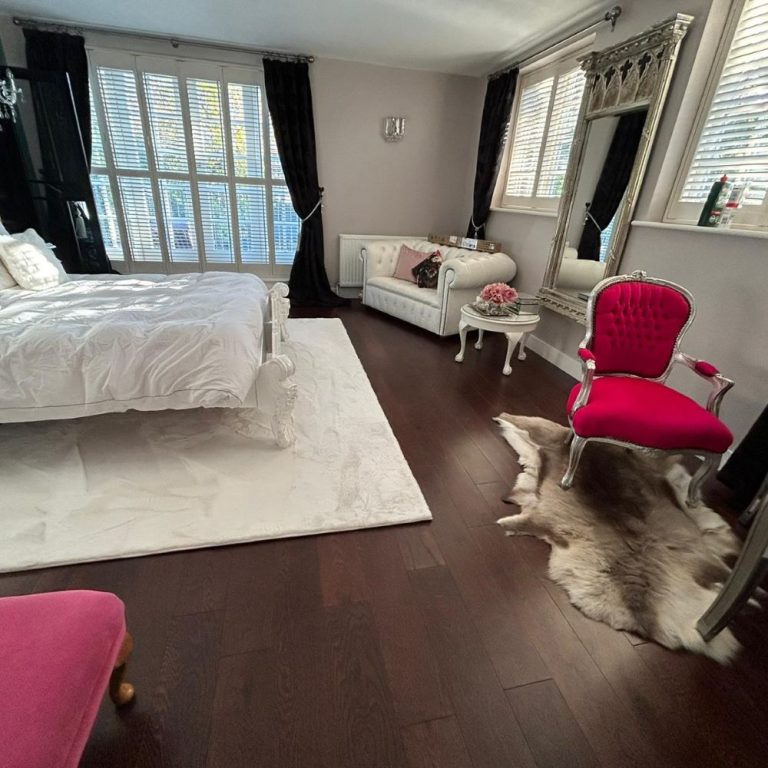
Bedrooms take the lightest traffic in a terraced house, so a modest specification there leaves more of a fixed budget for the hall and the stairs.
 Room
Cambridge
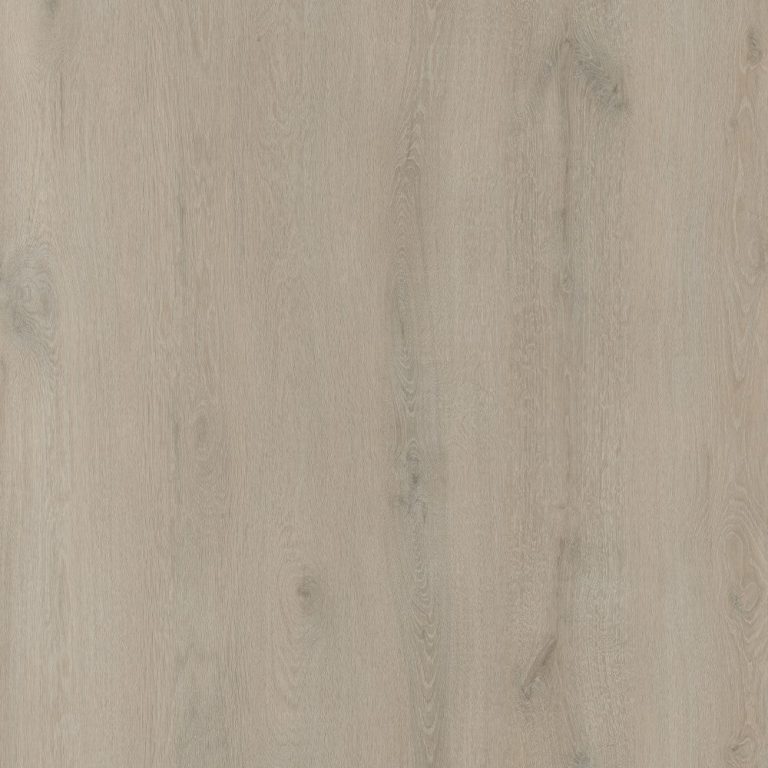
A bathroom in a flat is somebody else's ceiling, so the floor there should take on no water and be sealed carefully at the edges.
 Room
Cambridge
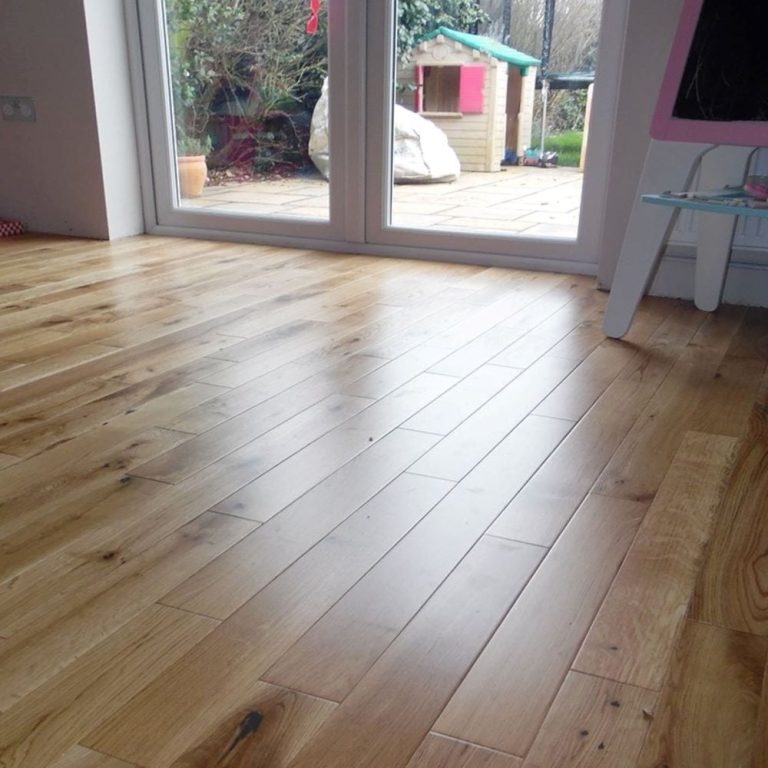
The washing machine in a let is the appliance whose slow leaks go unseen, so a utility room floor should be one that takes on no water.
 Room
Cambridge
With 25.1 days a year above 25 degrees C in the town centre, a glazed room's floor here has to be picked for the swing between hot and cold.
 Pattern or need
Cambridge
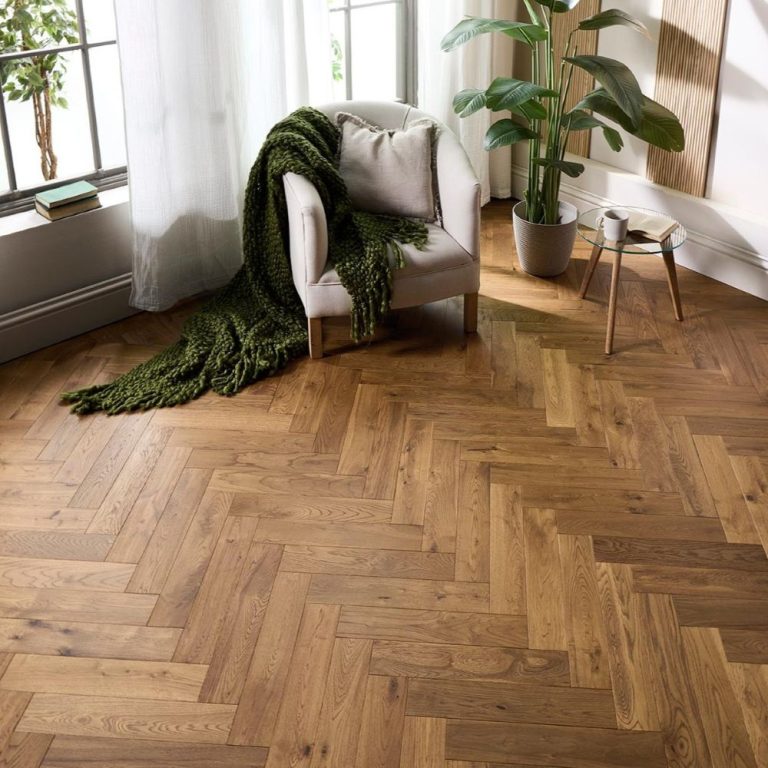
A herringbone layout multiplies the number of joints, so any dip in the base shows more than it would under plain boards, on new screeds and old timber alike.
 Pattern or need
Cambridge
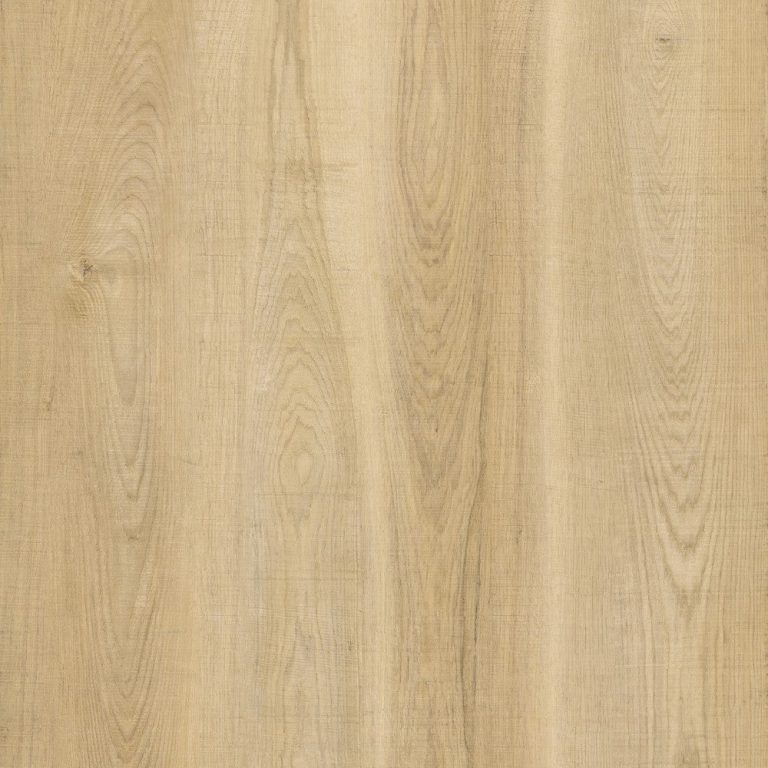
Chevron points meet on a straight line that exposes any hollow beneath, so in homes built since 2009 the screed is checked for level as well as dryness.
 Pattern or need
Cambridge
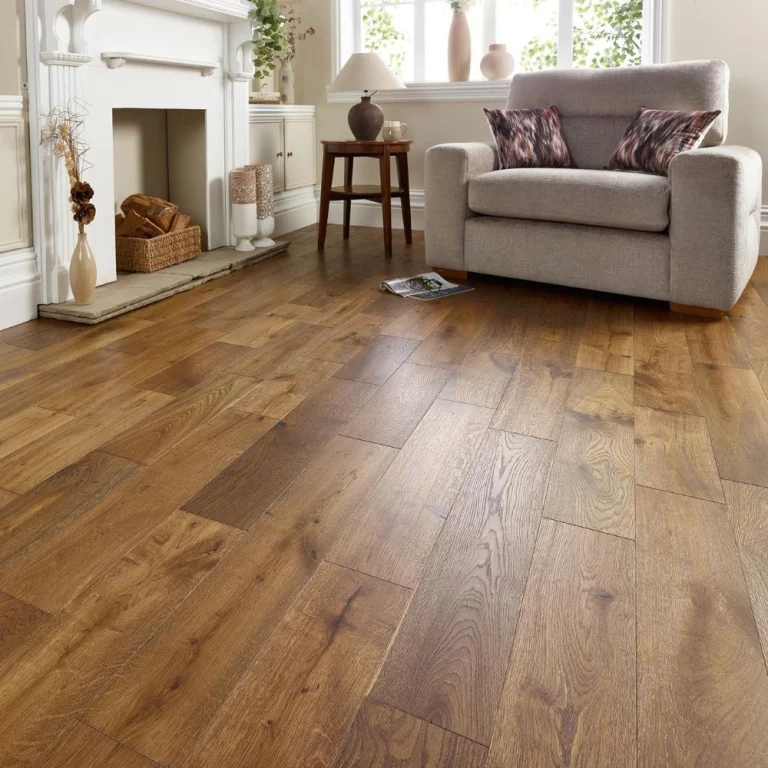
With 27.4% of homes across the local authority in surface water risk areas, a floor listed as waterproof handles spills, though floodwater still passes its joints.
 Pattern or need
Cambridge
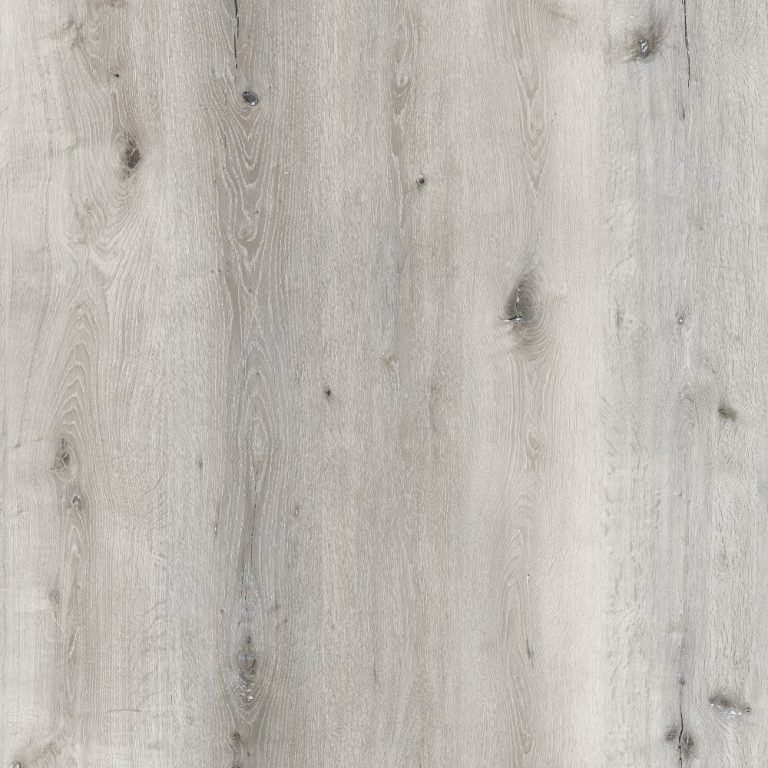
Where a new screed carries heating pipes, the covering goes down once the screed has dried and the system has been commissioned, not on the handover date.
 Pattern or need
Cambridge
A dog carries rain and grit in on its paws, and in a terrace whose door opens into the front room, that room's floor meets both first.
 Pattern or need
Cambridge
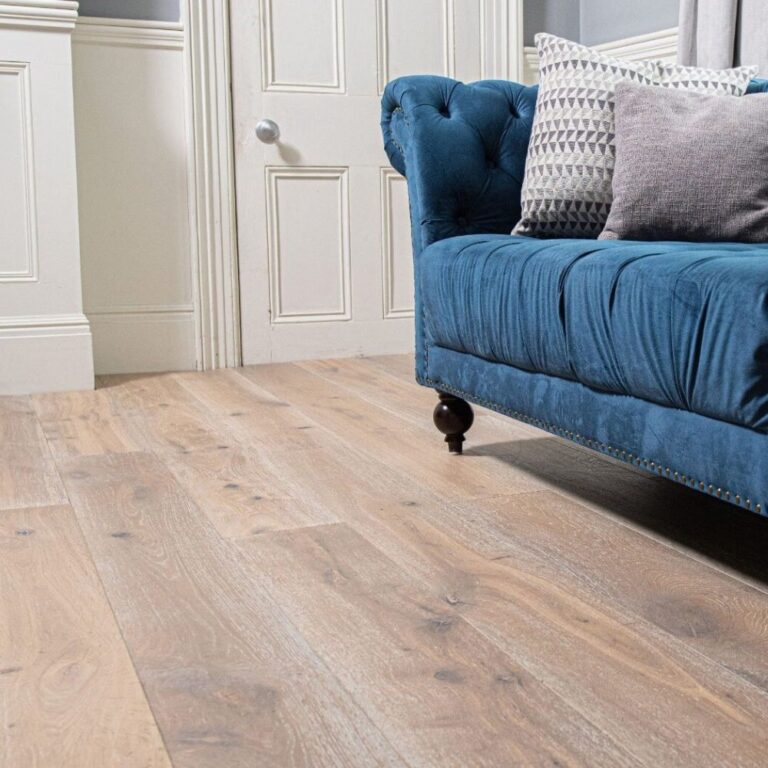
Grey is a finish, not a structure, so in a purpose-built flat agree the underlay with the managing agent first and settle the shade afterwards.
Bestsellers
Reviews
Trustpilot
Reviews written by our customers on Trustpilot.
Read all reviews on TrustpilotReviews on our Google Business Profile.
Read all reviews on GoogleAsk us first
Call 020 3858 0353, Monday to Friday 10am to 6pm, Saturday 10am to 4pm, or send a photo of the room to info@homesandfloors.com.
Contact usQuestions
Only once a moisture test shows the screed is dry. With 20.1% of dwellings in the built-up area dating from 2009 or later, many homes here stand on screeds that look ready well before they are.
No. The 18 conservation areas are governed by rules about the outside of buildings. Listing does reach inside: Grade I and II* entries come to 1.9 per 1,000 dwellings, and in a listed house lifting original boards can need consent.
Usually timber boards on joists with a ventilated gap below. Dwellings from before 1919 make up 17.5% of the built-up area's stock; check that the boards are firm and the wall vents clear before you order.
Yes, because leaks in a let are often found late. 31.5% of households rent privately and 22.6% from a council or housing association, so kitchens, bathrooms and utility rooms are better off with a surface that takes on no water.
It helps with spills, not floods. Across the local authority area 27.4% of homes are in areas at high, medium or low risk of surface water flooding, and water can still reach the subfloor through joints and edges.
Local facts
19 facts from the census, the Met Office, the council and other public records, each with what it means for a floor in Cambridge and where it comes from.
When they were built
20.1%
built 2009 or later
6th highest of 141 towns
For your floorWith so many Cambridge homes built since 2009, a large part of the city's floors sit on recent screeds rather than the joists of its older terraces.
Dwellings built 2009 or later. Area: Cambridge built-up area (ONS Built-up Areas 2024). VOA, Council Tax: stock of properties 2025, table CTSOP4.1 (build period). Data: 2025-03-31 · retrieved 2026-09-22.
When they were built
13.5 per 1,000 dwellings
New homes completed in the year per 1,000 existing homes
5th highest of 135 towns
For your floorThe local authority's high completion rate keeps producing fresh screeds that look finished while still holding water.
New homes completed in the year per 1,000 existing homes. Area: Cambridge local authority. MHCLG, Live tables on housing supply: indicators of new supply, Table 253 "Permanent dwellings started and completed, by tenure and district", sheet FY_2025_26, column "All Completions" (building control reported, rounded to the nearest 10 by MHCLG); per 1,000 dwellings in Live Table 125 (dwelling stock at 31 March 2025). Data: 2025-04-01/2026-03-31 · retrieved 2026-09-22.
When they were built
New homes planned
The adopted Cambridge Local Plan 2018 (Policy 3) makes provision for a minimum of 14,000 additional dwellings within the city council's boundary between April 2011 and March 2031.
For your floorThe 14,000 dwellings provided for in the adopted plan each come with a new base whose dryness must be tested, not assumed.
Area: Cambridge City Council administrative area. Cambridge Local Plan 2018. Data: adopted 18 October 2018 (current adopted local plan, plan period to 2031) · retrieved 2026-10-21.
When they were built
New homes planned
The draft Greater Cambridge Local Plan (Proposed Submission, consulted on from 3 August to 25 September 2026, not yet examined or adopted) proposes a minimum of 48,069 new homes across Greater Cambridge between 2024 and 2045.
For your floorThe draft joint plan's homes would extend the run of new screeds well beyond 2031, each needing a moisture test before a floor goes down.
Area: Greater Cambridge (Cambridge City Council and South Cambridgeshire District Council areas together). Summary of the Proposed Submission Greater Cambridge Local Plan (DRAFT, not adopted). Data: draft: Proposed Submission (Regulation 19) consultation 3 August to 25 September 2026; not yet examined or adopted · retrieved 2026-10-21.
When they were built
17.5%
built before 1919
75th highest of 141 towns
For your floorIn the city's pre-1919 houses a ground floor of boards over a ventilated gap is likely, and it shapes how a new floor is laid.
Dwellings built before 1919. Area: Cambridge built-up area (ONS Built-up Areas 2024). VOA, Council Tax: stock of properties 2025, table CTSOP4.1 (build period). Data: 2025-03-31 · retrieved 2026-09-22.
When they were built
Building period
The Mill Road appraisal records that the area was mainly fields until the 1860s or 1870s, when a grid of streets at right angles to Mill Road was laid out; many buildings carry dates from the 1880s or 1890s.
For your floorThe Mill Road streets date from after the 1860s, and that age tells you what their floors are likely to be built on.
Area: Mill Road conservation area (formerly part of the Central conservation area), Cambridge City Council. Mill Road Area Conservation Area Appraisal. Data: June 2011 · retrieved 2026-10-21.
Homes
Housing type
In the Romsey Town part of the Mill Road conservation area, most houses are narrow two-storey terraced houses of brick with slate roofs, mainly dating from between 1880 and 1910, according to the appraisal.
For your floorRomsey Town's narrow terraces put the front door close to the main room, which shapes where grit and wet shoes land.
Area: Romsey Town, eastern part of the Mill Road conservation area, Cambridge City Council. Mill Road Area Conservation Area Appraisal. Data: June 2011 · retrieved 2026-10-21.
Homes
Housing type
The Newnham Croft appraisal describes the conservation area as largely developed as artisan housing between the late 19th century and the First World War, in streets of two-storey terraced houses built at high density with small front gardens.
For your floorNewnham Croft's dense artisan terraces share the terrace pattern of wear at the door and wet rooms at the back.
Area: Newnham Croft conservation area (Cambridge City Council). Newnham Croft Conservation Area Appraisal. Data: June 2013 · retrieved 2026-10-21.
Heritage & plans
Construction and materials
The New Town and Glisson Road appraisal states that its buildings are mainly of the 19th or early 20th centuries, of gault brick with slate roofs; in New Town they are usually two storeys, elsewhere higher, some of three storeys with basements.
For your floorWhere the gault-brick houses of New Town keep their original boards, a new floor laid over them inherits the boards' condition.
Area: New Town and Glisson Road conservation area, either side of Hills Road (Cambridge City Council). New Town and Glisson Road Area Conservation Area Appraisal. Data: March 2012 · retrieved 2026-10-21.
Heritage & plans
Construction and materials
In the oldest part of the De Freville conservation area (Trafalgar Road, Trafalgar Street, Victoria Avenue and Ferry Path) the appraisal describes predominantly two-storey buff brick terrace cottages with slate roofs; along Ferry Path some cottages have semi-basements.
For your floorIn De Freville's buff-brick cottages, surviving boards set the starting point for anything laid on top of them.
Area: De Freville conservation area, neighbourhood 1 (Cambridge City Council). De Freville Conservation Area Appraisal. Data: May 2020 · retrieved 2026-10-21.
When they were built
Building period
According to the council's design code, building of the post-war estates began in Arbury in 1957 and continued through the 1960s, and construction of the King's Hedges estate began in 1967.
For your floorThe 1957 and 1967 start dates of the northern estates mark a building era whose floors differ from the Victorian grid and the new flats.
Area: Arbury, King's Hedges and parts of West Chesterton (Cambridge City Council). Cambridge Neighbourhoods Design Code for Arbury, King's Hedges and parts of West Chesterton SPD. Data: adopted April 2025 · retrieved 2026-10-21.
Who lives here
31.5%
rent privately
8th highest of 151 towns
For your floorFor the city's large private rented sector, a floor is specified for future tenants, and a wrong choice shows only years on.
Households renting privately. Area: Cambridge built-up area (ONS Built-up Areas 2024). ONS, Census 2021, TS054 Tenure (households). Data: 2021-03-21 · retrieved 2026-09-22.
Who lives here
22.6%
rent socially
37th highest of 151 towns
For your floorIn council and housing association homes here, a leak reported late is a drying job only where the floor takes on no water.
Households renting from a council or housing association. Area: Cambridge built-up area (ONS Built-up Areas 2024). ONS, Census 2021, TS054 Tenure (households). Data: 2021-03-21 · retrieved 2026-09-22.
Who lives here
43.9%
own their home
148th highest of 151 towns
For your floorWith owner-occupiers unusually few in Cambridge, fewer floors are chosen by the people who will live on them for years.
Households owning their home outright or with a mortgage. Area: Cambridge built-up area (ONS Built-up Areas 2024). ONS, Census 2021, TS054 Tenure (households). Data: 2021-03-21 · retrieved 2026-09-22.
Heritage & plans
Conservation areas
Cambridge City Council has 18 conservation areas, and each of them has a conservation area appraisal.
For your floorThe rules of Cambridge's 18 conservation areas govern the outside of buildings, not the floor laid inside them.
Area: Cambridge (Cambridge City Council area). Conservation area appraisals (web page, section "Cambridge City"). Data: undated web page (content as retrieved 2026-10-21) · retrieved 2026-10-21.
Heritage & plans
1.9 per 1,000 dwellings
Grade I and II* listed building entries per 1,000 dwellings
12th highest of 135 towns
For your floorCambridge has many Grade I and II* entries for its size, so in such a building the conservation officer is consulted before old floors come up.
Grade I and II* listed building entries per 1,000 dwellings. Area: Cambridge built-up area (ONS Built-up Areas 2024). Historic England, National Heritage List for England, listed building entries. Data: 2026-09-21 · retrieved 2026-09-22.
Weather & ground
25.1
days above 25 °C
3rd highest of 151 towns
For your floorCambridge's frequent hot days push a conservatory floor to the top of its yearly temperature swing more often than in most towns.
Days above 25 degrees C per year (1991-2020 average, town centre). Area: Cambridge town centre (Met Office HadUK-Grid 2 km cell). Met Office, HadUK-Grid climate averages 1991-2020 (climate data portal). Data: 1991-2020 · retrieved 2026-09-22.
Nearby
Distances are straight-line miles from Cambridge.
United KingdomCambridgeshireCambridge
151 towns and cities, 24 county guides, one map.
New ranges and offers. Hear it first.
No spam. Unsubscribe any time.
Free to join
Ideas, advice and offers to help you plan your next floor, by email.
No spam. Unsubscribe any time.