

























Delivery
Delivered to Norwich
Delivery times and options depend on the delivery postcode. See Delivery & Returns for the applicable estimate.
Also nearby: Lowestoft, Bury St Edmunds, Ipswich, Colchester
Speak to our team 020 3858 0353 Shop by category
Start with a sample: real cuts of our floors at £1.99 each, sent to your door across the UK.
Start with a sample: real cuts of our floors at £1.99 each, sent to your door across the UK.
Norfolk · flooring delivered
Bungalows, flint and the walled city
13.0% of Norwich dwellings are bungalows, 5th of 141 towns. What that, the walled centre, Victorian terraces and council estates mean for a new floor.
Delivered to Norwich: NR1 to NR7
Start here · Norwich in one figure
13.0%
bungalows
5th highest of 141 towns
VOA, 2025-03-31 · all local facts →Bungalows make up 13.0% of the dwellings in the Norwich built-up area, a share that ranks 5th of 141 towns and sits well above the 9.2% recorded for England and Wales.
That one figure changes where a floor project here begins. A bungalow has no upstairs: every room rests on the ground, and on a ground floor it is the damp-proof membrane, whether there is one and what condition it is in, that settles which coverings may go down at all. So before you weigh oak against vinyl or hold samples up to the window, find out what the floor is built on and what stops moisture rising through it.
The sections below start with the conservation areas and the timber-and-flint buildings the council's appraisal describes, then move out to the terraces, estates and plans of the wider city.
At a glance
Delivery
Delivery times and options depend on the delivery postcode. See Delivery & Returns for the applicable estimate.
Also nearby: Lowestoft, Bury St Edmunds, Ipswich, Colchester
Speak to our team 020 3858 0353Homes in Norwich
8 chapters on Norwich homes and what they ask of a floor · about 5 min read
01/ 08
Norwich City Council counts 17 conservation areas in Norwich, each one designated by the council and protected by law. One of them is defined by the old city itself: the City Centre Conservation Area, created in October 1992, takes in the whole of the city within the medieval walls.
For a flooring decision the designation counts for less than you might expect. Conservation-area rules concern the outside of a building, so the boards in your sitting room are not what they were written to control. Listing is a different instrument. The built-up area has 2.0 Grade I and II* listed building entries per 1,000 dwellings, 11th of 135 towns and above the English rate of 1.2. If your building holds one of those grades, ring the council's conservation officer before the existing floor comes up, not after it has gone.
02/ 08
According to the council's City Centre appraisal, much of the timber framing in Norwich is confined to the first floor, while the storey beneath it is formed of flint and brick rubble. In buildings of that kind the timber part of the structure begins one storey up.
If you live in such a building and old boards survive, decide early whether they stay. A new floor laid over them inherits their condition: every rocking board, raised nail head and soft patch carries through to the surface you paid for. Screw down and level what is there before an engineered or laminate floor goes over it, and if the building is listed, treat the old boards as part of what is protected until the conservation officer says otherwise.
03/ 08
In the 19th century the city spilled out past its walls, and the City Centre appraisal records that much of that growth took the form of terraces of houses. Terraced houses of every age remain common: 25.8% of households in the built-up area live in one, against 23.2% across England and Wales.
Heigham Grove shows how varied those streets can be. Its appraisal describes mainly 19th-century residential development, from streets of small Victorian terraced houses to more substantial villas, and notes that by the middle of that century white bricks from the Costessey and Somerleyton brickworks, the so-called cossey whites, began to be fashionable for most housing. Inside, the differences are practical. A terrace with one bathroom gets wet in different places, and at a different rate, from a larger house with several, and how much grit comes through the door depends as much on the house as on who lives in it. Plan the hard-wearing, water-resistant floors around where water and grit actually arrive rather than laying one product everywhere.
04/ 08
Mile Cross stands for a different start. Its appraisal describes it as a housing estate built in Norwich during the 1920s under the 'homes fit for heroes' programme, providing good quality council housing, and records that the houses were given at least three spacious bedrooms and internal bathrooms, something it calls very unusual at the time. A bathroom inside the house from the outset is a wet room designed in, and a floor replacement there starts by finding out what the original build put underneath.
At the 2021 census, 24.5% of households in the built-up area rented from a council or housing association, 27th of 151 towns and above the 17.1% for England and Wales. In a let, a dripping waste pipe or an overflowing bath may not be reported straight away. A surface that takes on no water turns that into cleaning up and drying out; boards that soak it up turn it into a replacement and an empty property.
05/ 08
Dwellings dating from 1930 to 1939 make up 11.8% of the stock here, above the 9.9% for England and Wales. The Thorpe Ridge appraisal places interwar development in the south-east corner of that conservation area, along Telegraph Lane, Wellesley Avenue, Cintra Road and Stanley Avenue. A house of that decade shares with Victorian houses a ground floor that a new build does not have: timber boards on joists, over a void that air must keep moving through. Keep the airbricks clear whatever you lay.
The years just after the war bring a different risk. Homes built from 1945 to 1954 are 8.3% of dwellings in the built-up area, against 6.4% for England and Wales, and a solid floor laid then may have gone down without any damp-proof membrane. Until you know whether one exists, no wood floor should go on top. It is the same test the city's bungalows ask for, where every floor meets the ground.
06/ 08
Flats, maisonettes and apartments are home to 27.9% of households in the Norwich built-up area (England and Wales: 21.7%), and 23.6% of households live in a purpose-built block of flats or tenement, against 16.7% for England and Wales. Building regulations hold the separating floor of a purpose-built flat to tighter airborne and impact sound figures than the floor of a flat made by converting a house.
Taking up carpet for boards or vinyl changes what reaches the ceiling below. Each footstep and each chair dragged back travels further through a hard surface, so the underlay is the part of the order to choose first, by its stated impact figure, and the decor second.
07/ 08
The Greater Norwich Local Plan, adopted in 2024 by Norwich City Council together with Broadland and South Norfolk councils, sets a local housing requirement of 40,541 homes for 2018 to 2038 across the three council areas. That is a figure for the whole plan area, not for the city on its own. If you move into a newly built home, treat the screed with suspicion: the drying time it was given is a planning allowance that tells you when to start testing, not proof that the slab is dry. Ask for a moisture reading before any covering goes down.
08/ 08
The town centre averages 17.8 summer days a year in the 1991 to 2020 period, 44th of 151 towns and above the median of 13.8. A conservatory turns that warmth into heat on the floor: on a bright afternoon a glazed room can become very hot, and on a winter night it can fall close to freezing. Pick its floor for that swing rather than for what the room is used for, and check what the maker of your chosen floor allows under large areas of glass.
Herringbone in Norwich
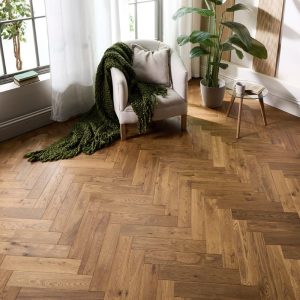
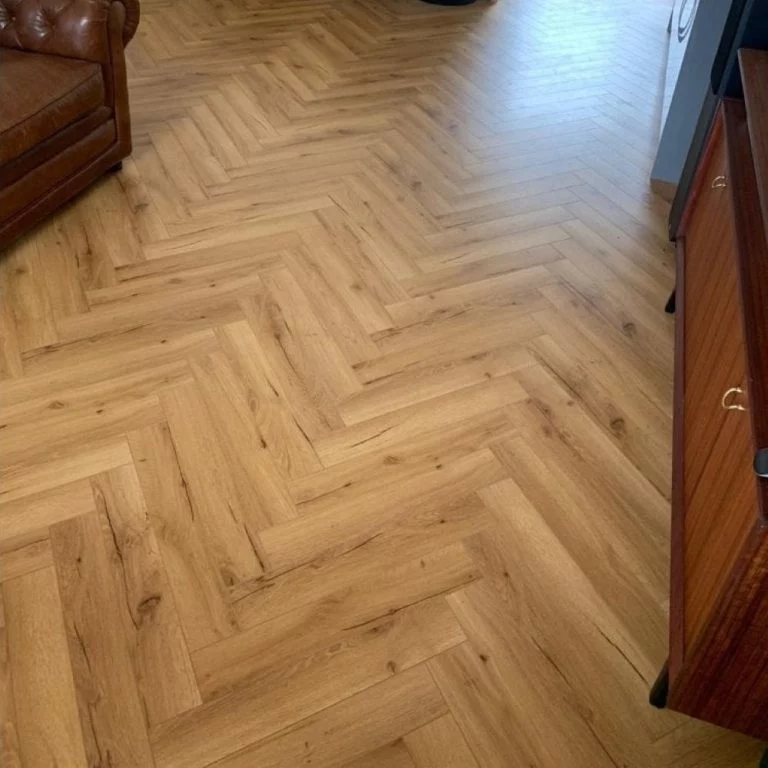
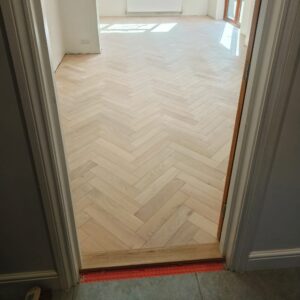
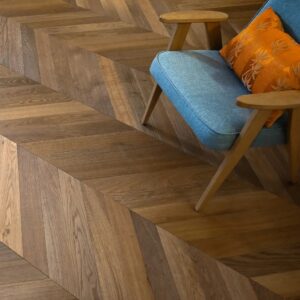
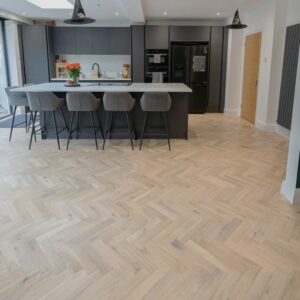
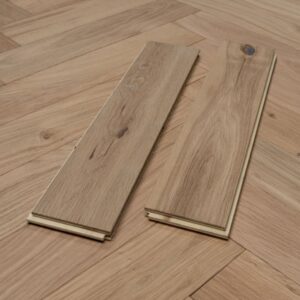
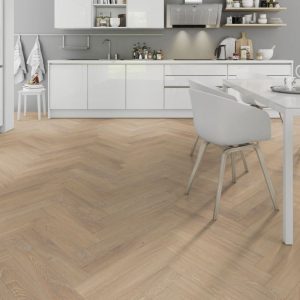
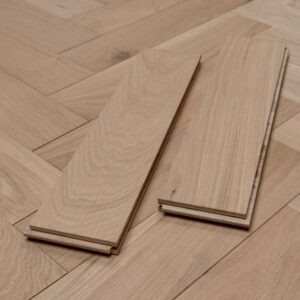
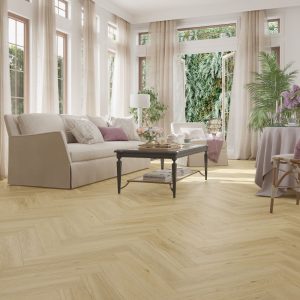
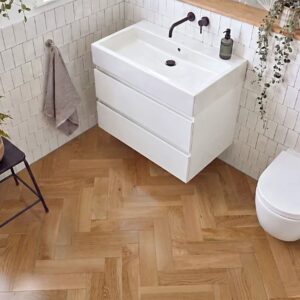
All 35 herringbone floors in our range are delivered to Norwich: 22 engineered oak and walnut block floors, 8 rigid vinyl and 5 laminate, in 7 block sizes. Samples are £1.99 each, up to 10 per order, and come by post. Lay two or three side by side on the floor before you choose a colour.
Floor by floor
19 floors, rooms and needs, each with a note written for Norwich homes. Pick one to read it.
 Floor type
Norwich
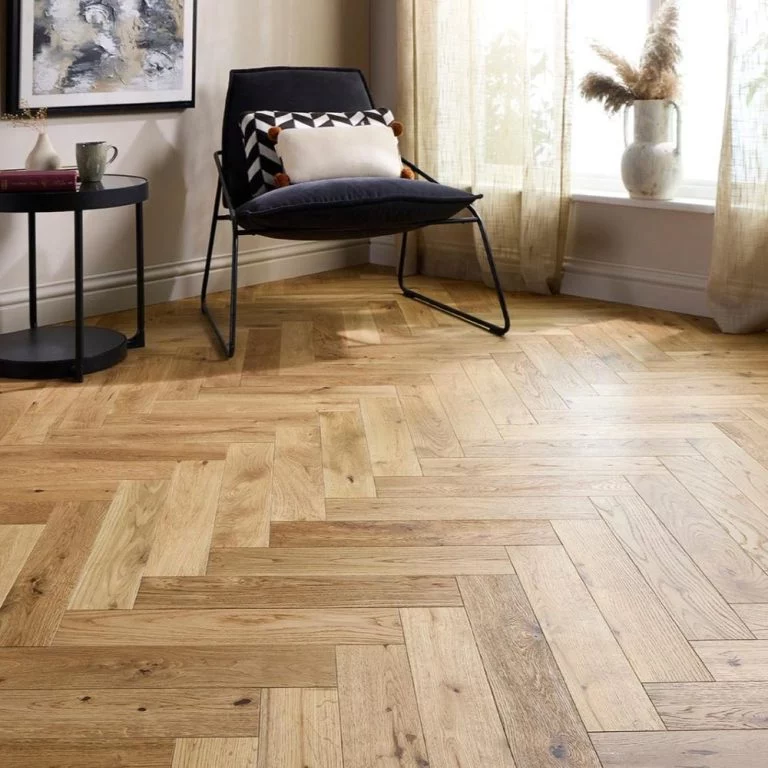
On the ground floor of a Norwich bungalow, engineered boards go down only once you know the damp-proof membrane is present and sound.
 Floor type
Norwich
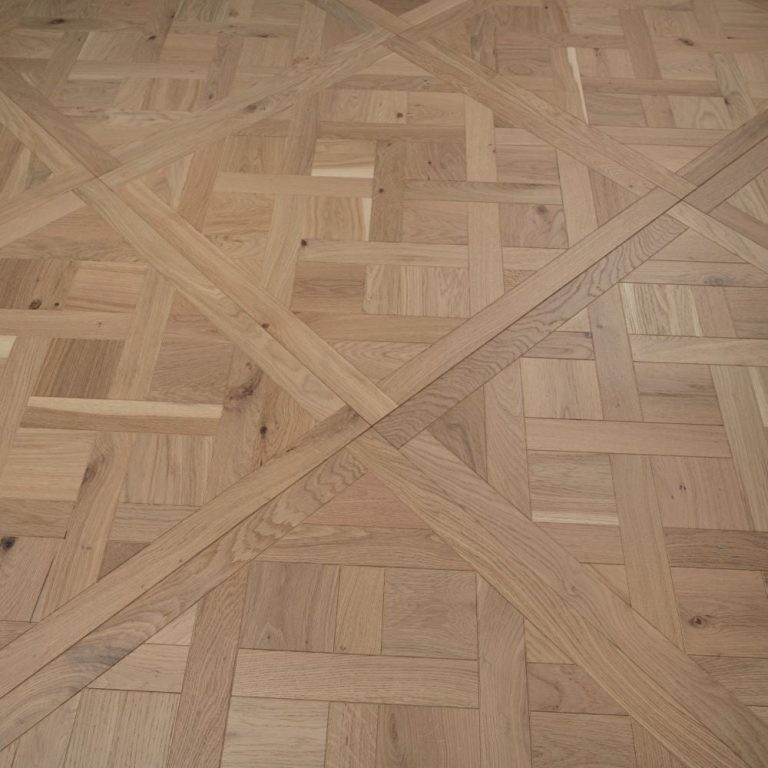
Solid boards in a Grade I or II* listed interior begin with a call to the council's conservation officer, before anything original is lifted.
 Floor type
Norwich
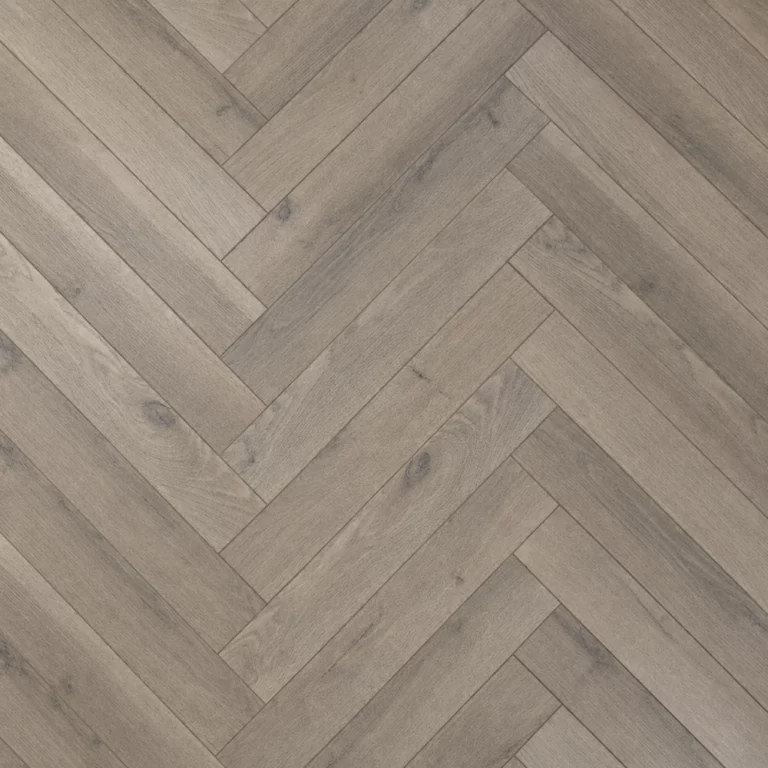
Parquet blocks on a solid floor from 1945 to 1954 wait until you have proved there is a damp-proof membrane underneath.
 Floor type
Norwich
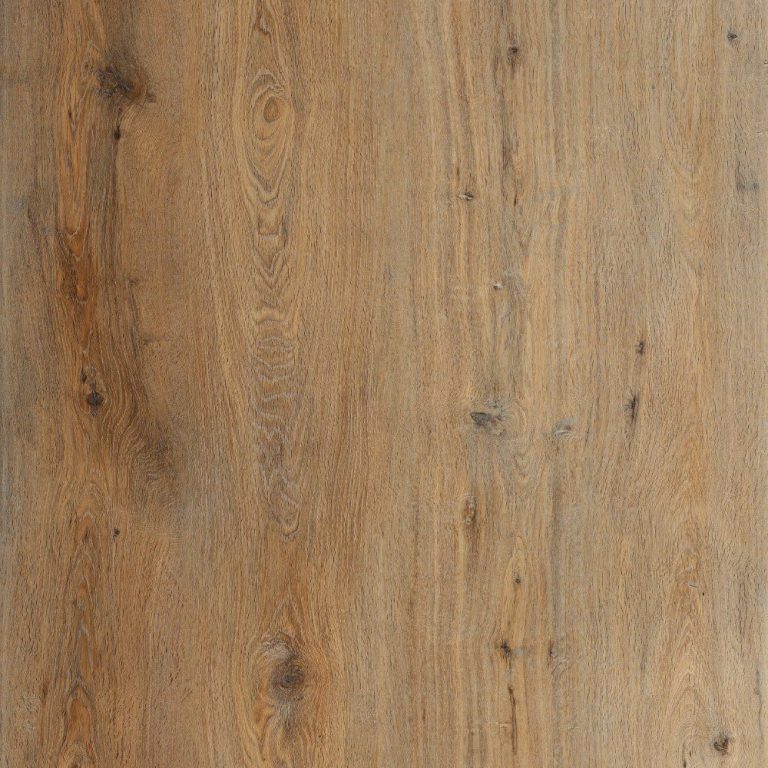
Where 23.6% of households live in a purpose-built block of flats or tenement, laminate comes with an underlay chosen for its impact figure, because the flat below hears the change from carpet.
 Floor type
Norwich
For the 24.5% of households renting from a council or housing association, vinyl with a surface that takes on no water turns an unreported leak into a mop-up.
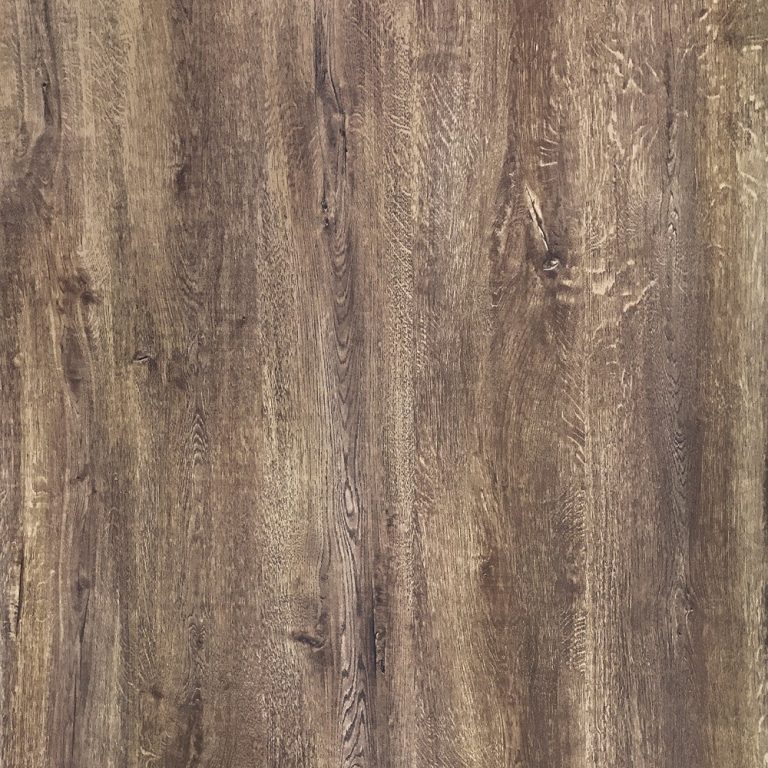 Floor type
Norwich
A rigid stone-plastic core is one way to deal with an old board floor that has lost its flatness, a question worth asking in a 1930s house, the age of 11.8% of dwellings here.
RoomNorwich
The hall of a terrace built beyond the city walls in the 19th century takes every boot from the street, so it needs the highest wear rating in the house.
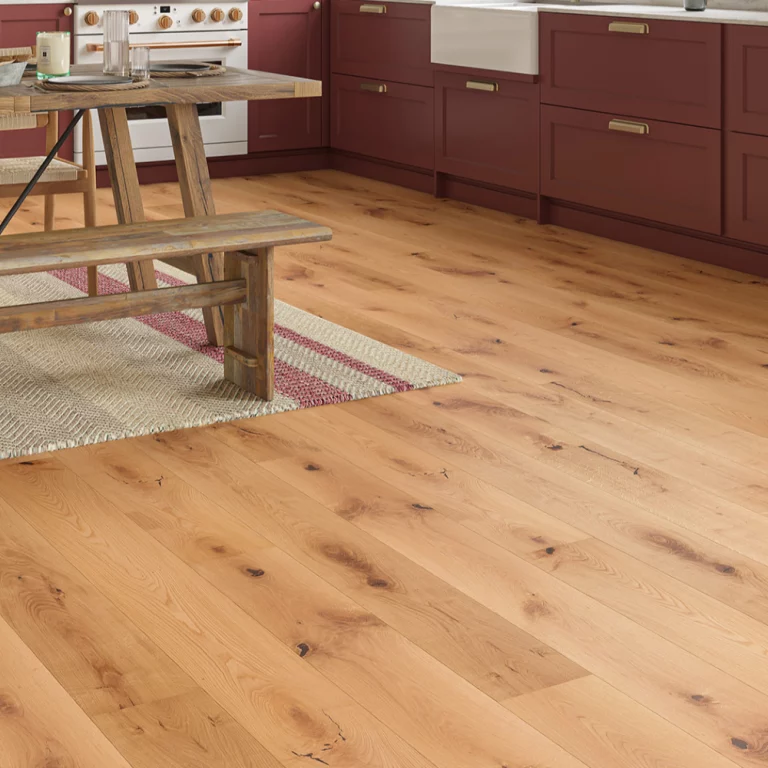 Room
Norwich
In a bungalow the kitchen floor is at ground level like every other room, so its membrane deserves as much attention as its finish.
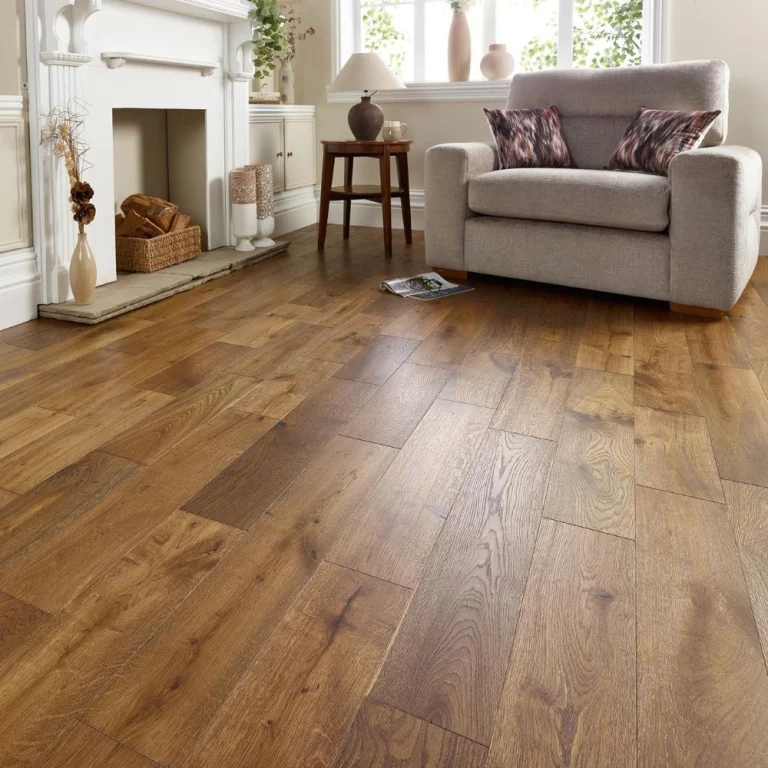 Room
Norwich
In one of the 27.9% of Norwich households living in a flat, a living-room floor of boards changes what the neighbours below hear.
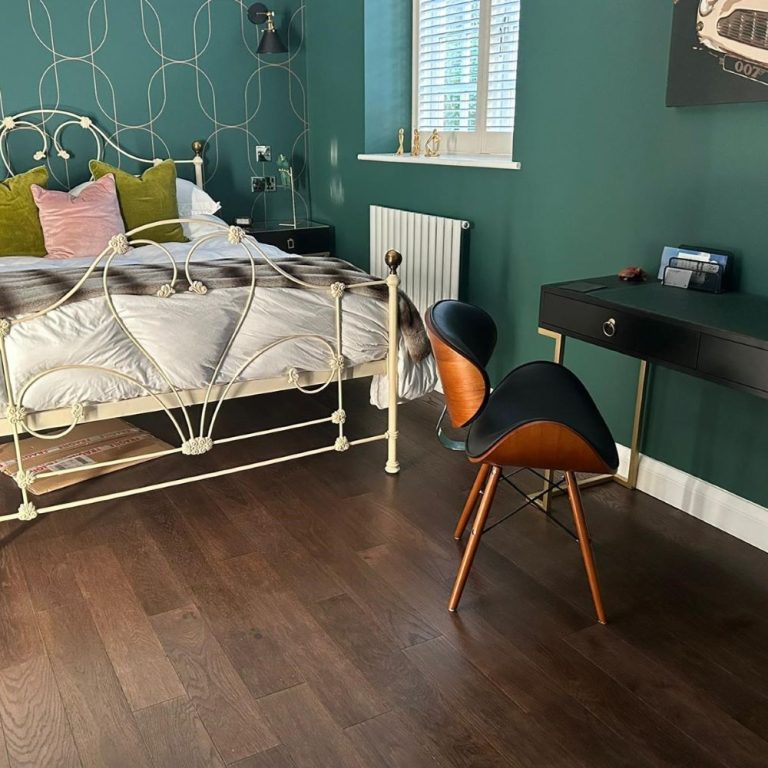 Room
Norwich
Bedrooms take little wear, so in houses built with at least three bedrooms, as Mile Cross was, the tougher floor belongs in the hall and stairs.
 Room
Norwich
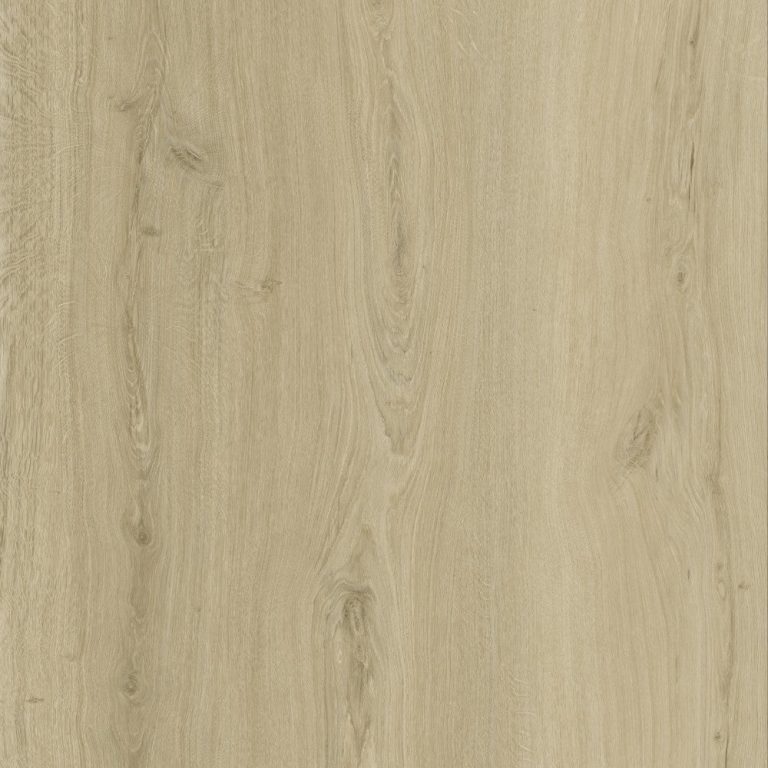
Replacing a bathroom floor in a 1920s Mile Cross house starts with what the original builders put under the old covering.
 Room
Norwich
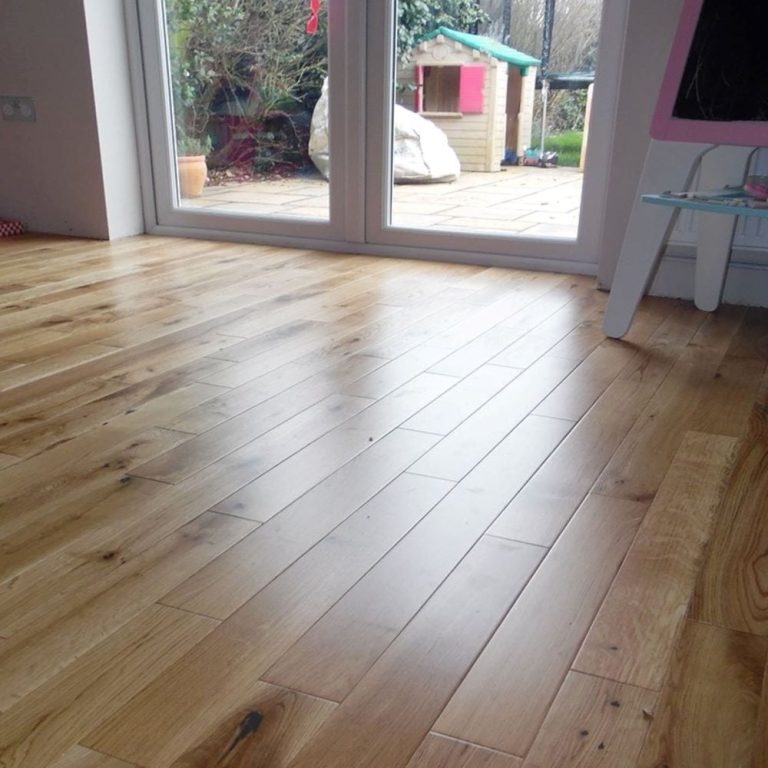
A bungalow utility room sits on the ground like the rest of the house, so the floor needs both a surface that sheds water and a sound membrane beneath.
 Room
Norwich
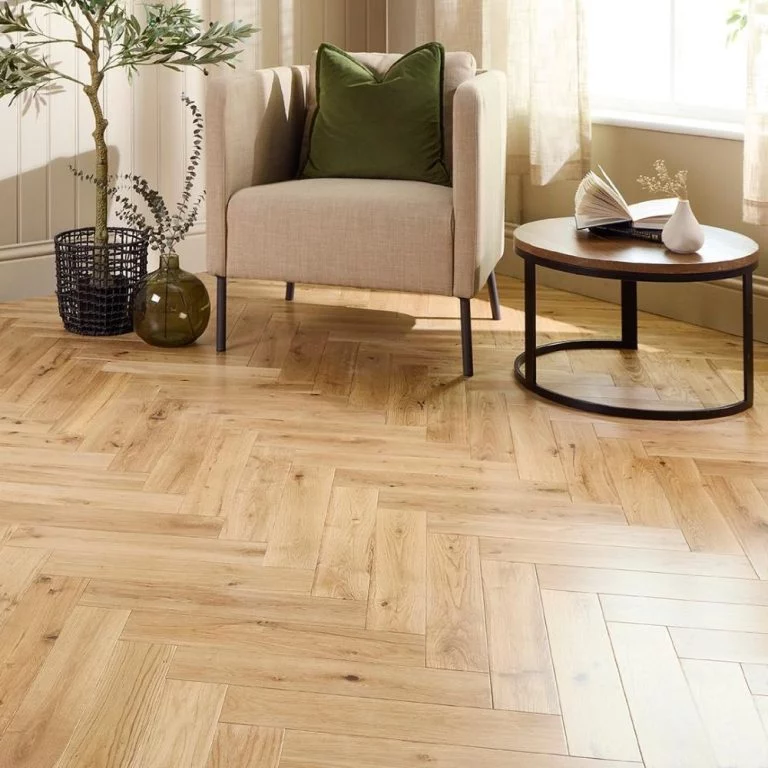
With 17.8 summer days a year in the town centre, a conservatory floor has to cope with afternoon heat as well as winter cold.
 Pattern or need
Norwich
Herringbone laid over the old boards of a 19th-century Heigham Grove terrace takes on their condition, so level and fix them before the first block.
 Pattern or need
Norwich
In an interwar house like those recorded in Thorpe Ridge, chevron goes over timber on joists, so loose boards are dealt with before the pattern is set out.
 Pattern or need
Norwich
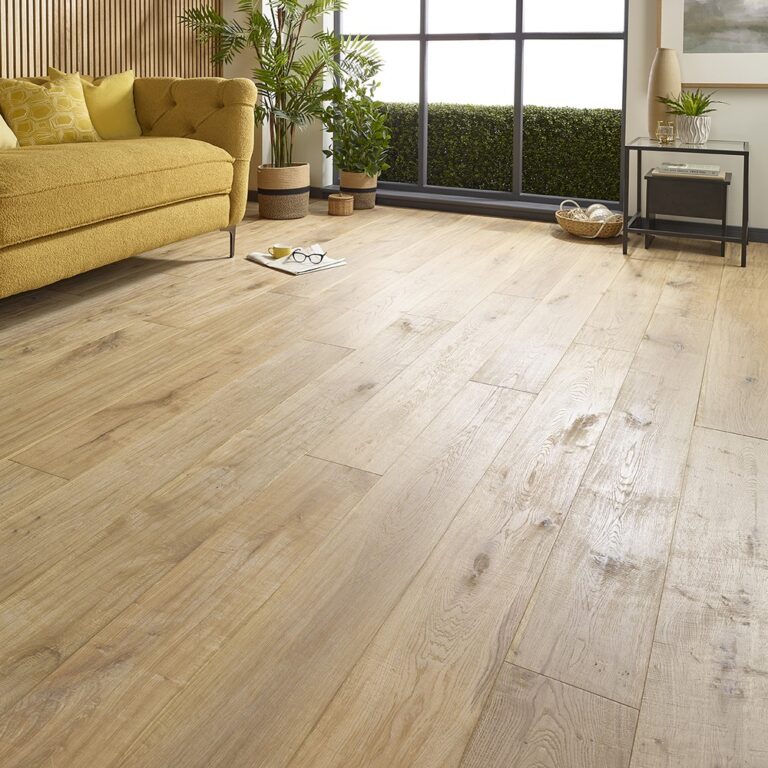
In bathrooms like the internal ones Mile Cross was built with, a floor listed as waterproof still needs sealed edges, because water can reach the subfloor at the perimeter.
 Pattern or need
Norwich
A heated floor in a new home under the Greater Norwich plan waits for the screed to be measured dry, whatever its drying allowance says.
 Pattern or need
Norwich
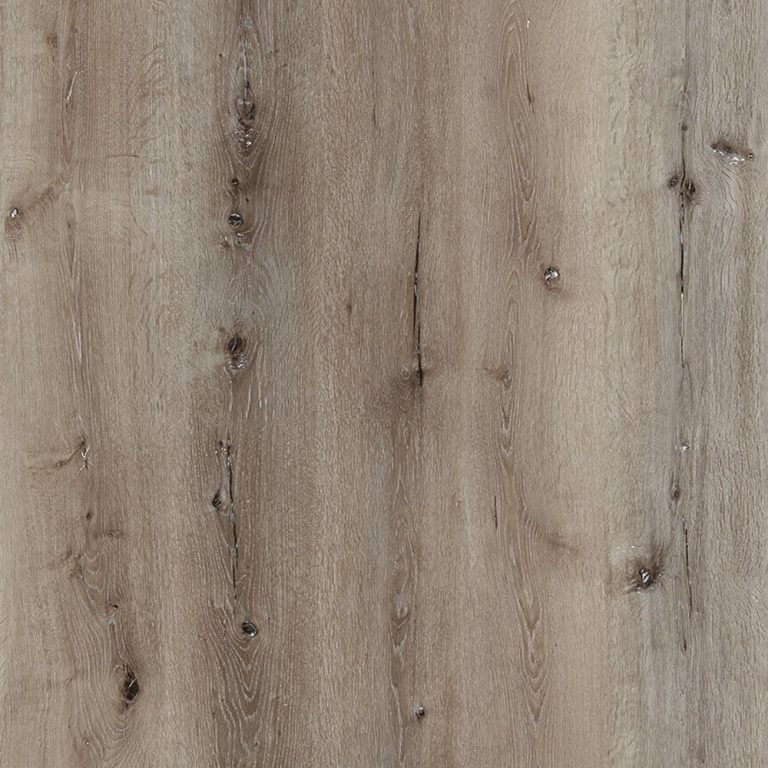
In a terraced house, where 25.8% of Norwich households live, wet paws and grit land in the first room they reach, so give that room a surface that wipes clean.
 Pattern or need
Norwich
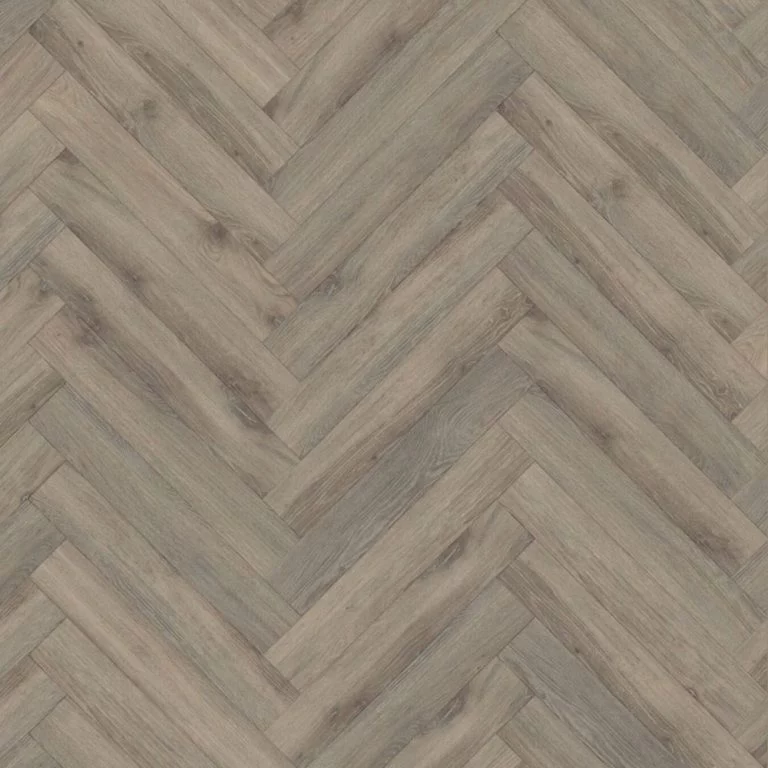
Grey sits quietly beside Heigham Grove's white-brick fronts and the flint of the city's timber-framed buildings, and a sample shows how the shade reads in your own light.
Bestsellers
Reviews
Trustpilot
Reviews written by our customers on Trustpilot.
Read all reviews on TrustpilotReviews on our Google Business Profile.
Read all reviews on GoogleAsk us first
Call 020 3858 0353, Monday to Friday 10am to 6pm, Saturday 10am to 4pm, or send a photo of the room to info@homesandfloors.com.
Contact usQuestions
The damp-proof membrane. Bungalows are 13.0% of dwellings in the built-up area, 5th of 141 towns, and every room in one is on the ground floor, where the membrane's presence and condition decide what can be laid.
Not as a rule. The City Centre Conservation Area is one of 17 in Norwich, and conservation-area controls deal with the outside of buildings. Listing is the exception to watch: with 2.0 Grade I and II* entries per 1,000 dwellings, ask the conservation officer before lifting an old floor.
The flat below. 23.6% of households here live in a purpose-built block of flats or tenement, where the separating floor is held to tighter sound figures, so choose the underlay by its stated impact figure.
Only once you know it has a damp-proof membrane. Homes built from 1945 to 1954 are 8.3% of dwellings here, against 6.4% for England and Wales, and floors of that period may have none.
By measuring it, not by the calendar. The plan sets a requirement of 40,541 homes for 2018 to 2038 across three council areas, and for each new screed the drying allowance only tells you when to start testing.
Local facts
19 facts from the census, the Met Office, the council and other public records, each with what it means for a floor in Norwich and where it comes from.
Who lives here
24.5%
rent socially
27th highest of 151 towns
For your floorIn Norwich's council and housing association lets, a leak found late is a mop-up on a surface that absorbs no water rather than a lost floor.
Households renting from a council or housing association. Area: Norwich built-up area (ONS Built-up Areas 2024). ONS, Census 2021, TS054 Tenure (households). Data: 2021-03-21 · retrieved 2026-09-22.
When they were built
11.8%
built 1930 to 1939
44th highest of 141 towns
For your floorNorwich's 1930s houses share with older homes a ground floor of timber boards on joists over a ventilated void.
Dwellings built 1930 to 1939. Area: Norwich built-up area (ONS Built-up Areas 2024). VOA, Council Tax: stock of properties 2025, table CTSOP4.1 (build period). Data: 2025-03-31 · retrieved 2026-09-22.
When they were built
8.3%
built 1945 to 1954
44th highest of 141 towns
For your floorA solid floor in a Norwich home from 1945 to 1954 may lack a damp-proof membrane, which has to be known before wood goes down.
Dwellings built 1945 to 1954. Area: Norwich built-up area (ONS Built-up Areas 2024). VOA, Council Tax: stock of properties 2025, table CTSOP4.1 (build period). Data: 2025-03-31 · retrieved 2026-09-22.
Heritage & plans
2.0 per 1,000 dwellings
Grade I and II* listed building entries per 1,000 dwellings
11th highest of 135 towns
For your floorNorwich's Grade I and II* entries make the conservation officer the first call before an original floor in such a building is lifted.
Grade I and II* listed building entries per 1,000 dwellings. Area: Norwich built-up area (ONS Built-up Areas 2024). Historic England, National Heritage List for England, listed building entries. Data: 2026-09-21 · retrieved 2026-09-22.
Weather & ground
17.8
days above 25 °C
44th highest of 151 towns
For your floorNorwich's warm town-centre summers sharpen the hot end of the swing a conservatory floor has to tolerate.
Days above 25 degrees C per year (1991-2020 average, town centre). Area: Norwich town centre (Met Office HadUK-Grid 2 km cell). Met Office, HadUK-Grid climate averages 1991-2020 (climate data portal). Data: 1991-2020 · retrieved 2026-09-22.
Heritage & plans
Conservation areas
Norwich City Council states that there are 17 conservation areas in Norwich, designated by the council and protected by law.
For your floorNorwich's 17 conservation areas regulate the outside of buildings, so on their own they do not decide the floor inside.
Area: Norwich (Norwich City Council area). Conservation areas (web page). Data: undated web page (content as retrieved 2026-10-21) · retrieved 2026-10-21.
Heritage & plans
Conservation areas
The City Centre Conservation Area was created in October 1992 to cover the whole of the city within the medieval city walls.
For your floorInside the medieval walls every home lies in the City Centre Conservation Area, yet that designation addresses the exterior, not the floor.
Area: Norwich City Centre Conservation Area (the city within the medieval walls). Norwich City Centre Conservation Area Appraisal: Introduction, context and strategic policies. Data: September 2007 (file re-published on the council's appraisal page, folder 2026-02) · retrieved 2026-10-21.
Heritage & plans
Construction and materials
The City Centre appraisal records that much timber framing in Norwich is restricted to the first floor, with the ground floor formed of flint and brick rubble.
For your floorWhere an old Norwich timber-framed building keeps its original boards, a floor laid over them inherits their condition.
Area: Norwich (Building Materials & Types section of the City Centre Conservation Area Appraisal). Norwich City Centre Conservation Area Appraisal: Introduction, context and strategic policies. Data: September 2007 (file re-published on the council's appraisal page, folder 2026-02) · retrieved 2026-10-21.
Heritage & plans
Construction and materials
The Heigham Grove appraisal records that by the mid 19th century white bricks from the Costessey and Somerleyton brickworks, known as 'cossey whites', began to be fashionable for most housing.
For your floorBehind Heigham Grove's white-brick fronts, a new floor laid over surviving 19th-century boards takes on their condition.
Area: Heigham Grove Conservation Area, Norwich. Heigham Grove Conservation Area Appraisal (Number 4). Data: March 2011 (approved by the city council's cabinet on 16 March 2011) · retrieved 2026-10-21.
Homes
Housing type
The Heigham Grove appraisal describes the area as predominantly 19th century residential development, ranging from streets of small Victorian terraced houses to more substantial villas.
For your floorHeigham Grove's mix of small terraces and larger villas means wet rooms and grit at the door differ from one street to the next.
Area: Heigham Grove Conservation Area, Norwich. Heigham Grove Conservation Area Appraisal (Number 4). Data: March 2011 (approved by the city council's cabinet on 16 March 2011) · retrieved 2026-10-21.
Homes
Housing type
The Mile Cross appraisal records that the houses were provided with at least three spacious bedrooms and internal bathrooms, which it calls very unusual at the time.
For your floorThe internal bathrooms built into the Mile Cross houses put a planned wet room in each, which is where a floor's water resistance counts.
Area: Mile Cross Conservation Area, Norwich. Mile Cross Conservation Area Appraisal (Number 12). Data: June 2009 (approved by the city council's executive on 10 June 2009) · retrieved 2026-10-21.
When they were built
Building period
The City Centre appraisal records that during the 19th century development began to take place outside the city walls, much of it terraces of houses.
For your floorKnowing a Norwich terrace went up beyond the walls in the 19th century tells you its age, and with it how its rooms are stacked and what carries their floors.
Area: Norwich (the city beyond the medieval walls; History section of the City Centre Conservation Area Appraisal). Norwich City Centre Conservation Area Appraisal: Introduction, context and strategic policies. Data: September 2007 (file re-published on the council's appraisal page, folder 2026-02) · retrieved 2026-10-21.
When they were built
Building period
The Mile Cross appraisal describes the estate as built in the 1920s as part of the 'homes fit for heroes' programme, providing good quality council housing.
For your floorThe 1920s date of the Mile Cross estate marks a different building period from the city's Victorian terraces, and so a different floor structure.
Area: Mile Cross Conservation Area, Norwich. Mile Cross Conservation Area Appraisal (Number 12). Data: June 2009 (approved by the city council's executive on 10 June 2009) · retrieved 2026-10-21.
When they were built
Building period
The Thorpe Ridge appraisal records interwar development in the south-east corner of the conservation area, along Telegraph Lane, Wellesley Avenue, Cintra Road and Stanley Avenue.
For your floorDating Thorpe Ridge's south-east streets to the interwar years tells you what floor structure to expect before a board is lifted.
Area: Thorpe Ridge Conservation Area (south-east corner), Norwich. Thorpe Ridge Conservation Area Appraisal (Number 14). Data: March 2007 (approved by the council's executive on 21 March 2007) · retrieved 2026-10-21.
When they were built
New homes planned
The Greater Norwich Local Plan, adopted in 2024 by Norwich City Council with Broadland and South Norfolk councils, sets a local housing requirement of 40,541 homes for 2018 to 2038 across the three council areas.
For your floorWhere a home built under the Greater Norwich plan has a new screed, its drying allowance says when to begin testing, not that it is dry.
Area: Greater Norwich plan area (Broadland, Norwich and South Norfolk council areas together). The Greater Norwich Local Plan, Document 1 – The Strategy (adopted version). Data: adopted March 2024 (Norwich City Council adoption statement 13 March 2024; Norwich adoption confirmed on norwich.gov.uk 'Local Plan documents and maps'); file dated 2024-10-18 · retrieved 2026-10-21.
Nearby
Distances are straight-line miles from Norwich.
United KingdomNorfolkNorwich
151 towns and cities, 24 county guides, one map.
New ranges and offers. Hear it first.
No spam. Unsubscribe any time.
Free to join
Ideas, advice and offers to help you plan your next floor, by email.
No spam. Unsubscribe any time.