

























Delivery
Delivered to Middlesbrough
Delivery times and options depend on the delivery postcode. See Delivery & Returns for the applicable estimate.
Also nearby: Darlington, Durham, Sunderland, Chester-le-Street
Speak to our team 020 3858 0353 Shop by category
Start with a sample: real cuts of our floors at £1.99 each, sent to your door across the UK.
Start with a sample: real cuts of our floors at £1.99 each, sent to your door across the UK.
Teesside · flooring delivered
Semis, red brick and the hall
42.7% of Middlesbrough households live in a semi. What the town's red-brick streets, post-war estates, lets and surface water mean for a new floor.
Delivered to Middlesbrough: TS1 to TS5
Start here · Middlesbrough in one figure
42.7%
in a semi
14th highest of 151 towns
ONS, Census 2021, 2021-03-21 · all local facts →Semi-detached houses are home to 42.7% of Middlesbrough households, 14th highest of 151 towns and well above the 31.5% recorded for England and Wales.
So the house to plan a floor around here is the semi, not the flat. A semi normally has a hall between the front door and the living rooms, which means street grit and wet shoes are met in a corridor rather than beside the sofa. The hardest-working floors in such a house are the hall, the foot of the stairs and a kitchen with a back door; the bedrooms upstairs see far less.
This page starts with the house types and their age, then moves to who owns or rents them, the weather, new building and the rules that cover the older streets.
Read the 7 chapters on Middlesbrough homes See all 21 local facts
At a glance
Delivery
Delivery times and options depend on the delivery postcode. See Delivery & Returns for the applicable estimate.
Also nearby: Darlington, Durham, Sunderland, Chester-le-Street
Speak to our team 020 3858 0353Homes in Middlesbrough
7 chapters on Middlesbrough homes and what they ask of a floor · about 5 min read
01/ 07
Terraced houses hold another 27.8% of households (England and Wales: 23.2%), while flats account for just 12.5%, 142nd of 151 towns against 21.7% nationally. Flats are the exception here and houses with their own front door the rule, which changes where abrasion lands. In a semi the hall absorbs the first few steps in from the pavement. In a terrace whose door leads straight into the front room, the front room is the entrance, and it needs the tougher surface.
The council's appraisals show the two forms next to each other. The Albert Park and Linthorpe Road conservation area is described as generally surrounded by Victorian terraced housing and later 1930s housing, and in the southern half of the Linthorpe conservation area's western section, around Wycherley Avenue and Reeth Road, the appraisal records inter-war semis. A terrace with one bathroom also concentrates all the household's washing and bathing on one floor, which shapes the choice for that room more than any colour does.
If you are in one of the town's flats, the picture turns over: the floor you stand on is the ceiling of the home below, and a hard surface passes footsteps down more readily than the carpet it replaces. There, pick the underlay before the boards.
02/ 07
The council's draft local plan describes the early town of St Hilda's as laid out along a grid, a pattern repeated across the town as its rapid expansion continued up until the twentieth century. The Historic Quarter appraisal adds that once the railway arrived in the mid-1800s, the commercial core and the residential streets grew at speed. According to the council's urban design guidance, the more historic districts, the town centre, Linthorpe Road and Linthorpe among them, are predominantly red brick in a late Victorian and early Edwardian style.
Even so, only 14.8% of dwellings in the built-up area predate 1919, below the 20.8% for England and Wales. Large parts of the first town have gone: the Historic Quarter appraisal records that large parts of the old town north of the railway were cleared, slum clearance there beginning in the 1950s. The same design guidance says the other large residential areas are, for the most part, post-war and varied in style.
For a new floor, the date of your house is the first clue to what lies underneath. A home from before 1919 commonly has a ground floor of boards on joists above an air space, not a slab. Which rooms sit over which, and what the joists are made of, then follows from the decade the street went up.
03/ 07
Linthorpe shows that sequence within one district. Its appraisal dates the first housing in the conservation area to the 1870s, along The Avenue and The Crescent, and describes the large two-storey villas and villa pairs of the central section as predominantly brick with pitched slate roofs. Where original boards survive in houses of this kind, a new floor laid over them takes on their condition: a loose or uneven board will telegraph through whatever goes on top. Fix them before you order.
Homes from 1930 to 1939 account for 12.4% of the stock, against 9.9% in England and Wales. A house built between the wars usually shares with its Victorian and Edwardian neighbours a suspended timber ground floor that a modern house lacks, and that floor relies on air moving beneath it. Keep the airbricks in the outside wall clear when the new floor goes down.
04/ 07
Councils and housing associations let homes to 23.3% of Middlesbrough households, 33rd highest of 151 towns and above the 17.1% for England and Wales. A further 20.7% rent privately (England and Wales: 20.3%).
Choosing a floor for a let is a different sum from choosing one for the room you sleep in, because a poor choice reveals itself only years later. The usual culprit is water. A washing machine weeps or a shower tray overflows, and in a rented house nobody may report it straight away. On a surface that does not soak up water, that means a mop and a fan; on one that swells, it means lifting the floor and a property that cannot be let while the work is done.
05/ 07
The town centre averages 11.6 days a year with ten millimetres of rain or more (1991 to 2020), 148th highest of 151 towns, where the median town has 17.8. Less of the outdoors is carried in wet. Grit and sand still arrive on every pair of shoes, and how much of each reaches your hall depends on what lies outside the door, a garden path or a pavement.
Surface water is the wetter side of the story. Across Middlesbrough's council area, homes in areas at high, medium or low risk of surface water flooding make up 16.7% of the total, 21st highest of 135 towns, above the 14.3% for England. What counts there is the gap between a material and an installation. A floor listed as waterproof does not absorb water itself, yet water can still find the subfloor through joints and along the perimeter, and no way of laying a floor keeps floodwater out of a room.
06/ 07
New homes were completed at a rate of 8.3 per 1,000 existing dwellings in the year, 21st highest of 135 towns, compared with 5.5 for England. Each comes with a fresh screed, and a fresh screed looks ready well before it is. It can take a footprint without marking while still holding more water than anything else in the room. Lay the covering when a moisture test says the screed is dry, not when the handover date suggests it should be.
07/ 07
The council's draft local plan names eight conservation areas: Acklam, Albert Park and Linthorpe Road, Historic Quarter, Linthorpe, Marton, Nunthorpe, Ormesby, and Stainton and Thornton. Their rules govern the outside of buildings, so the floor inside a house in one of them is not what they control.
Listing is the instrument that reaches indoors, and it is uncommon here: 1.5 listed building entries per 1,000 dwellings, 122nd highest of 135 towns, against 14.7 for England. In a listed building, work that affects its character inside as well as out can need listed building consent, and taking up original boards or blocks can be such work. Speak to the council's conservation officer before the old floor comes up, not afterwards.
Waterproof flooring in Middlesbrough
41 products in our range are listed by their makers as waterproof: 36 rigid vinyl floors and 5 shower wall panels. Engineered and solid oak are not among them. For a kitchen, bathroom or utility room in Middlesbrough, those listings are the place to start, and the guides below say what “waterproof” covers and what it does not. Samples are £1.99 each, up to 10 per order, and come by post.
Floor by floor
19 floors, rooms and needs, each with a note written for Middlesbrough homes. Pick one to read it.
 Floor type
Middlesbrough
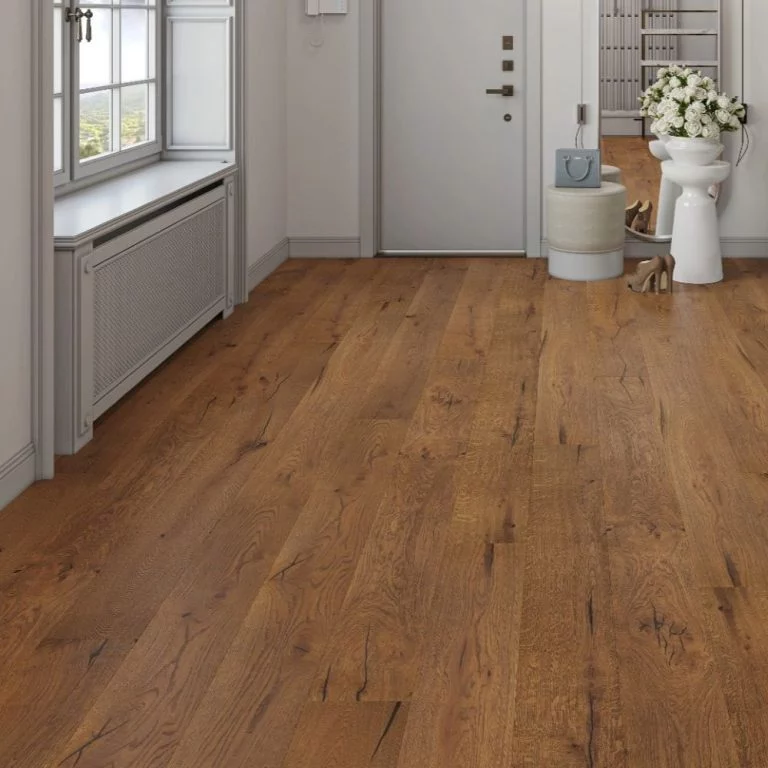
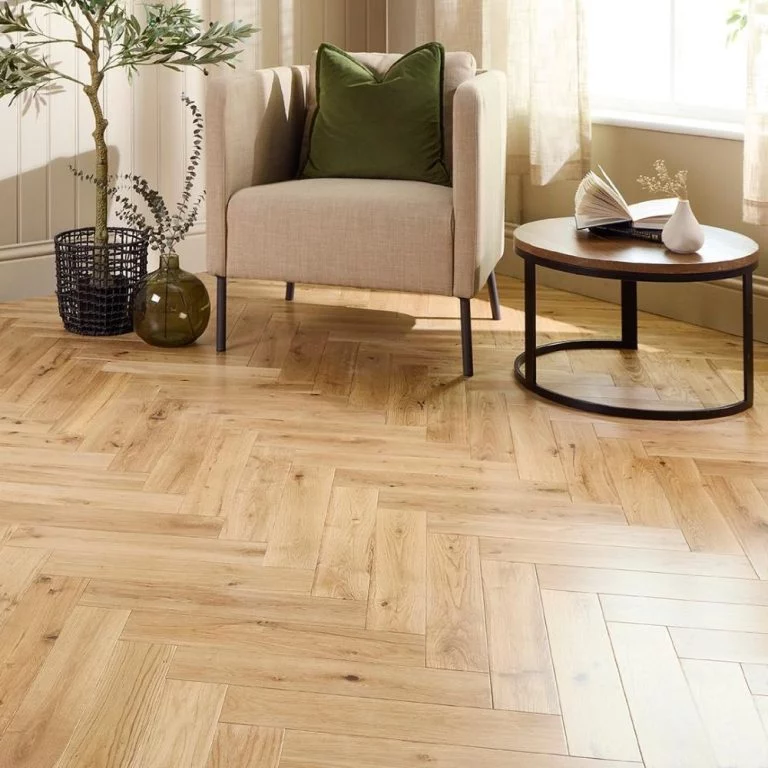
Over the boards of a Victorian or 1930s semi, engineered oak is usually floated on an underlay, so the state of those old boards decides how it ends up.
 Floor type
Middlesbrough
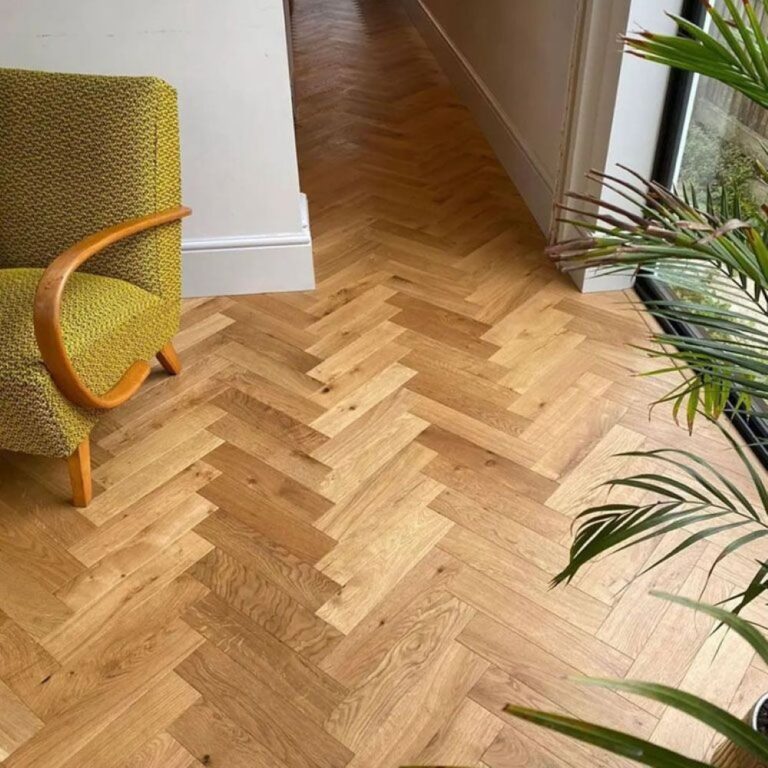
Before solid boards replace original timber, check whether the building is listed; few are in Middlesbrough, but where one is, that work can need consent.
 Floor type
Middlesbrough
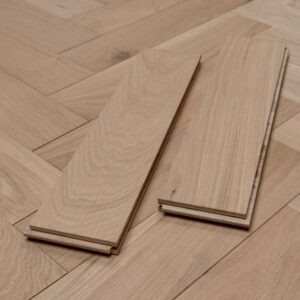
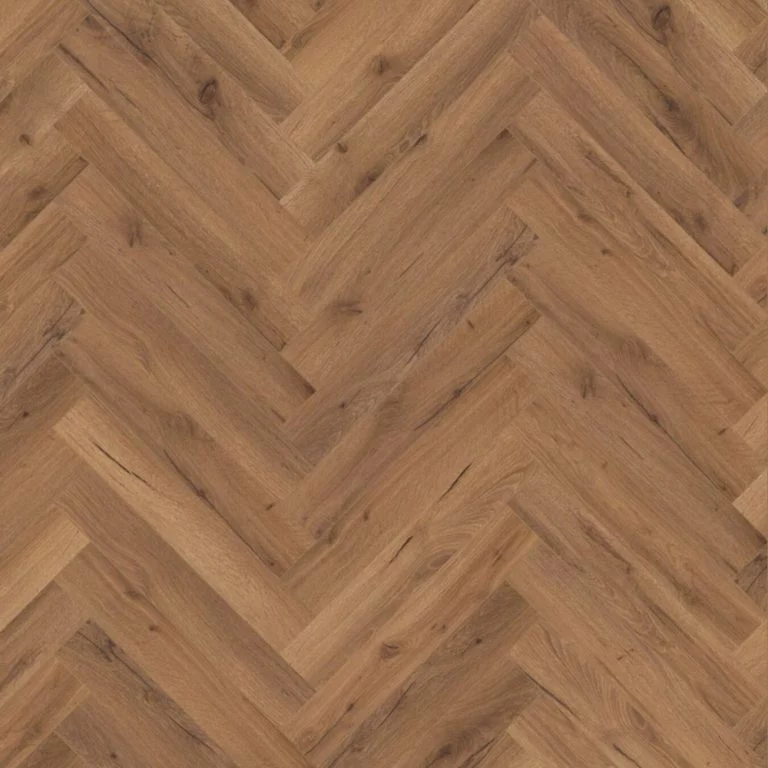
In the red-brick late Victorian and Edwardian streets, lift a corner of the carpet before ordering parquet, since whatever lies beneath fixes the base you start from.
 Floor type
Middlesbrough
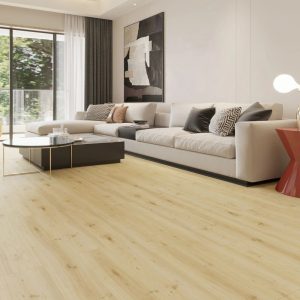
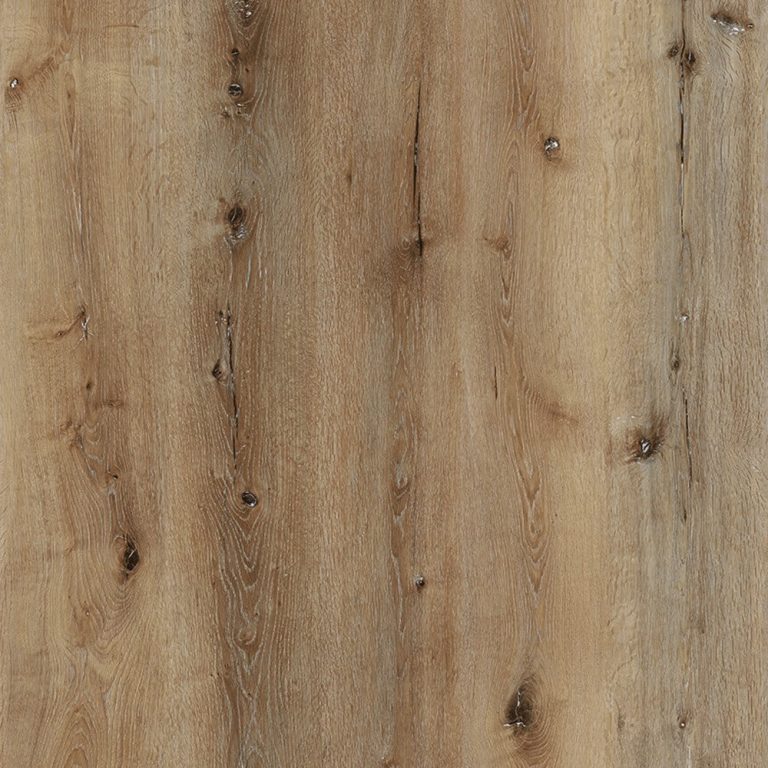
Bedrooms upstairs in a semi see light wear, which makes them the natural place for laminate while the hall gets the stronger specification.
 Floor type
Middlesbrough
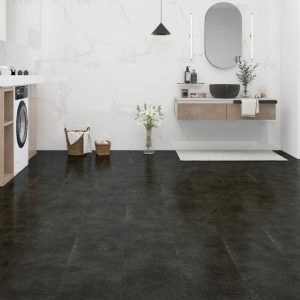
With 23.3% of households renting from a council or housing association, a vinyl surface that does not swell when a leak goes unreported suits the landlord planning several tenancies ahead.
 Floor type
Middlesbrough
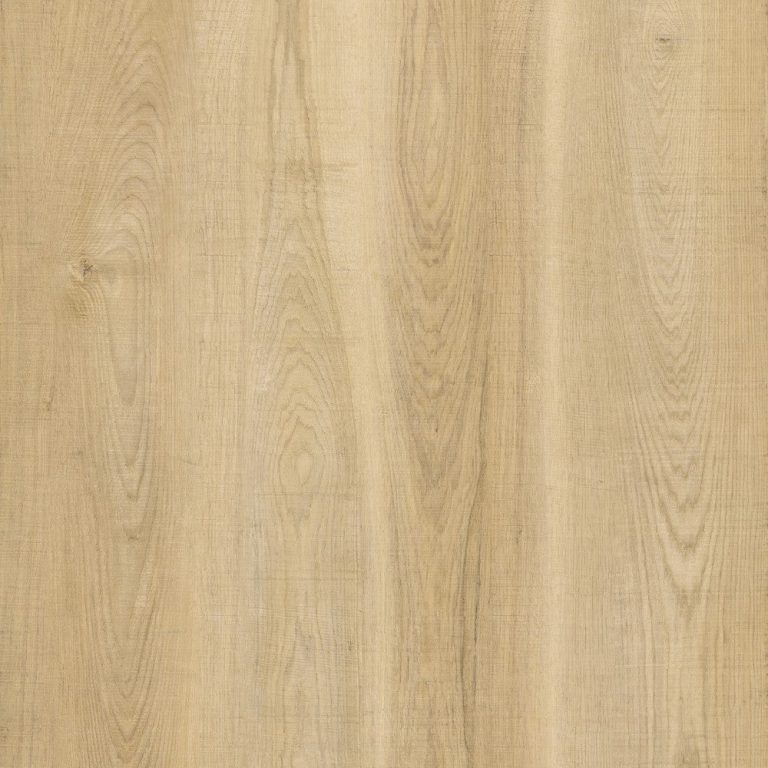
Where old boards in a pre-war house are no longer quite level, a rigid stone-plastic core copes with the base better than a thin, flexible plank.
RoomMiddlesbrough
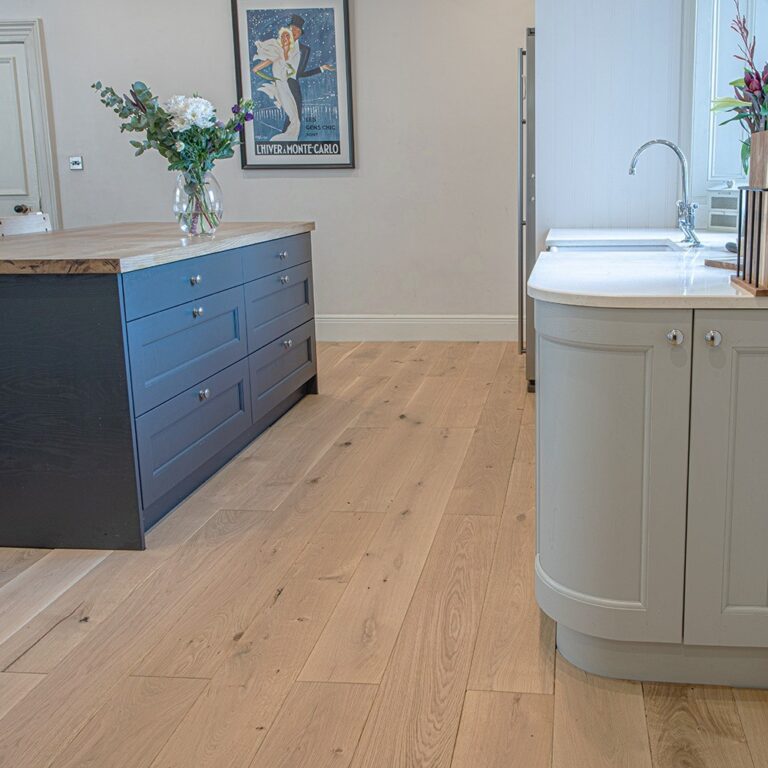
In a town where semis lead, the hall takes the first steps in from the street, and the toughest floor in the house belongs there.
 Room
Middlesbrough
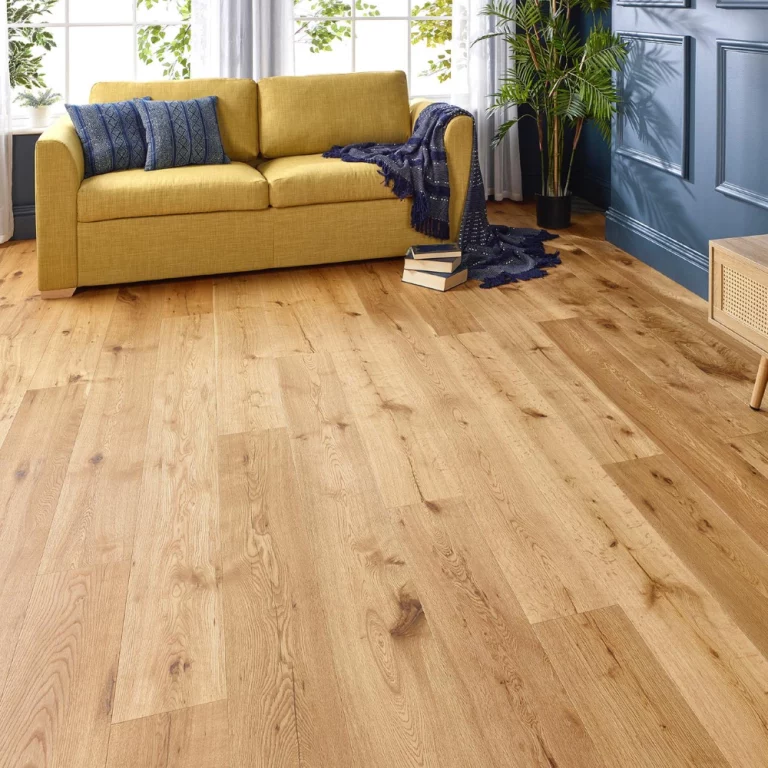
Where a semi's back door opens into the kitchen, that floor collects garden grit as well as sink spills and deserves the same wear rating as the hall.
 Room
Middlesbrough
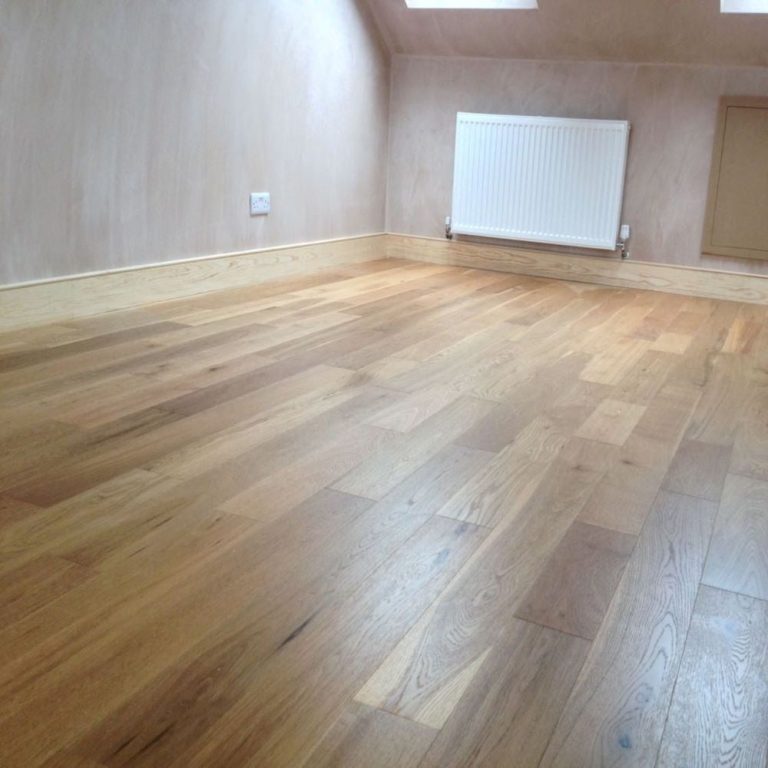
When the front door leads straight into the living room, that room doubles as the hallway and wants the harder-wearing surface.
 Room
Middlesbrough
Upstairs wear is light in a family semi, so a bedroom can take a lower rating and leave the budget for the hall and stairs.
 Room
Middlesbrough
A terrace with a single bathroom loads all of a household's wet use onto one floor, which is reason enough to choose one that will not soak it up.
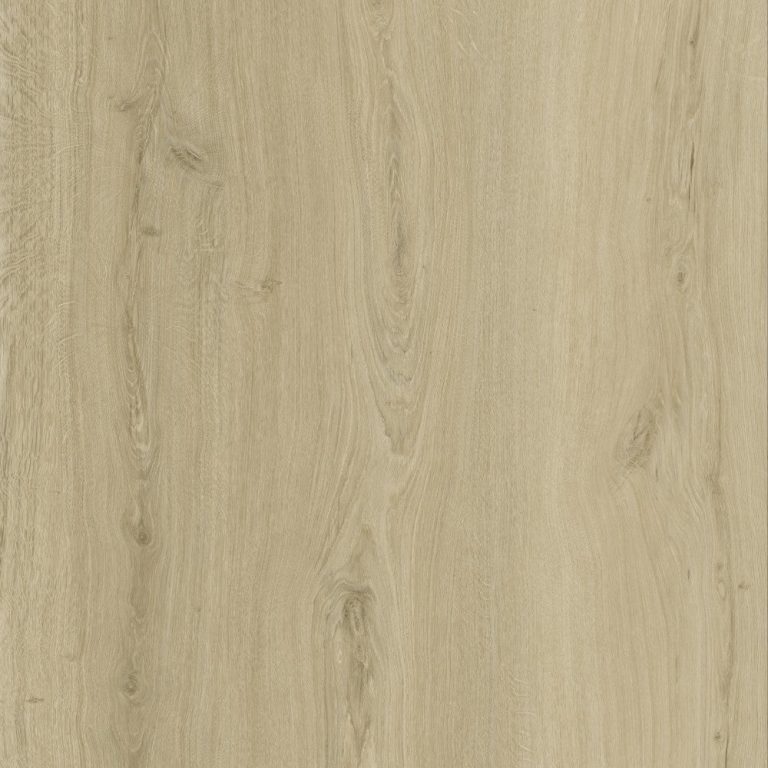 Room
Middlesbrough
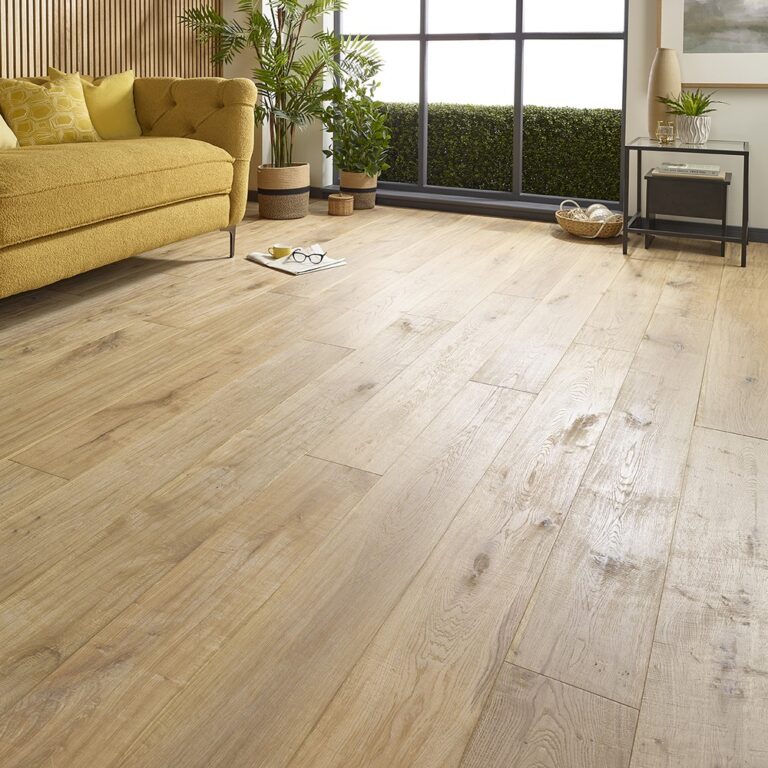
A slow drip from a washing machine in a let can go unnoticed, which is why the utility room wants a floor that will not take up water.
 Room
Middlesbrough
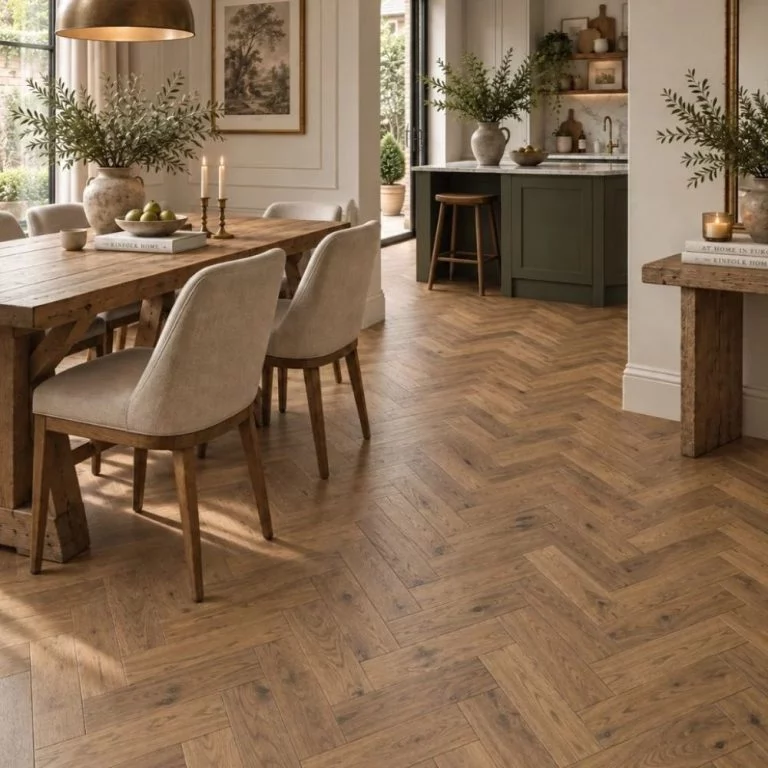
A glazed room on the back of a 1930s semi swings between a warm afternoon and a cold night, so its floor is picked for that swing, not for the furniture.
 Pattern or need
Middlesbrough
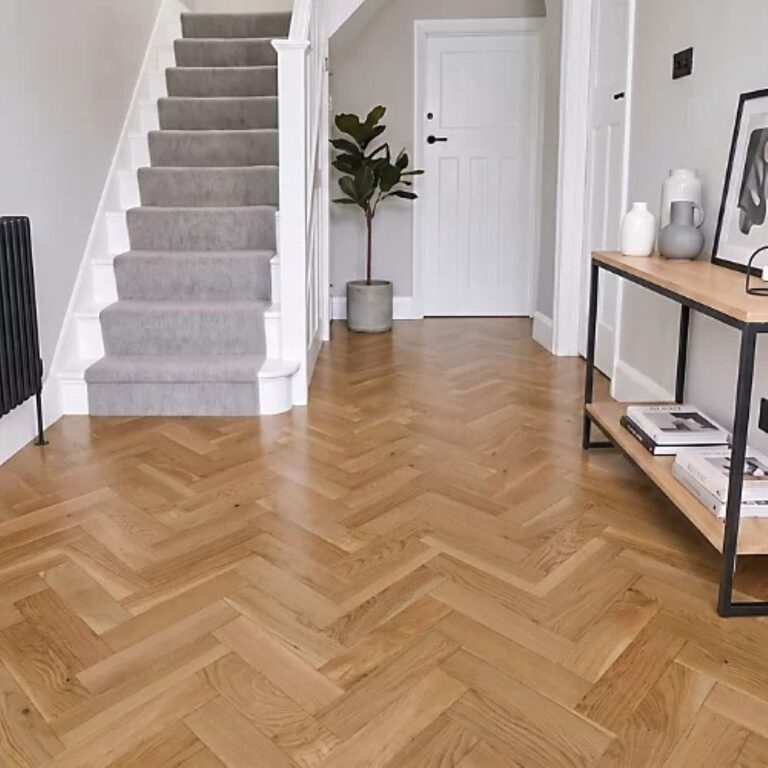
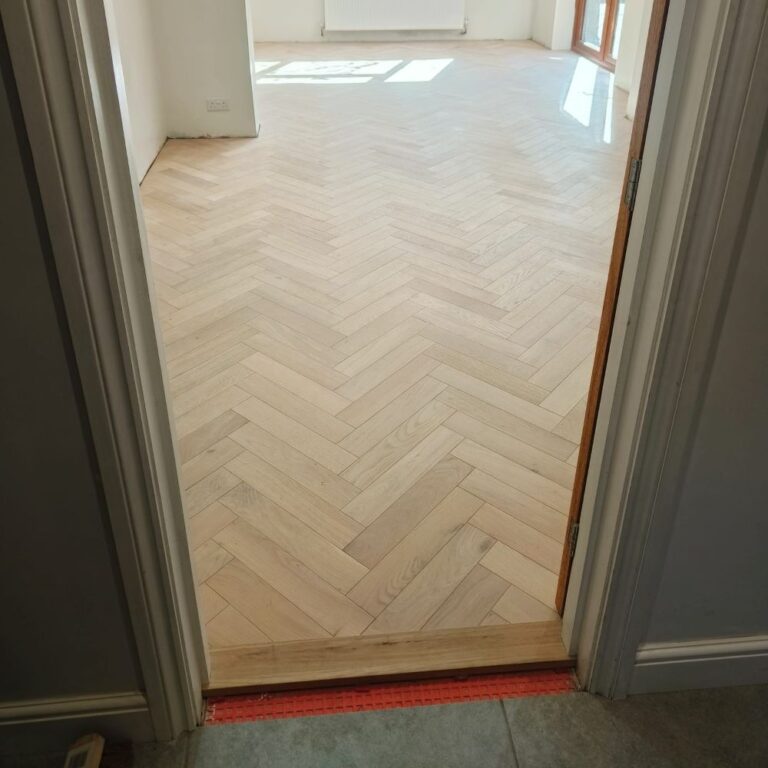
A herringbone hall in a semi takes every step from the front door, and the pattern needs a flat base, so check the boards over the air space first.
 Pattern or need
Middlesbrough
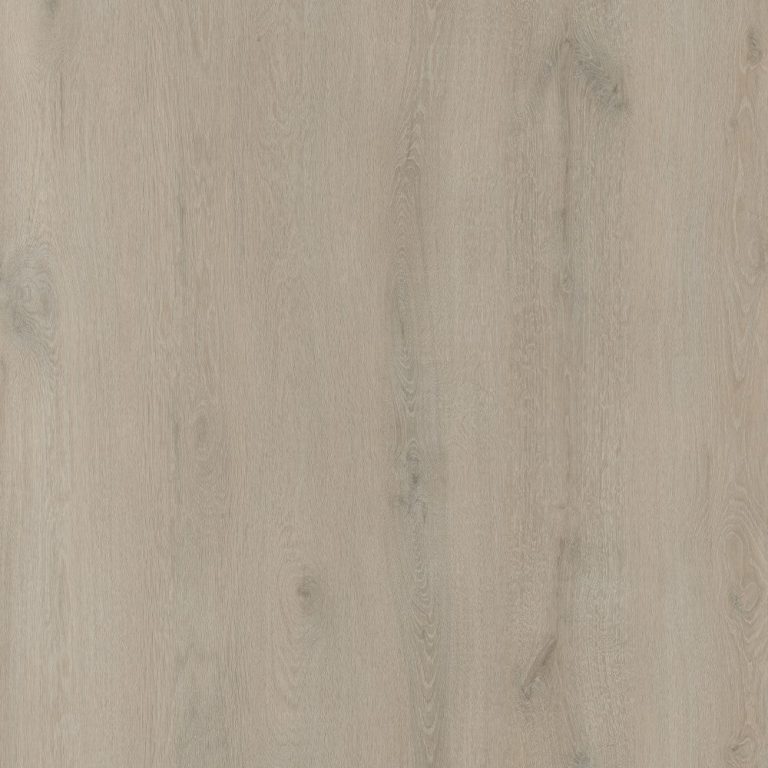
Chevron inside a house in one of the eight conservation areas is not a matter for conservation-area rules, which look at facades rather than floors.
 Pattern or need
Middlesbrough
On streets with a surface-water risk, a floor listed as waterproof keeps the planks from swelling, though it does not stop water reaching what is underneath.
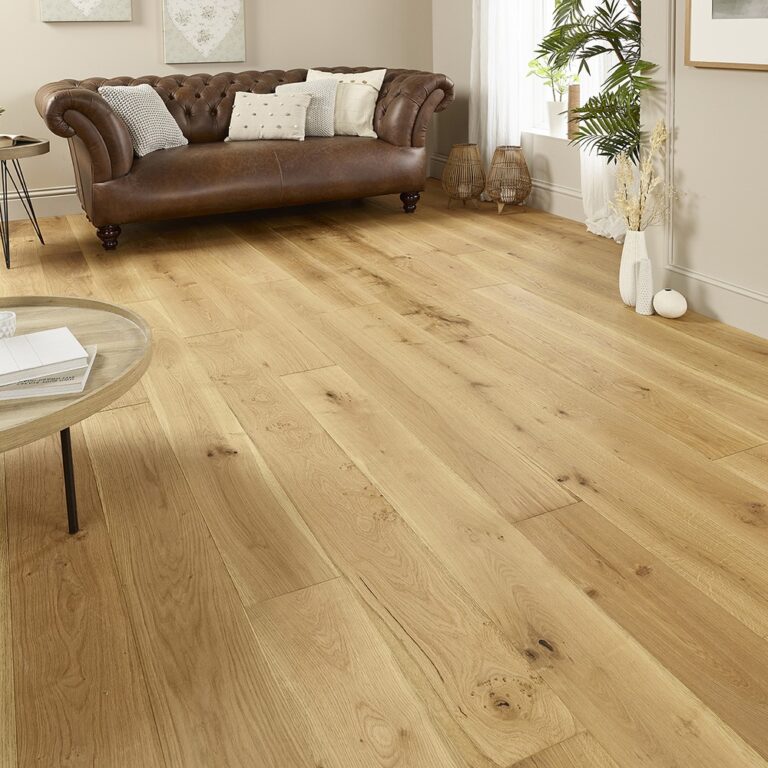 Pattern or need
Middlesbrough
New houses with heating pipes in the screed need that screed proven dry and the system run up to the maker's schedule before the first board goes down.
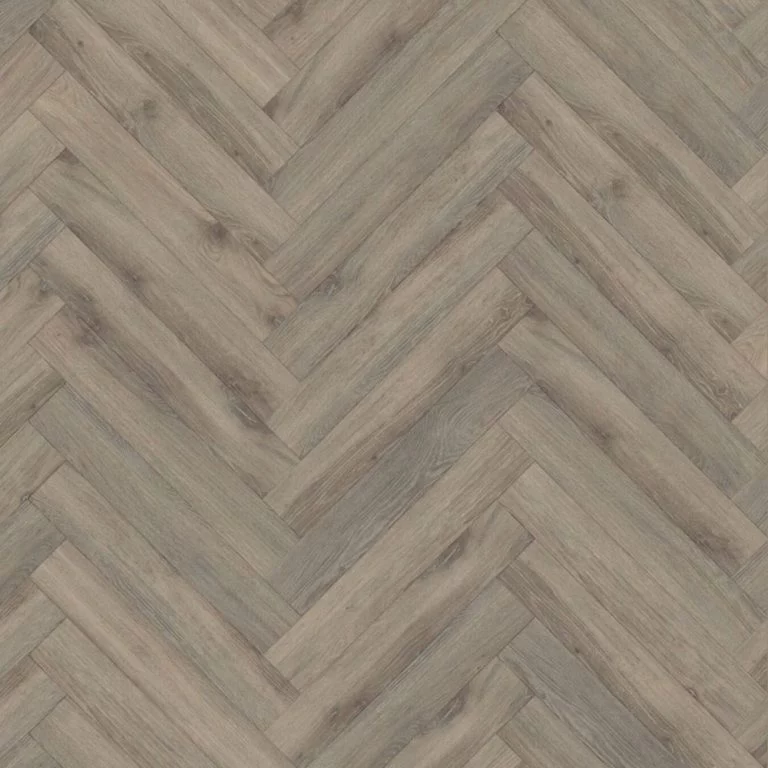 Pattern or need
Middlesbrough
Middlesbrough has few days with ten millimetres of rain or more, so the grit on a dog's paws is the steadier problem, and resistance to scratching is the first thing to compare.
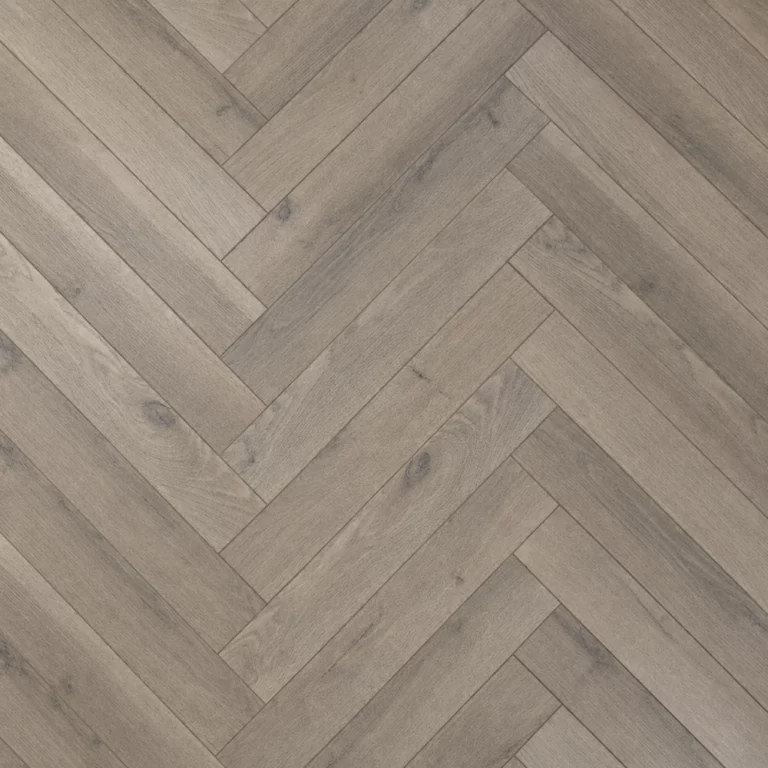 Pattern or need
Middlesbrough
In a terrace whose front door opens into the living room, a mid-grey hides more of the street dirt that walks straight in.
Bestsellers
Reviews
Trustpilot
Reviews written by our customers on Trustpilot.
Read all reviews on TrustpilotReviews on our Google Business Profile.
Read all reviews on GoogleAsk us first
Call 020 3858 0353, Monday to Friday 10am to 6pm, Saturday 10am to 4pm, or send a photo of the room to info@homesandfloors.com.
Contact usQuestions
In many pre-war houses, yes. 14.8% of dwellings in the town date from before 1919 and 12.4% from 1930 to 1939, periods in which boards on joists above an air space were usual. Lift a corner by the skirting to see what you have.
No. The eight conservation areas are governed by rules about the outside of buildings. Listing does reach inside, but with 1.5 listed entries per 1,000 dwellings it is rare here; in a listed house, lifting original boards can need consent.
It needs a different calculation. 23.3% of households rent from a council or housing association and 20.7% privately, and in a let a leak is often found late, so kitchens, bathrooms and utility rooms want a surface that does not absorb water.
When a moisture test says so. Homes were completed at 8.3 per 1,000 dwellings in the year, and every new screed among them looks dry well before it is.
It changes what to expect from it. Across the council area, 16.7% of homes are in areas with some risk of surface water flooding. A floor listed as waterproof will not swell, but water still reaches the subfloor through joints and edges, so no floor keeps a flood out.
Local facts
21 facts from the census, the Met Office, the council and other public records, each with what it means for a floor in Middlesbrough and where it comes from.
When they were built
14.8%
built before 1919
91st highest of 141 towns
For your floorThe town's pre-1919 houses commonly have boards on joists above an air space, which decides how any new covering is laid.
Dwellings built before 1919. Area: Middlesbrough built-up area (ONS Built-up Areas 2024). VOA, Council Tax: stock of properties 2025, table CTSOP4.1 (build period). Data: 2025-03-31 · retrieved 2026-09-22.
When they were built
12.4%
built 1930 to 1939
38th highest of 141 towns
For your floorMiddlesbrough's above-average share of 1930s homes keeps suspended timber ground floors common beyond the Victorian streets.
Dwellings built 1930 to 1939. Area: Middlesbrough built-up area (ONS Built-up Areas 2024). VOA, Council Tax: stock of properties 2025, table CTSOP4.1 (build period). Data: 2025-03-31 · retrieved 2026-09-22.
Who lives here
23.3%
rent socially
33rd highest of 151 towns
For your floorIn Middlesbrough's council and housing association lets, a leak found late is a drying job only on a floor that takes on no water.
Households renting from a council or housing association. Area: Middlesbrough built-up area (ONS Built-up Areas 2024). ONS, Census 2021, TS054 Tenure (households). Data: 2021-03-21 · retrieved 2026-09-22.
Who lives here
20.7%
rent privately
88th highest of 151 towns
For your floorFor private lets in the town, the floor is chosen for tenancies to come, where a wrong choice shows only after years.
Households renting privately. Area: Middlesbrough built-up area (ONS Built-up Areas 2024). ONS, Census 2021, TS054 Tenure (households). Data: 2021-03-21 · retrieved 2026-09-22.
Weather & ground
11.6
days with 10 mm of rain or more
148th highest of 151 towns
For your floorWith few days of ten millimetres of rain or more, Middlesbrough doors let in more grit and sand than water, and the hall floor is chosen for abrasion.
Days with at least 10 mm of rain per year (1991–2020 average, town centre). Area: Middlesbrough town centre (Met Office HadUK-Grid 2 km cell). Met Office, HadUK-Grid (v1.1.0.0) climate averages 1991-2020, Met Office Climate Data Portal: Monthly Temperature Observations 1991-2020 (2 km grid), Monthly Min Temperature Observations 1991-2020 12km (12 km grid), Annual Count of 10mm Rainfall Days 1991-2020 (2 km grid). Data: 1991-2020 · retrieved 2026-09-22.
When they were built
8.3 per 1,000 dwellings
New homes completed in the year per 1,000 existing homes
21st highest of 135 towns
For your floorThe town's brisk rate of completions means many new screeds that look dry long before a test confirms it.
New homes completed in the year per 1,000 existing homes. Area: Middlesbrough local authority. MHCLG, Live tables on housing supply: indicators of new supply, Table 253 "Permanent dwellings started and completed, by tenure and district", sheet FY_2025_26, column "All Completions" (building control reported, rounded to the nearest 10 by MHCLG); per 1,000 dwellings in Live Table 125 (dwelling stock at 31 March 2025). Data: 2025-04-01/2026-03-31 · retrieved 2026-09-22.
Heritage & plans
1.5
listed entries per 1,000 homes
122nd highest of 135 towns
For your floorListed buildings are rare in Middlesbrough, but in one of them lifting original boards can need listed building consent.
Listed building entries per 1,000 dwellings. Area: Middlesbrough built-up area (ONS Built-up Areas 2024). Historic England, National Heritage List for England, listed building entries. Data: 2026-09-21 · retrieved 2026-09-22.
Heritage & plans
Conservation areas
Middlesbrough Council's draft local plan (January 2024) lists eight conservation areas: Acklam, Albert Park and Linthorpe Road, Historic Quarter, Linthorpe, Marton, Nunthorpe, Ormesby, and Stainton and Thornton.
For your floorThe rules of Middlesbrough's eight conservation areas concern the outside of buildings, not the floor inside.
Area: Middlesbrough Borough (Middlesbrough Council area). Middlesbrough Draft Local Plan (January 2024). Data: January 2024 (draft for consultation, 1 February to 15 March 2024; not adopted) · retrieved 2026-10-21.
When they were built
Building period
The draft local plan describes the early town of St Hilda's as laid out along a grid pattern, which was repeated across the town as rapid expansion continued up until the twentieth century.
For your floorThe grid that spread from St Hilda's dates many streets to the town's growth years, and that age shapes what lies under their floors.
Area: Middlesbrough (St Hilda's, the original town, and the town that grew from it). Middlesbrough Draft Local Plan (January 2024). Data: January 2024 (draft for consultation, 1 February to 15 March 2024; not adopted) · retrieved 2026-10-21.
When they were built
Building period
The Historic Quarter appraisal records that after the railway arrived in the mid-1800s, the commercial core of the town and its residential areas developed rapidly.
For your floorHomes from the rapid growth after the railway came share the joist floors of their period.
Area: Historic Quarter Conservation Area, Middlesbrough town centre. Middlesbrough Historic Quarter Conservation Area Character Appraisal and Management Plan. Data: February 2008 (appraisal and management plan adopted) · retrieved 2026-10-21.
When they were built
Building period
The council's Urban Design SPD describes the more historic parts of Middlesbrough, such as the town centre, Linthorpe Road and Linthorpe, as predominantly red brick in a late Victorian and early Edwardian style.
For your floorThe late Victorian and Edwardian date of the town's historic red-brick districts points to suspended timber ground floors there.
Area: Middlesbrough Borough (historic parts: town centre, Linthorpe Road, Linthorpe). Middlesbrough's Urban Design Supplementary Planning Document (SPD). Data: adopted January 2013 · retrieved 2026-10-21.
When they were built
Building period
The Historic Quarter appraisal records that large parts of the old town north of the railway were cleared, with slum clearance beginning there in the 1950s.
For your floorClearance from the 1950s replaced much of the first town, so homes on those sites belong to a later building era.
Area: Old town (St Hilda's) north of the railway, Middlesbrough. Middlesbrough Historic Quarter Conservation Area Character Appraisal and Management Plan. Data: February 2008 (appraisal and management plan adopted) · retrieved 2026-10-21.
When they were built
Building period
The same SPD states that the majority of the town's other large residential areas are nearly all post-war and show a variety of styles.
For your floorIn Middlesbrough's post-war estates the structure under the floor differs from that of the red-brick streets.
Area: Middlesbrough Borough (large residential areas outside the historic parts). Middlesbrough's Urban Design Supplementary Planning Document (SPD). Data: adopted January 2013 · retrieved 2026-10-21.
When they were built
Building period
The Linthorpe appraisal dates the first housing in the conservation area to the 1870s, along The Avenue and The Crescent.
For your floorLinthorpe's housing from the 1870s onwards is old enough for original boards and joists to be the base of a new floor.
Area: Linthorpe Conservation Area, Middlesbrough. Linthorpe Conservation Area Appraisal & Management Plan. Data: April 2006 · retrieved 2026-10-21.
Heritage & plans
Construction and materials
The Linthorpe appraisal describes the large two-storey villas and villa pairs of the conservation area's central section as predominantly built of brick, with pitched slate roofs.
For your floorWhere Linthorpe's brick-and-slate villas keep their original boards, a floor laid over them inherits their condition.
Area: Linthorpe Conservation Area (central section around The Avenue, The Crescent and Orchard Road), Middlesbrough. Linthorpe Conservation Area Appraisal & Management Plan. Data: April 2006 · retrieved 2026-10-21.
Homes
Housing type
The Linthorpe appraisal records inter-war semi-detached houses in the southern half of the conservation area's western section, around Wycherley Avenue and Reeth Road.
For your floorLinthorpe's inter-war semis bring the semi's hall-first pattern of wear and wet rooms to the conservation area.
Area: Linthorpe Conservation Area (southern half of the western section), Middlesbrough. Linthorpe Conservation Area Appraisal & Management Plan. Data: April 2006 · retrieved 2026-10-21.
Homes
Housing type
The Albert Park and Linthorpe Road appraisal describes the conservation area as generally surrounded by Victorian terraced housing and later 1930s housing.
For your floorThe terraces and 1930s houses around Albert Park differ in where grit enters and which rooms get wet.
Area: Surroundings of the Albert Park and Linthorpe Road Conservation Area, Middlesbrough. Albert Park and Linthorpe Road Conservation Area Appraisal and Management Plan. Data: April 2013 · retrieved 2026-10-21.
Nearby
Distances are straight-line miles from Middlesbrough.
United KingdomTeessideMiddlesbrough
151 towns and cities, 24 county guides, one map.
New ranges and offers. Hear it first.
No spam. Unsubscribe any time.
Free to join
Ideas, advice and offers to help you plan your next floor, by email.
No spam. Unsubscribe any time.