




































Samples available UK-wide delivery

Your Cart

0

Your cart is empty

Start with a sample: real cuts of our floors at £1.99 each, sent to your door across the UK.

Subtotal £0.00
Shipping & discounts calculated at checkout
SSL encrypted, safe and secure
Expansion Gaps: How Much Room a Floor Needs
Fitting guide 11 min read

Expansion Gaps: How Much Room a Floor Needs

Laminate 8 to 12 mm at every wall, rigid vinyl at least 1.5 mm per metre of floor, wood about its own thickness: the published figures, and doorways.

Start reading

An expansion gap is the space left between a floor and every wall, pipe and door frame around it. It looks like a mistake and it is not one: it is the room the floor needs to move. Most of our range needs one. The 36 rigid vinyl floors and the 5 laminates click together and float, and engineered oak can be floated where its fitting instructions allow it. This guide sets out why the gap is there, the published figures for each kind of floor, and how it is hidden.

On this page
  1. Work out your gap
  2. Why a floor needs room
  3. How much to leave
  4. The figure in your instructions comes first
  5. Doorways and long rooms
  6. Hiding the gap
  7. What goes wrong without it
  8. Common questions
  9. What the published standards say
  10. Who publishes this guide
01

Work out your gap

The published figure depends on the kind of floor. Put in your room and the calculator applies it; the table is the same rule written out.

FloorGap at the wallsLong rooms and doorwaysWho says so
Laminate8 to 12 mm on all sidesA profile in each doorway, and in floors longer than 12 m along the planks or wider than 8 m across themEPLF
Rigid vinyl (click)At least 1.5 mm per running metre of floor, on each sideProfiles in doorways between roomsMMFA
Floating woodAbout the thickness of the boardTransition pieces at narrow doorwaysNWFA, unless the maker says otherwise
Glued floorAmtico glue-down LVT: none, says Amtico; glued wood: as its fitting instructions say–Amtico

About 14 mm at every wall

The NWFA puts the gap for a floating wood floor at about the thickness of the board, unless the maker says otherwise.

The figure in your floor's fitting instructions comes first.

Everything here works in your browser; nothing is sent. The sources are quoted in full further down this guide.

02

Why a floor needs room

Wood and wood-based boards change size with the moisture in the air. The Wood Handbook of the US Forest Products Laboratory says wood swells as it gains moisture and shrinks as it loses it, that this shrinking and swelling can lead to gaps in flooring among other problems, and that wood moves most across the grain and only slightly along it. A floating floor moves as one sheet, so the movement of the whole room adds up at the edges.

The Handbook also says that, in general, no significant dimensional changes will occur if wood is installed at a moisture content corresponding to the average conditions it will be exposed to. That is why boards acclimatise before they are laid. The gap is for the movement that remains, season by season.

Rigid vinyl moves too. The MMFA, the association for multilayer modular floors, says these floors expand and contract due to changes in ambient temperature or humidity conditions, and that they should only be laid as a floating installation.

03

How much to leave

Laminate
The EPLF, the European association of laminate producers, recommends a free space of 8 mm to 12 mm on all sides, and says there should be no physical edge contact between the finished floor and vertical solid structures.
Rigid vinyl
The MMFA's rule of thumb is an expansion gap of at least 1.5 mm per running metre of flooring on each side of the room. Its own example is a room 5 m wide, with an 8 mm joint on each side.
Floating wood
The US National Wood Flooring Association says that, unless the manufacturer directs otherwise, the space left between the flooring and vertical obstructions is generally equal to the thickness of the material being installed. It is a general rule from a US association, not a figure from the makers of the floors we sell, so the fitting instructions of your floor decide.
Glued floors
A floor bonded to the subfloor moves differently. Amtico, a maker of glue-down LVT, says its adhesive bonded ranges need no expansion gap or silicone sealant. For a glued wood floor, the fitting instructions of the board say what it needs.
See also
04

The figure in your instructions comes first

All of these are general figures. The EPLF itself notes that manufacturers' recommendations vary greatly and that the installation instructions for the product in question should be carefully heeded, and the NWFA's rule applies unless the flooring manufacturer directs otherwise. When the fitting instructions of your floor give a figure, that is the figure to use.

05

Doorways and long rooms

A floating floor that runs from room to room is squeezed at the narrowest point, the doorway. The EPLF puts expansion joint profiles in doorways between rooms, and on laminate floors longer than 12 m along the planks or wider than 8 m across them. The MMFA says expansion gap profiles generally belong in doorways between rooms, with suitable expansion mouldings with sufficient clearance where different floor coverings meet. The NWFA builds transition pieces into a floating wood floor at narrow doorways. In a doorway, the door bar is where the gap goes.
See also
06

Hiding the gap

The gap is covered, not filled. The Contract Flooring Association says the skirting can be used to conceal the expansion gap at the floor perimeter, and that timber skirtings should only be fixed to the wall, so as not to restrict any expansion of the floor finish. The MMFA says the gaps can easily be covered with corresponding plinths, and the NWFA says trim pieces should never be fastened to or through the flooring system. Where the old skirting stays in place, a beading along its foot does the same job, fixed to the skirting rather than to the floor.

07

What goes wrong without it

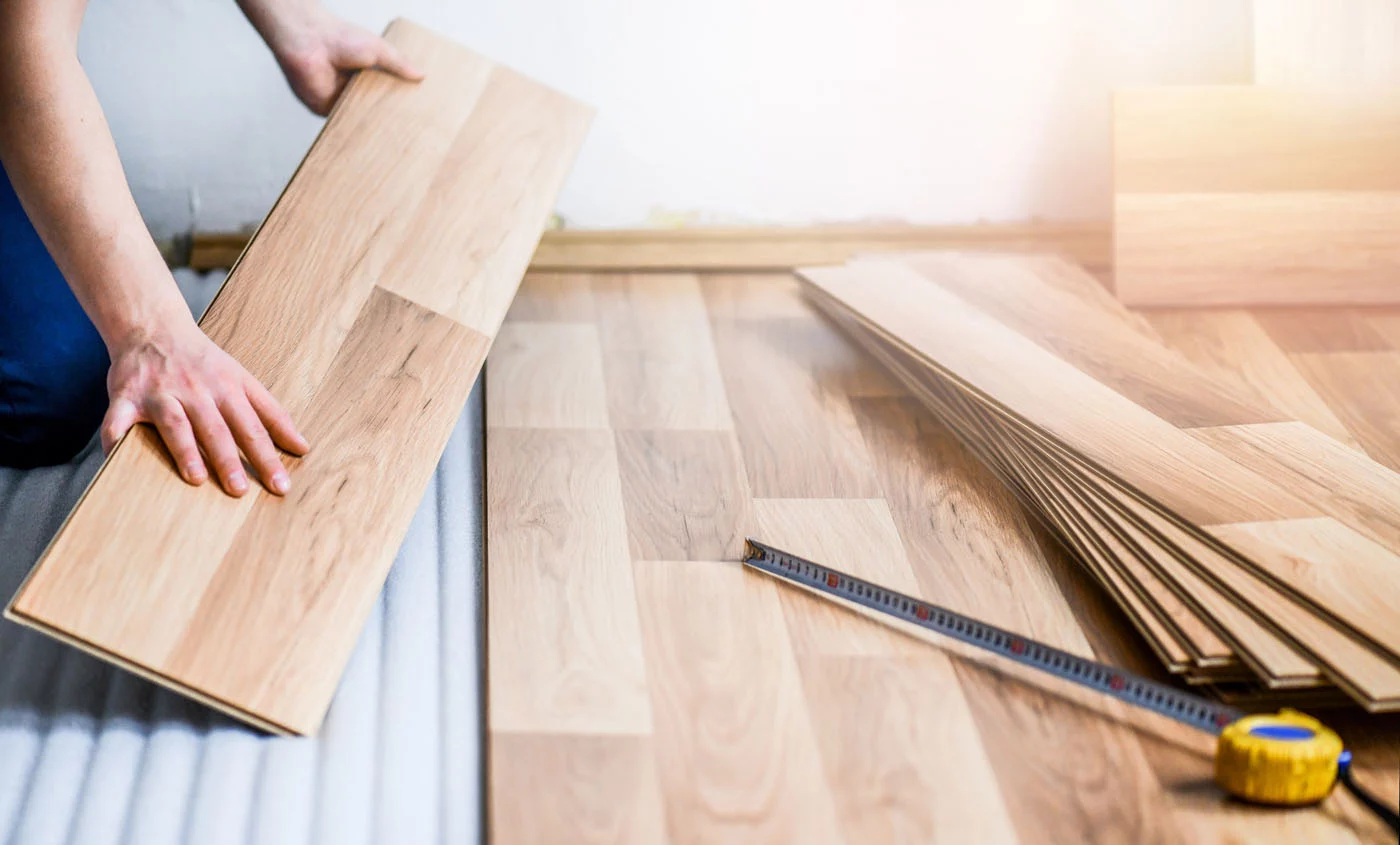
A floating floor that is pinned cannot move as one sheet. A wall, a door frame, a kitchen unit standing on the floor or a skirting fixed down through it are the usual culprits, and the movement then goes upwards: the floor lifts or the joints open. In a kitchen, a floating floor runs under the kick boards rather than under the units for the same reason.
See also
08

Common questions

How big should an expansion gap be?

For laminate the EPLF recommends 8 mm to 12 mm on all sides. For rigid vinyl the MMFA's rule of thumb is at least 1.5 mm per running metre of floor on each side. For a floating wood floor the NWFA puts it at about the thickness of the board. The figure in your floor's fitting instructions comes first.

Does a glued floor need an expansion gap?

Not in the same way. Amtico says its adhesive bonded LVT needs no expansion gap or silicone sealant. For a glued wood floor, the board's fitting instructions say what it needs at the edges.

Do I need a door bar between rooms?

For a floating floor, usually yes. The EPLF and the MMFA both put expansion profiles in doorways between rooms. The guide to door bars and thresholds covers the profiles themselves.

Can skirting boards cover the expansion gap?

Yes. The Contract Flooring Association says the skirting can conceal the gap, and that timber skirting should only be fixed to the wall, so it does not restrict the floor.

Does every floor need the same gap?

No. Laminate, rigid vinyl and floating wood each have their own published figure, and a glued floor follows its instructions. Long rooms also need more: the EPLF puts a profile in a laminate floor longer than 12 m along the planks or wider than 8 m across them.

We deliver floating and glued floors town by town across the UK. Browse by town and region.

See also
09

What the published standards say

Each entry is quoted from its source and linked to it. The full set is in the standards reference.

1 of 9
European Producers of Laminate Flooring

The expansion gap

8 to 12 mm recommended edge gap on all sides

The EPLF, the European association of laminate flooring producers, recommends an edge gap of 8 mm to 12 mm on all sides of a floating floor, so that the covering can expand and contract without lifting.

The exact wording

“To accommodate such changes, a edge spacing should be observed on all sides. A free space of 8 mm to 12 mm is recommended.”

Source: EPLF Technical Bulletin — Installation of Laminate Floor Coverings (06/2022), 6.4 Edge gaps
European Producers of Laminate Flooring

Expansion profiles: doorways and long runs

12 m Floor length along the planks above which an expansion profile is needed
8 m Floor width across the installation direction above which an expansion profile is needed

The EPLF says there should be no physical contact between a finished laminate floor and vertical structures, and that expansion joint profiles belong in doorways between rooms and on floors longer than 12 m along the planks or wider than 8 m across them, with the product instructions deciding.

The exact wording

“There should be no physical edge contact between the finished floor and vertical solid structures. … Expansion joint profiles should be installed as follows in consideration of the size and geometry of the floor surface: … On surfaces greater than 12 m in the direction of the length of the individual laminate floor covering planks … On surfaces greater than 8 m in the direction of installation travel In doorways between rooms … Manufacturers recommendations regarding maximum uninterrupted flooring sizes vary greatly.”

Source: EPLF Technical Bulletin - Installation of Laminate Floor Coverings (English edition 06/2022), European Producers of Laminate Flooring, 6.4 Edge gaps and 6.5 Expansion joint profiles
Multilayer Modular Flooring Association

Multilayer modular floors: floating, with a gap per metre

1.5 mm Expansion gap per running metre of floor, each side (rule of thumb)

The MMFA, the European association for multilayer modular floor coverings, says these floors expand and contract with temperature and humidity and should therefore only be laid as a floating installation, with an expansion gap of at least 1.5 mm per running metre of floor on each side of the room as a rule of thumb.

The exact wording

“As MMF floor coverings expand and contract due to changes in ambient temperature or humidity conditions, the flooring should only be laid as a floating installation. … As a rule of thumb: create an expansion gap of min. 1.5 mm per running meter of flooring on each side of the room (e.g. room width 5 m = 8 mm border joint on each side).”

Source: TB 2 - MMFA Technical bulletin 12/2023 - Installation of Multilayer Modular Floor Coverings (English Edition 12/2023), Multilayer Modular Flooring Association
Multilayer Modular Flooring Association

Profiles in doorways and where floors meet

The MMFA says expansion gap profiles generally belong in doorways between rooms, that the perimeter expansion gaps can be covered with skirting, and that suitable expansion mouldings with sufficient clearance are installed where different floor coverings meet.

The exact wording

“Expansion gap profiles should generally be installed as follows: In doorways between rooms. … The expansion gaps required can easily be covered with corresponding plinths. … In doorways, for room dividing expansion joints and transition areas where different floor coverings meet, suitable expansion mouldings with sufficient clearance should be installed.”

Source: TB 2 - MMFA Technical bulletin 12/2023 - Installation of Multilayer Modular Floor Coverings (English Edition 12/2023), Multilayer Modular Flooring Association
National Wood Flooring Association

Expansion space for a floating wood floor

The US National Wood Flooring Association says that, unless the manufacturer directs otherwise, the expansion space between a floating wood floor and vertical obstructions is generally equal to the thickness of the flooring, that transition pieces allowing for expansion belong in narrow doorways, and that trim is held off the floor and never fastened to or through it.

The exact wording

“Unless otherwise directed by the flooring manufacturer, expansion space left between the flooring and vertical obstructions are generally equal to the thickness of the material being installed. … Transition pieces allowing for expansion space should be built into the floating-floor system at any doorways less than 4 feet in width … Trim pieces should be held off of the floor a minimum of 1/16”, and should never be fastened to or through the flooring system.”

Source: NWFA Wood Flooring Installation Guidelines, Revised 2025 - National Wood Flooring Association, floating floors chapter
Amtico

Glue-down LVT: a smooth base and no expansion gap

Amtico, a maker of LVT, says for its adhesive-bonded ranges that any irregularities in the subfloor will show through the finished floor, and that no expansion gap or silicone sealant is needed.

The exact wording

“Any irregularities in the subfloor will show through the finished floor. … with all our adhesive bonded ranges an expansion gap or silicone sealant is not needed.”

Source: Amtico LVT Installation Guidelines DES-IN-20250218-08-EN (Signature, Signature Safety, Form, Spacia, Spacia Safety and First)
Contract Flooring Association

Skirting over the gap, and ramped transitions

The Contract Flooring Association says skirting can conceal the expansion gap at the perimeter, that timber skirting is fixed only to the wall so that it does not restrict the floor, and that a junction between floor coverings of different height may need a slightly ramped transition.

The exact wording

“the skirting can be used to conceal the expansion gap at the floor perimeter. … Timber skirtings should only be fixed to the wall, so as not to restrict any expansion of the floor finish. … For a junction between floor coverings of different height, a slightly ramped transition may be needed.”

Source: CFA Guide to Contract Flooring - Contract Flooring Association (8th edition, correct as of 17 June 2022), sections on skirtings and junctions
USDA Forest Products Laboratory

Swelling, shrinking and gaps in flooring

The Wood Handbook of the US Forest Products Laboratory says that below fibre saturation wood swells as it gains moisture and shrinks as it loses it, that this can cause warping, checking and splitting and, among other problems, gaps in flooring, and that wood moves most in the direction of the growth rings, about half as much across them and only slightly along the grain.

The exact wording

“Below MCfs, wood changes dimension as it gains moisture (swells) or loses moisture (shrinks) because the volume of the cell wall depends on the amount of bound water. This shrinking and swelling can result in warping, checking, and splitting of the wood, which in turn can lead to decreased utility of wood products, such as loosening of tool handles, gaps in flooring, or other performance problems. … It shrinks (swells) most in the direction of the annual growth rings (tangentially), about half as much across the rings (radially), and only slightly along the grain (longitudinally).”

Source: Wood Handbook — Wood as an Engineering Material, General Technical Report FPL-GTR-282 (2021), chapter 4 "Moisture Relations and Physical Properties of Wood", section "Dimensional Stability", page 4–7 — USDA Forest Service, Forest Products Laboratory
USDA Forest Products Laboratory

Installed at the right moisture content, wood stays put

The Wood Handbook of the US Forest Products Laboratory says protective coatings can retard dimensional changes in wood but do not prevent them, and that in general no significant dimensional changes occur if wood is installed at a moisture content corresponding to the average conditions it will be exposed to.

The exact wording

“Protective coatings can retard dimensional changes in wood but do not prevent them. In general, no significant dimensional changes will occur if wood is fabricated or installed at a moisture content corresponding to the average atmospheric conditions to which it will be exposed.”

Source: Wood Handbook — Wood as an Engineering Material, General Technical Report FPL-GTR-282 (2021), chapter 13 "Drying and Control of Moisture Content and Dimensional Changes", page 13–1 — USDA Forest Service, Forest Products Laboratory
10

Who publishes this guide

Homes and Floors Ltd, registered in England and Wales, company number 11762665, incorporated in January 2019. Endeavour House, Floor 3, Coopers End Road, Stansted CM24 1SJ.

Where a guide quotes a standard or a regulation, the source is named and linked. Product figures come from the specifications on the product pages. If something here is wrong, tell us at info@homesandfloors.com and we will check it.

First published . Last updated .

Your next step
Fitting it yourself, or having it fitted?
Either way, the board in your hand answers questions a datasheet cannot. Samples first, then the fitter.
  • Samples £1.99 each
  • UK-wide delivery
  • Advice before you order

Join the Homes & Floors Club

New ranges and offers. Hear it first.

  • Room ideas & honest guides
  • New floors first
  • Special offers

No spam. Unsubscribe any time.